
25 Eriskay Drive Rothesay, New Brunswick E2E 5T5

$369,900
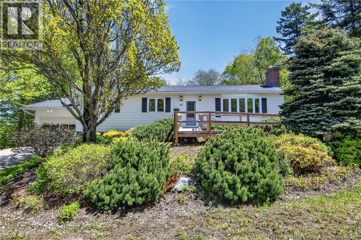
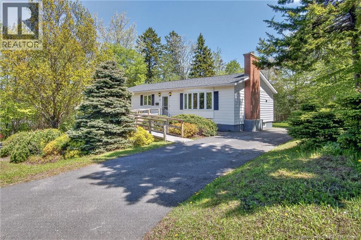
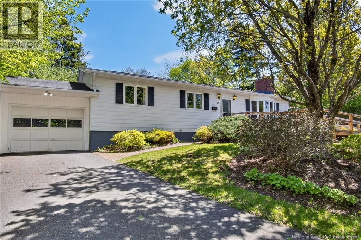
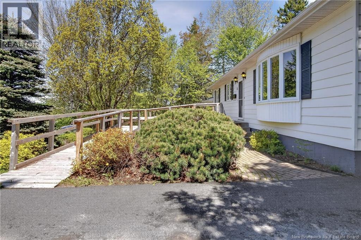
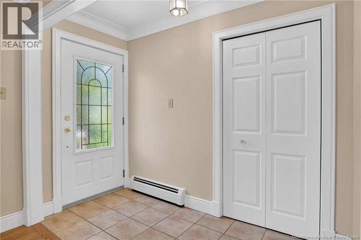
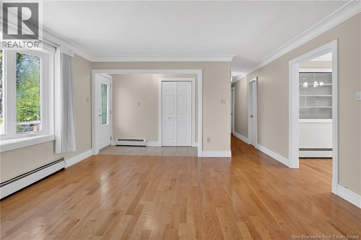
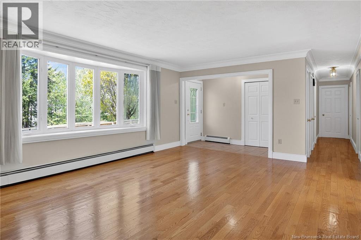
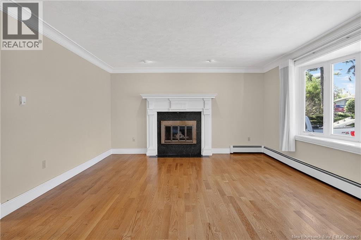
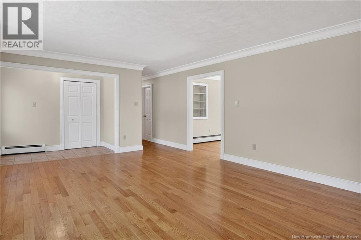
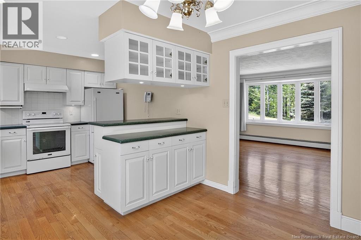
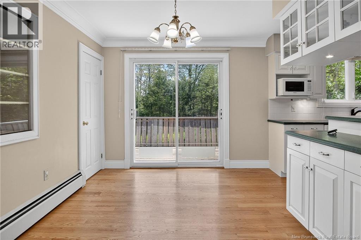
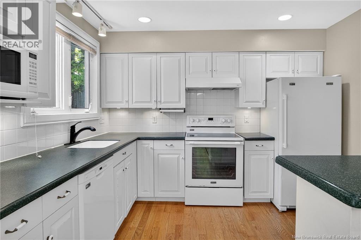
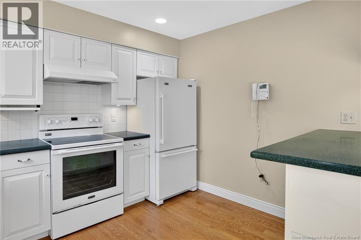
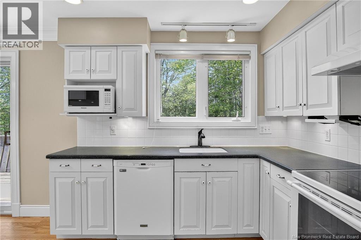
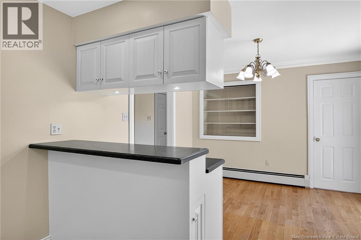
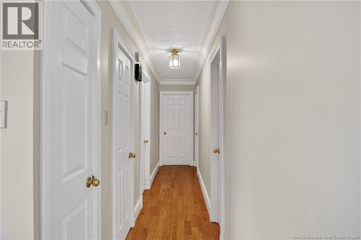
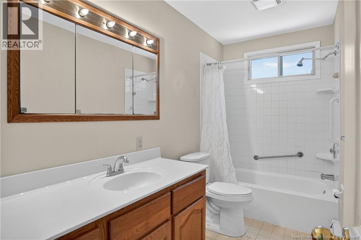
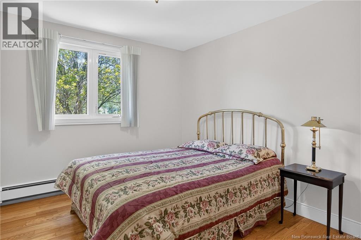
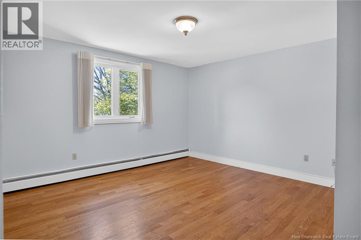
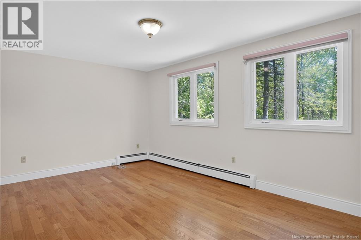
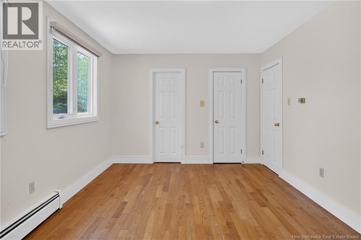
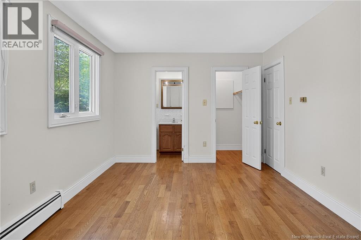
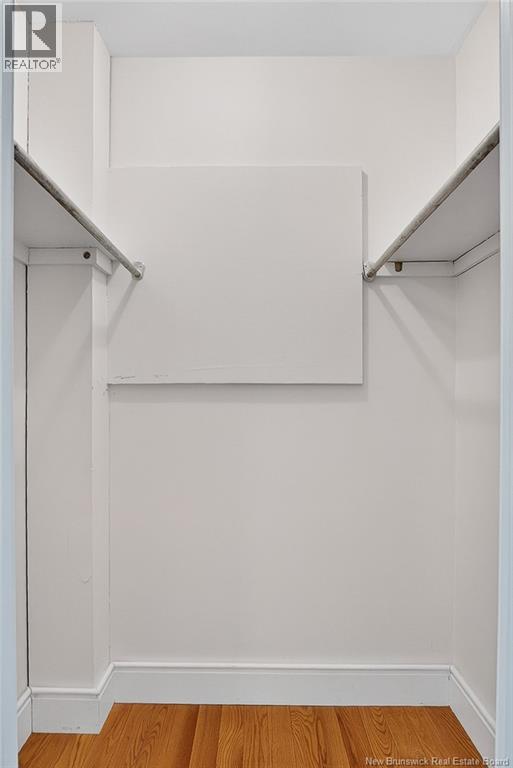
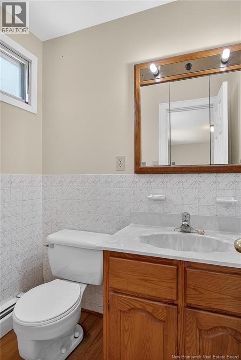
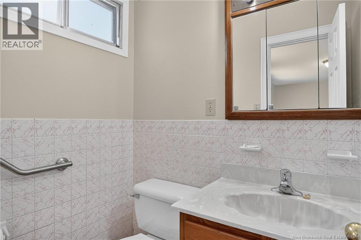
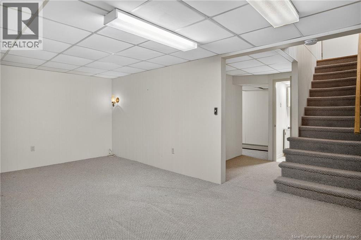
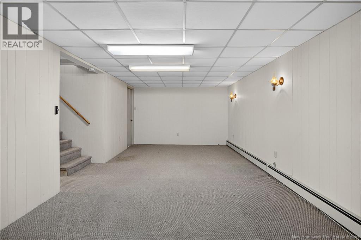
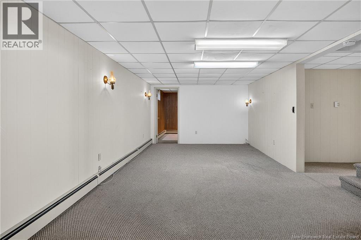
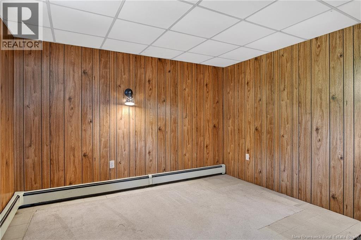
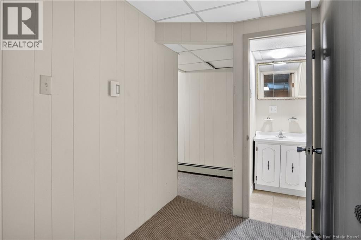
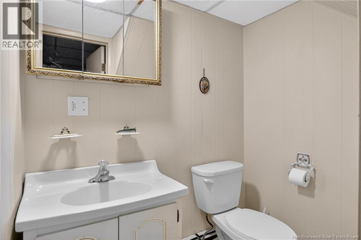
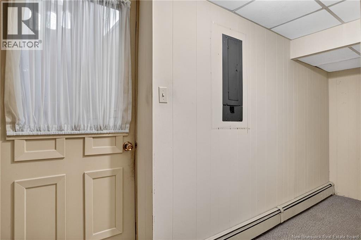
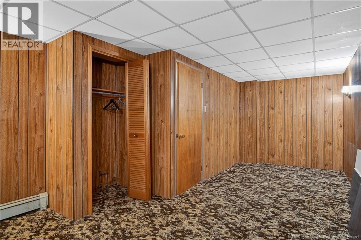
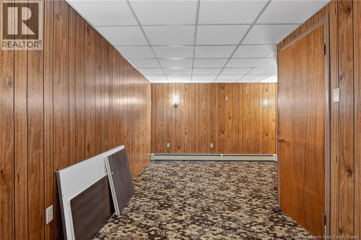
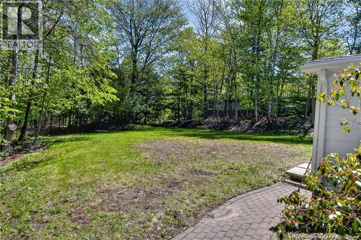
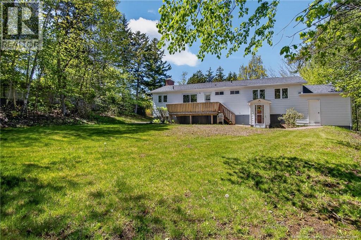
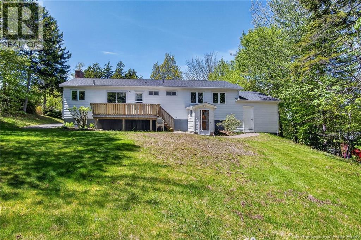
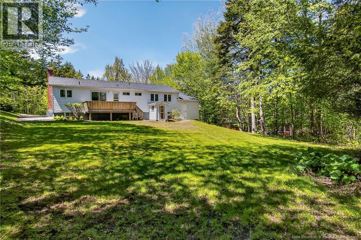
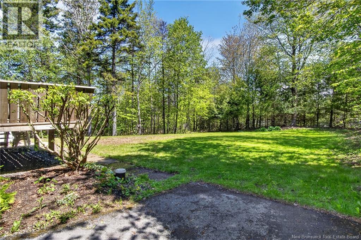
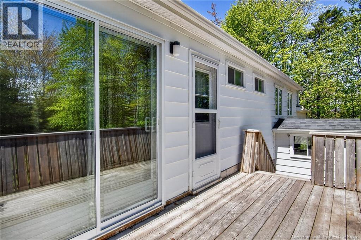
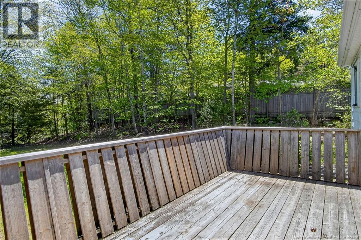
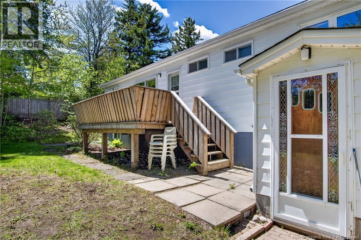
Welcome to 25 Eriskay Drive, a well-maintained bungalow located in one of Rothesays most established neighbourhoods, known for its mature trees, generous lots, and convenient location close to schools, amenities, and recreation. The main level offers a functional layout with 3 bedrooms, including a primary bedroom with an ensuite half bath, plus a full main bathroom. The bright kitchen and dining area feature patio doors leading to the back deck and private backyard. Surrounded by mature trees, the yard offers excellent privacy and has endless potential. The finished basement provides great additional living space with a large rec room, 2 dens ideal for flex spaces, another half bathroom, and a spacious utility/laundry room. The basement also includes direct access to the backyard. An attached single-car garage and 2 separate paved driveways add convenience and functionality. Home has a brand new roof and new electric boiler! A solid home in a beautiful neighbourhood, this property is a great opportunity for a new owner to move into a sought-after area and make it their own. Note- taxes reflect non owner occupied rate. (id:61805)
Open House
This property has open houses!
1:00 pm
Ends at:3:00 pm
Property Details
| MLS® Number | NB140471 |
| Property Type | Single Family |
| Equipment Type | Water Heater |
| Features | Wheelchair Access, Balcony/deck/patio |
| Rental Equipment Type | Water Heater |
Building
| Bathroom Total | 3 |
| Bedrooms Above Ground | 3 |
| Bedrooms Total | 3 |
| Architectural Style | Bungalow, Raised Bungalow |
| Constructed Date | 1973 |
| Exterior Finish | Metal |
| Flooring Type | Tile, Hardwood |
| Foundation Type | Concrete |
| Half Bath Total | 2 |
| Heating Fuel | Electric |
| Heating Type | Baseboard Heaters, Hot Water |
| Stories Total | 1 |
| Size Interior | 2,500 Sqft |
| Total Finished Area | 2500 Sqft |
| Type | House |
| Utility Water | Drilled Well, Well |
Parking
| Attached Garage | |
| Garage |
Land
| Acreage | No |
| Sewer | Municipal Sewage System |
| Size Irregular | 0.41 |
| Size Total | 0.41 Ac |
| Size Total Text | 0.41 Ac |
Rooms
| Level | Type | Length | Width | Dimensions |
|---|---|---|---|---|
| Basement | Laundry Room | 12' x 9' | ||
| Basement | Utility Room | 24' x 9' | ||
| Basement | Recreation Room | 20' x 11' | ||
| Basement | Office | 11' x 11' | ||
| Basement | Family Room | 26' x 11' | ||
| Main Level | 4pc Bathroom | 10' x 5' | ||
| Main Level | 2pc Ensuite Bath | 5' x 4' | ||
| Main Level | Primary Bedroom | 17' x 10' | ||
| Main Level | Bedroom | 13' x 12' | ||
| Main Level | Bedroom | 10' x 9' | ||
| Main Level | Dining Room | 8' x 10' | ||
| Main Level | Kitchen | 10' x 10' | ||
| Main Level | Living Room | 19' x 14' | ||
| Main Level | Foyer | 9' x 4' |
Contact Us
Contact us for more information

The trademarks REALTOR®, REALTORS®, and the REALTOR® logo are controlled by The Canadian Real Estate Association (CREA) and identify real estate professionals who are members of CREA. The trademarks MLS®, Multiple Listing Service® and the associated logos are owned by The Canadian Real Estate Association (CREA) and identify the quality of services provided by real estate professionals who are members of CREA. The trademark DDF® is owned by The Canadian Real Estate Association (CREA) and identifies CREA's Data Distribution Facility (DDF®)
May 28 2026 04:42:06
New Brunswick Real Estate Board
RE/MAX Professionals