
56 Angelview Court Fredericton, New Brunswick E3B 7A8

$374,900
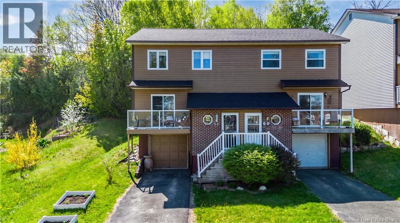
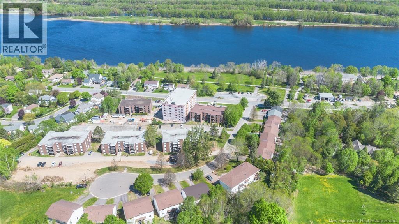
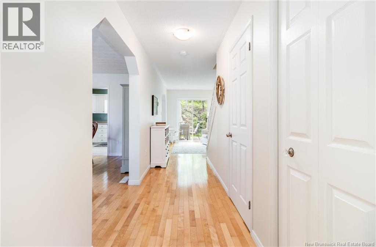
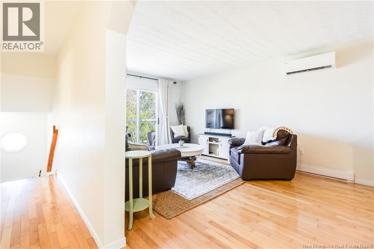
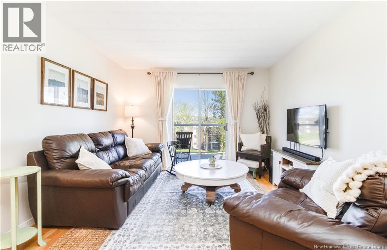
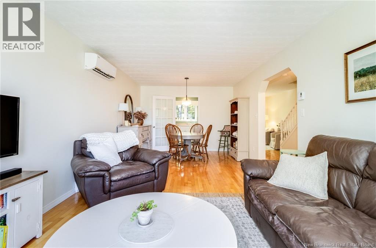
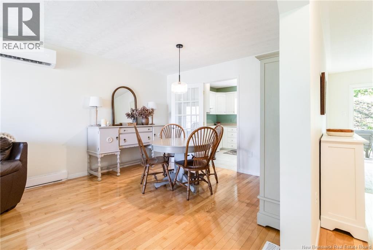
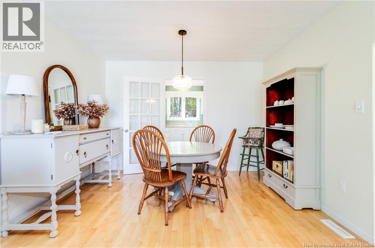
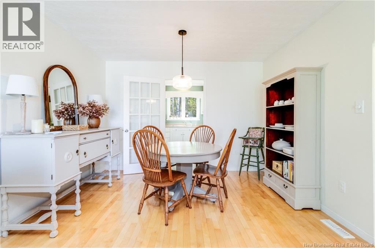
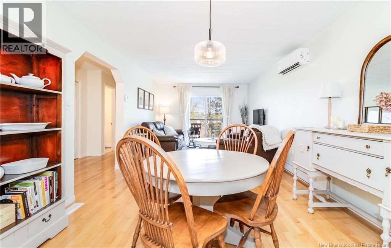
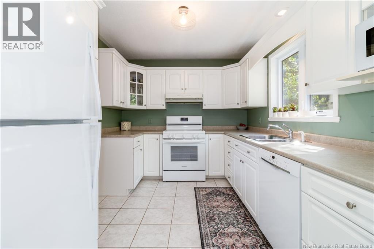
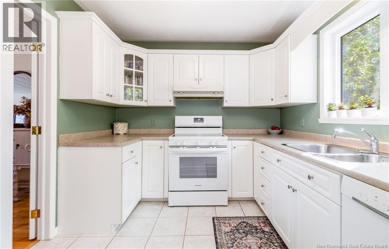
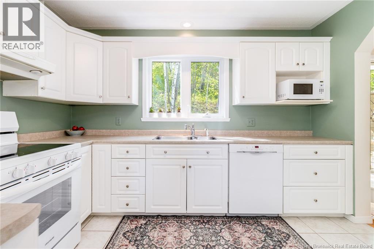
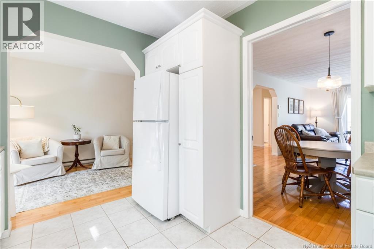
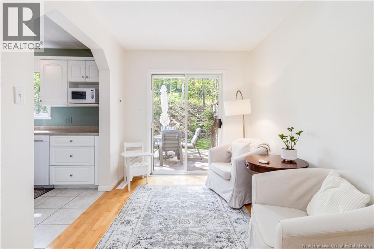
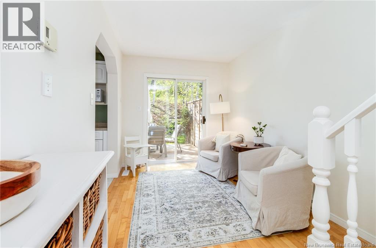
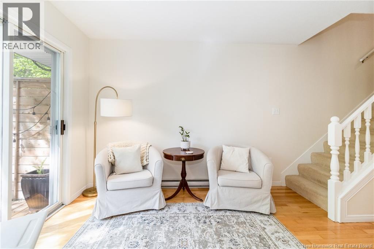
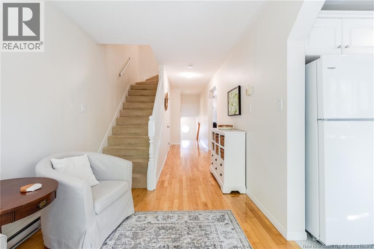
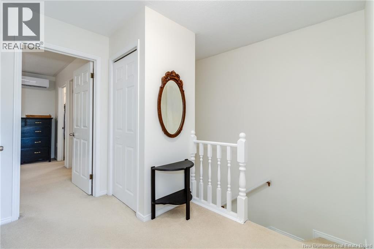
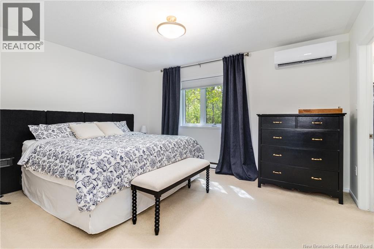
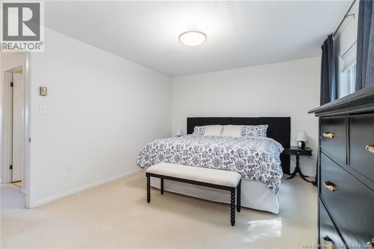
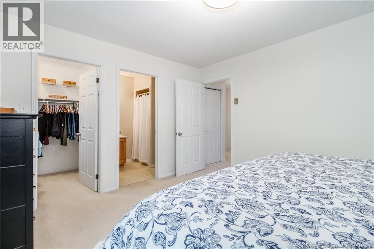
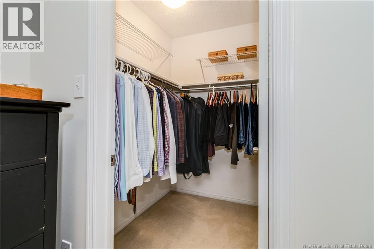
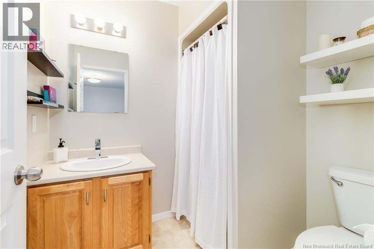
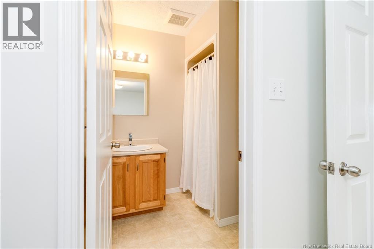
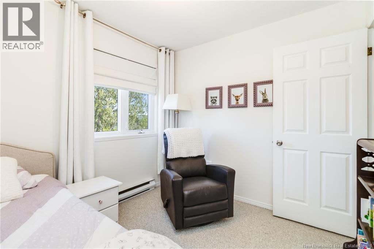
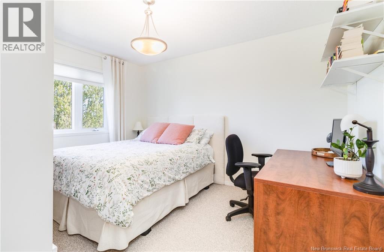
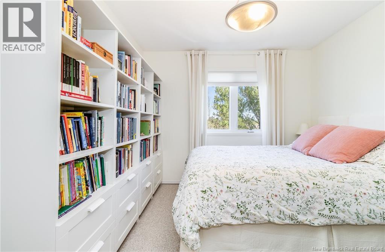
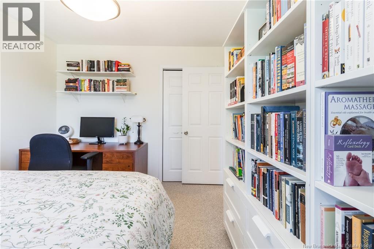
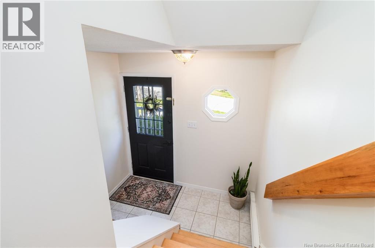
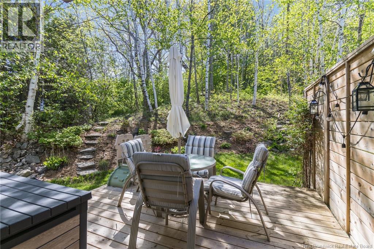
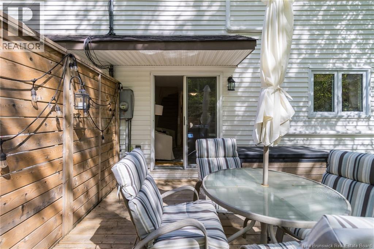
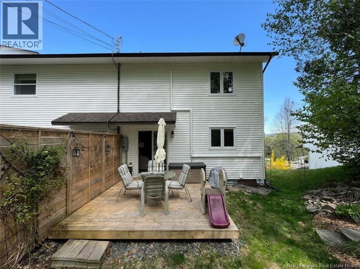
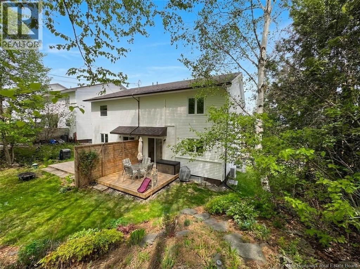
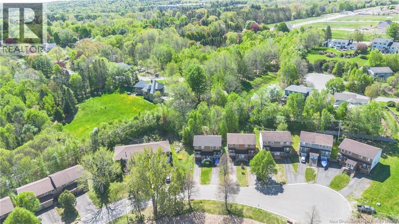
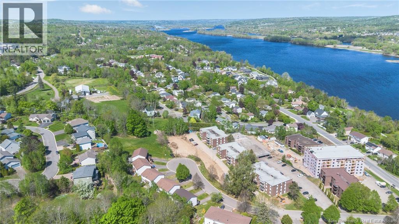
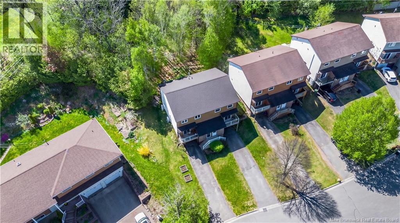
What if I told you that you could own a turnkey semi-detached home in Fredericton's most coveted Woodstock Road neighbourhood for under $400K, with no rear neighbours, stunning balcony sunset views, & a backyard that will take your breath away? Just a 2-minute walk to the riverfront Valley Trail & Angelview Park, this 3-bed, 2.5-bath gem sits on a quiet cul-de-sac where sunset views from your front balcony & morning coffee on your private floating deck are part of everyday life. Perfect for first-time buyers & downsizers unwilling to sacrifice outdoor space or location, this turnkey home delivers with NO condo or HOA fees. The primary suite features a spa-like ensuite & walk-in closet. The bright, updated kitchen boasts crisp white cabinetry, earth-toned accents & brand-new light fixtures that flow seamlessly into the separate dining room with hardwood floors. Large windows frame backyard views, making meal prep & dining feel like a retreat. This is the perfect space for weeknight dinners & entertaining alike. Step through the patio doors into your private paradise. An expansive backyard with towering mature trees creates a natural canopy & complete privacy, enhanced by an extended privacy fence & a beautifully constructed floating deck ('22). Lush perennial gardens surround the deck space. With no rear neighbours, this outdoor sanctuary is where summer mornings, kids, pets, & memories are made. Meticulously maintained & updated, this home offers peace of mind with a brand-new roof ('25), dual ductless heat pumps ('20 & '25), new HRV system ('25), new storm & steel doors ('24), & so much more (see Property Book on file for full list of updates). The cherry on top? Impressive energy efficiency with average power costs of approximately $285/month. Every detail showcases pride of ownership with no maintenance overlooked. Zoned for Garden Creek Elementary & positioned in one of Fredericton's most desired locations, this is the home you've been waiting for. (id:61805)
Open House
This property has open houses!
11:00 am
Ends at:1:00 pm
Hosted by Brooke Taylor, Professional Real Estate Agent with KW Capital Realty
2:00 pm
Ends at:4:00 pm
Hosted by Brooke Taylor, Professional Real Estate Agent with KW Capital Realty
Property Details
| MLS® Number | NB140238 |
| Property Type | Single Family |
| Amenities Near By | Recreation Nearby, Public Transit, Shopping |
| Features | Cul-de-sac, Treed, Balcony/deck/patio |
| Structure | None |
Building
| Bathroom Total | 3 |
| Bedrooms Above Ground | 3 |
| Bedrooms Total | 3 |
| Architectural Style | 3 Level |
| Basement Type | Full |
| Constructed Date | 1988 |
| Cooling Type | Heat Pump |
| Exterior Finish | Brick, Wood |
| Flooring Type | Ceramic, Hardwood |
| Foundation Type | Concrete |
| Half Bath Total | 1 |
| Heating Fuel | Electric |
| Heating Type | Baseboard Heaters, Heat Pump |
| Size Interior | 1,663 Sqft |
| Total Finished Area | 1663 Sqft |
| Utility Water | Municipal Water |
Parking
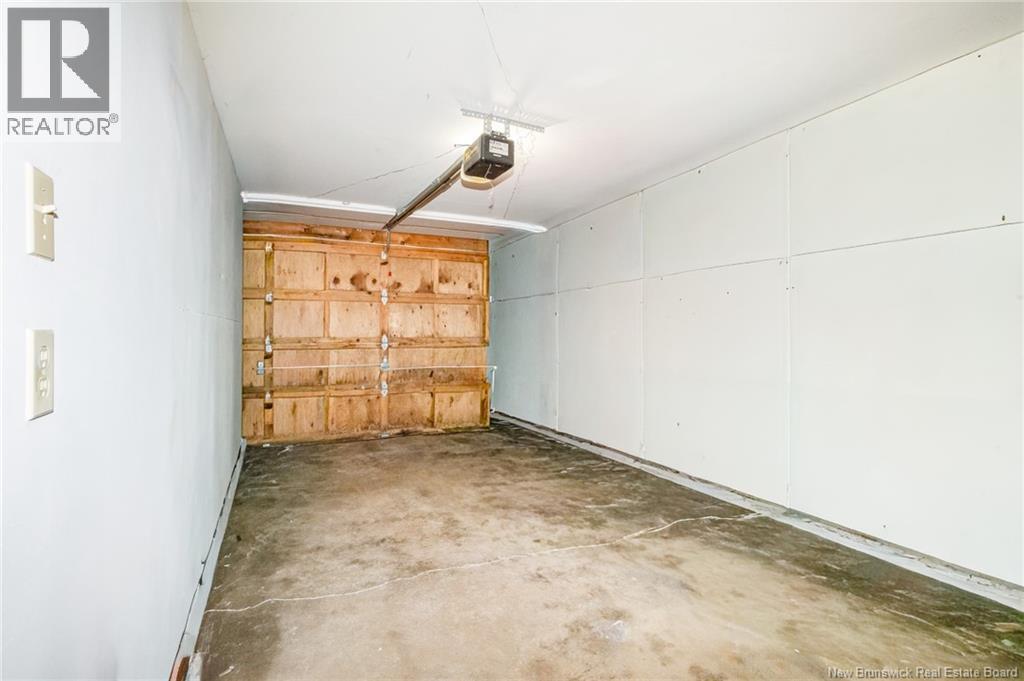
| Attached Garage | |
| Garage |
Land
| Access Type | Year-round Access, Public Road |
| Acreage | No |
| Land Amenities | Recreation Nearby, Public Transit, Shopping |
| Landscape Features | Landscaped |
| Sewer | Municipal Sewage System |
| Size Irregular | 414 |
| Size Total | 414 M2 |
| Size Total Text | 414 M2 |
Rooms
| Level | Type | Length | Width | Dimensions |
|---|---|---|---|---|
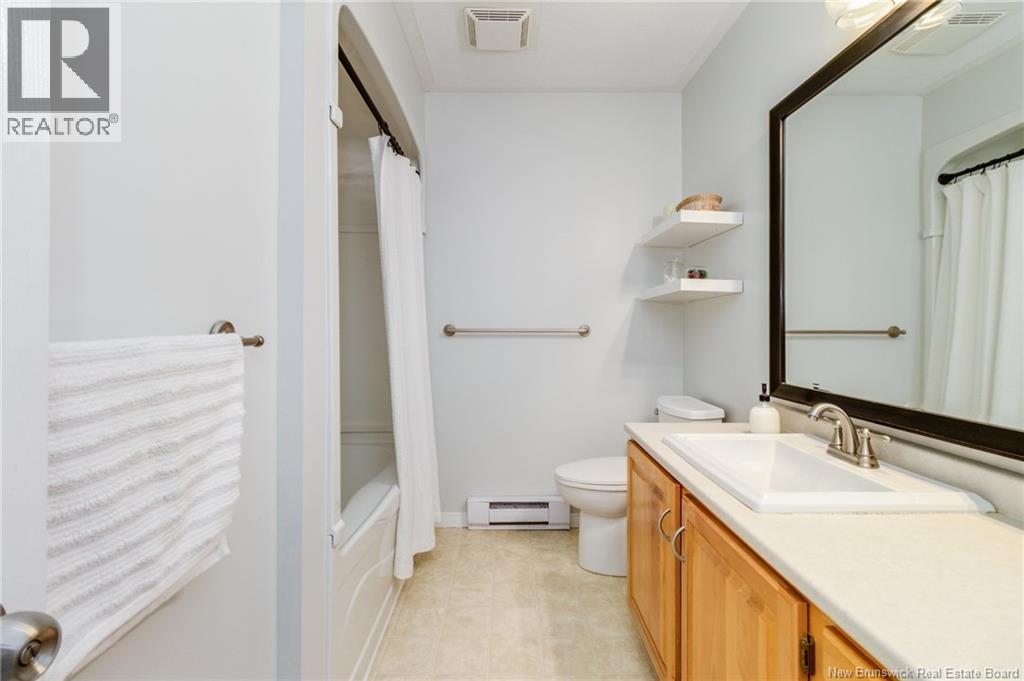
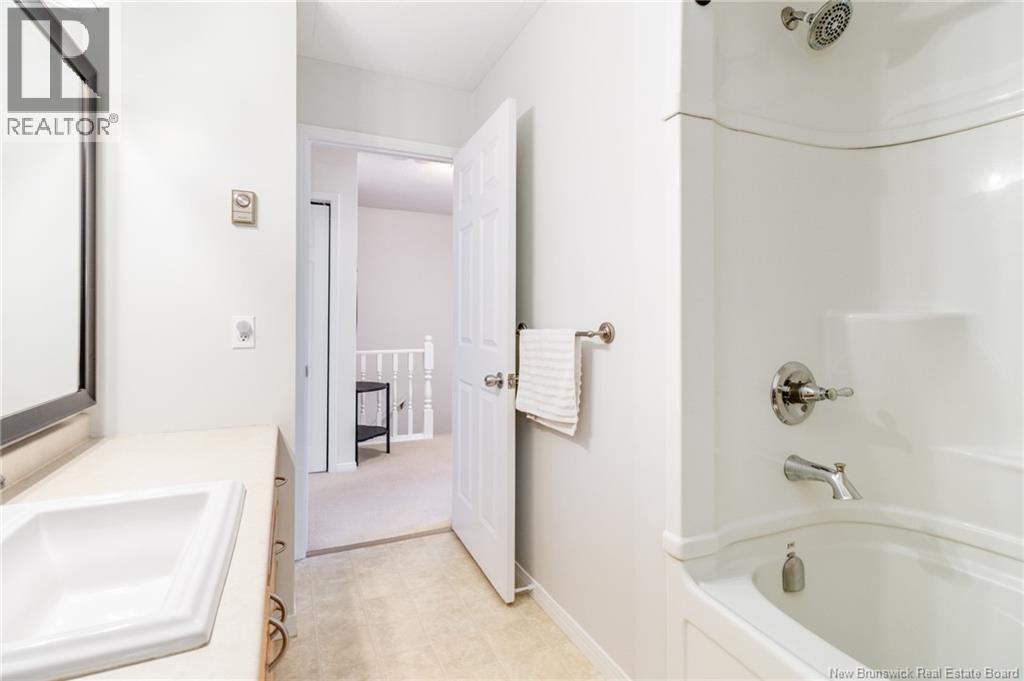
| Second Level | 3pc Bathroom | 9'10'' x 6'9'' | ||
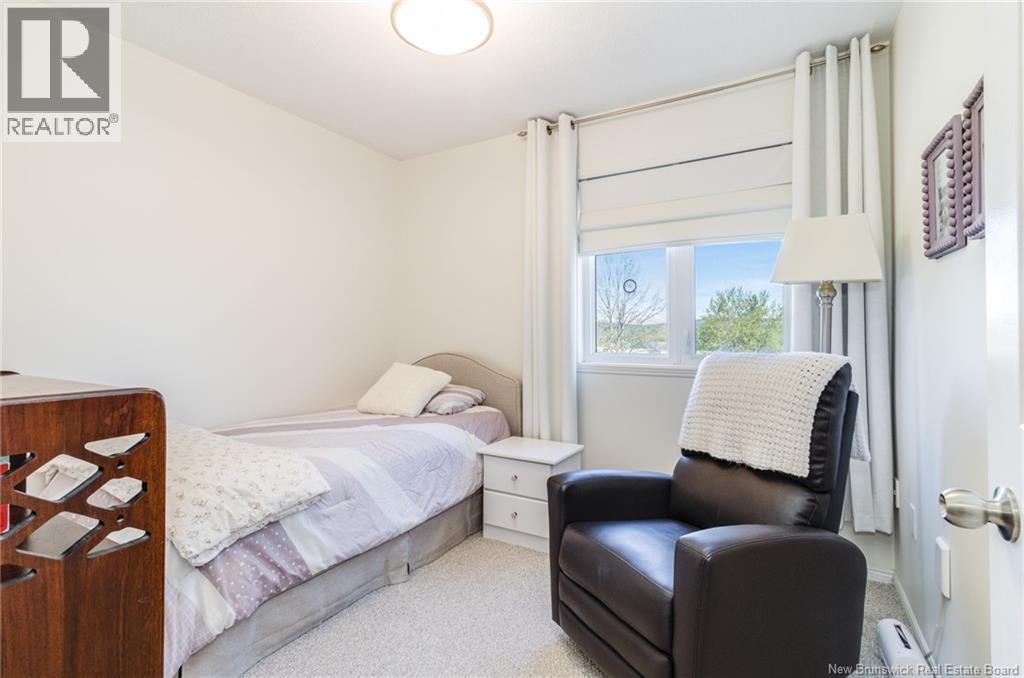
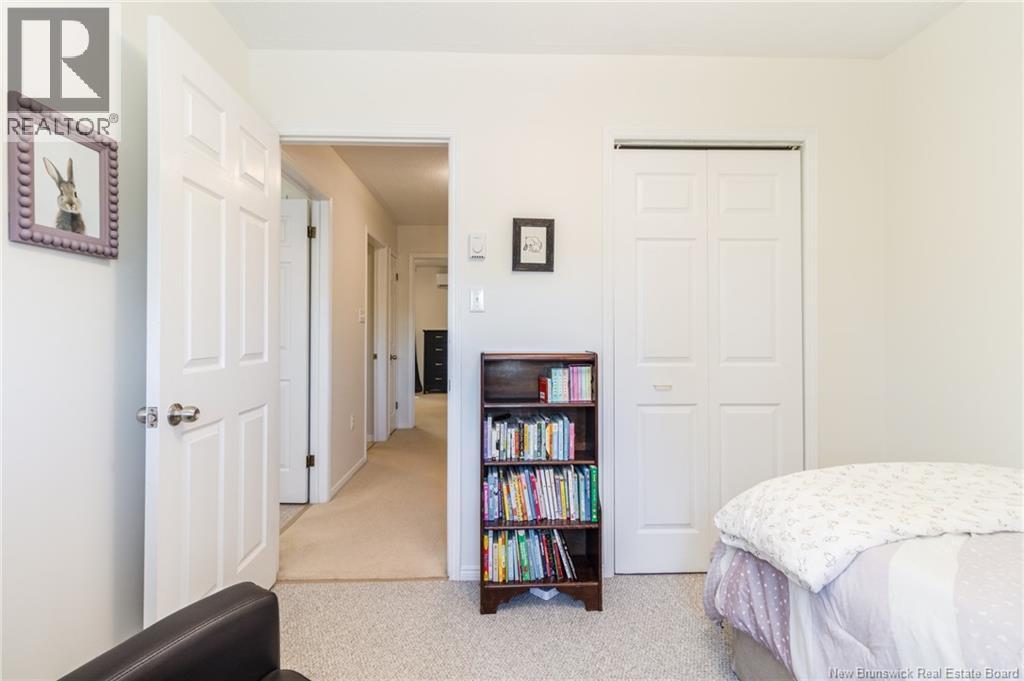
| Second Level | Bedroom | 9'4'' x 8'6'' | ||
| Second Level | Bedroom | 9'10'' x 12'1'' | ||
| Second Level | 3pc Bathroom | 5'11'' x 6'1'' | ||
| Second Level | Primary Bedroom | 13'10'' x 11'2'' | ||
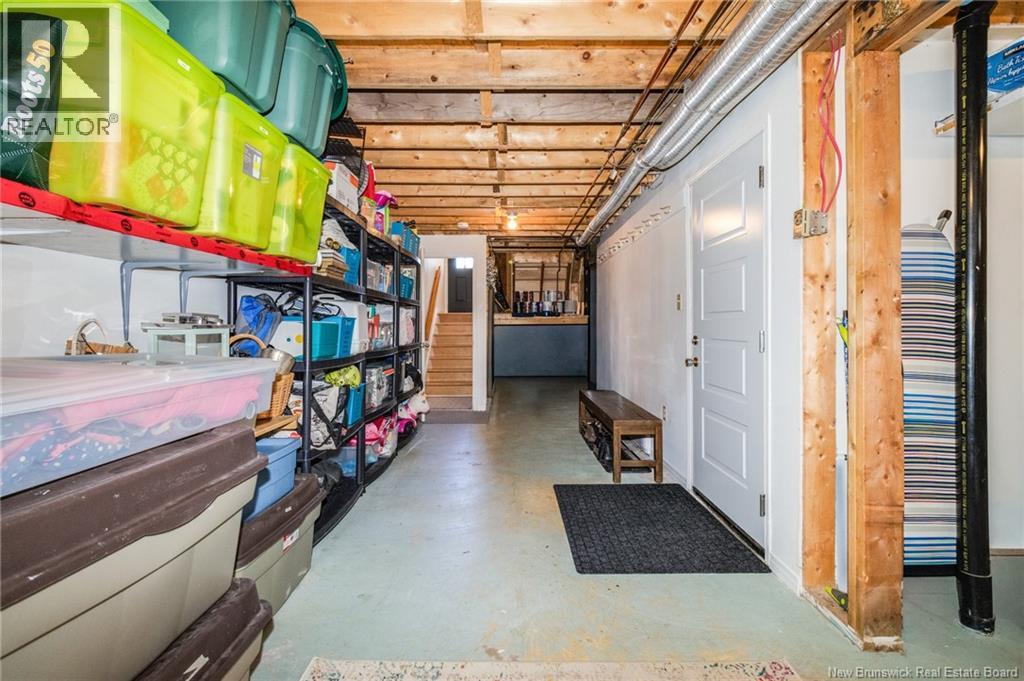
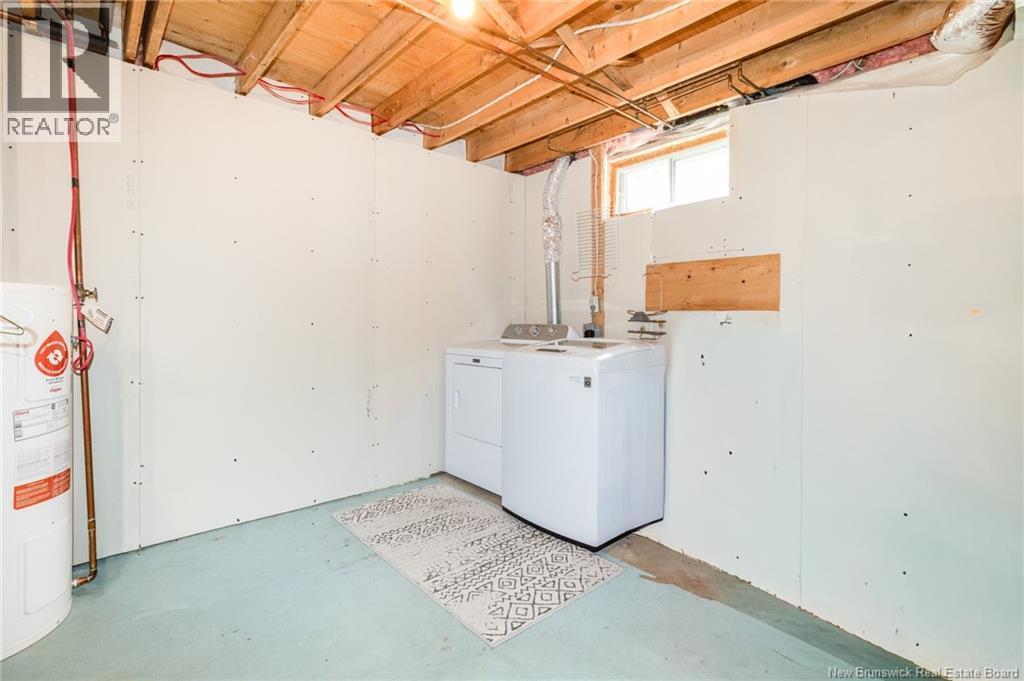
| Basement | Laundry Room | 9'1'' x 10'4'' | ||
| Basement | Utility Room | 8'4'' x 21'6'' | ||
| Basement | Storage | 4'8'' x 8'3'' | ||
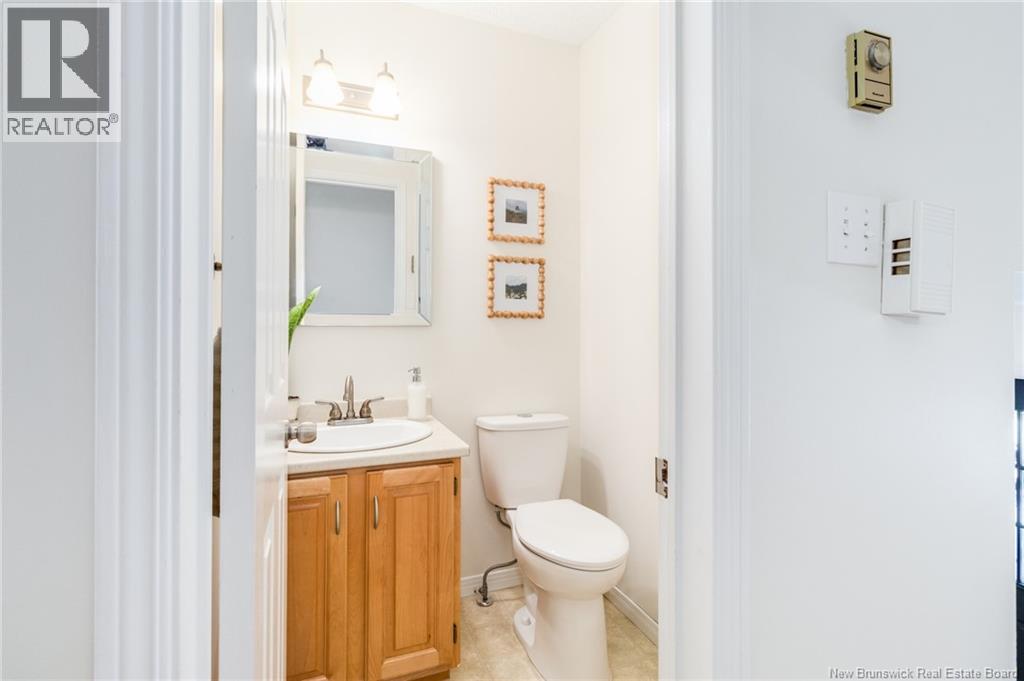
| Main Level | 2pc Bathroom | 4'10'' x 4'9'' | ||
| Main Level | Dining Room | 10'8'' x 7'0'' | ||
| Main Level | Kitchen | 11'10'' x 9'10'' | ||
| Main Level | Living Room | 10'8'' x 14'10'' |
Contact Us
Contact us for more information

The trademarks REALTOR®, REALTORS®, and the REALTOR® logo are controlled by The Canadian Real Estate Association (CREA) and identify real estate professionals who are members of CREA. The trademarks MLS®, Multiple Listing Service® and the associated logos are owned by The Canadian Real Estate Association (CREA) and identify the quality of services provided by real estate professionals who are members of CREA. The trademark DDF® is owned by The Canadian Real Estate Association (CREA) and identifies CREA's Data Distribution Facility (DDF®)
May 29 2026 02:20:48
New Brunswick Real Estate Board
Keller Williams Capital Realty