
727 Gregg Court Fredericton, New Brunswick E3B 4H5

$474,900
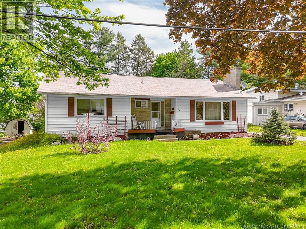
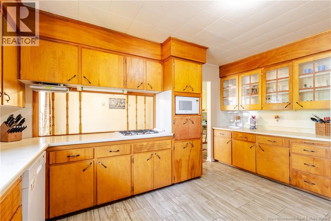
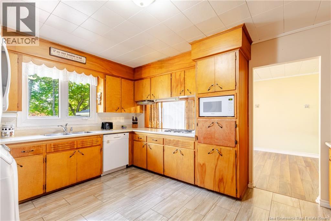
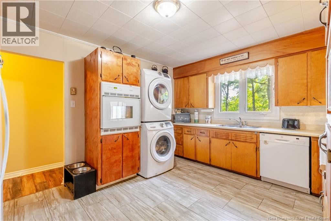
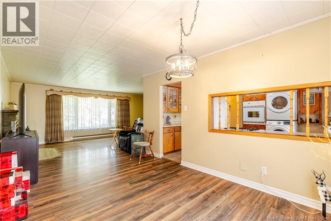
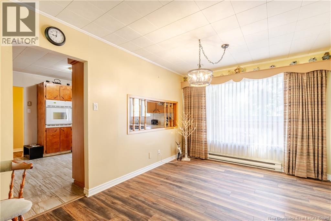
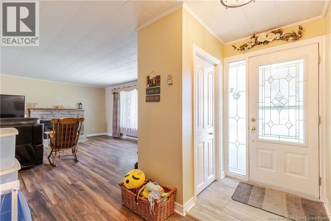
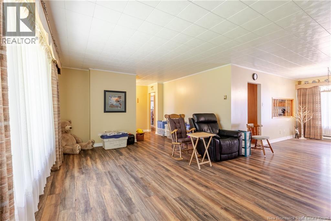
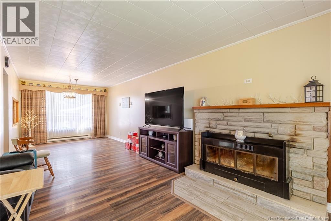
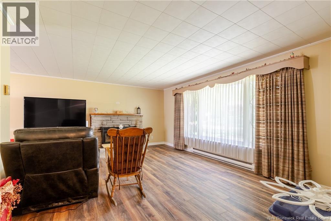
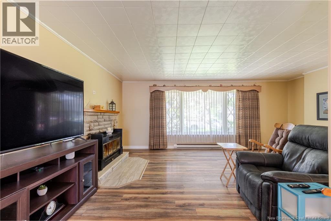
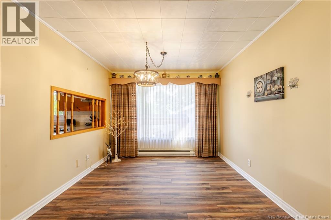
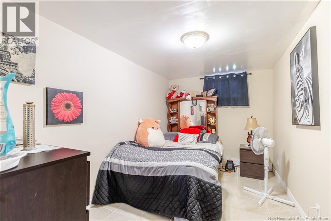
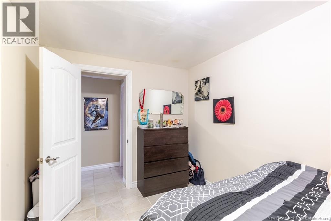
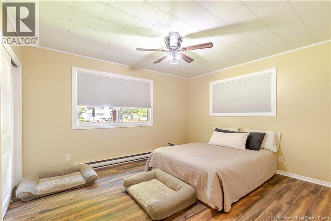
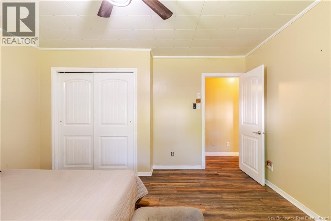
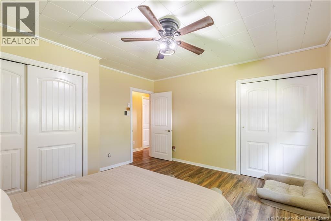
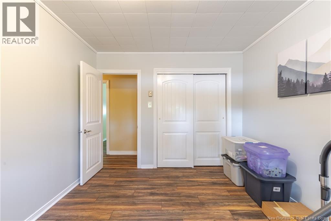
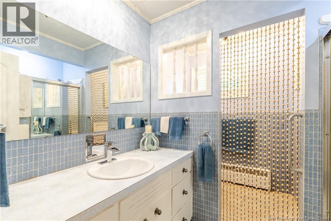
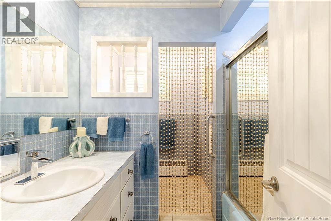
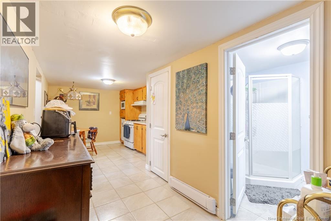
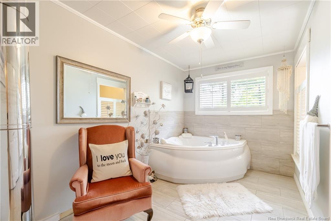
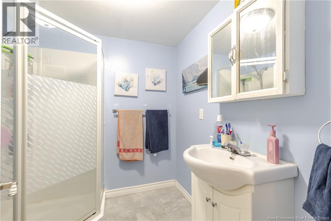
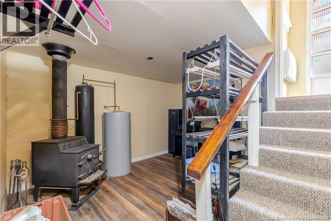
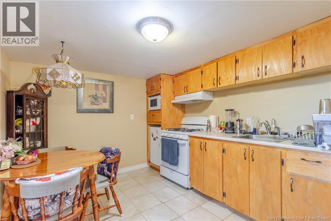
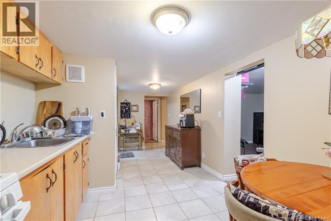
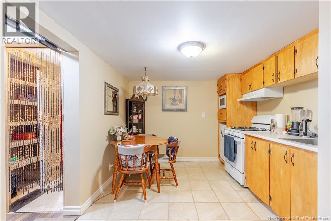
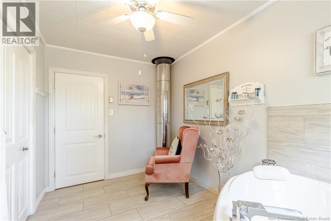
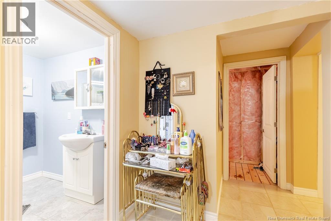
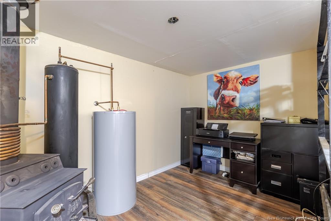
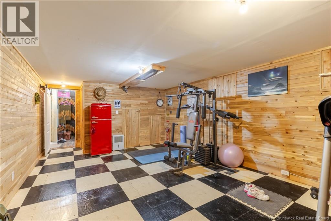
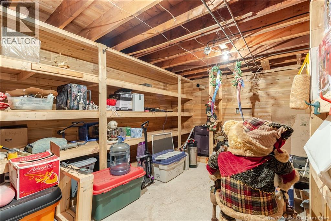
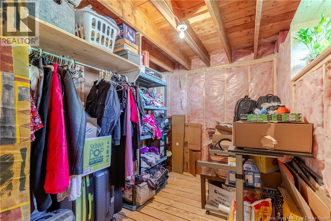
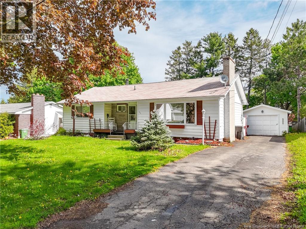
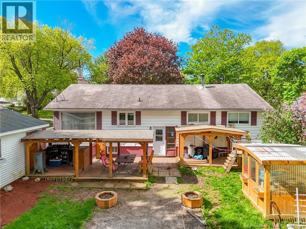
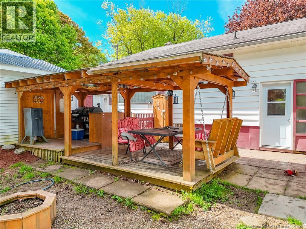
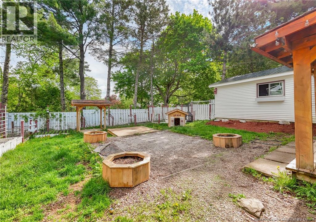
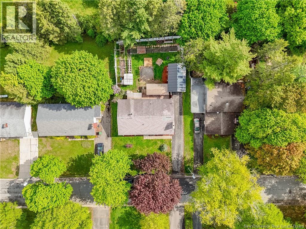
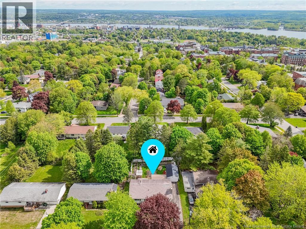
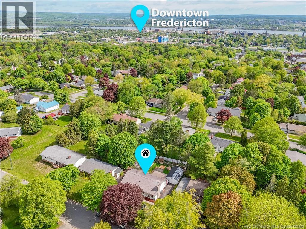
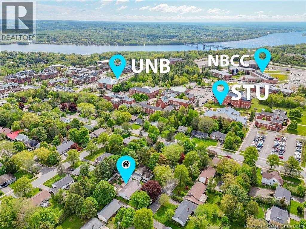
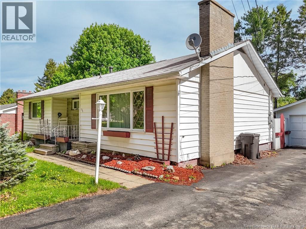
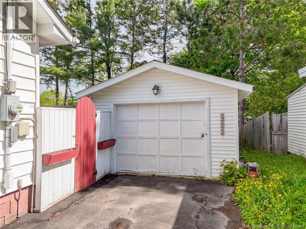
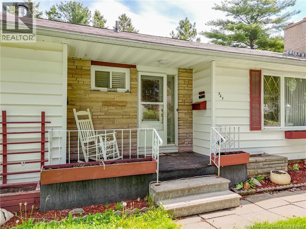
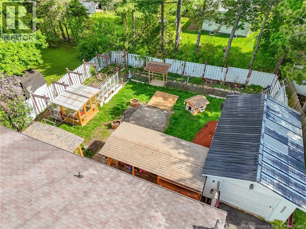
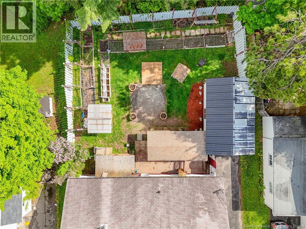
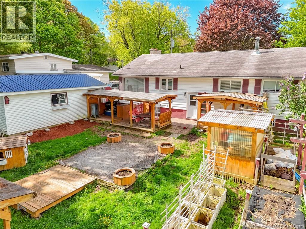
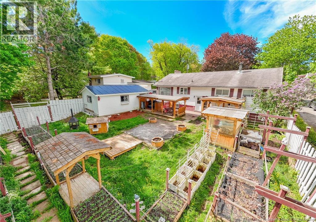
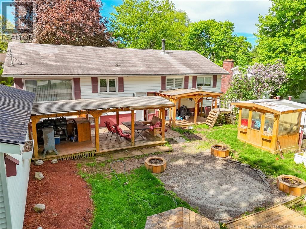
This is a two-bedroom, two-bath bungalow, ideally located on a quiet court. Only a 5 minute walk to the university. Paved driveway to single garage. Fenced backyard has covered gazebo, greenhouse and stone patio. Enter to large living room with fireplace. Dining area is open to kitchen with lots of cabinets. Built-in appliances, washer and dryer included. Full bath plus additional room with double air jet tub. Two good sized bedrooms complete this level. Separate back entrance and lower level kitchen for income potential. Den could be converted to third bedroom if needed. Full bath with corner shower. Also includes office area, large family room and lots of storage. Dont miss this great home in an ideal location within 5 minutes from all amenities. (id:61805)
Open House
This property has open houses!
2:00 pm
Ends at:4:00 pm
Hosted by Brent Sawler
Property Details
| MLS® Number | NB140450 |
| Property Type | Single Family |
| Neigbourhood | College Hill |
| Amenities Near By | Public Transit, Shopping |
| Equipment Type | None |
| Features | Level Lot |
| Rental Equipment Type | None |
| Structure | Greenhouse |
Building
| Bathroom Total | 2 |
| Bedrooms Above Ground | 2 |
| Bedrooms Total | 2 |
| Architectural Style | Bungalow, 2 Level |
| Basement Development | Partially Finished |
| Basement Type | Full (partially Finished) |
| Constructed Date | 1974 |
| Exterior Finish | Vinyl |
| Flooring Type | Ceramic, Laminate, Porcelain Tile |
| Foundation Type | Block, Concrete |
| Heating Fuel | Electric |
| Heating Type | Baseboard Heaters |
| Stories Total | 1 |
| Size Interior | 2,384 Sqft |
| Total Finished Area | 2384 Sqft |
| Type | House |
| Utility Water | Municipal Water |
Parking
| Detached Garage | |
| Garage |
Land
| Access Type | Year-round Access, Public Road |
| Acreage | No |
| Fence Type | Fully Fenced |
| Land Amenities | Public Transit, Shopping |
| Landscape Features | Landscaped |
| Sewer | Municipal Sewage System |
| Size Irregular | 800 |
| Size Total | 800 M2 |
| Size Total Text | 800 M2 |
Rooms
| Level | Type | Length | Width | Dimensions |
|---|---|---|---|---|
| Basement | Storage | X | ||
| Basement | Storage | 18'0'' x 13'0'' | ||
| Basement | Office | 12'6'' x 2'11'' | ||
| Basement | Office | 12'4'' x 9'0'' | ||
| Basement | Bath (# Pieces 1-6) | 6'7'' x 7'0'' | ||
| Basement | Family Room | 18'0'' x 13'2'' | ||
| Basement | Kitchen | 10'1'' x 9'6'' | ||
| Main Level | Bedroom | 12'3'' x 10'0'' | ||
| Main Level | Ensuite | 12'1'' x 7'7'' | ||
| Main Level | Primary Bedroom | 13'6'' x 12'9'' | ||
| Main Level | Bath (# Pieces 1-6) | 9'2'' x 7'7'' | ||
| Main Level | Living Room | 13'3'' x 19'6'' | ||
| Main Level | Dining Room | 10'2'' x 15'0'' | ||
| Main Level | Kitchen | 11'8'' x 14'6'' | ||
| Main Level | Foyer | 4'6'' x 4'2'' |
Contact Us
Contact us for more information

The trademarks REALTOR®, REALTORS®, and the REALTOR® logo are controlled by The Canadian Real Estate Association (CREA) and identify real estate professionals who are members of CREA. The trademarks MLS®, Multiple Listing Service® and the associated logos are owned by The Canadian Real Estate Association (CREA) and identify the quality of services provided by real estate professionals who are members of CREA. The trademark DDF® is owned by The Canadian Real Estate Association (CREA) and identifies CREA's Data Distribution Facility (DDF®)
May 28 2026 10:14:56
New Brunswick Real Estate Board
Exit Realty Advantage