
425 Landsdowne Road Lansdowne, New Brunswick E7L 4B3

$499,000
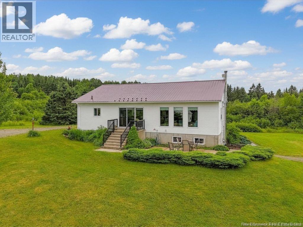
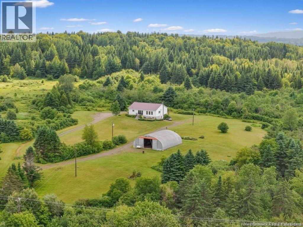
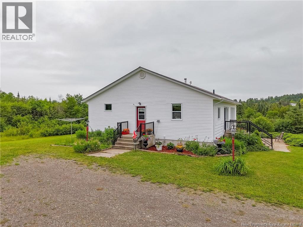
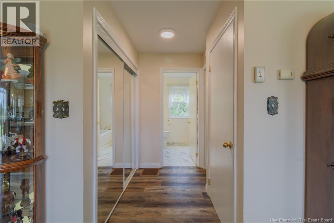
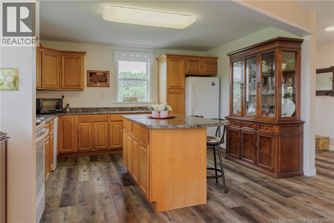
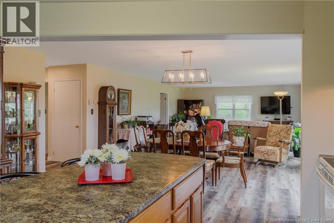
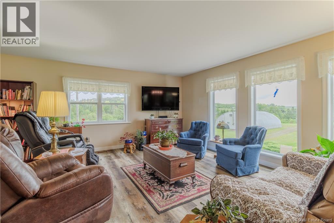
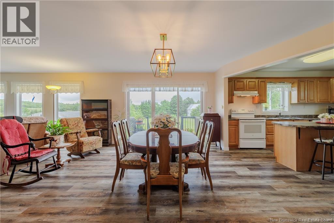
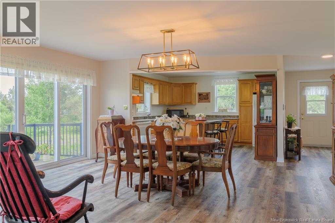
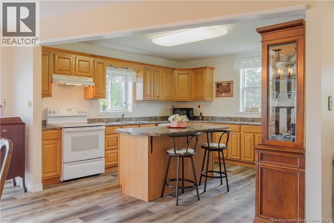
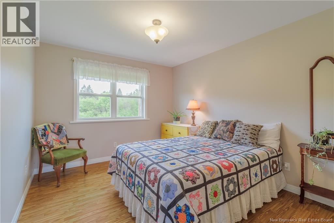
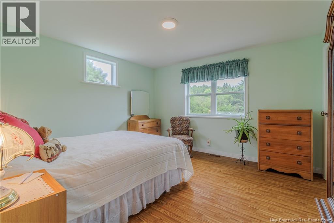
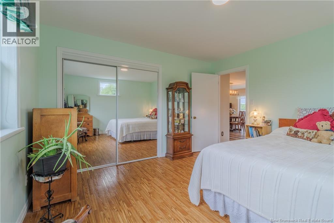
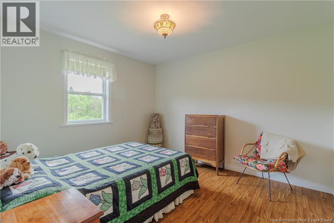
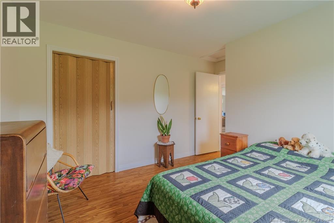
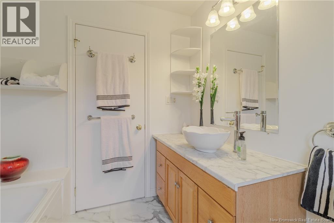
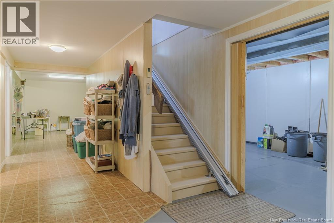
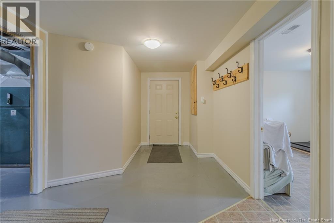
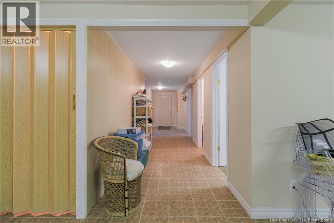
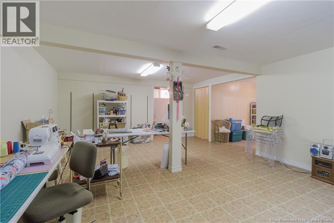
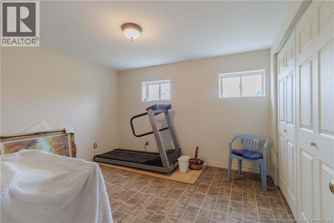
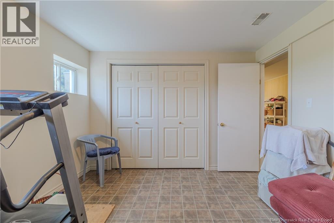
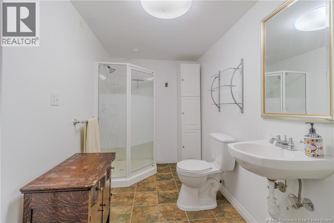
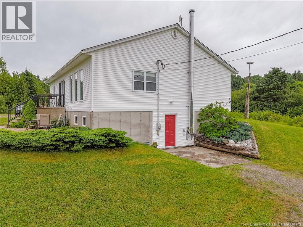
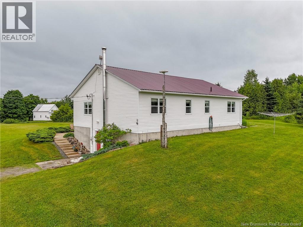
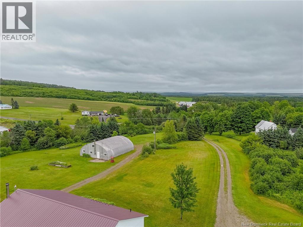
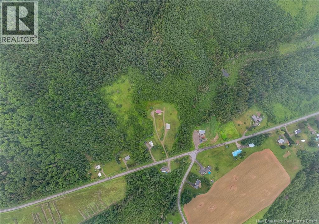
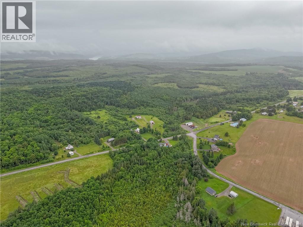
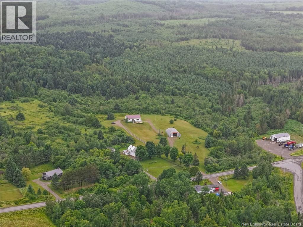
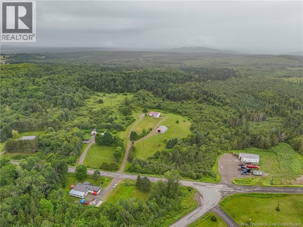
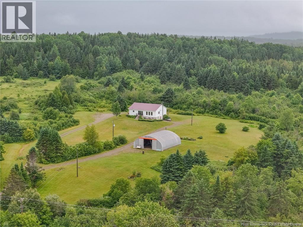
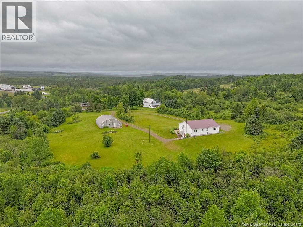
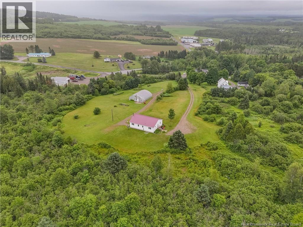
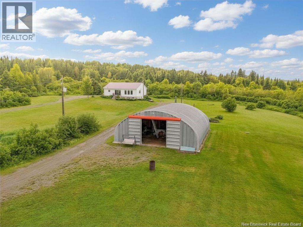
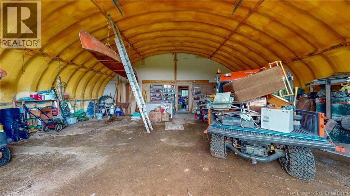
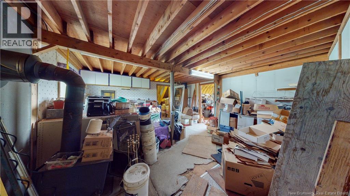
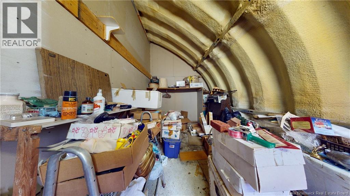
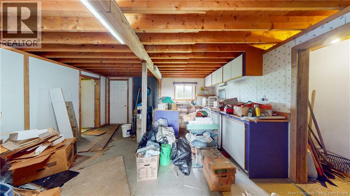
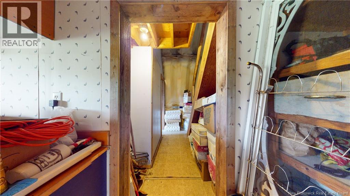
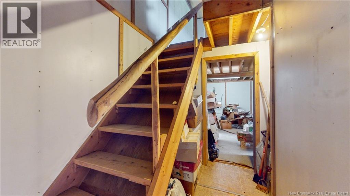
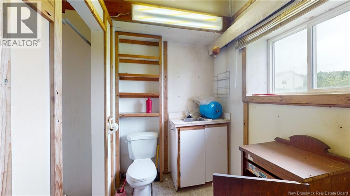
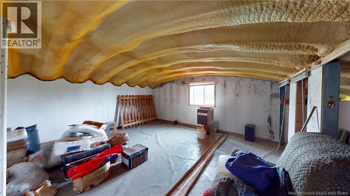
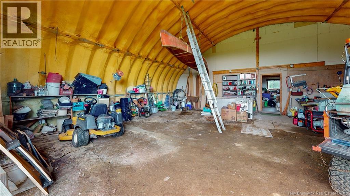
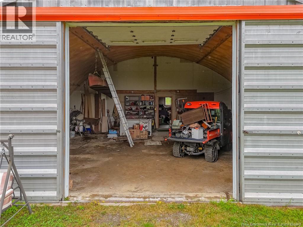
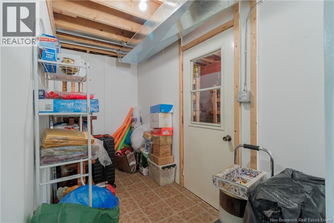
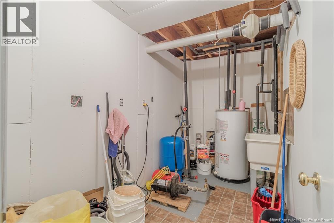
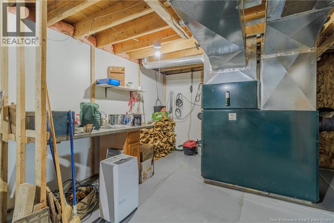
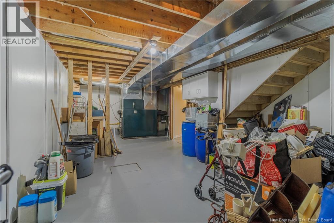
Discover your dream retreat at 425 Lansdowne Road, Lansdowne! Set on a beautiful 16.98-acre estate (currently a portion of existing PID's with new PID numbers pending from Service NB; copy of the new survey available upon request), this charming bungalow offers breathtaking panoramic views of rolling hills & valleys surrounded by peaceful natural beauty. Enjoy sightings of moose, deer, & wild rabbits right from your yard, plus plenty of space for gardens, trees, flowers, & outdoor enjoyment. A bubbling brook winds through the property, adding to the serenity. The main floor features 3 bedrooms, convenient laundry, & a spacious open-concept kitchen, dining, & living area with oversized windows & patio access to take in the stunning scenery. This true turn-key home offers comfortable one-level living. The lower level includes a large family room, additional bedroom, utility & storage rooms, wood room, & walk-out access to the expansive property. Also included is a fully-equipped Quonset with plumbing, electricity, woodstove, bathroom, kitchen, workshop, & oversized insulated garage space ideal for tractors, equipment, recreational vehicles, or hobbies. Outdoor enthusiasts will love the ATV trails, hiking paths, & endless recreation opportunities right from the property. With wood heating options & mature trees for personal use, this property combines comfort, privacy, & country living at its finest. (id:61805)
Property Details
| MLS® Number | NB139601 |
| Property Type | Single Family |
| Amenities Near By | Recreation Nearby |
| Equipment Type | None |
| Features | Treed, Rolling, Hardwood Bush, Softwood Bush |
| Rental Equipment Type | None |
| Structure | Workshop |
Building
| Bathroom Total | 2 |
| Bedrooms Above Ground | 3 |
| Bedrooms Below Ground | 1 |
| Bedrooms Total | 4 |
| Architectural Style | Bungalow, 2 Level |
| Basement Development | Finished |
| Basement Features | Walk Out |
| Basement Type | Full (finished) |
| Constructed Date | 2000 |
| Cooling Type | Heat Pump |
| Exterior Finish | Vinyl |
| Flooring Type | Laminate, Vinyl |
| Foundation Type | Concrete |
| Heating Fuel | Electric, Wood |
| Heating Type | Forced Air, Heat Pump |
| Stories Total | 1 |
| Size Interior | 2,941 Sqft |
| Total Finished Area | 2941 Sqft |
| Type | House |
| Utility Water | Well |
Parking
| Detached Garage | |
| Garage |
Land
| Access Type | Year-round Access, Public Road |
| Acreage | Yes |
| Land Amenities | Recreation Nearby |
| Landscape Features | Landscaped |
| Sewer | Septic System |
| Size Irregular | 16.98 |
| Size Total | 16.98 Ac |
| Size Total Text | 16.98 Ac |
Rooms
| Level | Type | Length | Width | Dimensions |
|---|---|---|---|---|
| Basement | Storage | 5'11'' x 14'2'' | ||
| Basement | Storage | 5'2'' x 17'4'' | ||
| Basement | Utility Room | 14'10'' x 29'9'' | ||
| Basement | Bedroom | 14'9'' x 10'8'' | ||
| Basement | Storage | 11'4'' x 5'11'' | ||
| Basement | Bath (# Pieces 1-6) | 11'4'' x 6'3'' | ||
| Basement | Family Room | 21'1'' x 16'5'' | ||
| Main Level | Primary Bedroom | 12'9'' x 13'1'' | ||
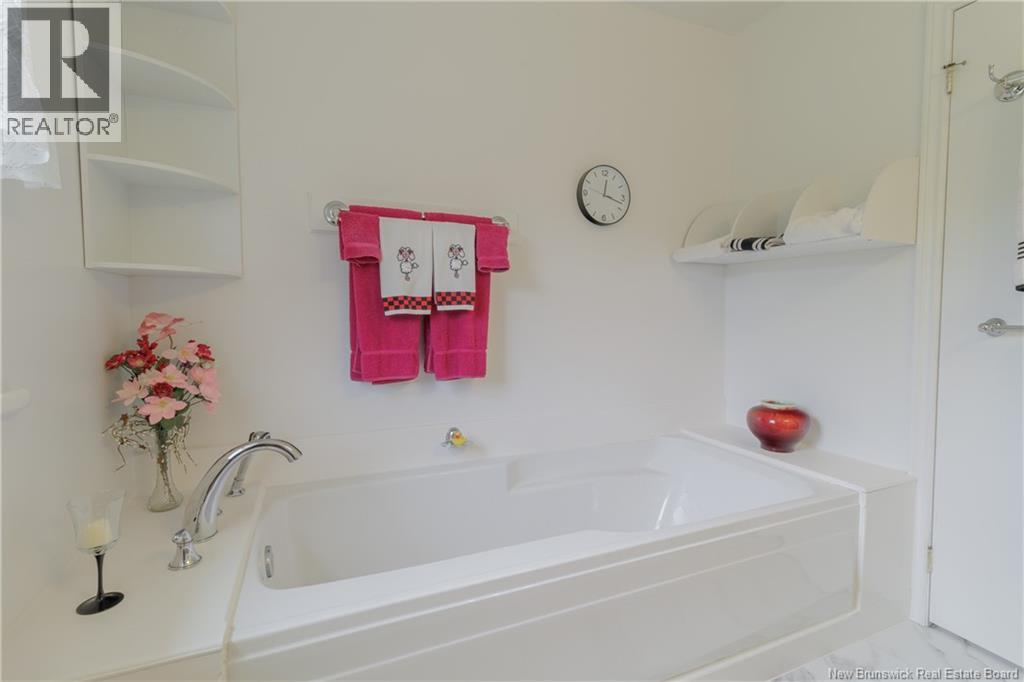
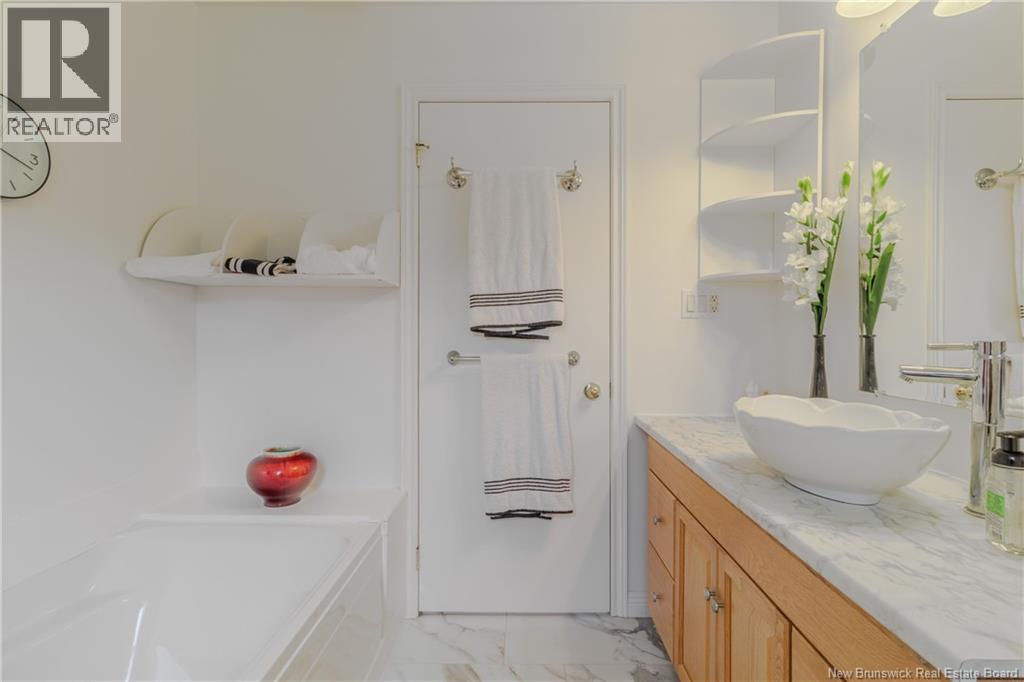
| Main Level | Bath (# Pieces 1-6) | 8'0'' x 7'9'' | ||
| Main Level | Bedroom | 11'6'' x 13'3'' | ||
| Main Level | Bedroom | 14'9'' x 10'8'' | ||
| Main Level | Living Room | 17'8'' x 20'1'' | ||
| Main Level | Dining Room | 24'5'' x 25'1'' | ||
| Main Level | Kitchen | 13'3'' x 12'10'' |
Contact Us
Contact us for more information

The trademarks REALTOR®, REALTORS®, and the REALTOR® logo are controlled by The Canadian Real Estate Association (CREA) and identify real estate professionals who are members of CREA. The trademarks MLS®, Multiple Listing Service® and the associated logos are owned by The Canadian Real Estate Association (CREA) and identify the quality of services provided by real estate professionals who are members of CREA. The trademark DDF® is owned by The Canadian Real Estate Association (CREA) and identifies CREA's Data Distribution Facility (DDF®)
May 28 2026 01:52:52
New Brunswick Real Estate Board
Exit Realty Advantage, Exit Realty Platinum