
45 Tobique Street Grand Falls, New Brunswick E3Y 1B9

$298,000
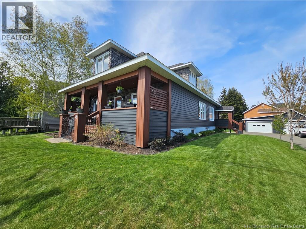
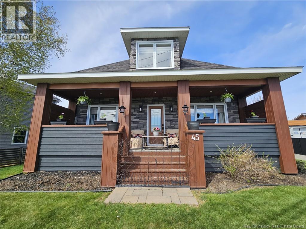
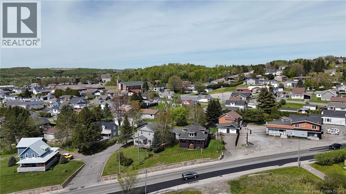
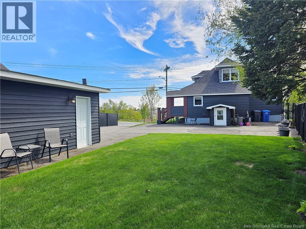
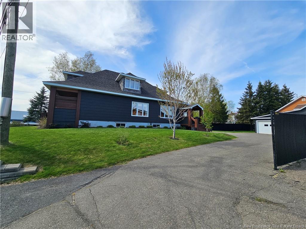
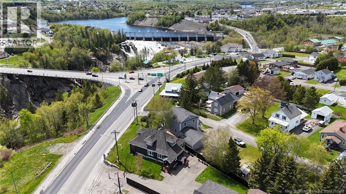
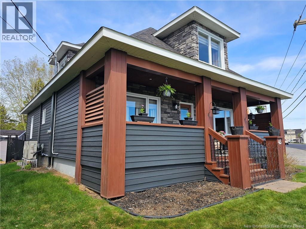
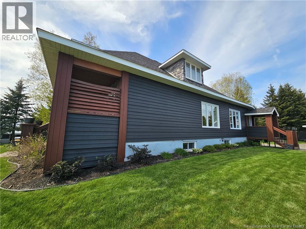
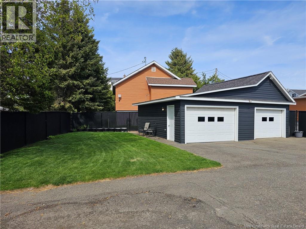
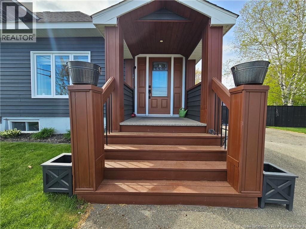
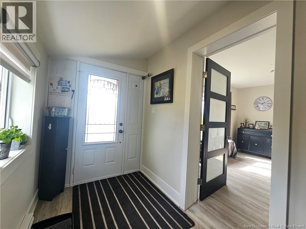
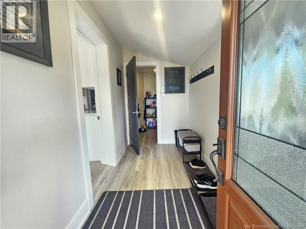
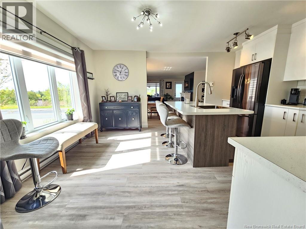
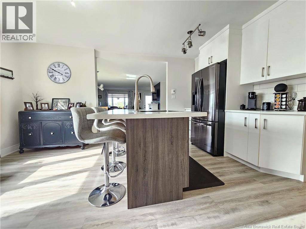
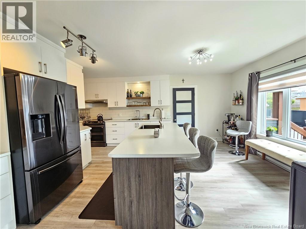
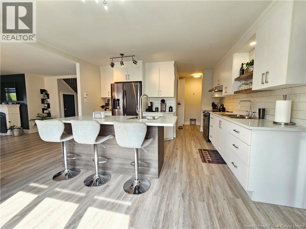
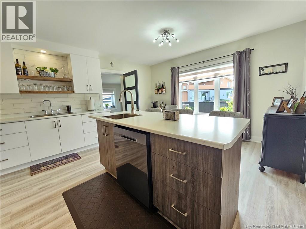
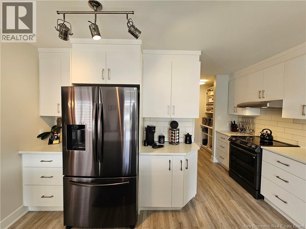
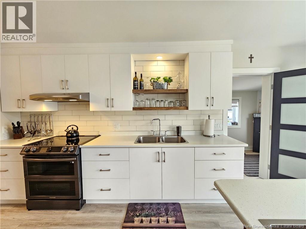
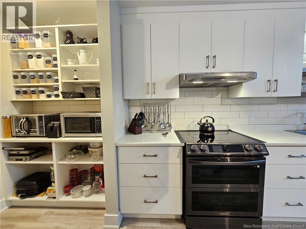
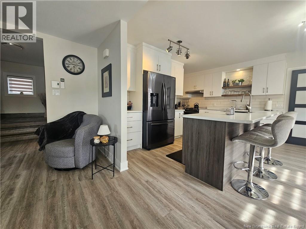
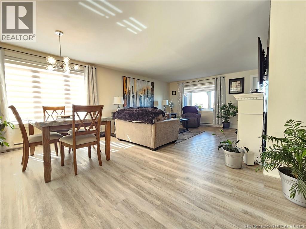
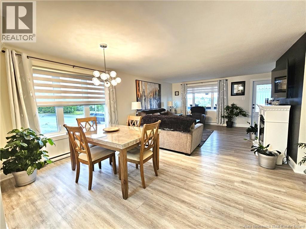
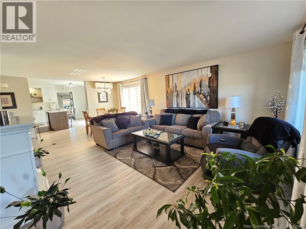
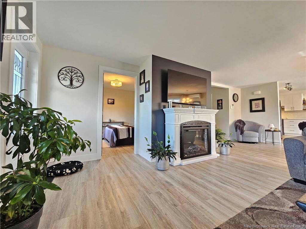
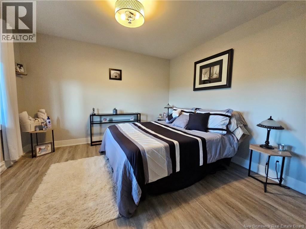
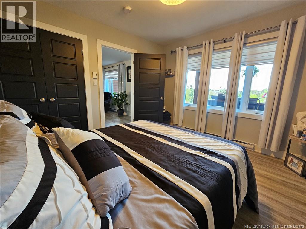
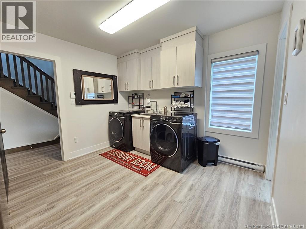
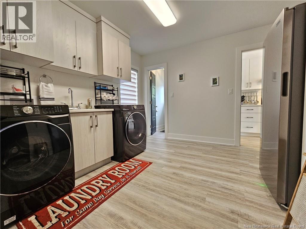
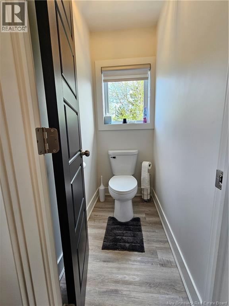
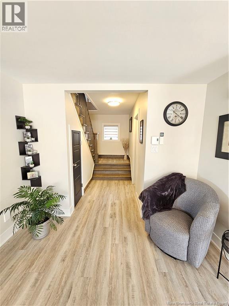
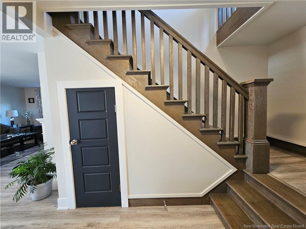
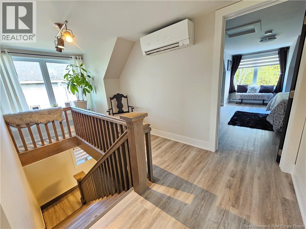
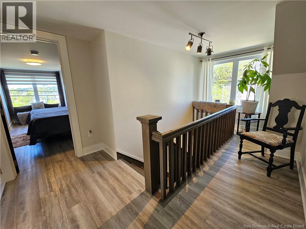
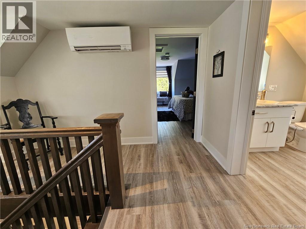
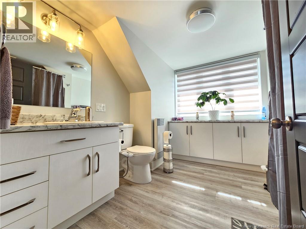
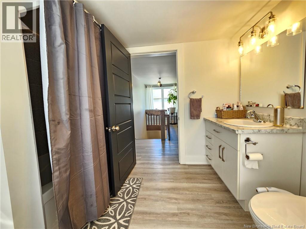
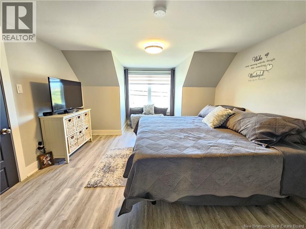
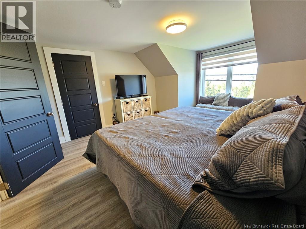
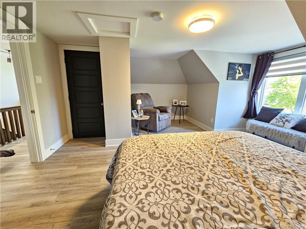
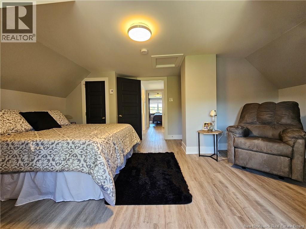
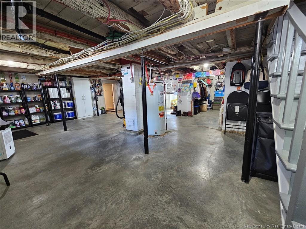
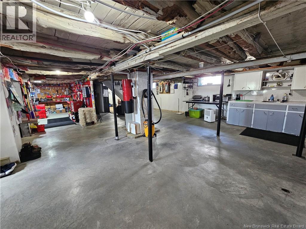
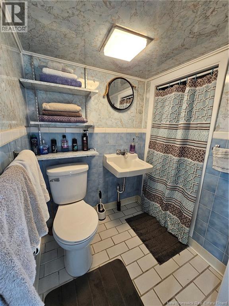
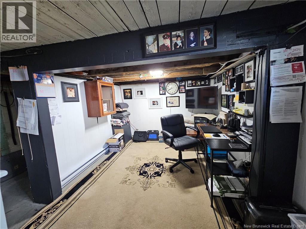
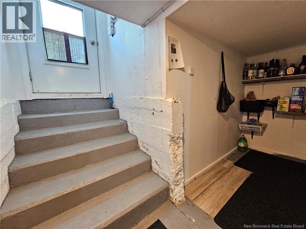
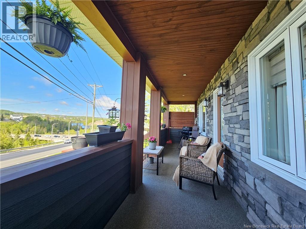
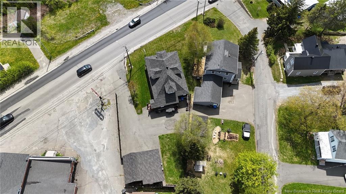
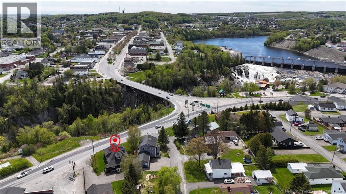
Completely renovated from top to bottom in 2021, this move-in ready home offers modern updates, functional living space, and stunning views of downtown Grand Falls and the famous Falls themselves. Bright and meticulously maintained, the main floor features a beautiful open-concept layout with a gorgeous updated eat-in kitchen completed in 2021, flowing seamlessly into the dining and living areas. Large windows throughout fill the home with natural light, creating a warm and inviting atmosphere. The main level also offers a convenient laundry room with half bath, a spacious bedroom, and a large entryway with walk-in closet. Step outside onto the amazing front veranda where you can relax and enjoy breathtaking sunsets and scenic views overlooking the town and Falls. Upstairs features two large bedrooms and a spacious fully renovated bathroom. The lower level provides excellent storage space along with an additional full bath, offering extra flexibility for everyday living needs. Extensively updated in 2021, renovations include new windows, siding, roofing, flooring, heat pump, kitchen, bathrooms, paint, and light fixtures. Outside, you will find a paved driveway, detached two-car garage, and a beautifully landscaped yard perfect for gardening enthusiasts. A truly turnkey property that has been exceptionally cared for and is ready for its next owners to enjoy. (id:61805)
Property Details
| MLS® Number | NB140440 |
| Property Type | Single Family |
| Amenities Near By | Golf Course, Marina, Recreation Nearby, Hospital, Shopping |
| Features | Level Lot, Golf Course/parkland |
| View Type | River View |
Building
| Bathroom Total | 3 |
| Bedrooms Above Ground | 3 |
| Bedrooms Total | 3 |
| Basement Type | Full |
| Constructed Date | 1920 |
| Cooling Type | Heat Pump |
| Exterior Finish | Aluminum Siding |
| Flooring Type | Vinyl |
| Foundation Type | Concrete |
| Half Bath Total | 1 |
| Heating Fuel | Electric |
| Heating Type | Baseboard Heaters, Heat Pump |
| Stories Total | 2 |
| Size Interior | 1,753 Sqft |
| Total Finished Area | 1753 Sqft |
| Type | House |
| Utility Water | Municipal Water |
Parking
| Detached Garage | |
| Garage |
Land
| Access Type | Year-round Access, Public Road |
| Acreage | No |
| Land Amenities | Golf Course, Marina, Recreation Nearby, Hospital, Shopping |
| Landscape Features | Landscaped |
| Sewer | Municipal Sewage System |
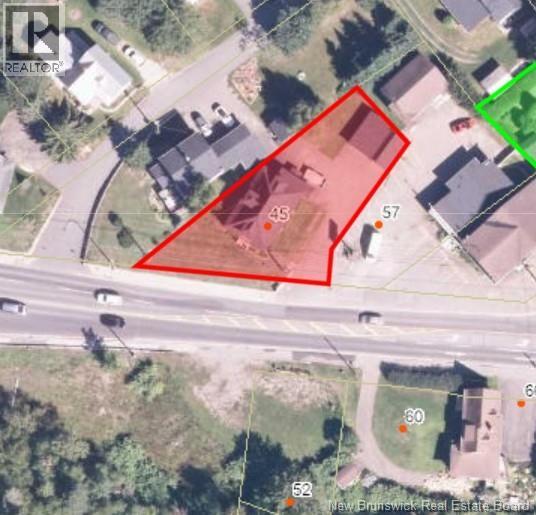
| Size Irregular | 944 |
| Size Total | 944 M2 |
| Size Total Text | 944 M2 |
Rooms
| Level | Type | Length | Width | Dimensions |
|---|---|---|---|---|
| Second Level | Bath (# Pieces 1-6) | 10' x 9'1'' | ||
| Second Level | Bedroom | 15'8'' x 17'8'' | ||
| Second Level | Bedroom | 12' x 15' | ||
| Second Level | Other | 11'9'' x 4'6'' | ||
| Basement | Bath (# Pieces 1-6) | 5' x 7' | ||
| Main Level | Bath (# Pieces 1-6) | 5'3'' x 3' | ||
| Main Level | Laundry Room | 12'0'' x 11'0'' | ||
| Main Level | Foyer | 17'9'' x 5'4'' | ||
| Main Level | Bedroom | 11'8'' x 12'0'' | ||
| Main Level | Living Room | 16'2'' x 13'6'' | ||
| Main Level | Dining Room | 16'4'' x 9'8'' | ||
| Main Level | Kitchen | 13'9'' x 24'8'' |
Contact Us
Contact us for more information

The trademarks REALTOR®, REALTORS®, and the REALTOR® logo are controlled by The Canadian Real Estate Association (CREA) and identify real estate professionals who are members of CREA. The trademarks MLS®, Multiple Listing Service® and the associated logos are owned by The Canadian Real Estate Association (CREA) and identify the quality of services provided by real estate professionals who are members of CREA. The trademark DDF® is owned by The Canadian Real Estate Association (CREA) and identifies CREA's Data Distribution Facility (DDF®)
May 27 2026 02:21:21
New Brunswick Real Estate Board
Royal LePage Prestige