
5712 King Street Riverside-Albert, New Brunswick E4H 4B2

$274,900
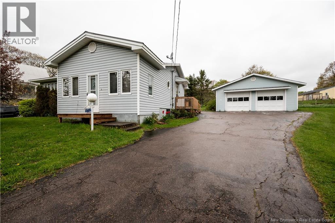
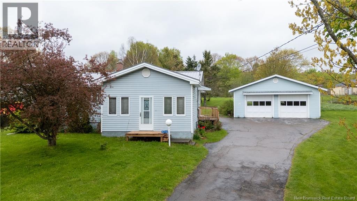
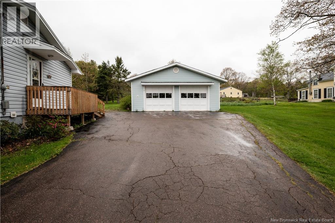
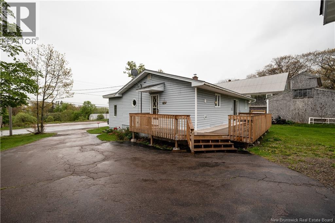
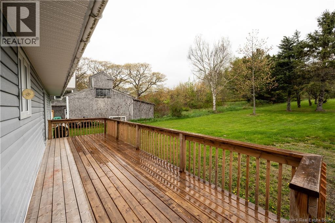
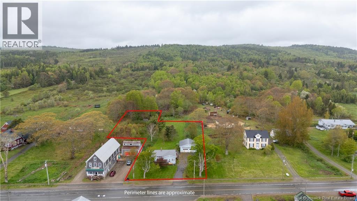
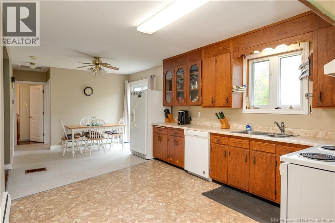
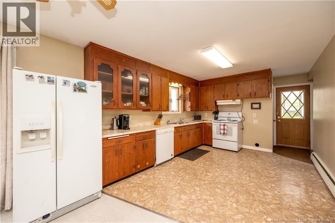
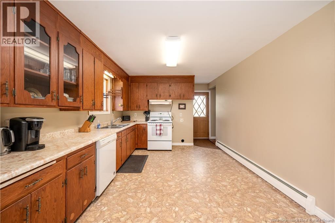
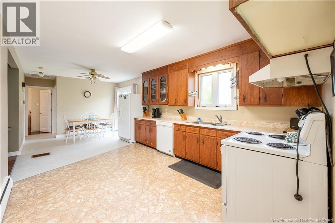
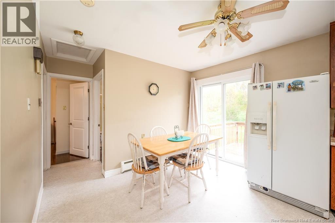
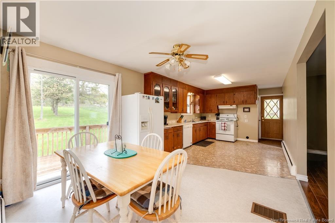
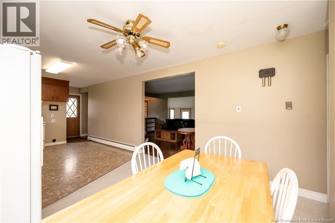
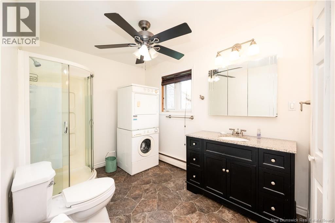
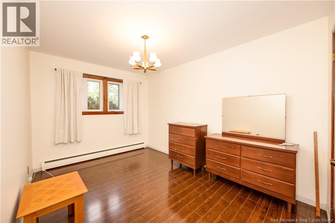
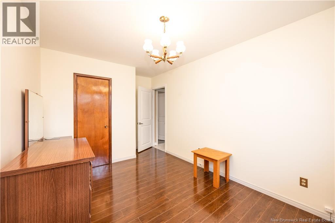
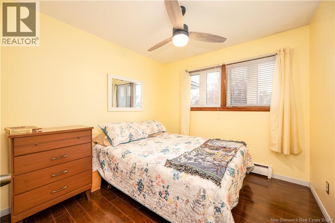
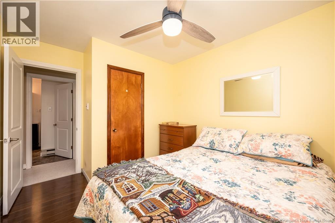
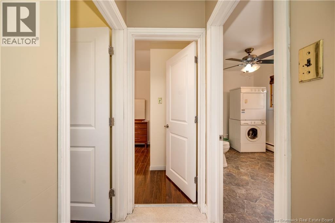
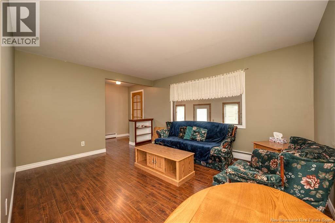
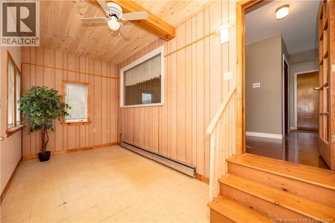
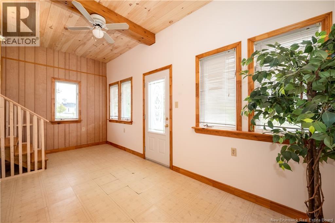
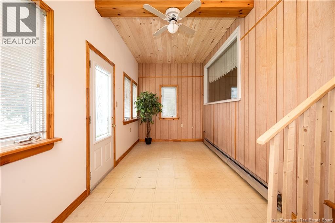
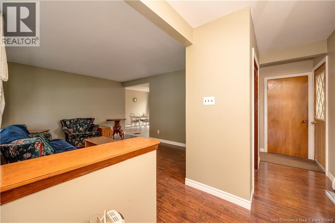
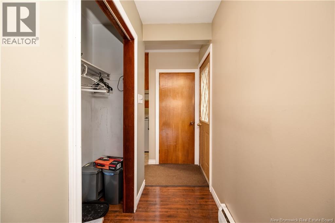
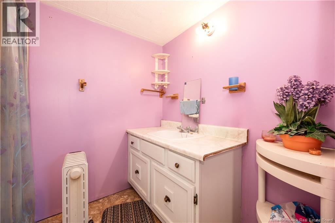
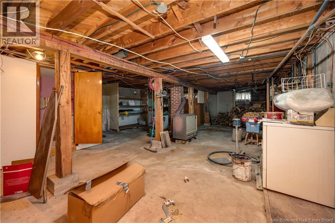
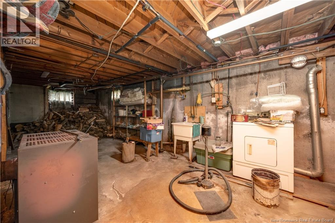
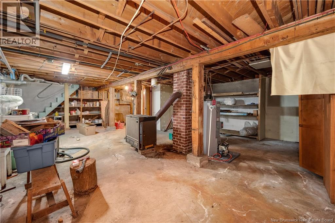
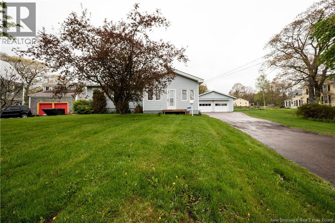
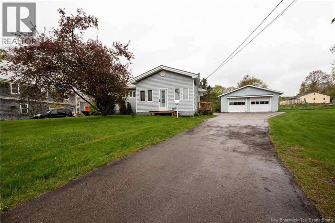
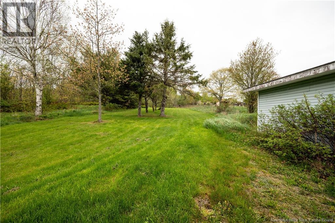
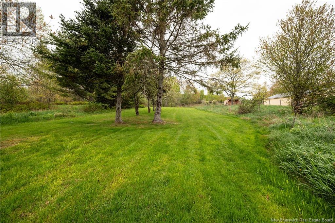
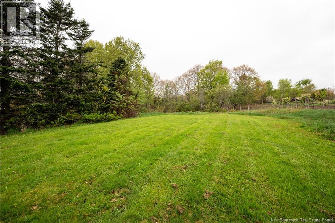
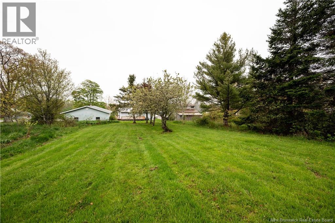
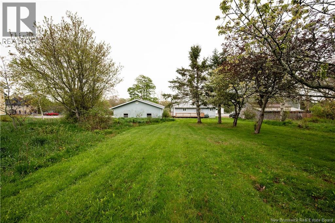
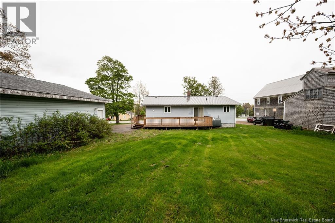
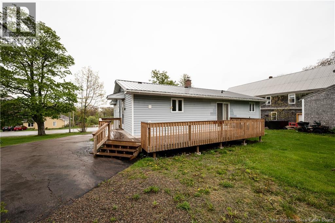
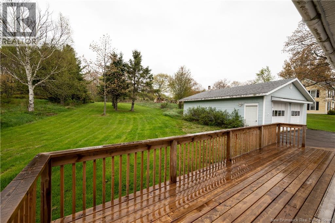
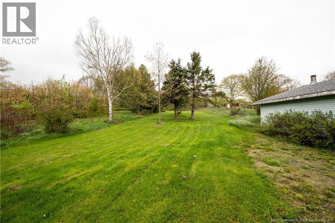
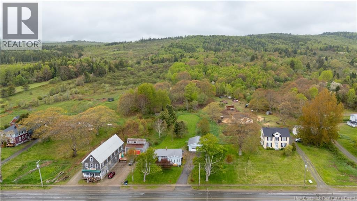
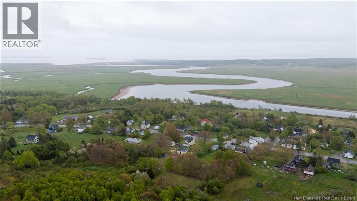
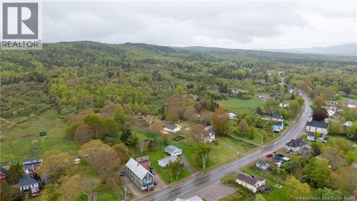
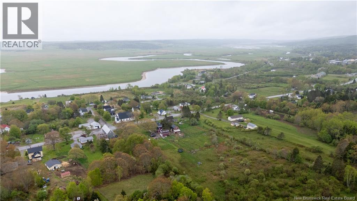
Affordable rural living awaits on this beautiful 1.16-acre property! This charming south-facing 2-bedroom bungalow enjoys plenty of natural sunlight and offers the perfect opportunity to add your own personal touches while already featuring many valuable upgrades. The main floor includes two comfortable bedrooms, a spacious living room, kitchen, and a convenient 3-piece bathroom with laundry. Downstairs, the unfinished basement provides excellent potential with a 4-piece bathroom, additional laundry hookups, and plenty of dry storage space. A welcoming 4-season sunroom at the front of the home creates the ideal entry space for coats and boots year-round. Out back, relax on the wrap around deck after a long day while kids and pets enjoy the expansive yard. Mature trees, landscaped grounds, and ample gardening space make this property a dream for anyone looking to grow their own vegetables and enjoy country living. The large double detached garage is insulated, wired, and equipped with its own 100-amp panel perfect for hobbies, storage, or a workshop. Whether you're searching for a starter home, a peaceful retirement property, or a place to escape the hustle and bustle of city life, this well-maintained home has plenty to offer. Conveniently located near local amenities, Riverside Consolidated School, and direct access to ATV and snowmobile trails just down the road. Priced to sell and ready for new owners contact your REALTOR® today to book your private showing! (id:61805)
Property Details
| MLS® Number | NB140127 |
| Property Type | Single Family |
| Features | Balcony/deck/patio |
Building
| Bathroom Total | 2 |
| Bedrooms Above Ground | 2 |
| Bedrooms Total | 2 |
| Architectural Style | Bungalow |
| Exterior Finish | Vinyl |
| Flooring Type | Laminate, Linoleum |
| Foundation Type | Concrete |
| Heating Fuel | Oil |
| Heating Type | Baseboard Heaters, Hot Water |
| Stories Total | 1 |
| Size Interior | 1,097 Sqft |
| Total Finished Area | 1097 Sqft |
| Type | House |
| Utility Water | Well |
Parking
| Detached Garage |
Land
| Access Type | Year-round Access, Public Road |
| Acreage | Yes |
| Size Irregular | 1.16 |
| Size Total | 1.16 Ac |
| Size Total Text | 1.16 Ac |
Rooms
| Level | Type | Length | Width | Dimensions |
|---|---|---|---|---|
| Basement | Storage | 22' x 38' | ||
| Basement | 4pc Bathroom | 5' x 7' | ||
| Main Level | Sunroom | 8' x 17' | ||
| Main Level | Primary Bedroom | 15' x 9' | ||
| Main Level | Living Room | 11' x 15' | ||
| Main Level | Kitchen | 11' x 26' | ||
| Main Level | Bedroom | 11' x 11' | ||
| Main Level | 3pc Bathroom | 7' x 12' |
Contact Us
Contact us for more information

The trademarks REALTOR®, REALTORS®, and the REALTOR® logo are controlled by The Canadian Real Estate Association (CREA) and identify real estate professionals who are members of CREA. The trademarks MLS®, Multiple Listing Service® and the associated logos are owned by The Canadian Real Estate Association (CREA) and identify the quality of services provided by real estate professionals who are members of CREA. The trademark DDF® is owned by The Canadian Real Estate Association (CREA) and identifies CREA's Data Distribution Facility (DDF®)
May 27 2026 01:44:10
New Brunswick Real Estate Board
Keller Williams Capital Realty