
208 Boyaner Crescent Saint John, New Brunswick E2J 4C4

$199,900
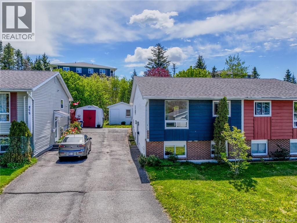
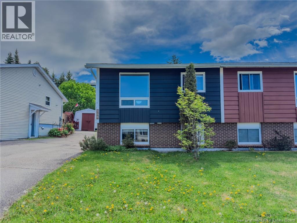
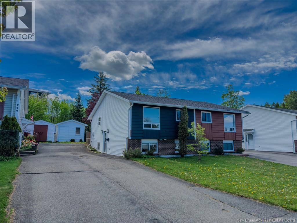
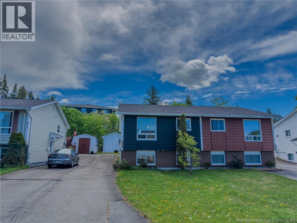
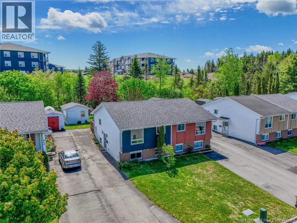
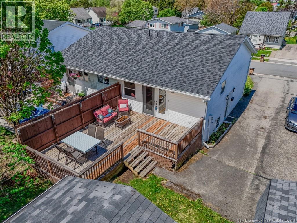
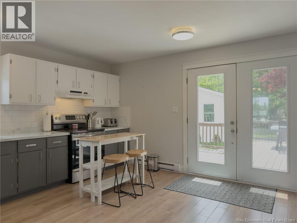
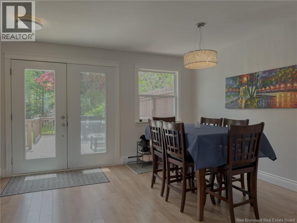
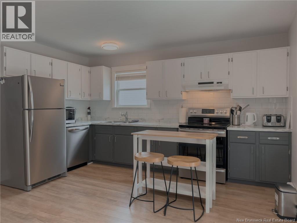
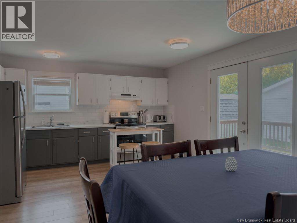
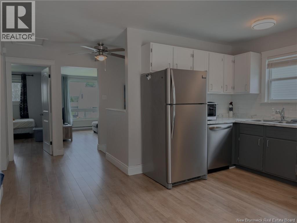
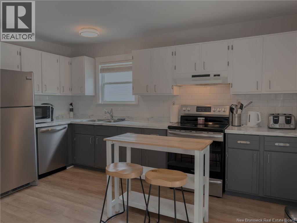
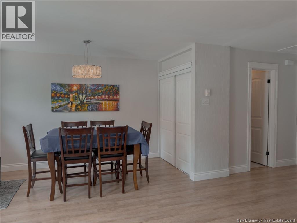
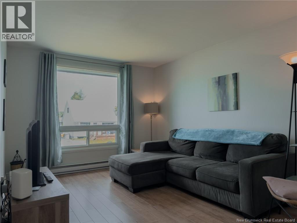
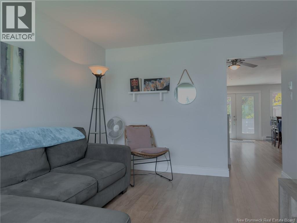
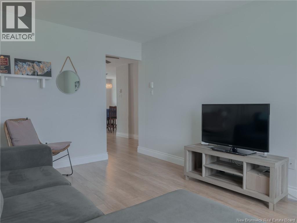
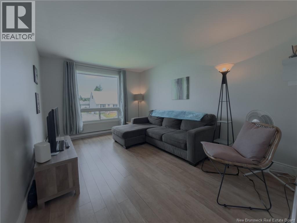
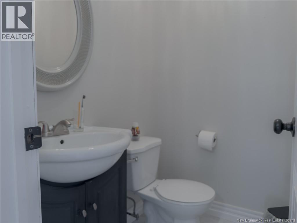
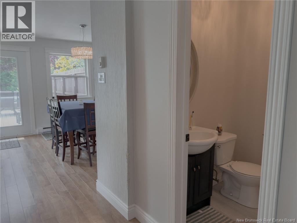
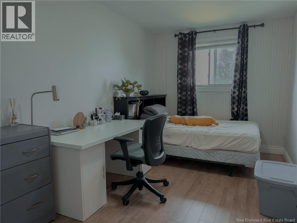
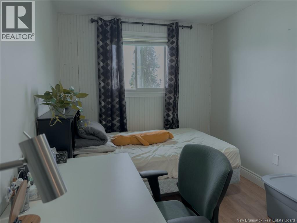
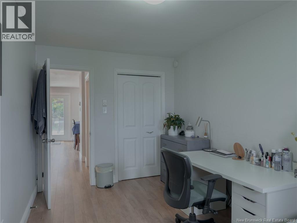
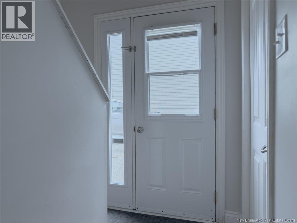
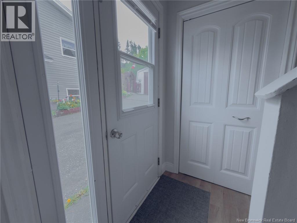
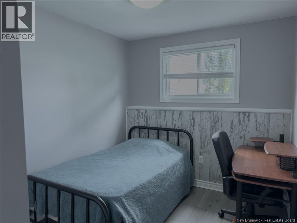
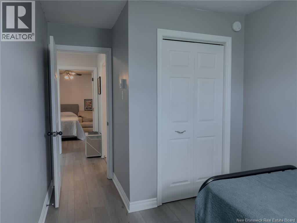
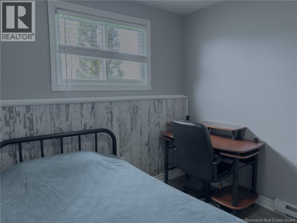
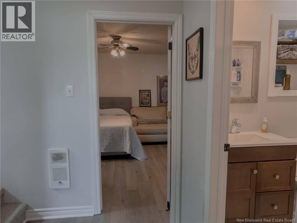
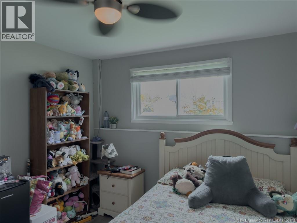
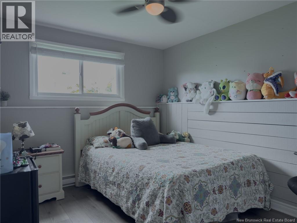
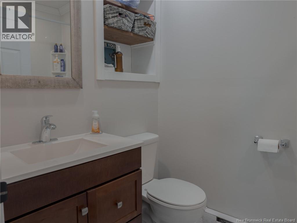
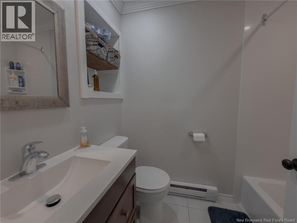
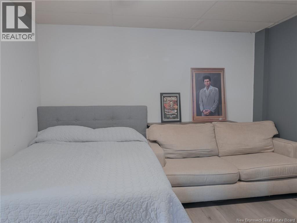
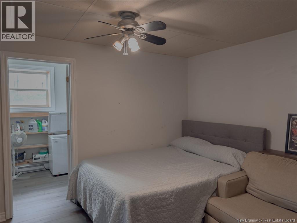
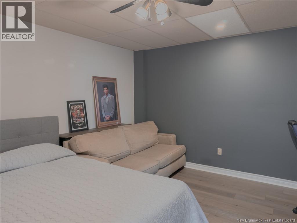
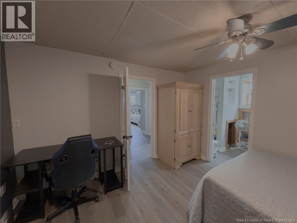
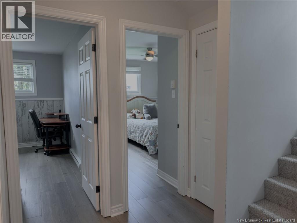
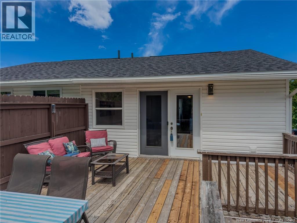
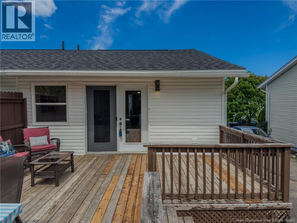
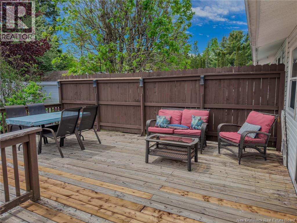
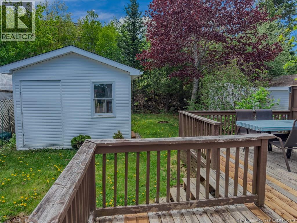
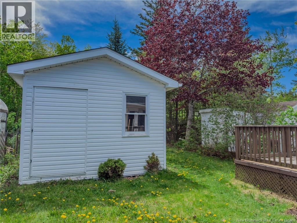
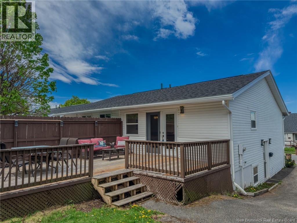
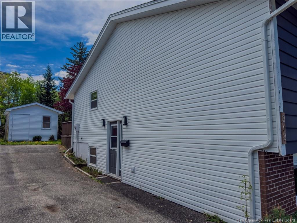
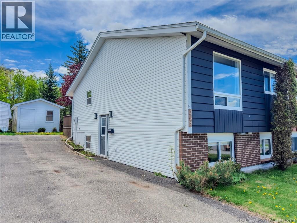
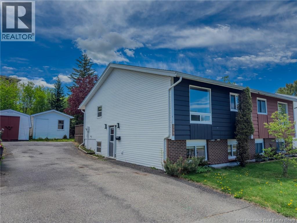
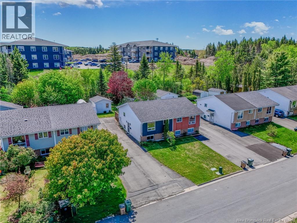
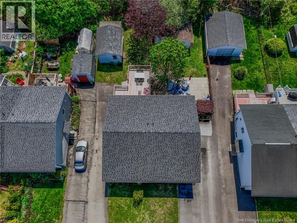
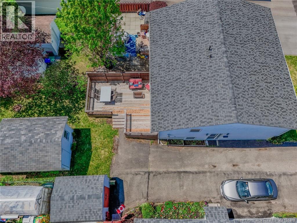
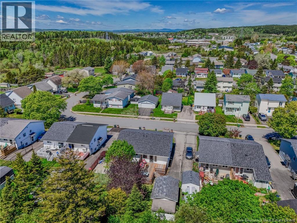
This home is located in a safe, friendly neighbourhood in the desirable east side and is conveniently located close to East point Shopping centres, is just a kilometer from NBCC and only 15 minutes from UNB Saint John, and the Regional Hospital. it is currently owner occupied with three bedrooms being rented to students with $1875 monthly revenue.It has a very well designed layout so don't be fooled by the square footage. Main floor has an open concept kitchen/dining area, living room, half bath and primary bedroom. The lower level features two more bedrooms, main bath, laundry room and a large bonus room currently being used as a fourth bedroom (does not meet egress)In the past five years upgrades have included new roof shingles, new bathtub,, new dishwasher, new vinyl plank flooring in the basement. There is a good sized storage shed in the back yard for extra storage. Large rear private deck and private back yard. (id:61805)
Property Details
| MLS® Number | NB139771 |
| Property Type | Single Family |
| Neigbourhood | Eastwood |
| Equipment Type | Water Heater |
| Features | Balcony/deck/patio |
| Rental Equipment Type | Water Heater |
| Structure | Shed |
Building
| Bathroom Total | 2 |
| Bedrooms Above Ground | 1 |
| Bedrooms Below Ground | 2 |
| Bedrooms Total | 3 |
| Architectural Style | 2 Level |
| Constructed Date | 1976 |
| Exterior Finish | Aluminum/vinyl |
| Flooring Type | Laminate, Tile, Vinyl |
| Foundation Type | Concrete |
| Half Bath Total | 1 |
| Heating Fuel | Electric |
| Heating Type | Baseboard Heaters |
| Size Interior | 1,460 Sqft |
| Total Finished Area | 1460 Sqft |
| Utility Water | Municipal Water |
Land
| Access Type | Year-round Access, Public Road |
| Acreage | No |
| Sewer | Municipal Sewage System |
| Size Irregular | 3584 |
| Size Total | 3584 Sqft |
| Size Total Text | 3584 Sqft |
Rooms
| Level | Type | Length | Width | Dimensions |
|---|---|---|---|---|
| Basement | Laundry Room | 6' x 8' | ||
| Basement | Bonus Room | 10' x 12' | ||
| Basement | Bedroom | 14'3'' x 9' | ||
| Basement | Bedroom | 10' x 8' | ||
| Main Level | Primary Bedroom | 14' x 10' | ||
| Main Level | Living Room | 14' x 10' | ||
| Main Level | Kitchen/dining Room | 19'6'' x 14' |
Contact Us
Contact us for more information

The trademarks REALTOR®, REALTORS®, and the REALTOR® logo are controlled by The Canadian Real Estate Association (CREA) and identify real estate professionals who are members of CREA. The trademarks MLS®, Multiple Listing Service® and the associated logos are owned by The Canadian Real Estate Association (CREA) and identify the quality of services provided by real estate professionals who are members of CREA. The trademark DDF® is owned by The Canadian Real Estate Association (CREA) and identifies CREA's Data Distribution Facility (DDF®)
May 27 2026 01:00:33
New Brunswick Real Estate Board
Exit Realty Specialists