
125 Melanie Street Dieppe, New Brunswick E1A 9H3

$389,900
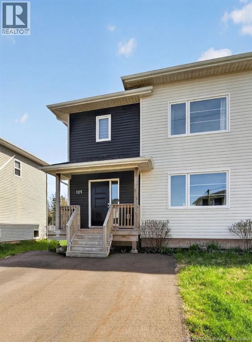
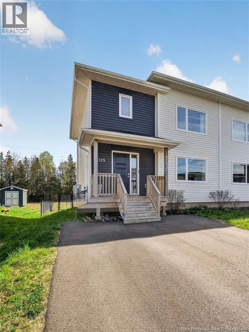
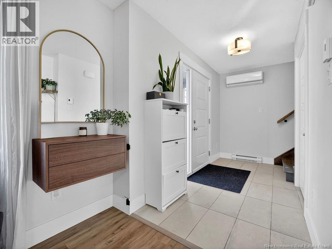
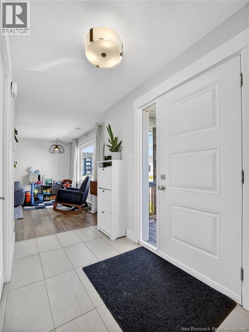
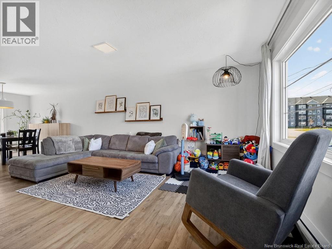
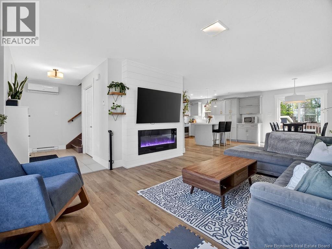
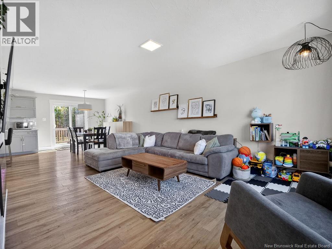
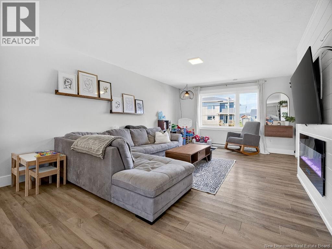
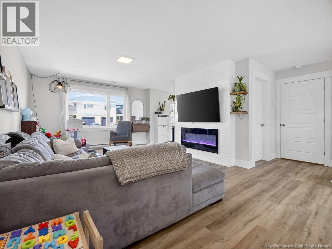
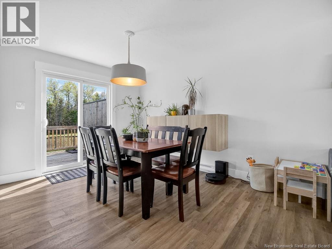
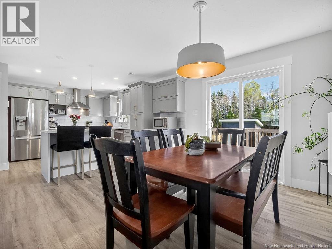
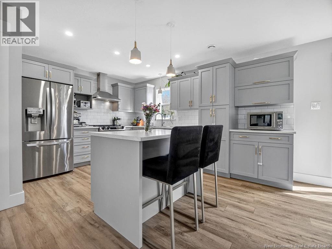
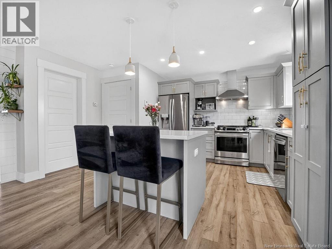
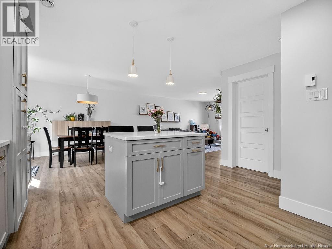
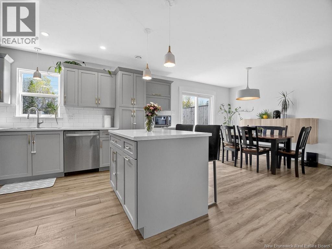
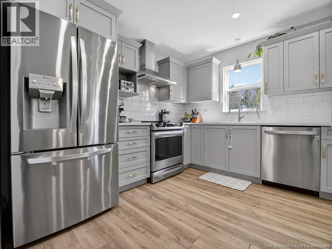
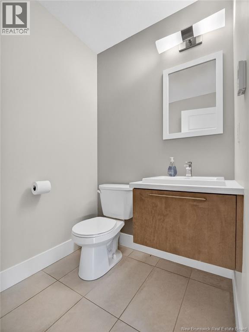
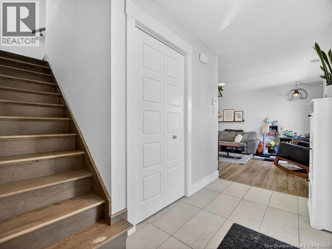
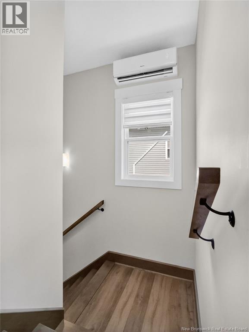
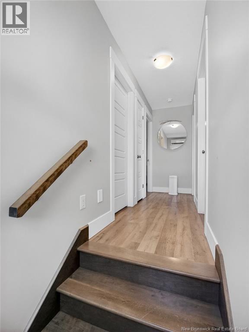
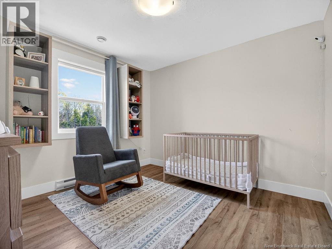
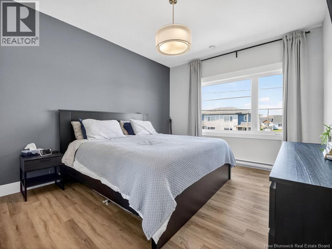
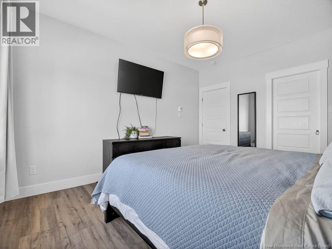
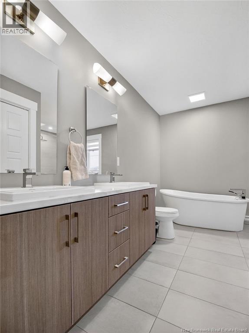
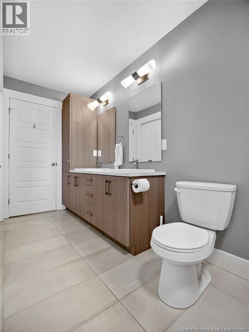
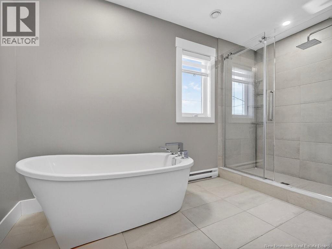
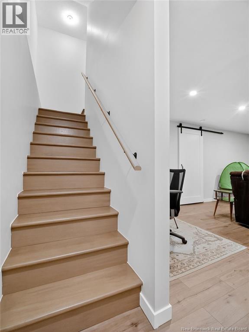
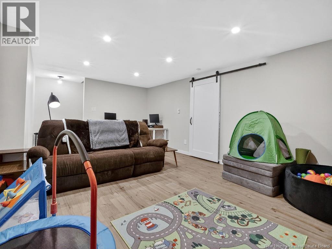
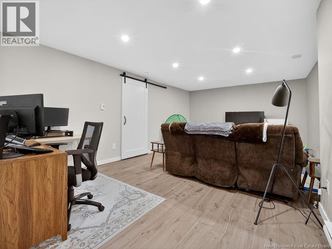
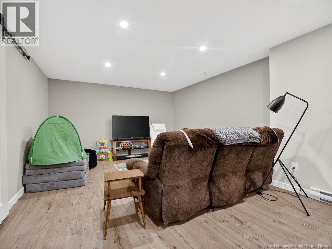
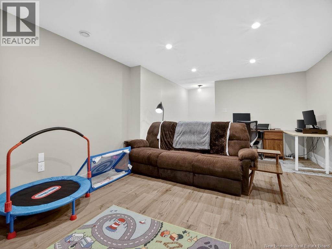
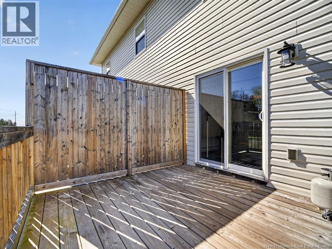
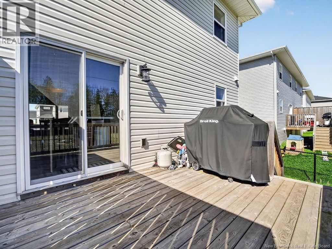
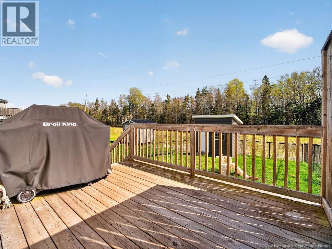
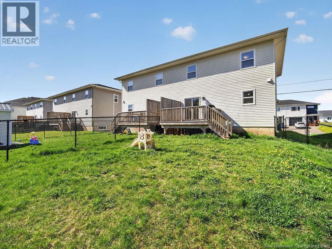
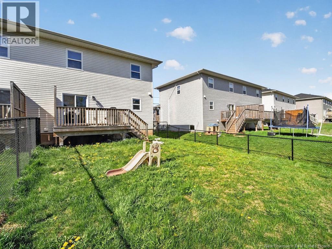
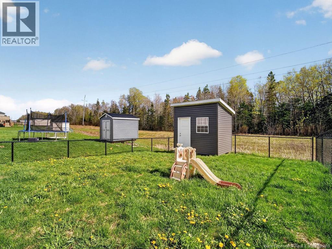
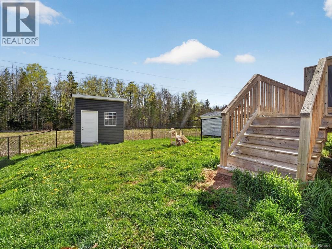
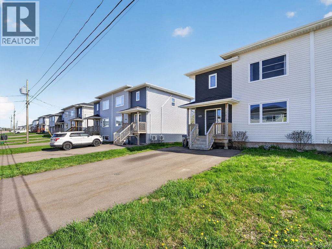
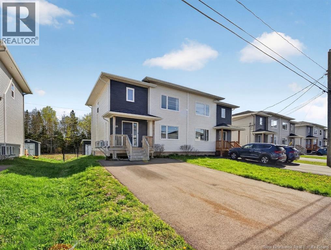
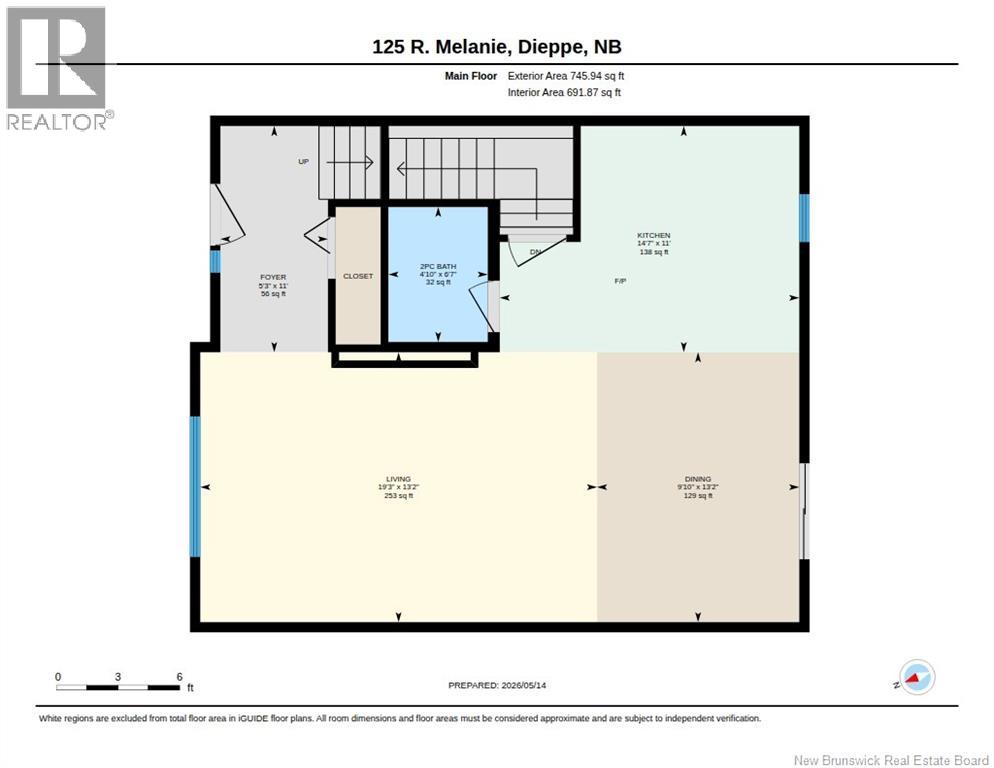
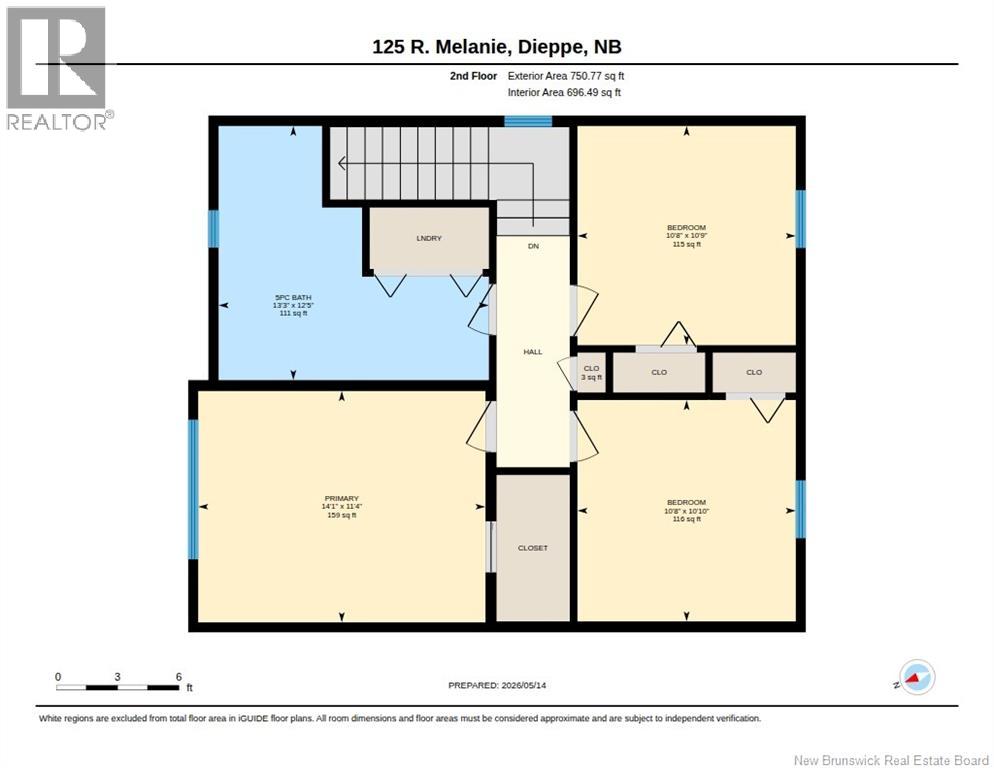
Welcome to 125 Melanie Street in the sought-after Fox Creek community of Dieppe! Built in 2020, this beautifully maintained semi-detached home offers modern comfort and functional living with 3 bedrooms and 1.5 bathrooms. Enjoy year-round efficiency with mini splits, ample storage throughout, and a bright, inviting layout perfect for families, first-time buyers, or those looking to downsize without compromise. Step outside to a private fenced backyard backing onto a peaceful green belt- the ideal space to relax, entertain, or enjoy nature from the comfort of home. Conveniently located close to schools, shopping, restaurants, walking trails, and everyday amenities, this move-in ready property is prepared for its next owners. Contact your preferred REALTOR® today to book a showing. (id:61805)
Open House
This property has open houses!
11:00 am
Ends at:1:00 pm
2:00 pm
Ends at:4:00 pm
Property Details
| MLS® Number | NB140413 |
| Property Type | Single Family |
| Structure | Shed |
Building
| Bathroom Total | 2 |
| Bedrooms Above Ground | 3 |
| Bedrooms Total | 3 |
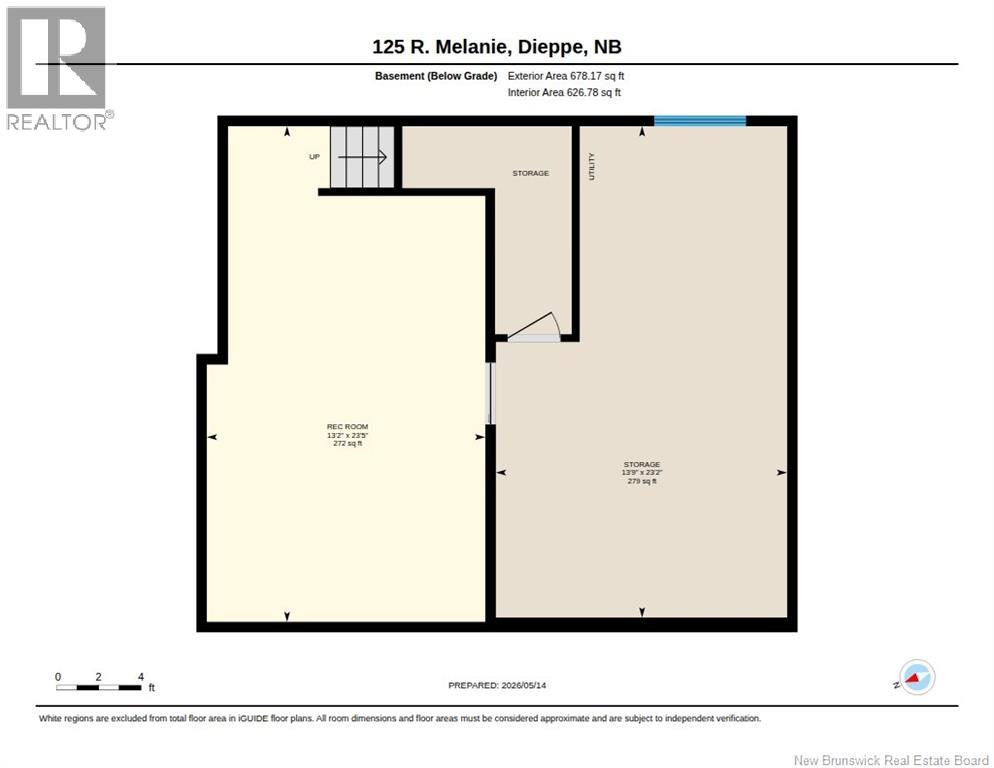
| Basement Development | Partially Finished |
| Basement Type | Full (partially Finished) |
| Constructed Date | 2020 |
| Cooling Type | Heat Pump |
| Exterior Finish | Vinyl |
| Flooring Type | Laminate, Tile |
| Foundation Type | Concrete |
| Half Bath Total | 1 |
| Heating Fuel | Electric |
| Heating Type | Baseboard Heaters, Heat Pump |
| Stories Total | 2 |
| Size Interior | 2,014 Sqft |
| Total Finished Area | 2014 Sqft |
| Utility Water | Municipal Water |
Land
| Acreage | No |
| Sewer | Municipal Sewage System |
| Size Irregular | 354.1 |
| Size Total | 354.1 M2 |
| Size Total Text | 354.1 M2 |
Rooms
| Level | Type | Length | Width | Dimensions |
|---|---|---|---|---|
| Second Level | Primary Bedroom | 11'4'' x 14'1'' | ||
| Second Level | 5pc Bathroom | 12'5'' x 13'3'' | ||
| Second Level | Bedroom | 10'10'' x 10'8'' | ||
| Second Level | Bedroom | 10'9'' x 10'8'' | ||
| Basement | Storage | 23'2'' x 13'9'' | ||
| Basement | Recreation Room | 23'5'' x 13'2'' | ||
| Main Level | 2pc Bathroom | 6'7'' x 4'10'' | ||
| Main Level | Kitchen | 11'0'' x 14'7'' | ||
| Main Level | Dining Room | 13'2'' x 9'10'' | ||
| Main Level | Living Room | 13'2'' x 19'3'' | ||
| Main Level | Foyer | 11'0'' x 5'3'' |
Contact Us
Contact us for more information

The trademarks REALTOR®, REALTORS®, and the REALTOR® logo are controlled by The Canadian Real Estate Association (CREA) and identify real estate professionals who are members of CREA. The trademarks MLS®, Multiple Listing Service® and the associated logos are owned by The Canadian Real Estate Association (CREA) and identify the quality of services provided by real estate professionals who are members of CREA. The trademark DDF® is owned by The Canadian Real Estate Association (CREA) and identifies CREA's Data Distribution Facility (DDF®)
May 28 2026 11:14:48
New Brunswick Real Estate Board
Keller Williams Capital Realty