
26 Rankine Richibucto, New Brunswick E4W 4G7

$274,900
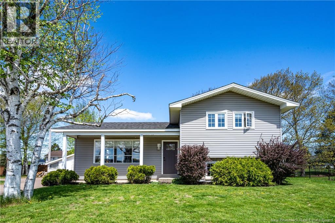
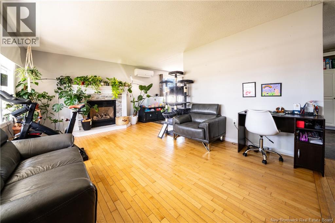
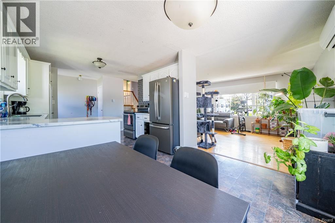
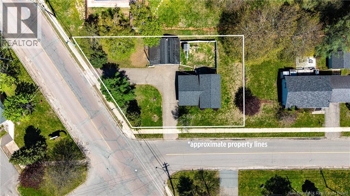
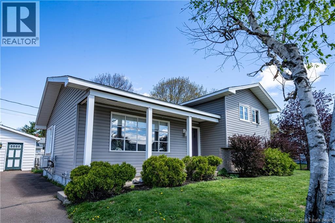
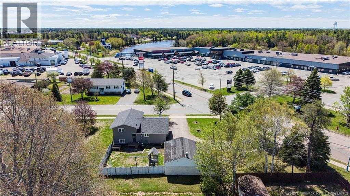
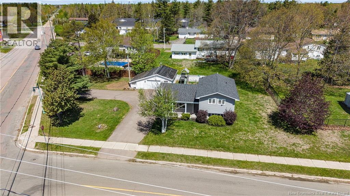
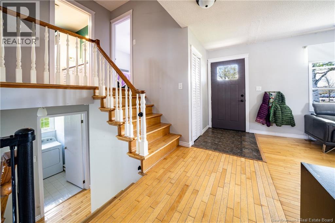
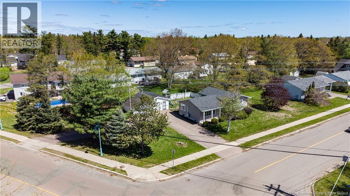
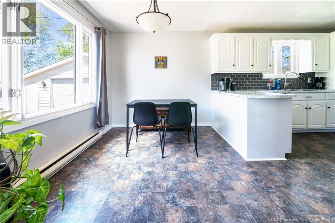
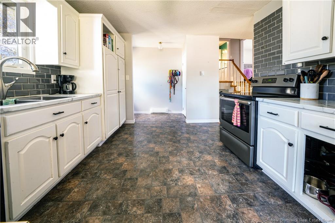
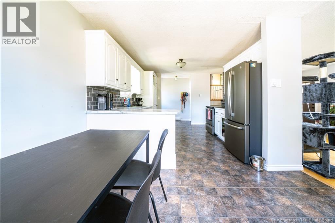
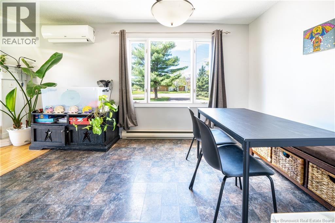
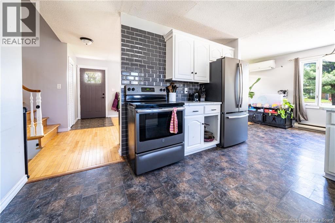
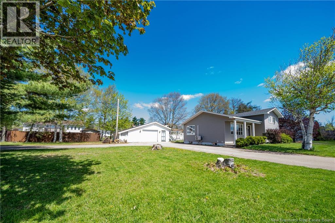
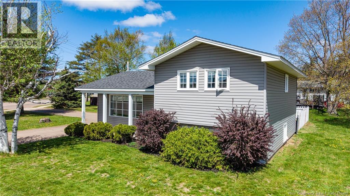
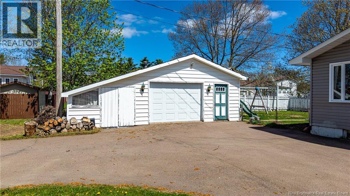
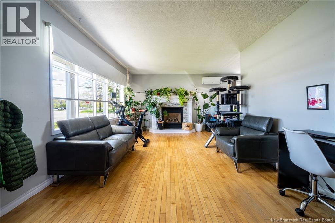
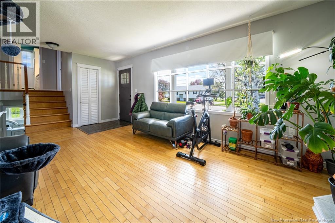
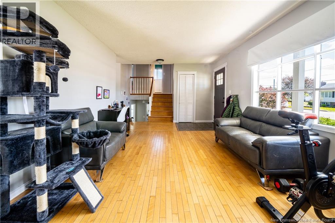
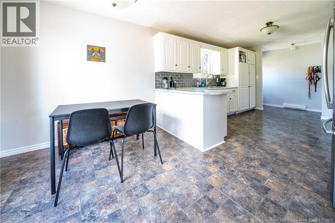
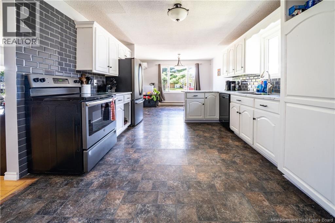
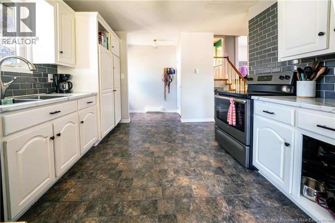
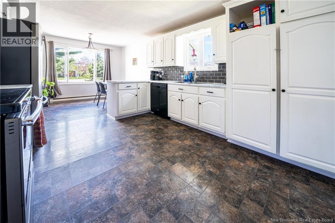
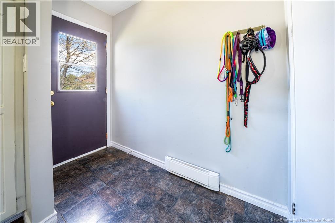
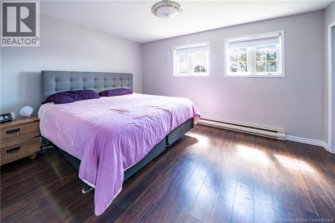
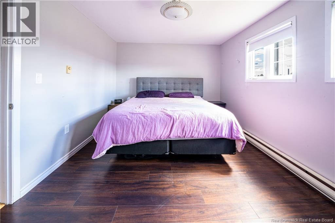
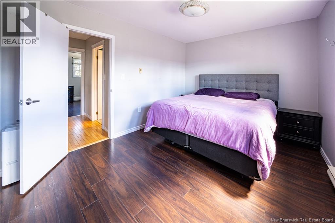
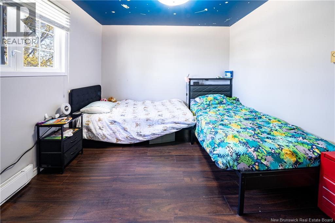
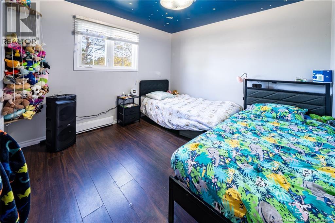
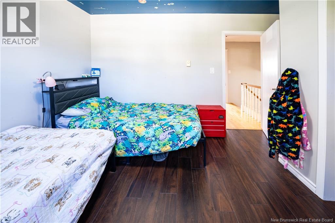
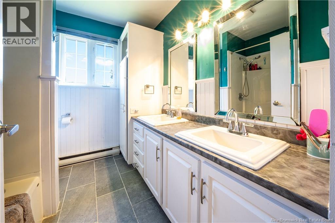
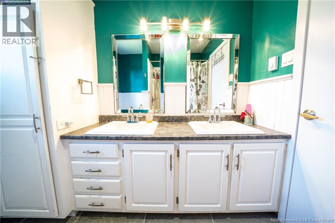
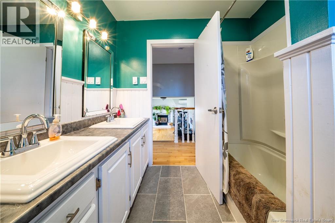
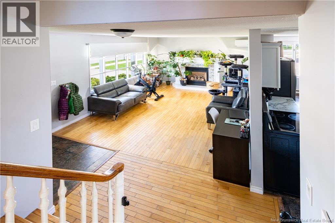
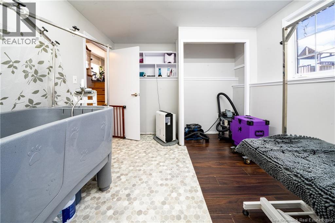
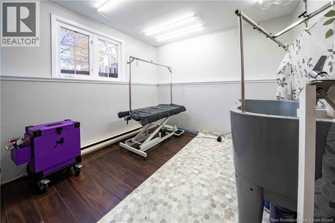
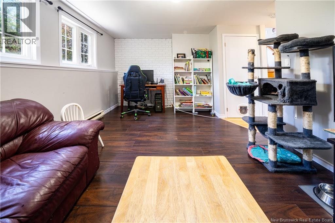
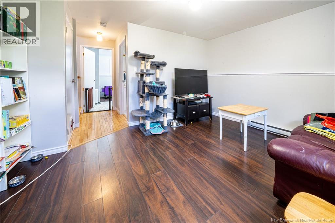
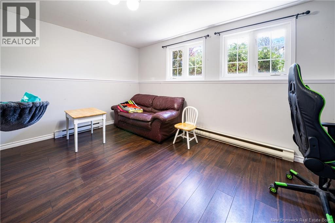
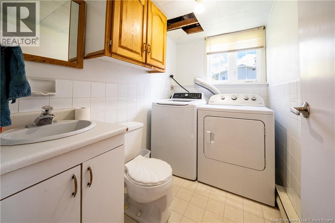
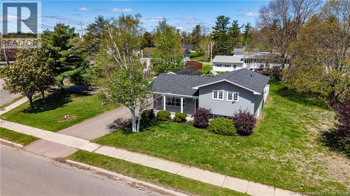
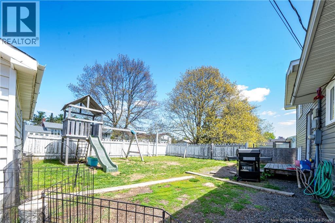
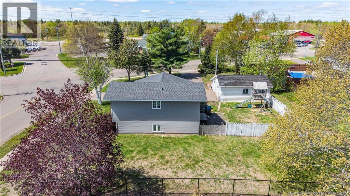
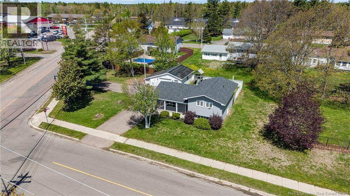
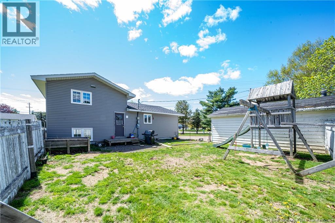
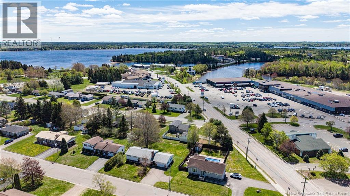
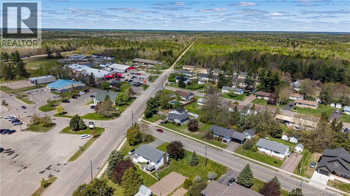
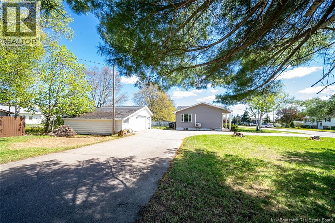
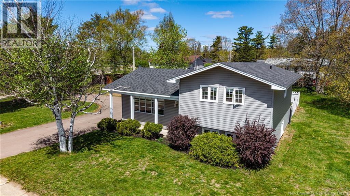
Welcome to 26 Rankine, a three-bedroom two-bathroom bungalow close to beaches, tourist attractions, and all amenities. Set on a generous quarter-acre partially-fenced corner lot within walking distance of stores and restaurants. Main floor entrance into a great room filled with natural light, a propane fireplace insert, and hardwood flooring. Also on the main floor is a kitchen and dining room with large windows, and a small mud room area that leads to the backyard. Up a half flight of steps are two bedrooms and a full bathroom with Jack and Jill sinks. Down a half flight of steps, another bedroom that is currently being used as a dog grooming room will be turned back to a bedroom before closing. Also on the lower level, a second bathroom with laundry in it, and another family room that could be turned into a beautiful bedroom with the addition of a door. This home is a must-see if you are looking for a cozy home for a close-knit family! Outside, the lot is partially fenced with a children's playground in it, and wouldn't take a lot to become fully fenced. A circular driveway touches two streets, with a large garage for parking or outdoor storage. Less than 20 minutes from beaches in Cap Lumiere, where you can see seals playing in the water and resting on the shores. Just two minutes from highway 11 that can take you quickly to Moncton, Shediac, or Miramichi. (id:61805)
Property Details
| MLS® Number | NB139971 |
| Property Type | Single Family |
Building
| Bathroom Total | 2 |
| Bedrooms Above Ground | 2 |
| Bedrooms Below Ground | 1 |
| Bedrooms Total | 3 |
| Architectural Style | Raised Bungalow, 3 Level |
| Basement Development | Finished,finished |
| Basement Type | Crawl Space, Full (finished), Partial (finished) |
| Cooling Type | Air Conditioned |
| Exterior Finish | Vinyl |
| Fireplace Fuel | Gas |
| Fireplace Present | Yes |
| Fireplace Type | Unknown |
| Flooring Type | Laminate, Vinyl, Hardwood |
| Foundation Type | Concrete |
| Half Bath Total | 1 |
| Heating Fuel | Electric, Natural Gas |
| Heating Type | Baseboard Heaters, Stove |
| Stories Total | 1 |
| Size Interior | 1,377 Sqft |
| Total Finished Area | 1377 Sqft |
| Type | House |
| Utility Water | Municipal Water |
Land
| Acreage | No |
| Sewer | Municipal Sewage System |
| Size Irregular | 1372 |
| Size Total | 1372 M2 |
| Size Total Text | 1372 M2 |
Rooms
| Level | Type | Length | Width | Dimensions |
|---|---|---|---|---|
| Second Level | Bedroom | 10'0'' x 10'2'' | ||
| Second Level | Bedroom | 10'7'' x 14'0'' | ||
| Second Level | 3pc Bathroom | 7'2'' x 8'2'' | ||
| Basement | Recreation Room | 9'4'' x 15'9'' | ||
| Basement | Bedroom | 9'7'' x 11'4'' | ||
| Basement | 2pc Bathroom | 5'3'' x 8'0'' | ||
| Main Level | Mud Room | 7'9'' x 3'5'' | ||
| Main Level | Living Room | 11'10'' x 20'8'' | ||
| Main Level | Kitchen | 12'0'' x 12'6'' | ||
| Main Level | Dining Room | 11'4'' x 7'11'' |
Contact Us
Contact us for more information

The trademarks REALTOR®, REALTORS®, and the REALTOR® logo are controlled by The Canadian Real Estate Association (CREA) and identify real estate professionals who are members of CREA. The trademarks MLS®, Multiple Listing Service® and the associated logos are owned by The Canadian Real Estate Association (CREA) and identify the quality of services provided by real estate professionals who are members of CREA. The trademark DDF® is owned by The Canadian Real Estate Association (CREA) and identifies CREA's Data Distribution Facility (DDF®)
May 27 2026 02:21:11
New Brunswick Real Estate Board
RE/MAX Quality Real Estate Inc.