
30 Willow Avenue Tracy, New Brunswick E5L 1A2

$324,900
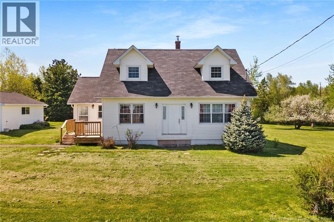
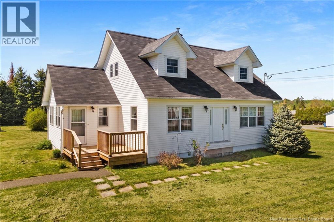
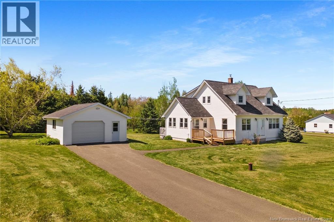
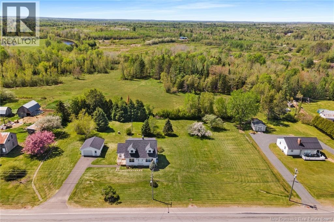
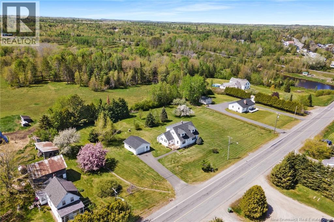
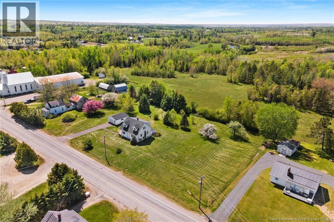
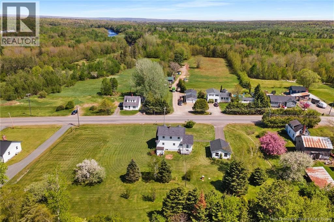
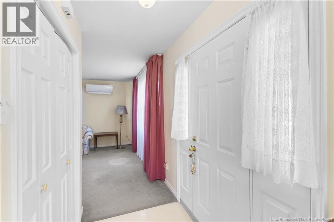
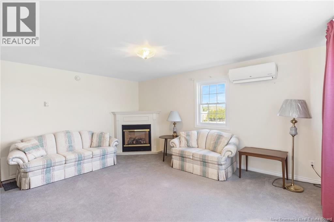
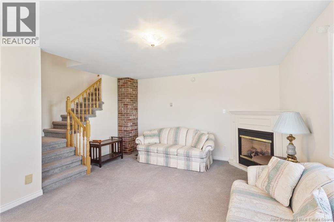
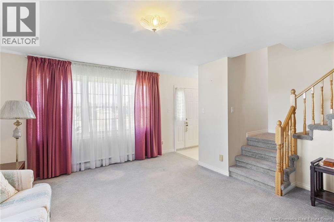
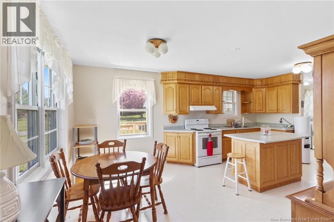
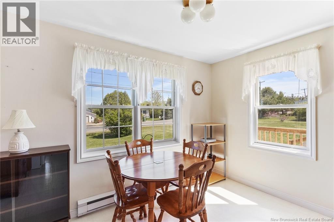
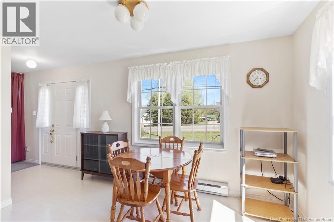
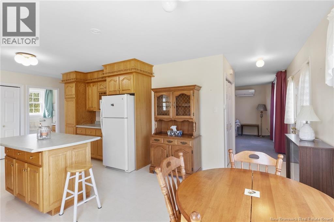
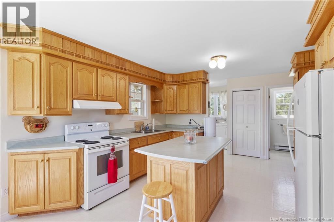
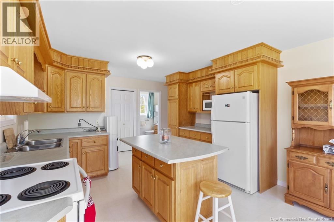
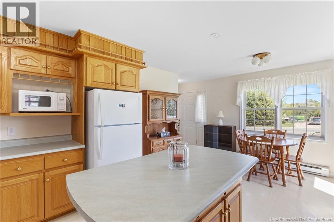
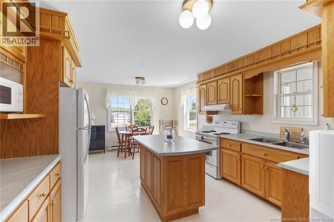
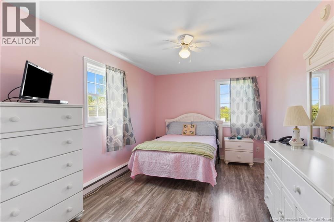
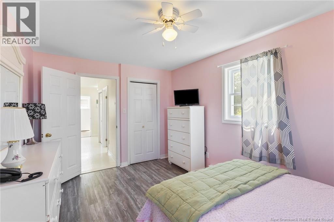
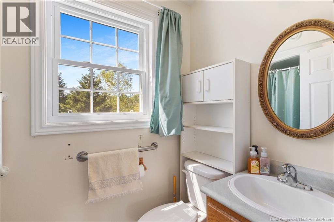
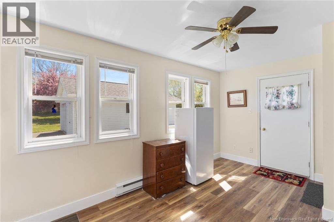
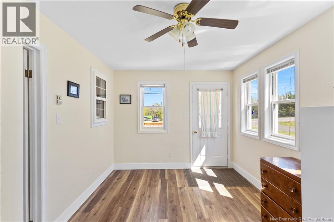
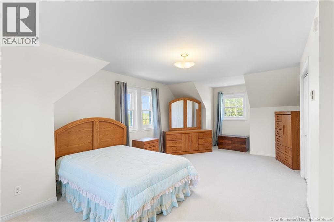
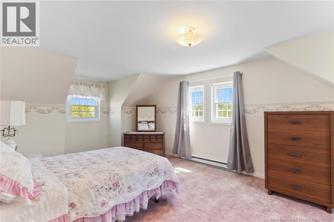
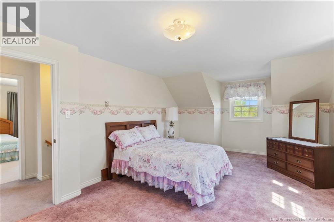
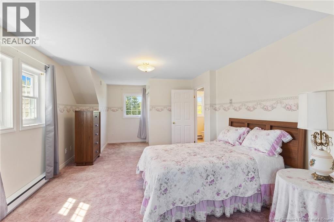
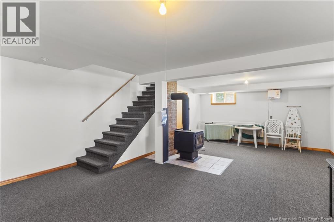
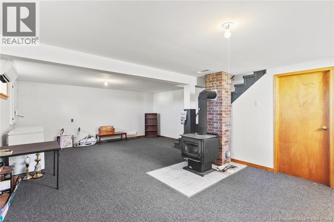
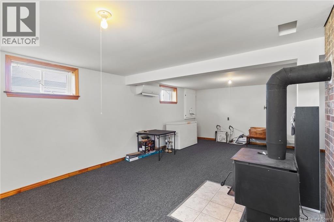
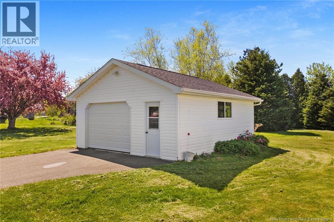
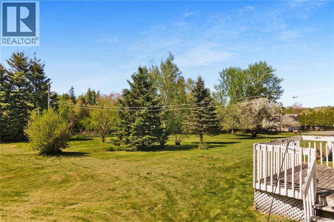
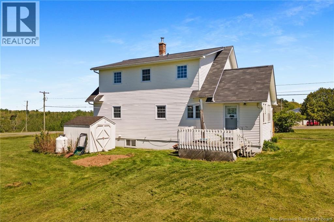
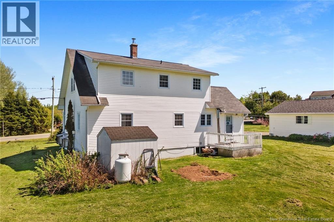
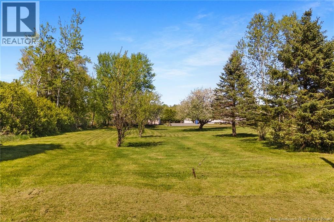
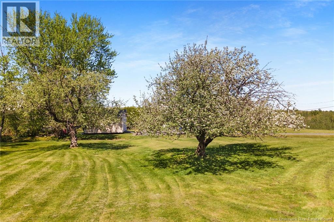
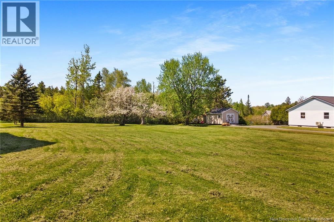
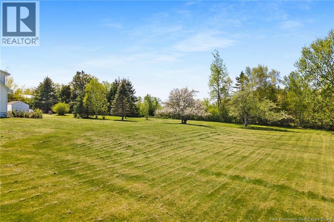
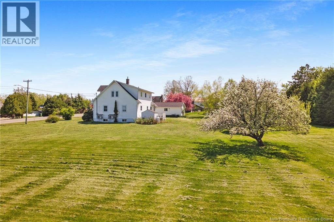
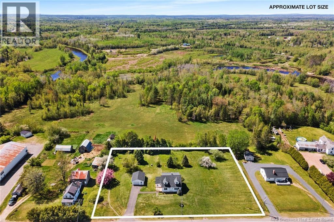
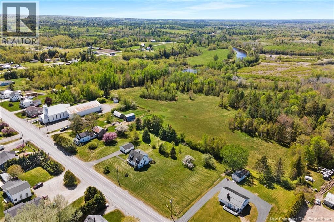
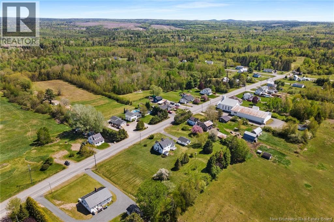
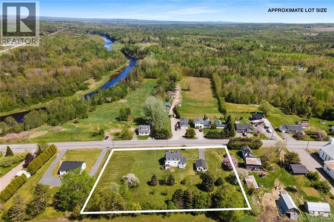
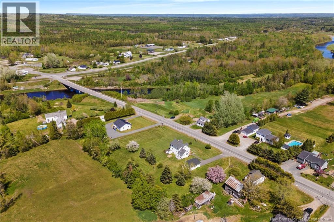
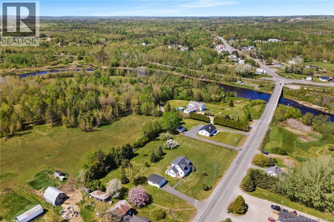
First time ever on the market, this lovingly maintained 1.5 storey home offers a rare opportunity to enjoy peaceful country living in the beautiful Village of Tracy. Situated on a spacious, level, and landscaped lot, this 3-bedroom, 2-bath home has been cared for by its original owner and showcases pride of ownership throughout. Inside, youll find 1,708 sq ft of bright and comfortable living space, including a functional mudroom, The full partly finished basement is filled with potential. Whether you envision a future family room, workshop, or additional living area, the space is ready for your ideas. Additional features include a over sized single car garage, freshly pumped concrete septic tank and a peaceful setting perfect for first-time buyers, downsizers, or anyone dreaming of a quieter lifestyle with room to grow. Enjoy all the charm the Village of Tracy has to offer, including the scenic North Branch Oromocto River and sitting area, gas station/convenience store with takeout, churches, recreation center, playground, and pickleball court. Just 5 minutes away, Fredericton Junction provides additional amenities including a pharmacy, K8 school, ANBL outlet, restaurant, curling club, walking trails, volunteer fire department, legion, and the Tri-County Complex with rink and bowling lanes. A wonderful opportunity to own a well-loved home in a welcoming community. (id:61805)
Open House
This property has open houses!
2:00 pm
Ends at:4:00 pm
Property Details
| MLS® Number | NB140480 |
| Property Type | Single Family |
| Amenities Near By | Recreation Nearby |
| Equipment Type | Propane Tank |
| Features | Balcony/deck/patio |
| Rental Equipment Type | Propane Tank |
Building
| Bathroom Total | 2 |
| Bedrooms Above Ground | 3 |
| Bedrooms Total | 3 |
| Basement Development | Partially Finished |
| Basement Type | Full (partially Finished) |
| Cooling Type | Heat Pump |
| Exterior Finish | Vinyl |
| Flooring Type | Carpeted, Laminate |
| Foundation Type | Concrete |
| Heating Fuel | Electric, Propane, Wood |
| Heating Type | Baseboard Heaters, Heat Pump, Stove |
| Stories Total | 2 |
| Size Interior | 2,699 Sqft |
| Total Finished Area | 2699 Sqft |
| Type | House |
| Utility Water | Drilled Well, Well |
Parking
| Detached Garage | |
| Garage |
Land
| Access Type | Year-round Access, Public Road |
| Acreage | Yes |
| Land Amenities | Recreation Nearby |
| Landscape Features | Landscaped |
| Sewer | Septic System |
| Size Irregular | 1.19 |
| Size Total | 1.19 Ac |
| Size Total Text | 1.19 Ac |
Rooms
| Level | Type | Length | Width | Dimensions |
|---|---|---|---|---|
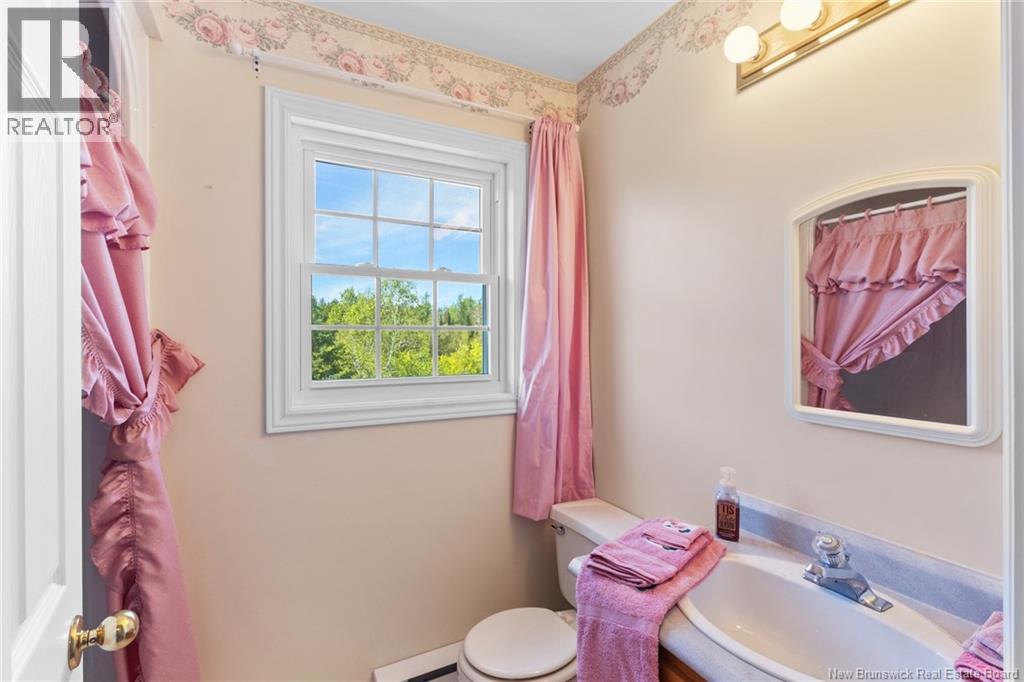
| Second Level | 3pc Bathroom | 7'4'' x 4'11'' | ||
| Second Level | Bedroom | 12'9'' x 16'4'' | ||
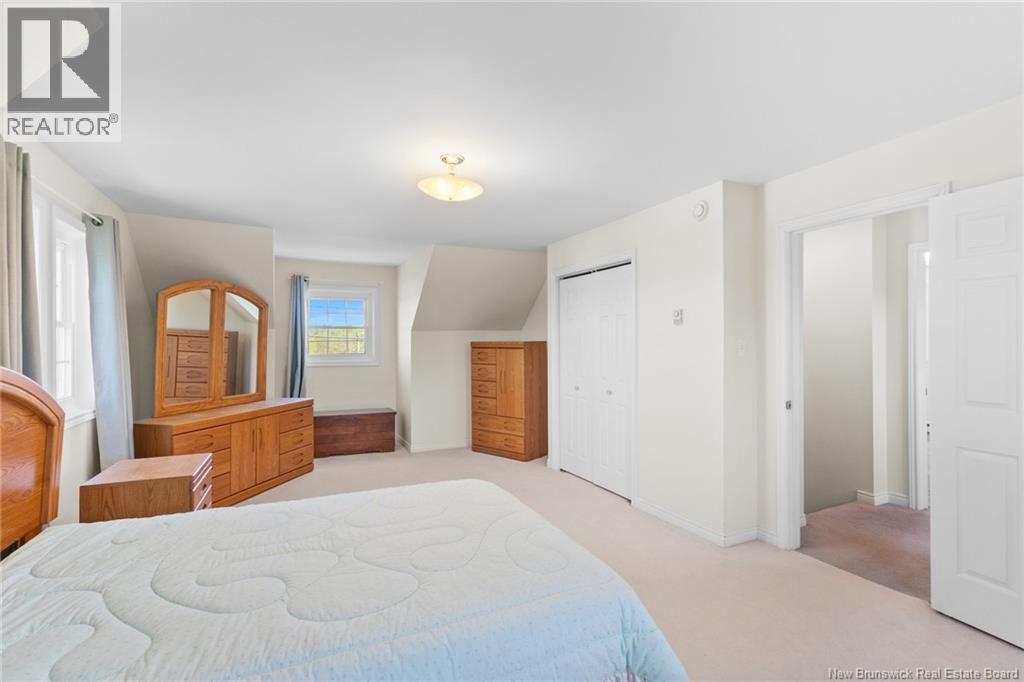
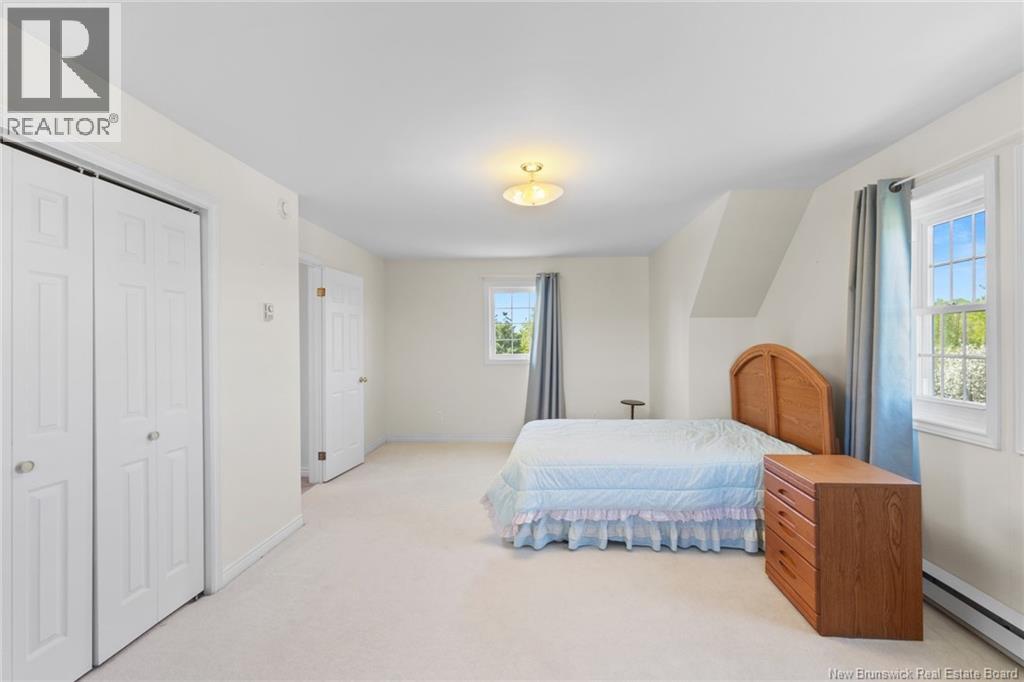
| Second Level | Primary Bedroom | 13'6'' x 21'9'' | ||
| Basement | Utility Room | 12'9'' x 12'4'' | ||
| Basement | Storage | 26'5'' x 14'11'' | ||
| Basement | Recreation Room | 17'10'' x 26'8'' | ||
| Main Level | Mud Room | 9'7'' x 15'1'' | ||
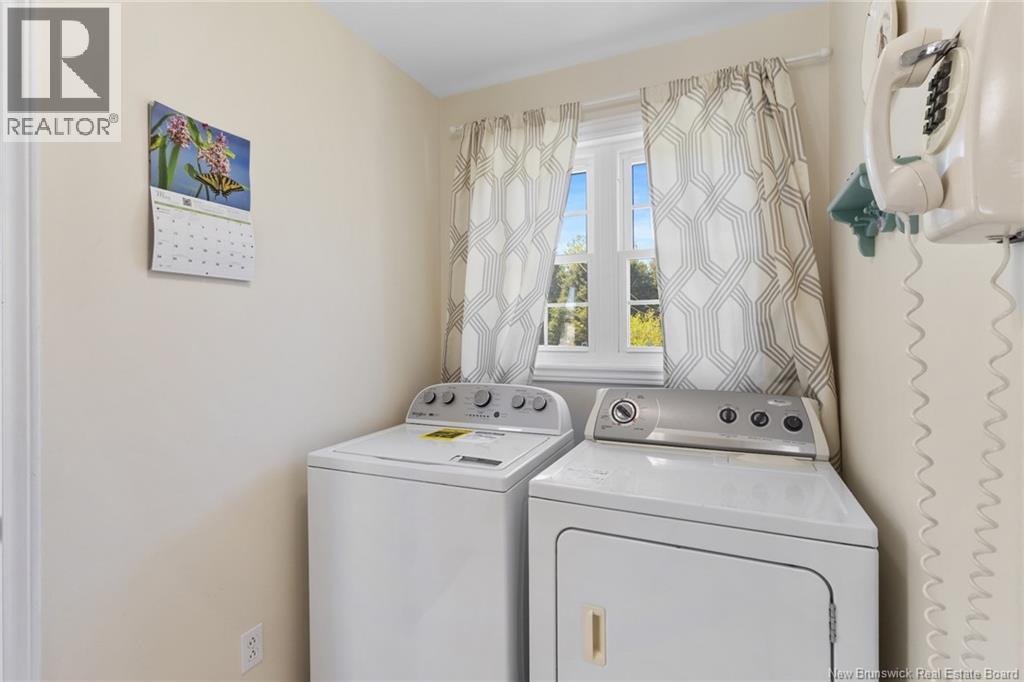
| Main Level | Laundry Room | 5'6'' x 8'0'' | ||
| Main Level | 3pc Bathroom | 8'0'' x 4'3'' | ||
| Main Level | Bedroom | 14'9'' x 9'11'' | ||
| Main Level | Kitchen | 13'0'' x 12'4'' | ||
| Main Level | Dining Room | 13'0'' x 6'10'' | ||
| Main Level | Living Room | 12'9'' x 17'1'' | ||
| Main Level | Foyer | 5'11'' x 4'4'' |
Contact Us
Contact us for more information

The trademarks REALTOR®, REALTORS®, and the REALTOR® logo are controlled by The Canadian Real Estate Association (CREA) and identify real estate professionals who are members of CREA. The trademarks MLS®, Multiple Listing Service® and the associated logos are owned by The Canadian Real Estate Association (CREA) and identify the quality of services provided by real estate professionals who are members of CREA. The trademark DDF® is owned by The Canadian Real Estate Association (CREA) and identifies CREA's Data Distribution Facility (DDF®)
May 28 2026 03:42:45
New Brunswick Real Estate Board
Keller Williams Capital Realty