
10 Webster Avenue Moncton, New Brunswick E1E 2N5

$260,000
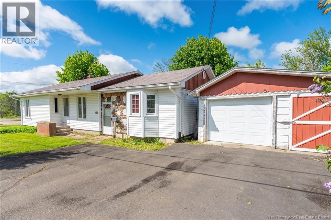
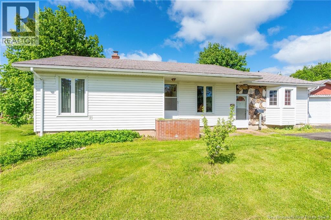
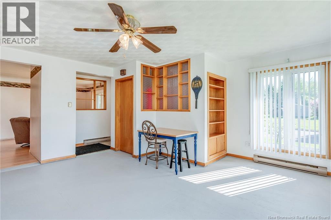
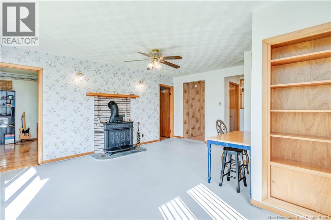
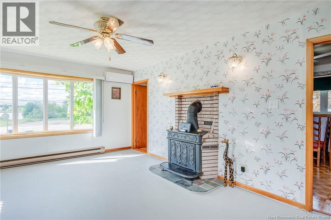
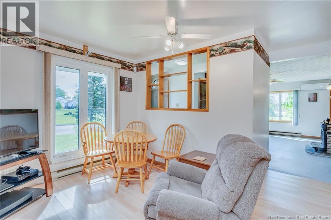
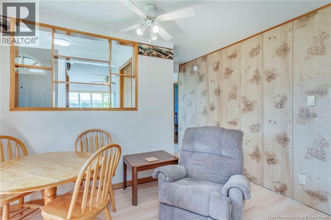
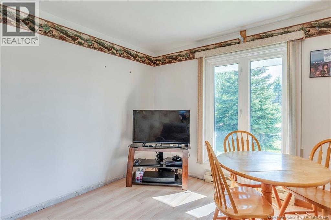
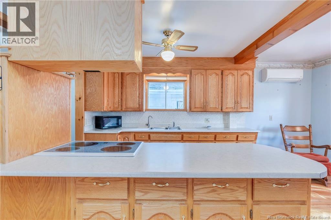
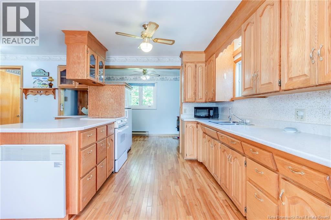
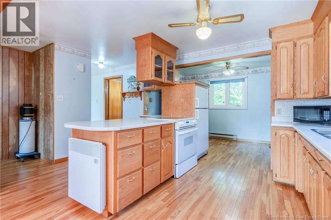
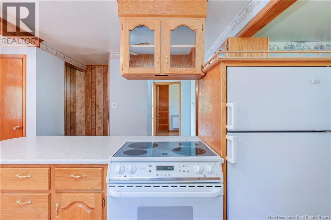
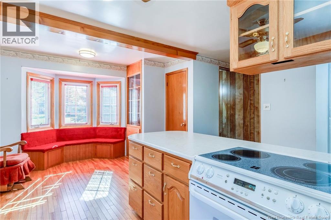
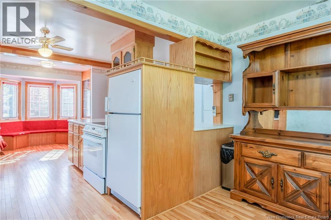
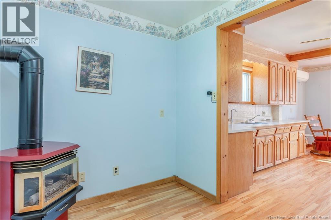
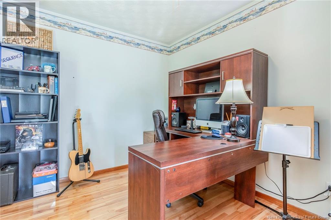
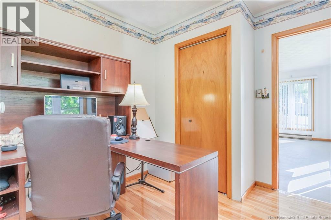
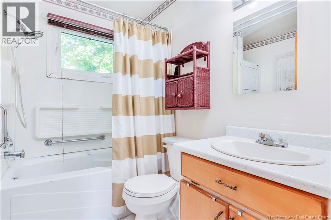
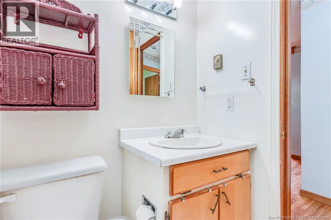
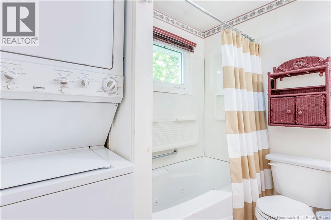
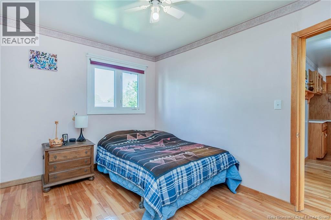
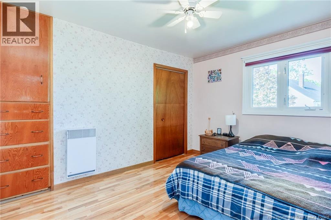
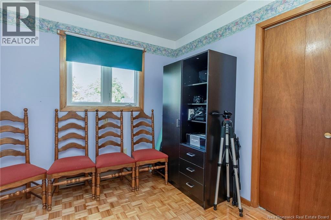
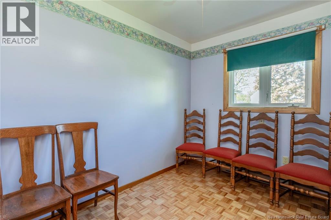
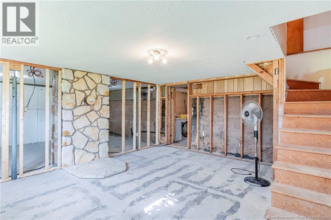
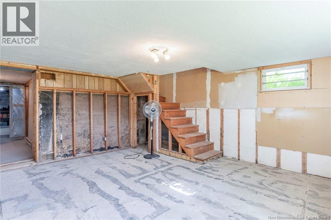
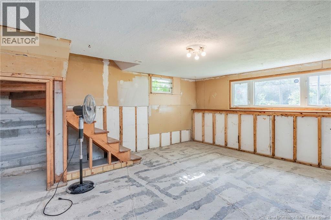
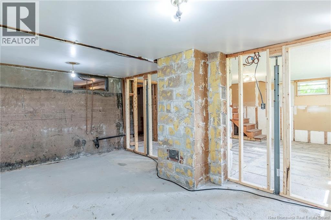
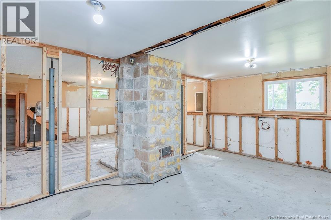
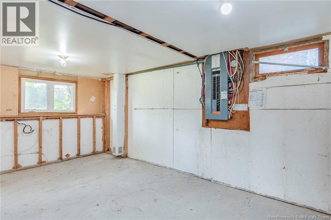
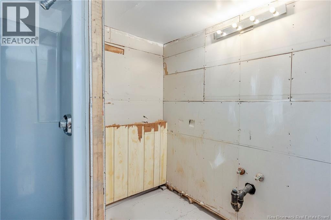
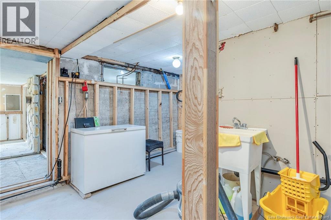
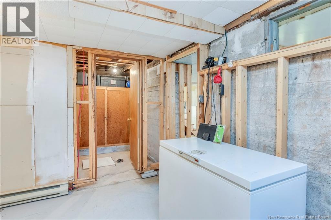
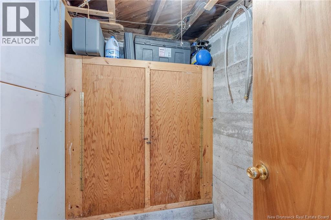
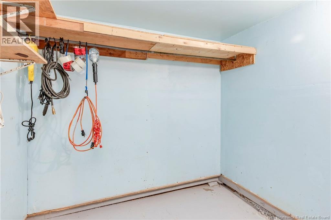
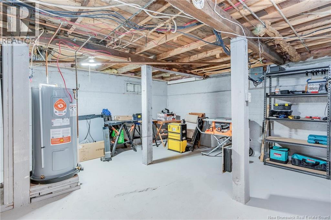
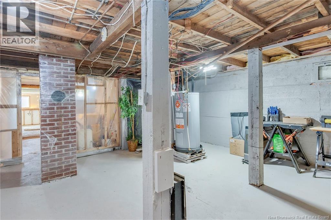
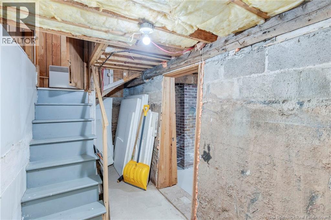
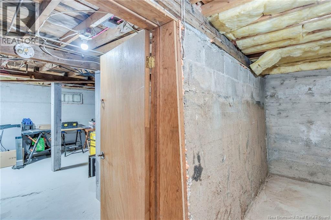
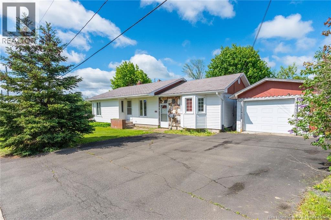
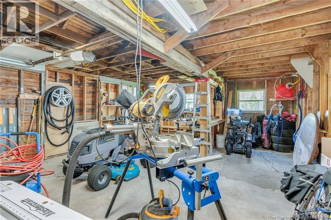
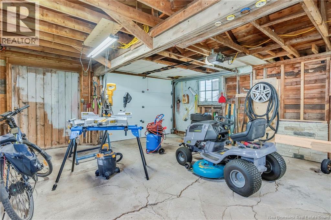
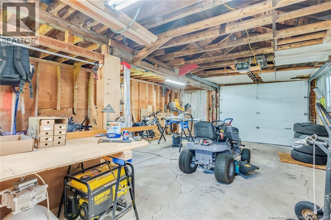
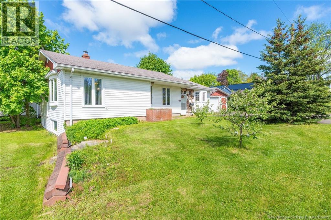
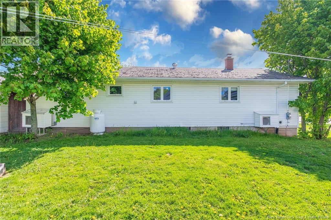
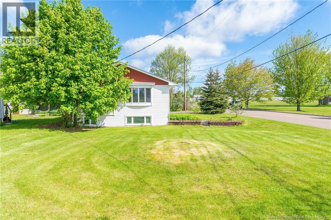
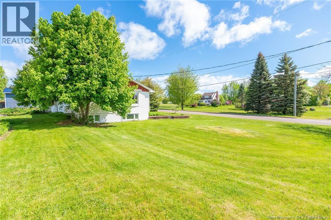
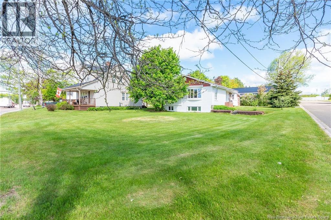
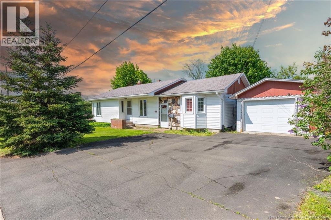
This unique home in Monctons desirable West End sits on a beautiful corner lot offering a lovely view of the Petitcodiac River, just waiting for a new family to move in and make it their own. The main floor features a bright, spacious layout with a mix of hardwood and laminate flooring throughout, offering three bedrooms and a full four-piece bathroom that conveniently houses the main-floor laundry. You will love the formal dining room currently used as a family room, and a living room boasting a large picture window to showcase the river view, and the large eat-in kitchen that flows seamlessly into a nice sitting area complete with a cozy propane stovethe perfect spot for morning coffee. Downstairs, the unfinished lower level is a blank canvas with tons of storage and a rough-in for a second bathroom, ready for you to customize into a rec room, workshop, or home gym. Two mini-split heat pumps keep the home perfectly cozy in the winter and cool all summer long. Outside, the property truly shines with a large attached garage, a double paved driveway, and a gorgeous yard filled with mature lilacs, two apple trees, perennial flowers, and shrubs. It is the perfect blend of a peaceful neighborhood vibe on a quiet street with easy access to everything Moncton has to offer. Don't miss out on this West End gem, reach out today to take a look in person! (id:61805)
Open House
This property has open houses!
1:00 pm
Ends at:3:00 pm
Property Details
| MLS® Number | NB140509 |
| Property Type | Single Family |
| Equipment Type | Propane Tank, Water Heater |
| Features | Corner Site |
| Rental Equipment Type | Propane Tank, Water Heater |
| Structure | None |
| View Type | River View |
Building
| Bathroom Total | 1 |
| Bedrooms Above Ground | 3 |
| Bedrooms Total | 3 |
| Architectural Style | Bungalow |
| Cooling Type | Heat Pump |
| Exterior Finish | Vinyl |
| Flooring Type | Ceramic, Laminate, Hardwood |
| Foundation Type | Concrete |
| Heating Fuel | Electric, Propane |
| Heating Type | Baseboard Heaters, Heat Pump |
| Stories Total | 1 |
| Size Interior | 1,284 Sqft |
| Total Finished Area | 1284 Sqft |
| Type | House |
| Utility Water | Municipal Water |
Parking
| Detached Garage |
Land
| Access Type | Year-round Access, Public Road |
| Acreage | No |
| Landscape Features | Landscaped |
| Sewer | Municipal Sewage System |
| Size Irregular | 697 |
| Size Total | 697 M2 |
| Size Total Text | 697 M2 |
Rooms
| Level | Type | Length | Width | Dimensions |
|---|---|---|---|---|
| Main Level | Other | 5'5'' x 8'6'' | ||
| Main Level | 4pc Bathroom | 7'7'' x 7'10'' | ||
| Main Level | Bedroom | 11'0'' x 8'8'' | ||
| Main Level | Bedroom | 11'0'' x 8'8'' | ||
| Main Level | Bedroom | 12' x 9'2'' | ||
| Main Level | Dining Nook | 8' x 12' | ||
| Main Level | Living Room | 15'11'' x 17'7'' | ||
| Main Level | Family Room | 7'7'' x 12'6'' | ||
| Main Level | Kitchen | 9'7'' x 14'4'' |
Contact Us
Contact us for more information

The trademarks REALTOR®, REALTORS®, and the REALTOR® logo are controlled by The Canadian Real Estate Association (CREA) and identify real estate professionals who are members of CREA. The trademarks MLS®, Multiple Listing Service® and the associated logos are owned by The Canadian Real Estate Association (CREA) and identify the quality of services provided by real estate professionals who are members of CREA. The trademark DDF® is owned by The Canadian Real Estate Association (CREA) and identifies CREA's Data Distribution Facility (DDF®)
May 28 2026 03:12:58
New Brunswick Real Estate Board
Royal LePage Atlantic