
1 Golf Greens Lane Unit# 317 Fredericton, New Brunswick E3B 9T9

$415,000Maintenance,
$317 Monthly
Maintenance,
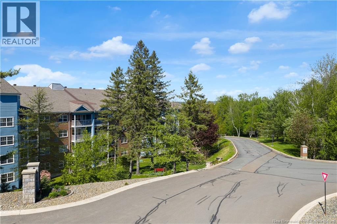
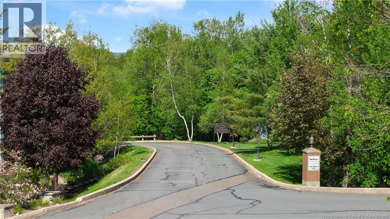
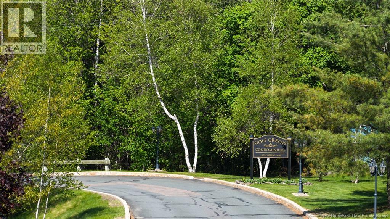
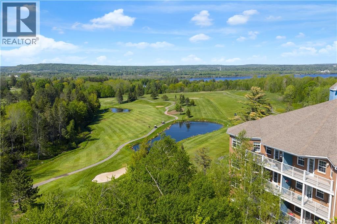
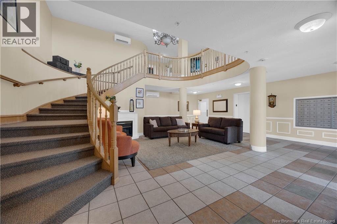
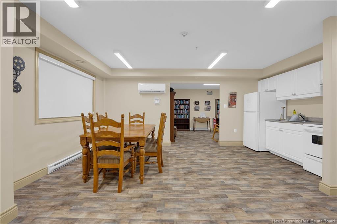
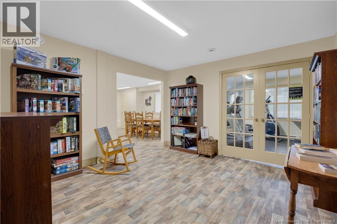
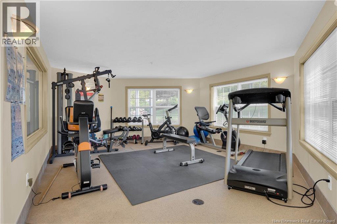
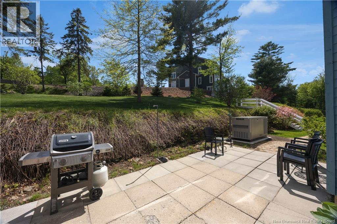
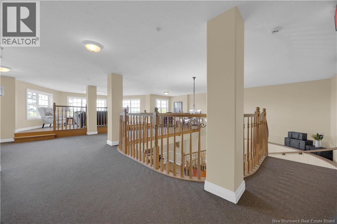
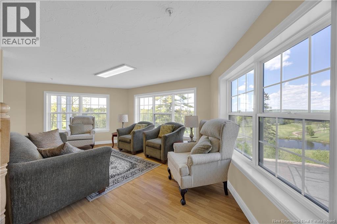
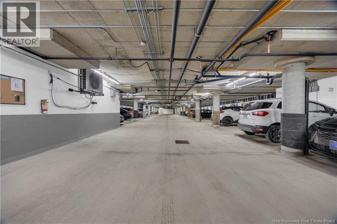
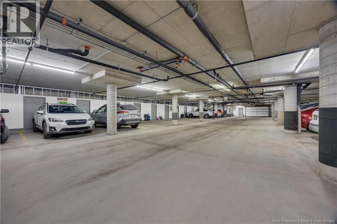
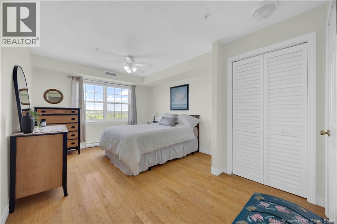
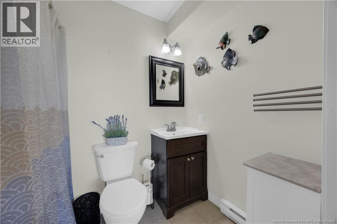
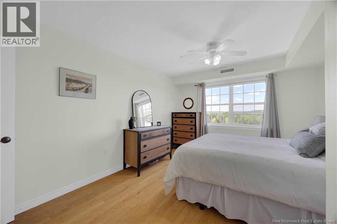
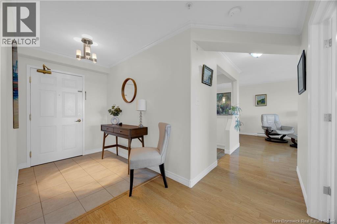
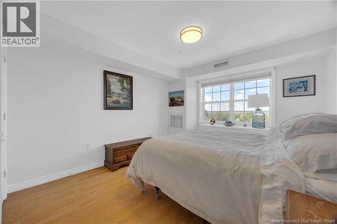
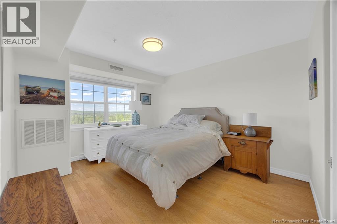
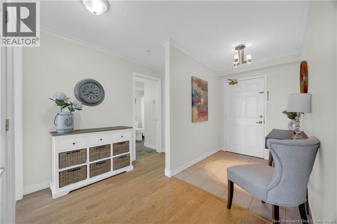
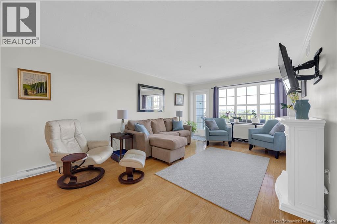
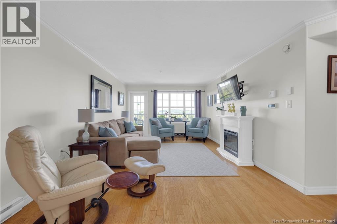
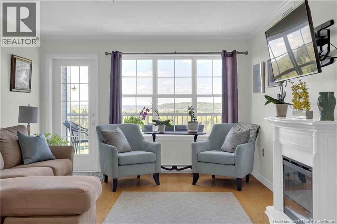
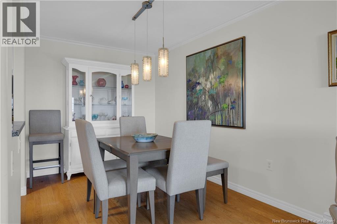
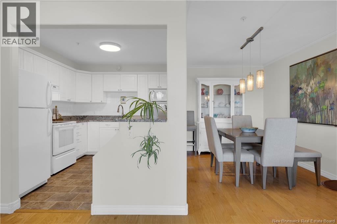
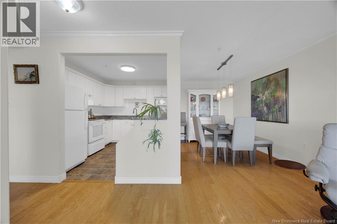
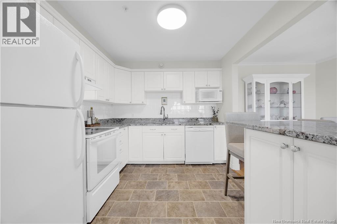
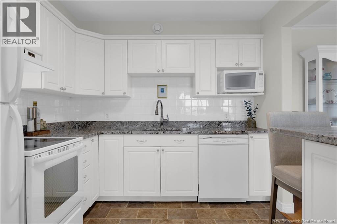
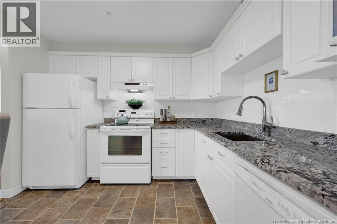
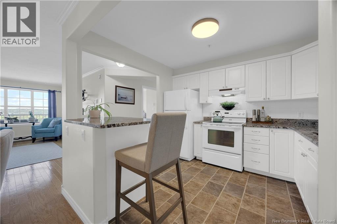
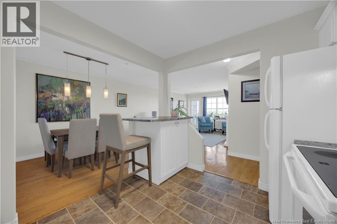
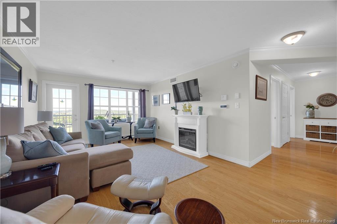
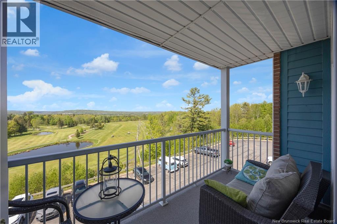
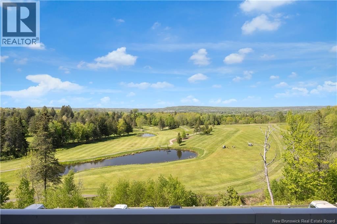
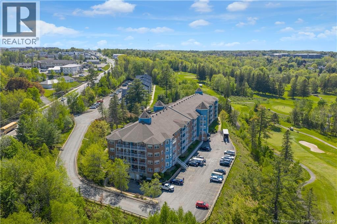
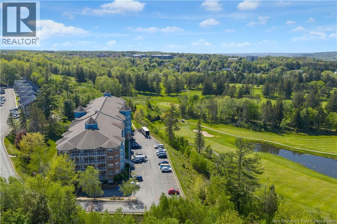
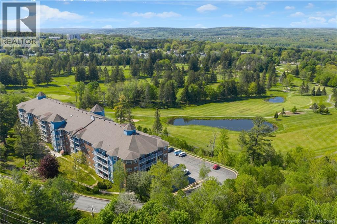
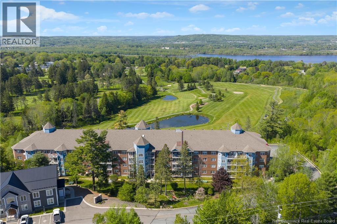
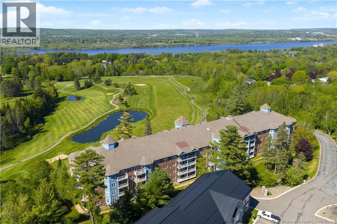
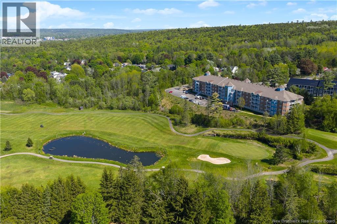
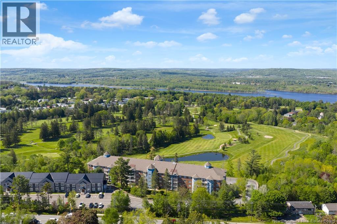
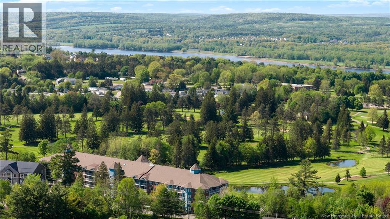
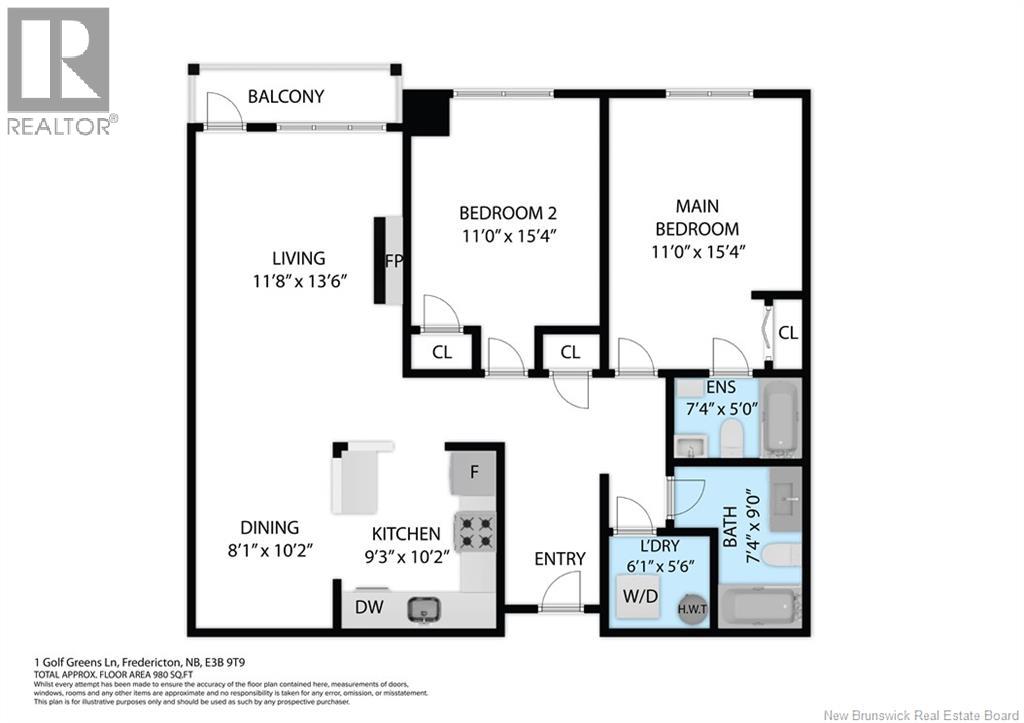
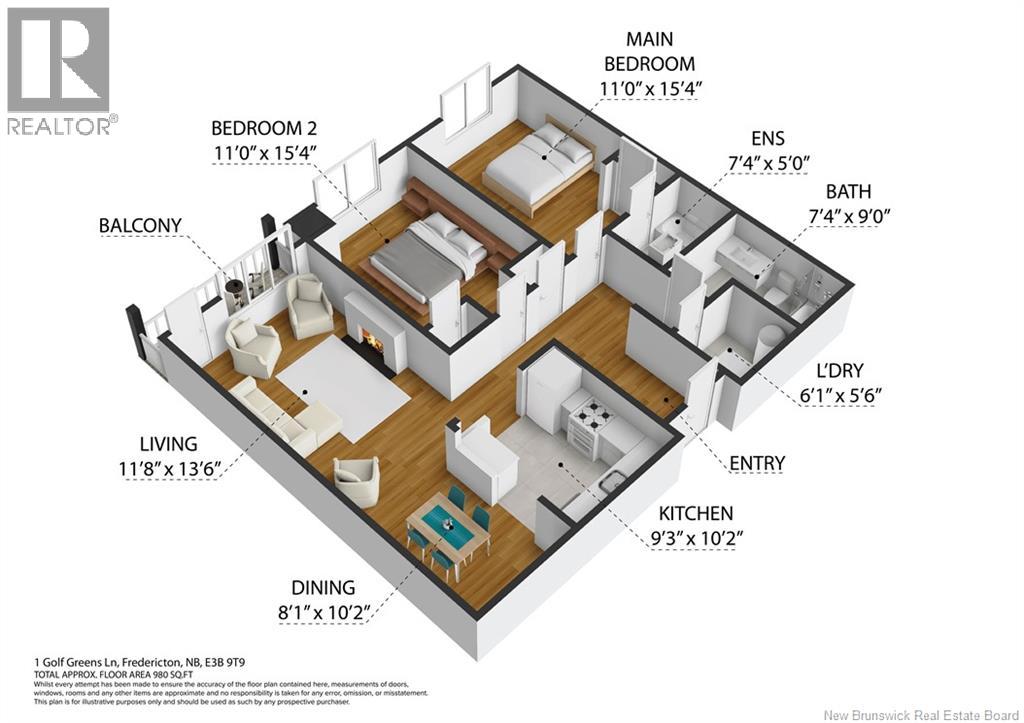
$317 MonthlyWelcome to Golf Greens Condominiums, where luxury meets leisure! This beautifully renovated 2-bedroom, 2-bath condo offers a bright and airy living space with stunning views of the Fredericton golf course from every bedroom, the living room, and the patio. As you enter the building, you're greeted by tastefully decorated common area setting with seating, creating a welcoming atmosphere. The convenience of an elevator makes accessing your unit effortless. Inside the condo, you'll find a spacious foyer that leads into the modern, open-concept design. The newly renovated kitchen offers gorgeous granite countertops and flows seamlessly into the dining and living areas, perfect for entertaining or relaxing after a long day. Step outside onto your private patio and soak in the serene golf course scenery, and enjoy your morning coffee or later afternoon cocktail. A wide variety of amenities, including underground parking, Library area, a well-equipped gym, barbecue area off the communal kitchen, additional inviting sitting areas, and a private storage locker. This property also has a back up generator to run the lights in the halls and the elevator. Don't miss the opportunity to own this exceptional condo in a prime location. (id:61805)
Property Details
| MLS® Number | NB140481 |
| Property Type | Single Family |
| Amenities Near By | Golf Course, Marina, Recreation Nearby, Park, Hospital, Airport |
| Features | Golf Course/parkland, Wheelchair Access |
| View Type | River View |
Building
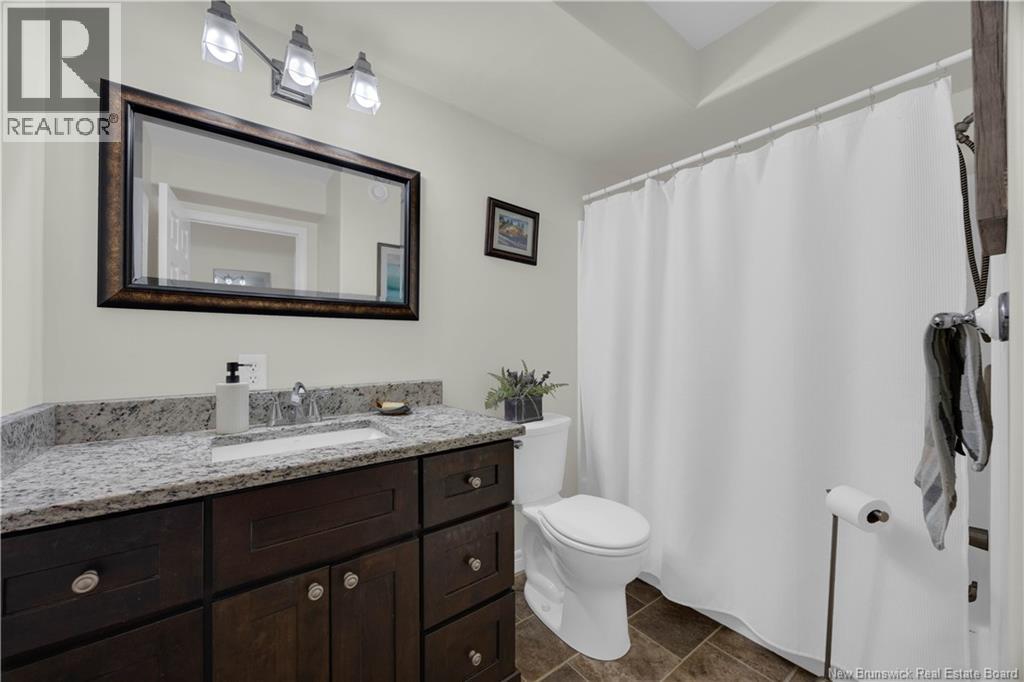
| Bathroom Total | 2 |
| Bedrooms Above Ground | 2 |
| Bedrooms Total | 2 |
| Basement Type | Full |
| Constructed Date | 2002 |
| Cooling Type | Air Conditioned, Air Exchanger |
| Exterior Finish | Brick, Wood |
| Flooring Type | Ceramic, Hardwood, Wood |
| Foundation Type | Concrete |
| Heating Fuel | Electric |
| Heating Type | Baseboard Heaters |
| Size Interior | 1,108 Sqft |
| Total Finished Area | 1108 Sqft |
| Type | House |
| Utility Water | Municipal Water |
Parking
| Underground | |
| Heated Garage |
Land
| Access Type | Year-round Access, Public Road |
| Acreage | No |
| Land Amenities | Golf Course, Marina, Recreation Nearby, Park, Hospital, Airport |
| Landscape Features | Landscaped |
| Sewer | Municipal Sewage System |
| Size Irregular | 1108 |
| Size Total | 1108 Sqft |
| Size Total Text | 1108 Sqft |
Rooms
| Level | Type | Length | Width | Dimensions |
|---|---|---|---|---|
| Main Level | Foyer | 5'11'' x 12'6'' | ||
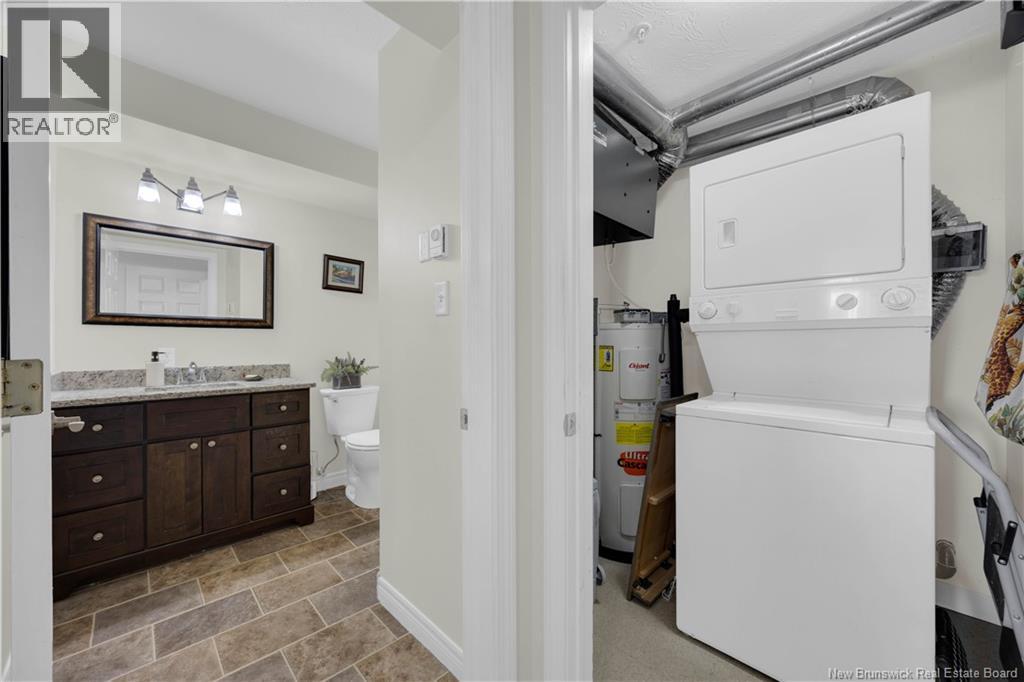
| Main Level | Laundry Room | 6'1'' x 5'6'' | ||
| Main Level | 4pc Bathroom | 9'0'' x 7'4'' | ||
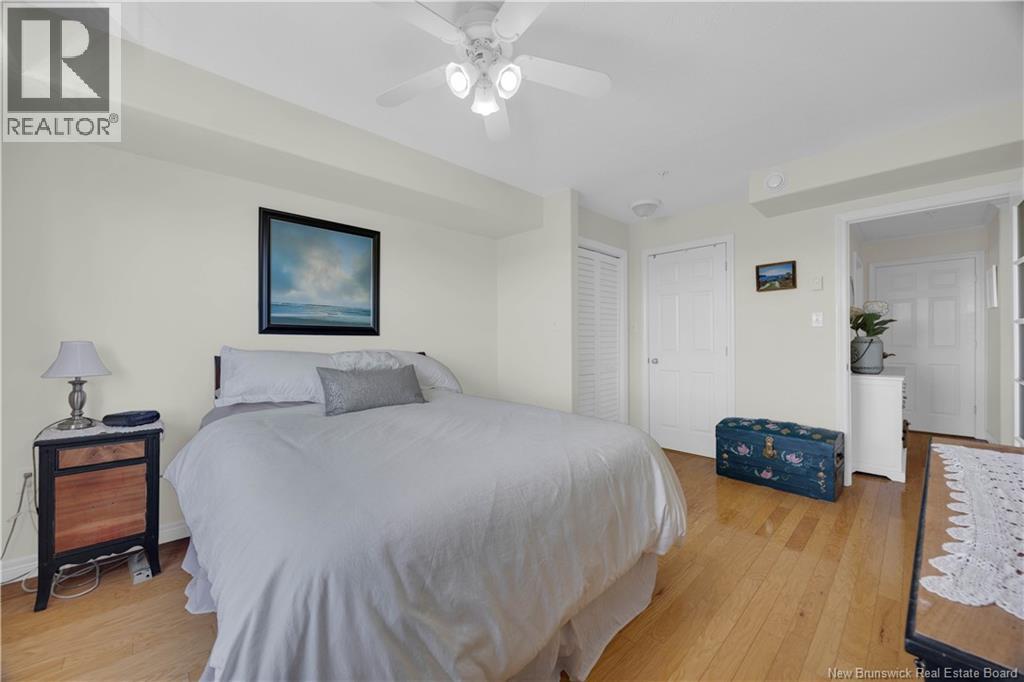
| Main Level | Bedroom | 15'4'' x 11'0'' | ||
| Main Level | Primary Bedroom | 15'4'' x 11'0'' | ||
| Main Level | Kitchen | 10'2'' x 9'3'' | ||
| Main Level | Living Room | 13'6'' x 11'8'' | ||
| Main Level | Dining Room | 10'2'' x 8'1'' |
Contact Us
Contact us for more information

The trademarks REALTOR®, REALTORS®, and the REALTOR® logo are controlled by The Canadian Real Estate Association (CREA) and identify real estate professionals who are members of CREA. The trademarks MLS®, Multiple Listing Service® and the associated logos are owned by The Canadian Real Estate Association (CREA) and identify the quality of services provided by real estate professionals who are members of CREA. The trademark DDF® is owned by The Canadian Real Estate Association (CREA) and identifies CREA's Data Distribution Facility (DDF®)
May 29 2026 01:52:37
New Brunswick Real Estate Board
RE/MAX Quality Real Estate Inc.