
243 Prince William Street Unit# 501 Saint John, New Brunswick E2L 0C6

$439,900Maintenance,
$648.20 Monthly
Maintenance,
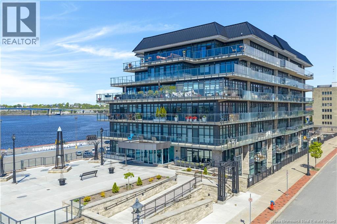
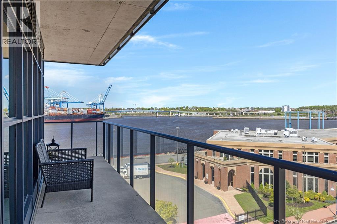
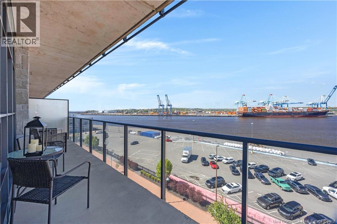
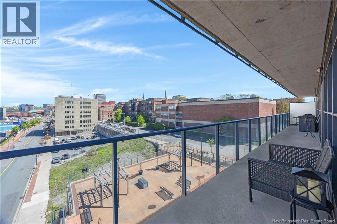
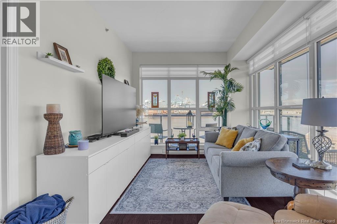
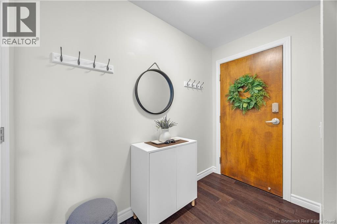
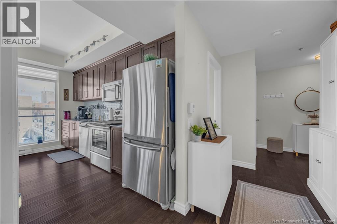
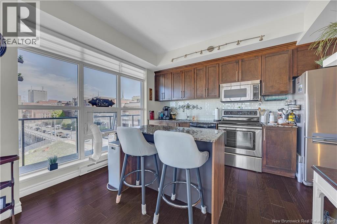
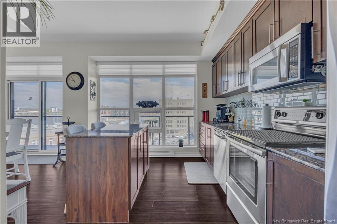
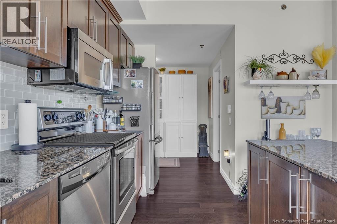
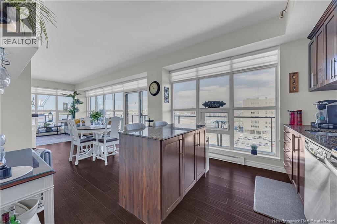
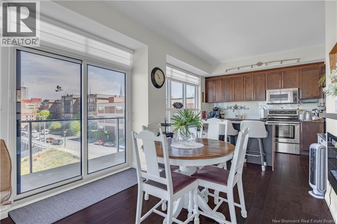
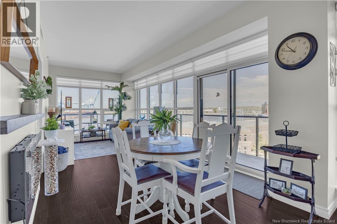
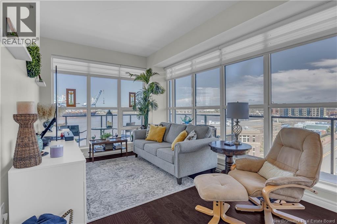
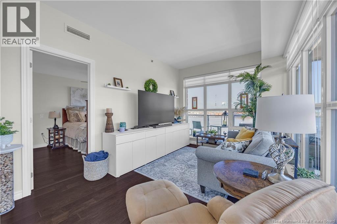
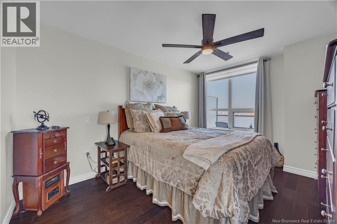
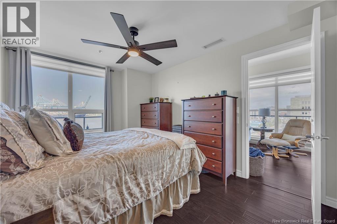
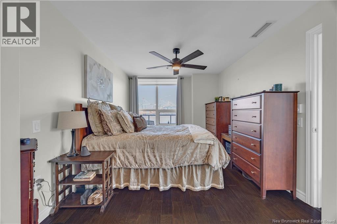
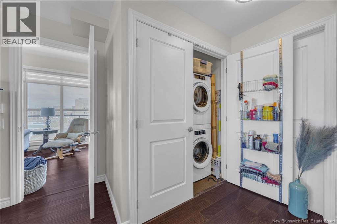
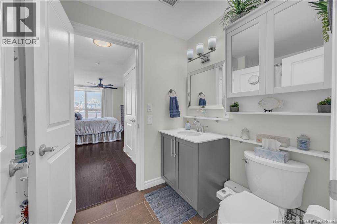
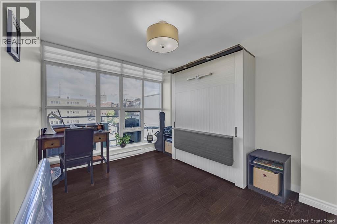
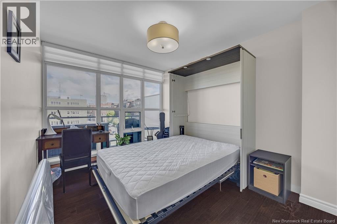
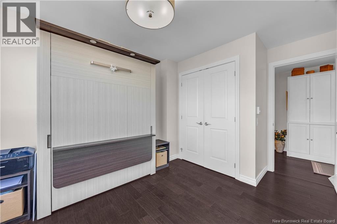
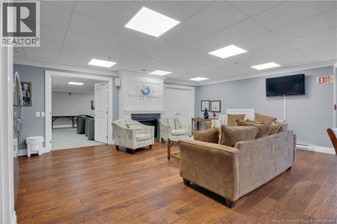
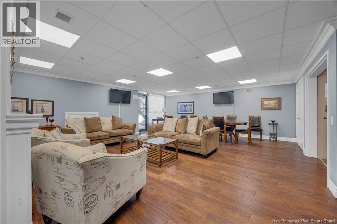
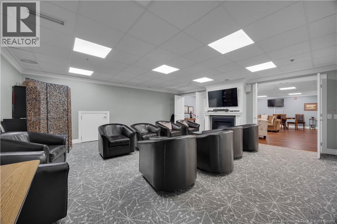
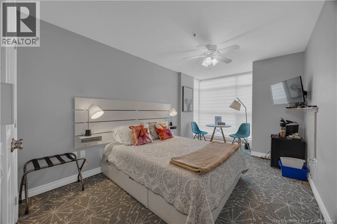
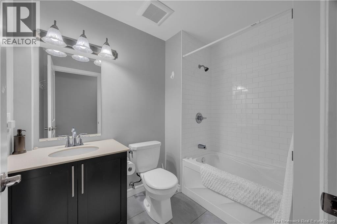
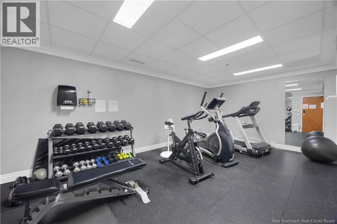
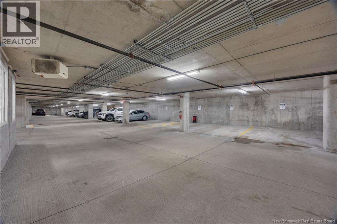
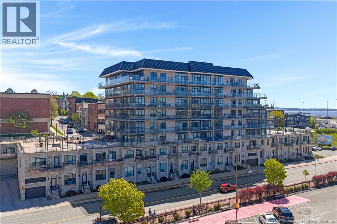
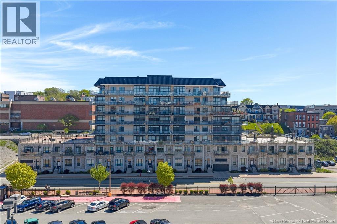
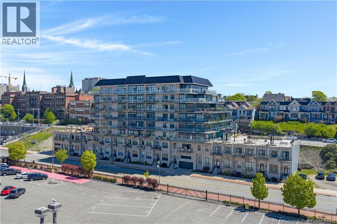
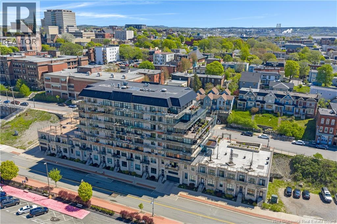
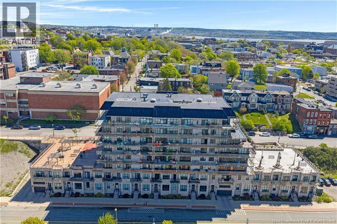
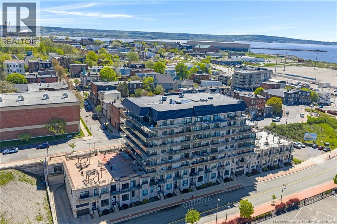
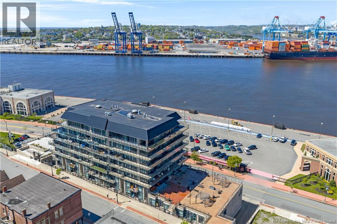
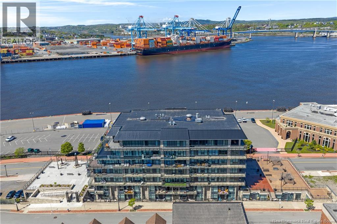
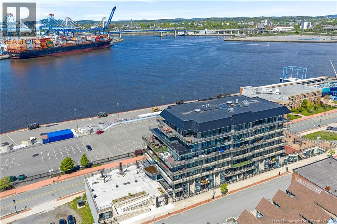
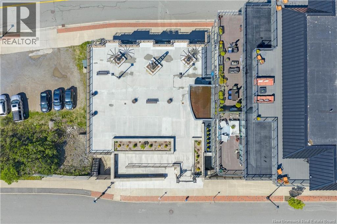
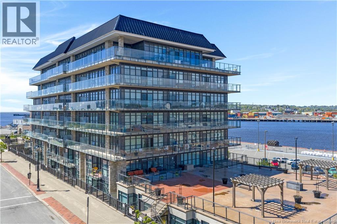
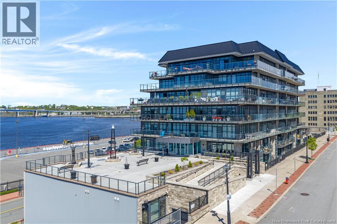
$648.20 MonthlyWelcome to Unit 501243 Prince William Street, a bright and beautifully maintained corner condo in the heart of Uptown Saint John. Perched on an upper floor and lined with expansive windows, this inviting unit is flooded with natural light throughout the open-concept living space. Wait until you see the size of the outdoor corner patio! The stylish kitchen features granite countertops, a large island with added storage, and overlooks the spacious living area, making it ideal for both everyday living and entertaining. Two comfortable bedrooms, a full bathroom, and convenient in-unit laundry complete the layout. Step outside to the oversized wrap-around private balcony and take in stunning harbour views, the perfect spot to enjoy holiday fireworks and city sunsets. This condo also includes a dedicated parking space in the heated underground garage, and access to premium amenities including a fitness room, media room, and entertainment lounge. Just steps from restaurants, cafés, markets, shops, and nightlife, this is Uptown living at its finest. (id:61805)
Property Details
| MLS® Number | NB140454 |
| Property Type | Single Family |
| Neigbourhood | Trinity Royal |
| Equipment Type | None |
| Rental Equipment Type | None |
| Water Front Name | Saint John Harbour |
Building
| Bathroom Total | 1 |
| Bedrooms Above Ground | 2 |
| Bedrooms Total | 2 |
| Basement Type | None |
| Constructed Date | 2010 |
| Exterior Finish | Concrete, Stone |
| Flooring Type | Tile, Hardwood |
| Foundation Type | Concrete |
| Heating Fuel | Electric |
| Heating Type | Baseboard Heaters |
| Size Interior | 926 Sqft |
| Total Finished Area | 926 Sqft |
| Type | Apartment |
| Utility Water | Municipal Water |
Parking
| Underground |
Land
| Access Type | Year-round Access, Public Road |
| Acreage | No |
| Sewer | Municipal Sewage System |
Rooms
| Level | Type | Length | Width | Dimensions |
|---|---|---|---|---|
| Main Level | Bath (# Pieces 1-6) | 8'6'' x 5'6'' | ||
| Main Level | Bedroom | 11'4'' x 9'2'' | ||
| Main Level | Bedroom | 12'11'' x 10'0'' | ||
| Main Level | Kitchen | 12'0'' x 10'8'' | ||
| Main Level | Living Room | 20'2'' x 10'8'' |
Contact Us
Contact us for more information

The trademarks REALTOR®, REALTORS®, and the REALTOR® logo are controlled by The Canadian Real Estate Association (CREA) and identify real estate professionals who are members of CREA. The trademarks MLS®, Multiple Listing Service® and the associated logos are owned by The Canadian Real Estate Association (CREA) and identify the quality of services provided by real estate professionals who are members of CREA. The trademark DDF® is owned by The Canadian Real Estate Association (CREA) and identifies CREA's Data Distribution Facility (DDF®)
May 28 2026 05:52:11
New Brunswick Real Estate Board
Keller Williams Capital Realty