
34 Sable Moncton, New Brunswick E1G 2H5

$349,900
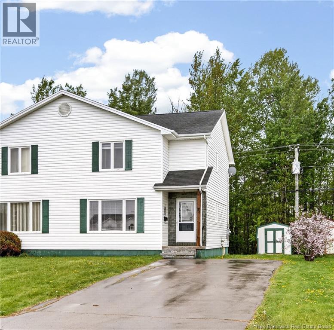
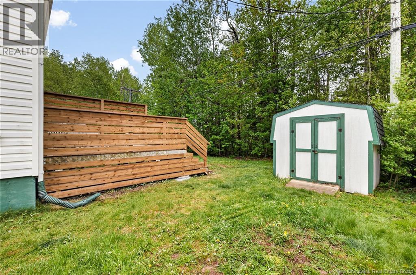
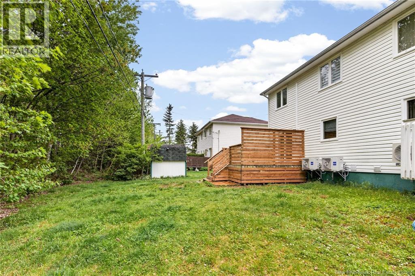
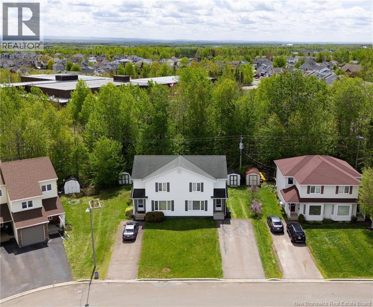
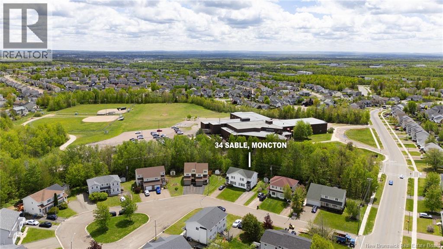
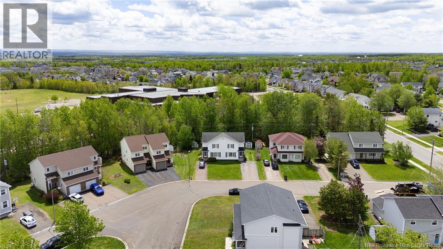
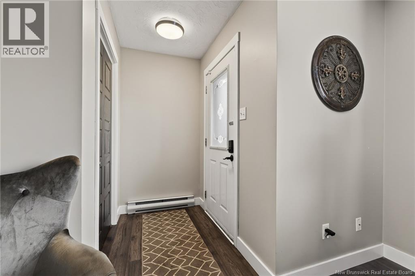
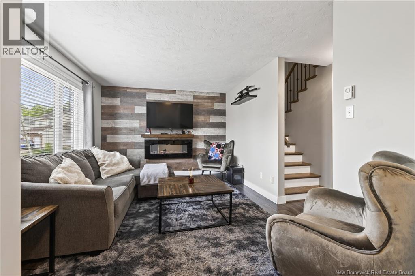
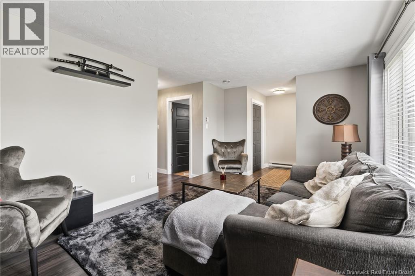
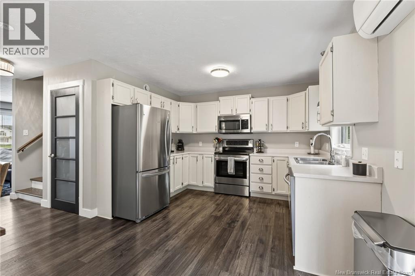
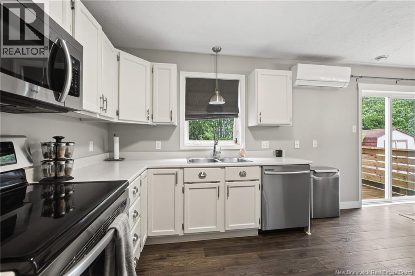
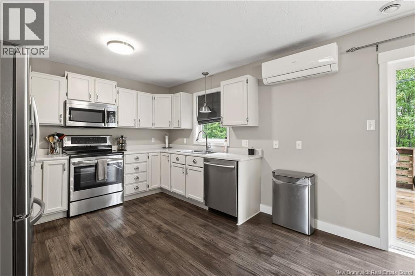
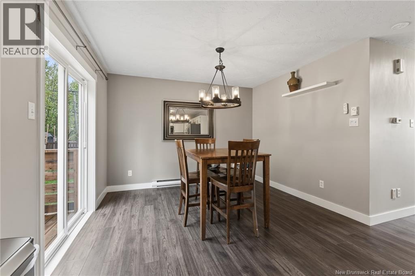
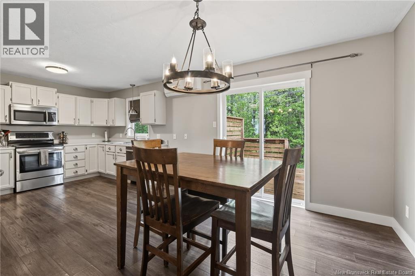
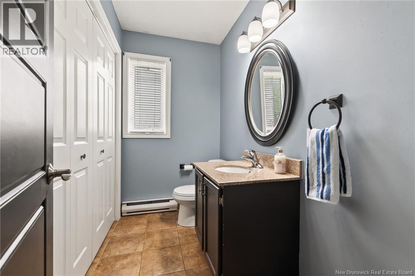
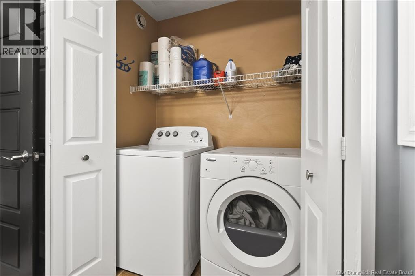
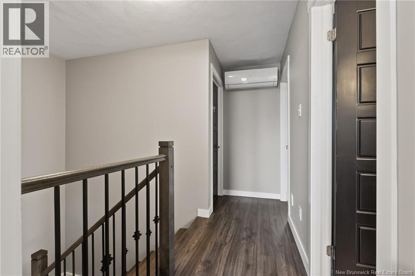
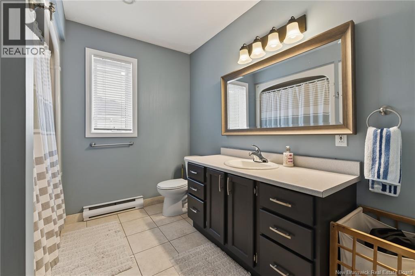
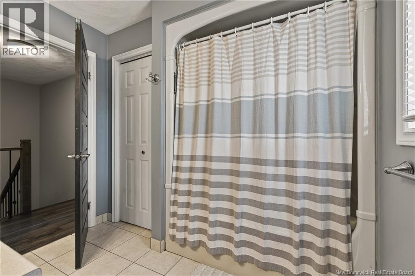
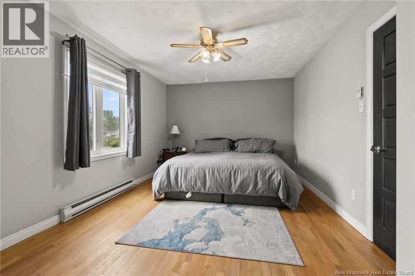
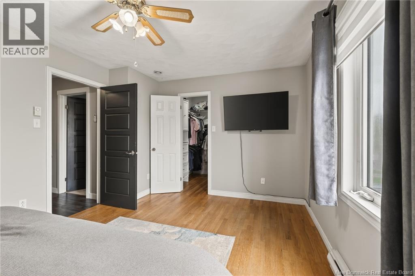
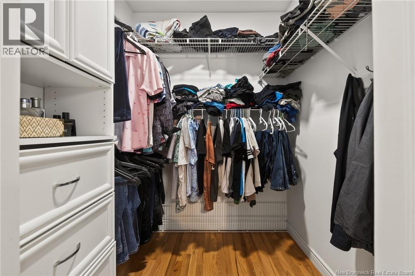
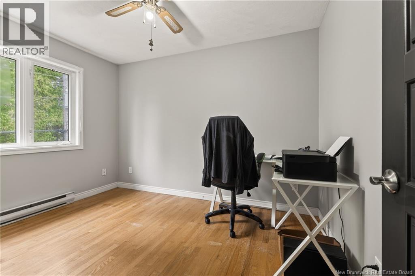
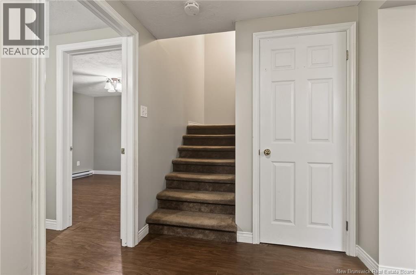
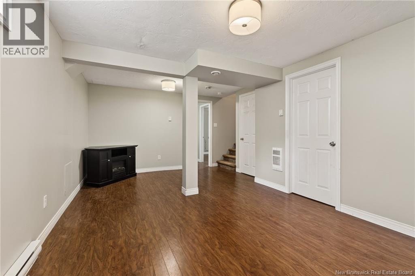
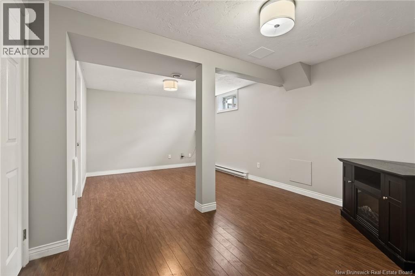
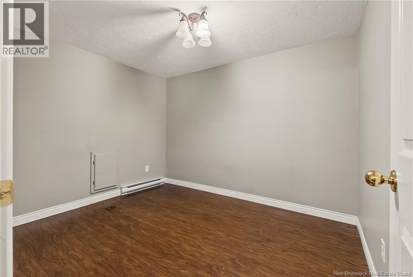
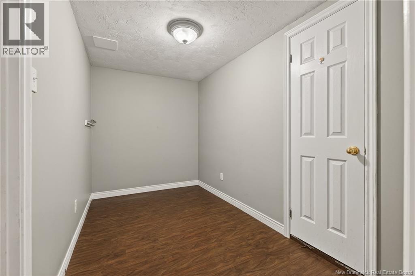
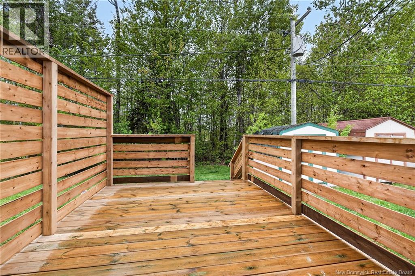
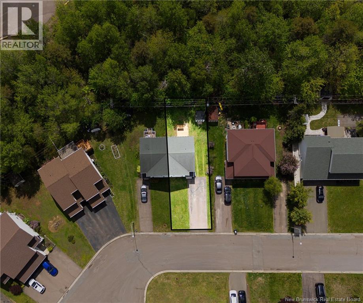
2 HEAT PUMPS/ BACKED ONTO A GREEN BELT/ UPDATED KITCHEN/ NEW BACK DECK/ Welcome to Evergreen Park! This well-maintained 2-storey semi-detached home offers 3 bedrooms, 1.5 bathrooms, and a private backyard backing onto a green belt for added peace and privacy. Over the years, many updates have been completed including the kitchen, flooring, interior paint, front post, back deck, and newer roof. The main floor features a bright living room and a spacious eat-in kitchen with plenty of room for family gatherings and everyday living. The main floor is completed with a half bathroom with full laundry closet. Upstairs youll find 3 bedrooms, a full 4PC bathroom, and a large primary bedroom complete with a walk-in closet. The fully finished lower level adds excellent additional living space with a large family room, office, bonus room, utility/storage area, and cold storage. Additional features include two mini-split heat pumps for efficient heating and cooling, a new back deck overlooking the treed green space, and plenty of storage throughout. Located in a popular family-friendly neighbourhood close to schools, parks, and amenities, this move-in ready home offers great value in todays market. (id:61805)
Property Details
| MLS® Number | NB140493 |
| Property Type | Single Family |
Building
| Bathroom Total | 2 |
| Bedrooms Above Ground | 3 |
| Bedrooms Total | 3 |
| Cooling Type | Heat Pump, Air Exchanger |
| Exterior Finish | Vinyl |
| Flooring Type | Laminate, Tile, Vinyl |
| Foundation Type | Concrete |
| Half Bath Total | 1 |
| Heating Type | Baseboard Heaters, Heat Pump |
| Stories Total | 2 |
| Size Interior | 1,920 Sqft |
| Total Finished Area | 1920 Sqft |
| Utility Water | Municipal Water |
Land
| Acreage | No |
| Sewer | Municipal Sewage System |
| Size Irregular | 335 |
| Size Total | 335 M2 |
| Size Total Text | 335 M2 |
Rooms
| Level | Type | Length | Width | Dimensions |
|---|---|---|---|---|
| Second Level | 4pc Bathroom | 8'8'' x 8'2'' | ||
| Second Level | Bedroom | 11'5'' x 8' | ||
| Second Level | Bedroom | 11' x 9' | ||
| Second Level | Bedroom | 14'10'' x 11' | ||
| Basement | Recreation Room | 10'4'' x 8'7'' | ||
| Basement | Office | 11'2'' x 6'5'' | ||
| Basement | Utility Room | 10'10'' x 8'10'' | ||
| Basement | Living Room | 17'9'' x 10'11'' | ||
| Main Level | 2pc Bathroom | 8' x 4'6'' | ||
| Main Level | Kitchen/dining Room | 20'11'' x 11'2'' | ||
| Main Level | Living Room | 14' x 11' |
Contact Us
Contact us for more information

The trademarks REALTOR®, REALTORS®, and the REALTOR® logo are controlled by The Canadian Real Estate Association (CREA) and identify real estate professionals who are members of CREA. The trademarks MLS®, Multiple Listing Service® and the associated logos are owned by The Canadian Real Estate Association (CREA) and identify the quality of services provided by real estate professionals who are members of CREA. The trademark DDF® is owned by The Canadian Real Estate Association (CREA) and identifies CREA's Data Distribution Facility (DDF®)
May 28 2026 12:23:28
New Brunswick Real Estate Board
Keller Williams Capital Realty