
216 Canterbury Avenue Riverview, New Brunswick E1B 2R5

$339,900
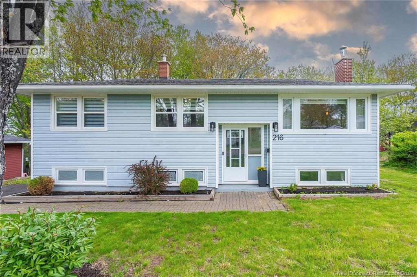
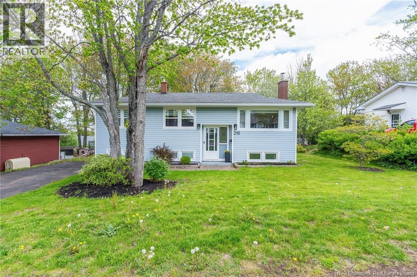
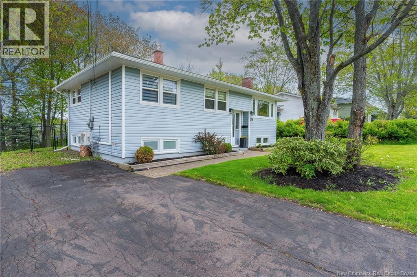
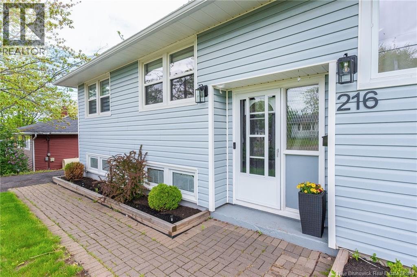
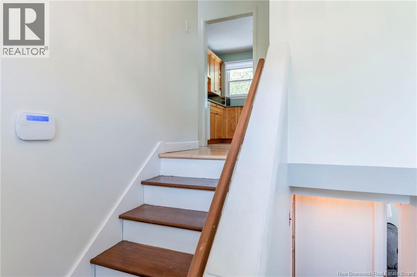
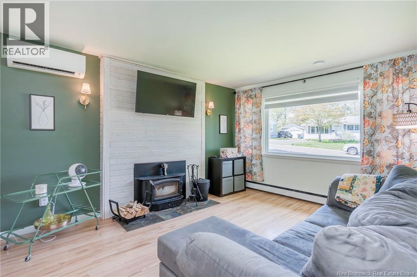
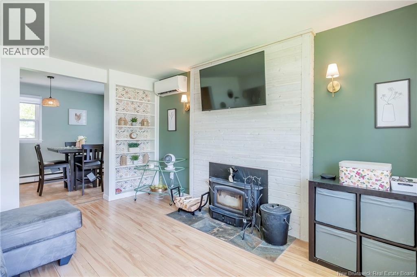
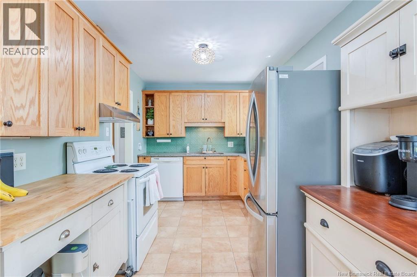
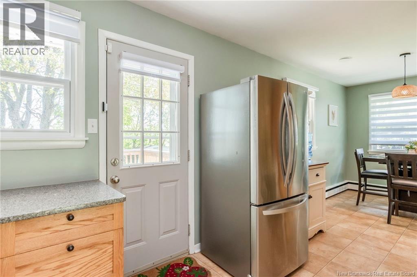
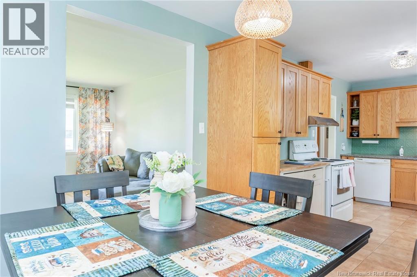
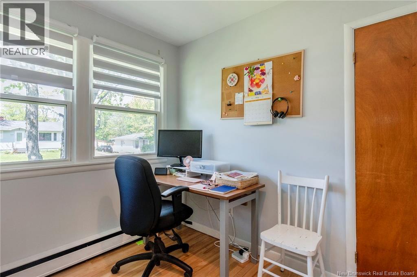
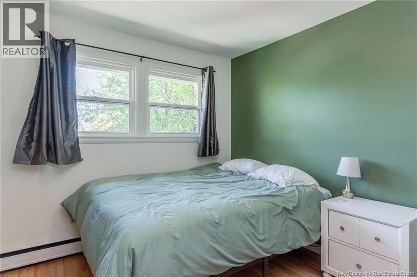
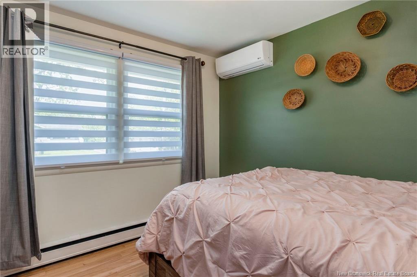
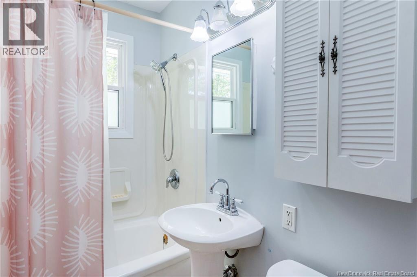
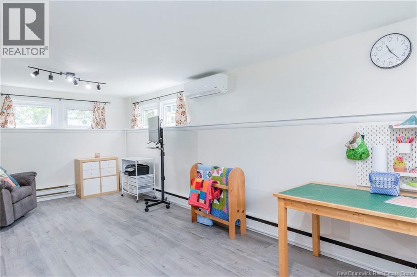
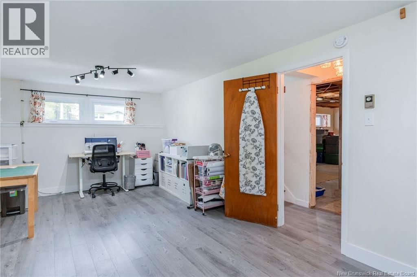
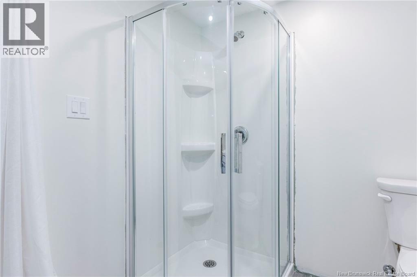
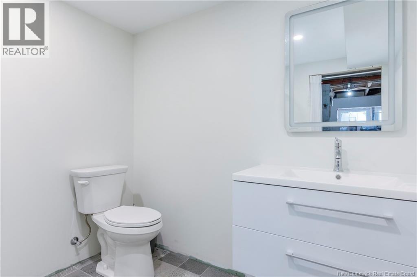
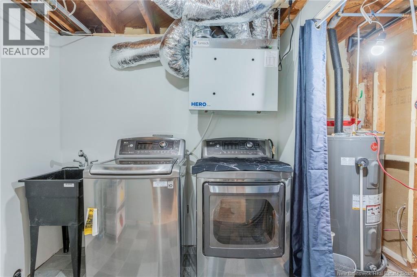
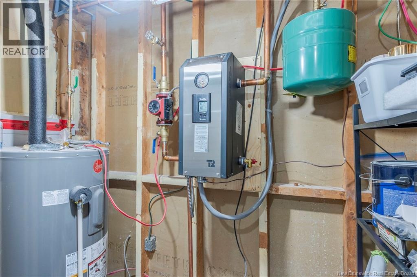
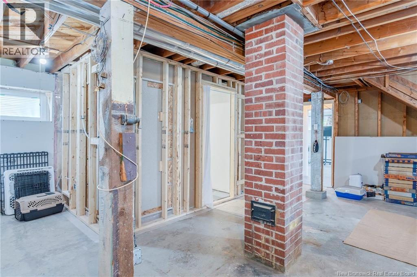
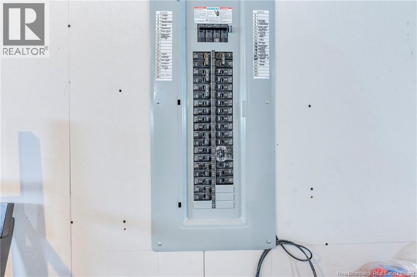
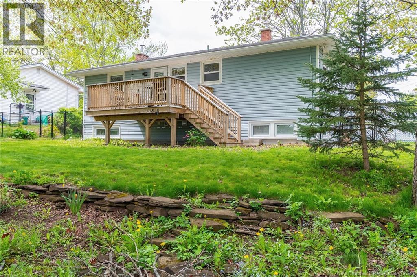
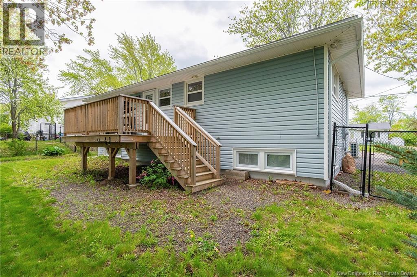
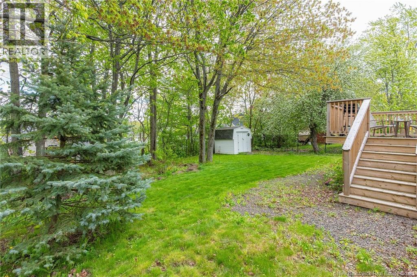
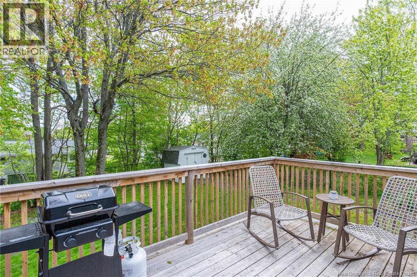
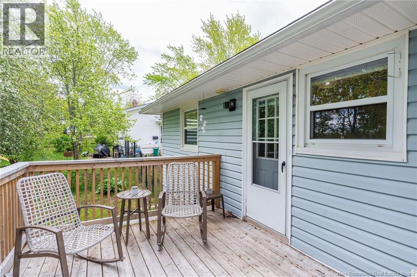
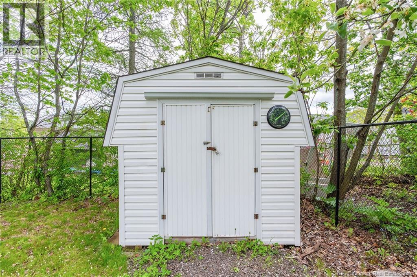
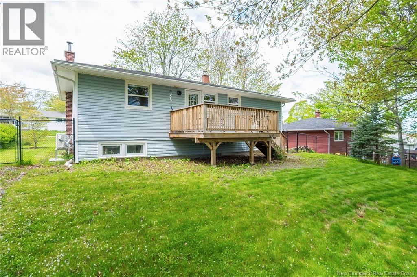
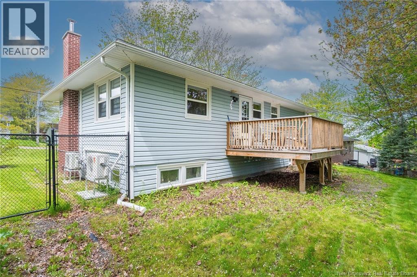
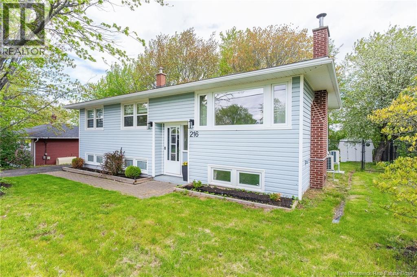
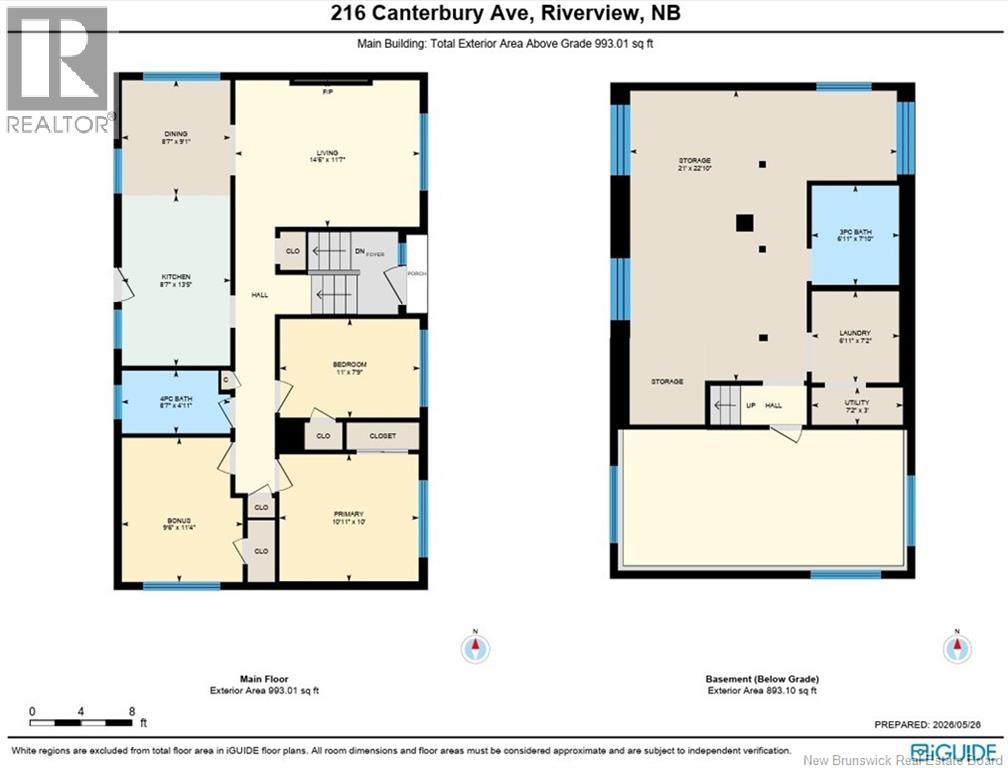
WELCOME TO 216 CANTERBURY AVENUE IN THE HEART OF RIVERVIEW!! This quiet street boasts easy access to schools, daycares, groceries and restaurants. Off the main routes, traffic is minimal and the street is perfect for a romantic walk or to take your dog out. Nearby parks and pathways provide ample opportunities to meander through this gorgeous, treed neighbourhood. Grow this home for the family or invest in making this into a two-unit home with the various government incentives currently available. Upstairs you'll find two bedrooms and a bonus non-conforming bedroom, a recently refinished hardwood floor throughout most of the living space, a WETT certified wood fireplace with fresh designer accent wall, three minisplit heat pumps (two up and one down), and a deck right off the kitchen into your private, fully fenced back yard. Downstairs, you'll find a large bedroom/rec room, a brand new second bathroom, a renovated laundry room - including ALL NEW heat exchanger, owned water tank, and electric hot water radiator boiler! Recent upgrades total around $80k and are yours to enjoy! These also include: partially finished basement (insulation and drywall) which you can finish as you like, additional designer tile flooring to be left with the home, updated plumbing in several spaces, AND MORE! Buy and spend forty years living here OR invest and rent within your portfolio. This is definitely a home you'll be keeping in the long term. DON'T WAIT!! BOOK A SHOWING WITH YOUR FAVOURITE REALTOR® NOW!! (id:61805)
Open House
This property has open houses!
2:00 pm
Ends at:4:00 pm
Property Details
| MLS® Number | NB140528 |
| Property Type | Single Family |
| Amenities Near By | Recreation Nearby, Public Transit, Shopping |
| Equipment Type | None |
| Features | Balcony/deck/patio |
| Rental Equipment Type | None |
Building
| Bathroom Total | 2 |
| Bedrooms Above Ground | 2 |
| Bedrooms Below Ground | 1 |
| Bedrooms Total | 3 |
| Architectural Style | Raised Bungalow |
| Basement Development | Partially Finished |
| Basement Type | Full (partially Finished) |
| Constructed Date | 1969 |
| Cooling Type | Heat Pump, Air Exchanger |
| Exterior Finish | Vinyl |
| Flooring Type | Ceramic, Laminate, Hardwood |
| Foundation Type | Concrete |
| Heating Fuel | Electric |
| Heating Type | Baseboard Heaters, Heat Pump, Hot Water |
| Stories Total | 1 |
| Size Interior | 1,283 Sqft |
| Total Finished Area | 1283 Sqft |
| Type | House |
| Utility Water | Municipal Water |
Land
| Access Type | Year-round Access, Public Road |
| Acreage | No |
| Land Amenities | Recreation Nearby, Public Transit, Shopping |
| Landscape Features | Landscaped |
| Sewer | Municipal Sewage System |
| Size Irregular | 622 |
| Size Total | 622 M2 |
| Size Total Text | 622 M2 |
| Zoning Description | Res |
Rooms
| Level | Type | Length | Width | Dimensions |
|---|---|---|---|---|
| Basement | Storage | 22'10'' x 21'0'' | ||
| Basement | Utility Room | 7'2'' x 3'0'' | ||
| Basement | Laundry Room | 7'2'' x 6'11'' | ||
| Basement | 3pc Bathroom | 7'10'' x 6'11'' | ||
| Basement | Bedroom | 22'0'' x 10'9'' | ||
| Main Level | Bedroom | 11'0'' x 7'9'' | ||
| Main Level | Primary Bedroom | 10'11'' x 10'0'' | ||
| Main Level | Bedroom | 11'4'' x 9'6'' | ||
| Main Level | 4pc Bathroom | 4'11'' x 8'7'' | ||
| Main Level | Kitchen/dining Room | 22'6'' x 8'7'' | ||
| Main Level | Living Room | 11'7'' x 14'6'' |
Contact Us
Contact us for more information

The trademarks REALTOR®, REALTORS®, and the REALTOR® logo are controlled by The Canadian Real Estate Association (CREA) and identify real estate professionals who are members of CREA. The trademarks MLS®, Multiple Listing Service® and the associated logos are owned by The Canadian Real Estate Association (CREA) and identify the quality of services provided by real estate professionals who are members of CREA. The trademark DDF® is owned by The Canadian Real Estate Association (CREA) and identifies CREA's Data Distribution Facility (DDF®)
May 28 2026 04:14:04
New Brunswick Real Estate Board
Royal LePage Atlantic