
12 Grant Crescent Saint John, New Brunswick E2K 2A9

$479,999
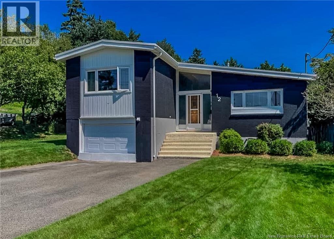
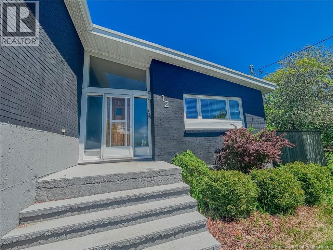
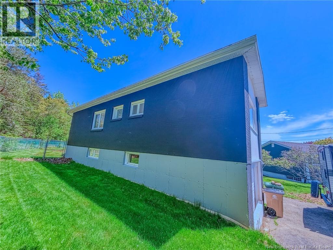
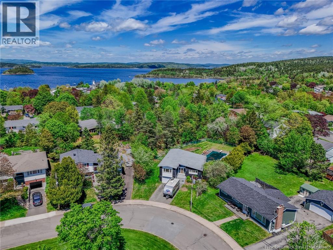
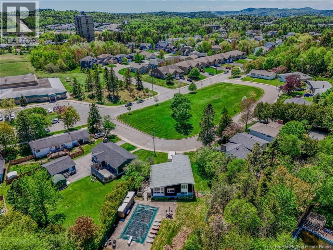
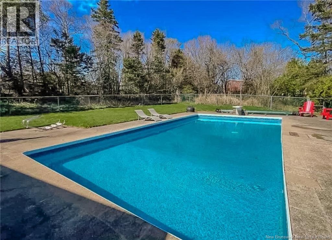
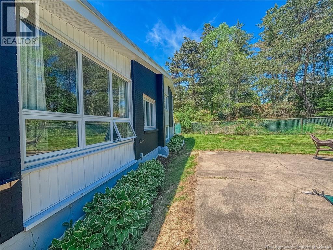
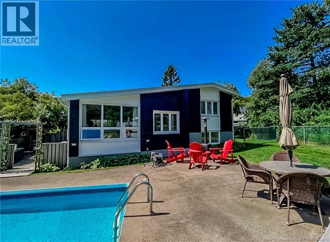
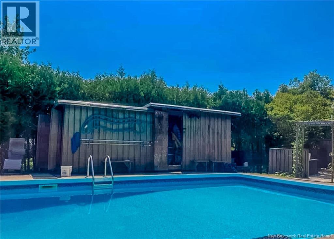
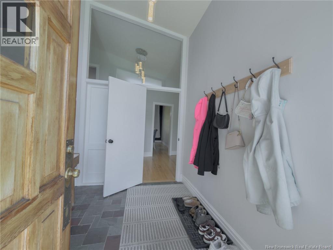
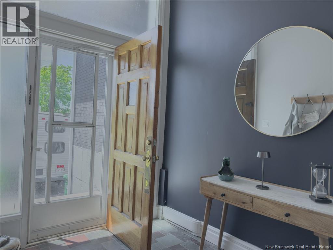
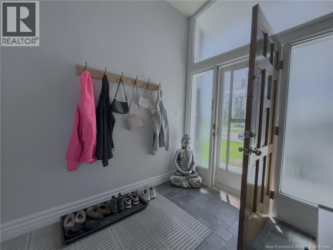
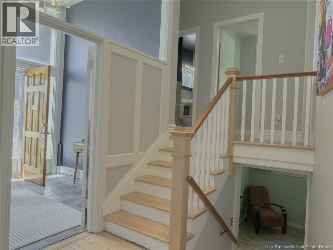
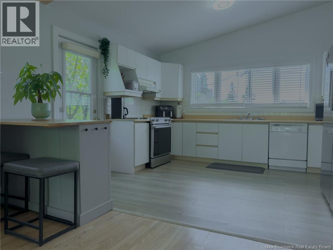
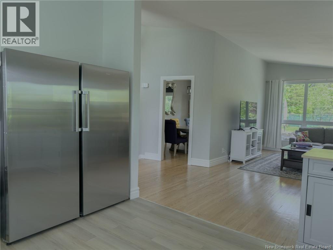
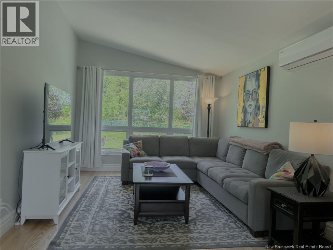
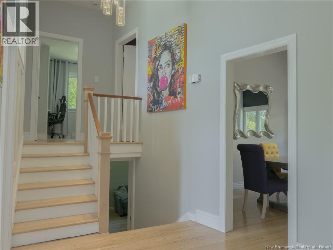
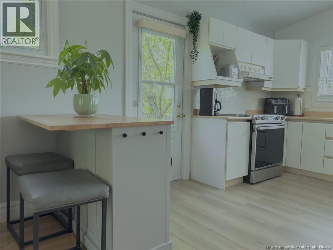
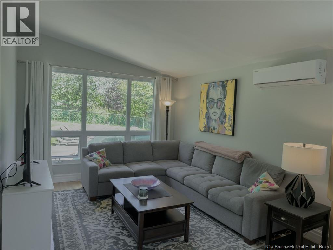
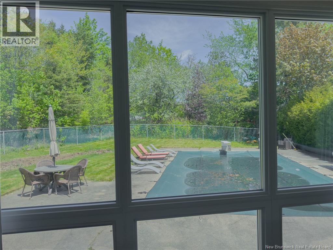
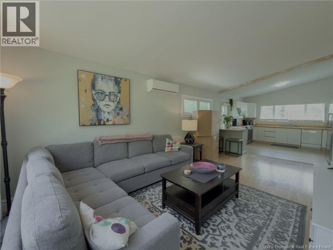
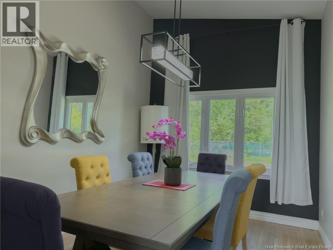
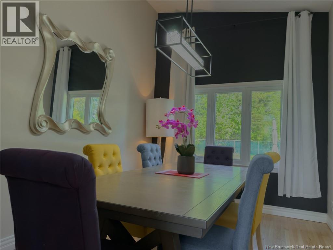
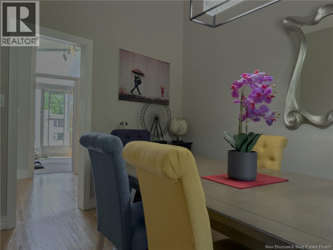
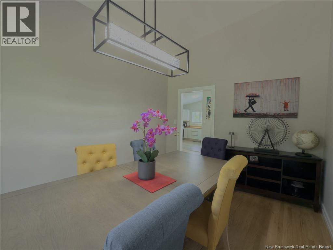
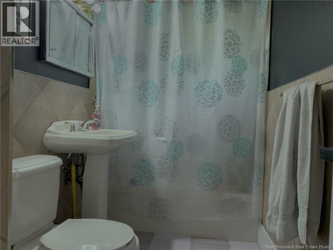
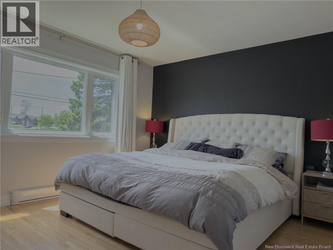
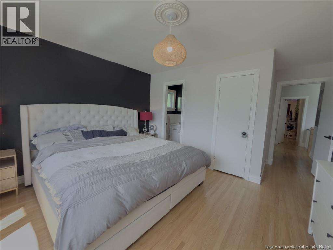
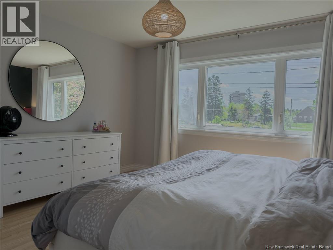
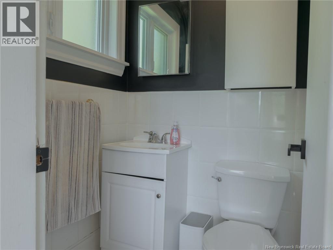
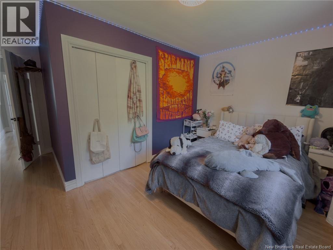
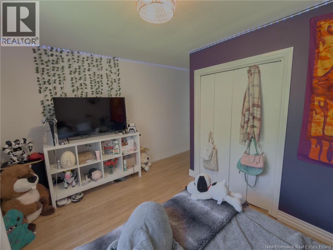
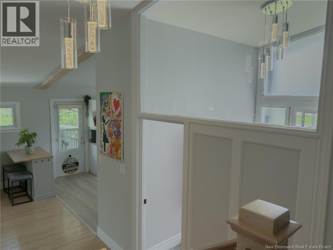
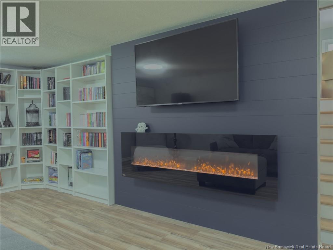
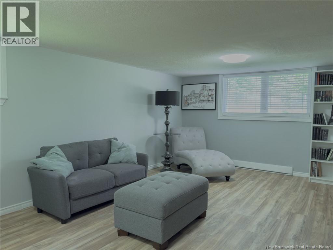
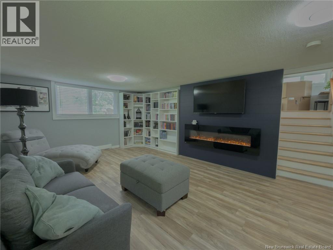
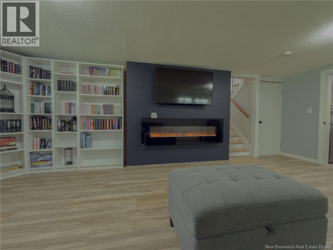
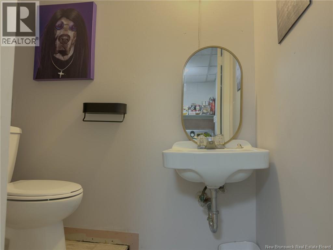
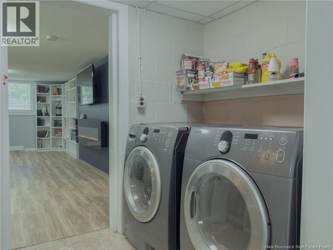
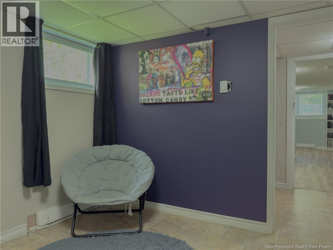
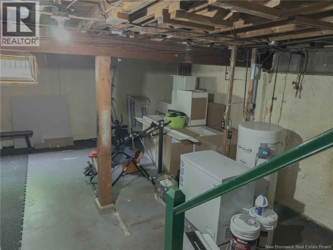
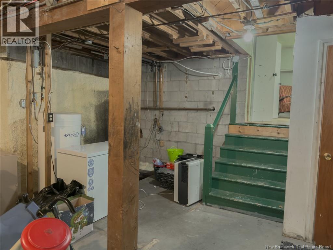
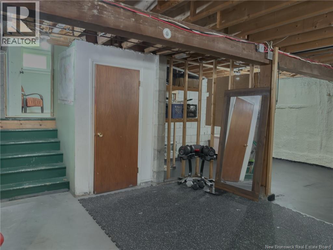
Welcome to 12 Grant Crescent, a warm and inviting 3-bedroom home in a fantastic location. Within walking distance to M. Gerald Teed School and just minutes from restaurants, beaches, the yacht club, and only 10 minutes to Uptown, this property offers both convenience and lifestyle. Inside, youll find a well-maintained home featuring 3 bedrooms, 1 full bath, a half bath, and a convenient 2-piece ensuite. Recent upgrades include fresh interior and exterior paint, conversion to electric baseboard heating, refinished flooring, a new kitchen floor, and a spray-foamed basement for added comfort and efficiency. Step outside to your own private backyard retreat. The fenced yard offers exceptional privacy, complete with a beautiful inground pool and a private patio thats perfect for summer BBQs, entertaining friends, or relaxing with family. Whether youre looking for a place to raise a family or a home designed for hosting and making memories, 12 Grant Crescent is ready to welcome you home. (id:61805)
Open House
This property has open houses!
1:00 pm
Ends at:3:00 pm
Property Details
| MLS® Number | NB140195 |
| Property Type | Single Family |
| Equipment Type | Water Heater |
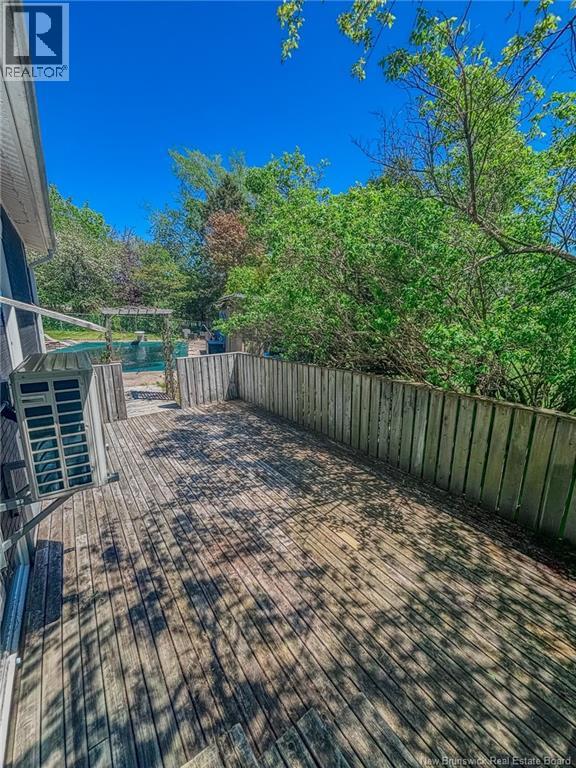
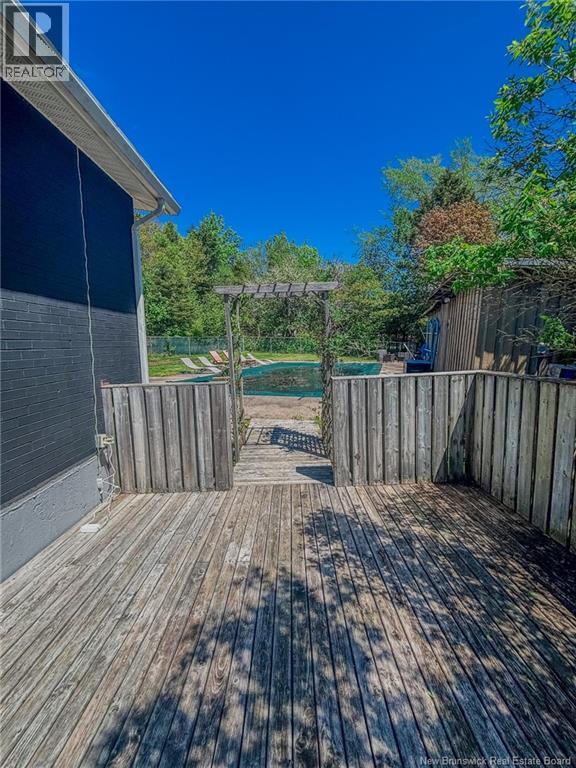
| Features | Balcony/deck/patio |
| Pool Type | Inground Pool |
| Rental Equipment Type | Water Heater |
| Structure | Shed |
Building
| Bathroom Total | 3 |
| Bedrooms Above Ground | 3 |
| Bedrooms Total | 3 |
| Architectural Style | 4 Level |
| Basement Development | Partially Finished |
| Basement Type | Full (partially Finished) |
| Constructed Date | 1967 |
| Cooling Type | Heat Pump |
| Exterior Finish | Brick, Concrete |
| Flooring Type | Laminate, Stone, Hardwood |
| Foundation Type | Concrete |
| Half Bath Total | 2 |
| Heating Fuel | Electric |
| Heating Type | Baseboard Heaters, Heat Pump |
| Size Interior | 1,776 Sqft |
| Total Finished Area | 1776 Sqft |
| Type | House |
| Utility Water | Municipal Water |
Parking
| Integrated Garage | |
| Inside Entry |
Land
| Acreage | No |
| Sewer | Municipal Sewage System |
| Size Irregular | 1760 |
| Size Total | 1760 M2 |
| Size Total Text | 1760 M2 |
Rooms
| Level | Type | Length | Width | Dimensions |
|---|---|---|---|---|
| Second Level | Bedroom | 9'6'' x 8'10'' | ||
| Second Level | Bedroom | 13'4'' x 9'3'' | ||
| Second Level | 2pc Ensuite Bath | X | ||
| Second Level | Primary Bedroom | 13'2'' x 11'3'' | ||
| Basement | Storage | 14'9'' x 10' | ||
| Basement | Family Room | 21'11'' x 12'6'' | ||
| Basement | Laundry Room | 14'9'' x 10'0'' | ||
| Main Level | Dining Room | 12'11'' x 9'4'' | ||
| Main Level | Living Room | 21' x 11'5'' | ||
| Main Level | Kitchen | 12'11'' x 10'10'' | ||
| Main Level | Foyer | 9'2'' x 7'3'' |
Contact Us
Contact us for more information

The trademarks REALTOR®, REALTORS®, and the REALTOR® logo are controlled by The Canadian Real Estate Association (CREA) and identify real estate professionals who are members of CREA. The trademarks MLS®, Multiple Listing Service® and the associated logos are owned by The Canadian Real Estate Association (CREA) and identify the quality of services provided by real estate professionals who are members of CREA. The trademark DDF® is owned by The Canadian Real Estate Association (CREA) and identifies CREA's Data Distribution Facility (DDF®)
May 29 2026 08:00:03
New Brunswick Real Estate Board
Exit Realty Specialists