
23 Oak Street Minto, New Brunswick E4B 3C4

$179,900
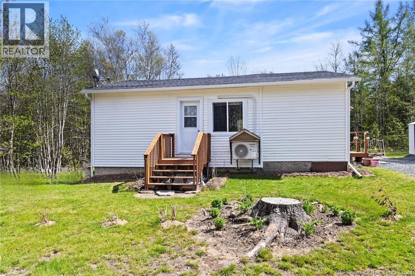
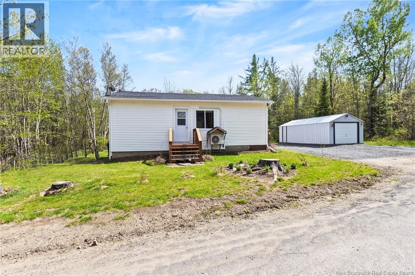
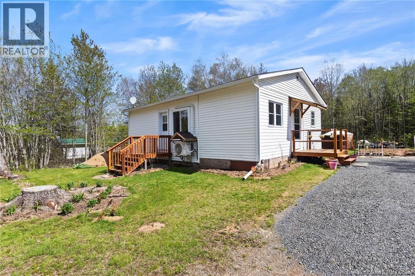
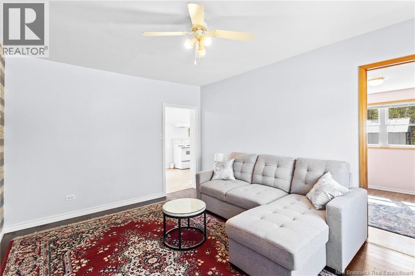
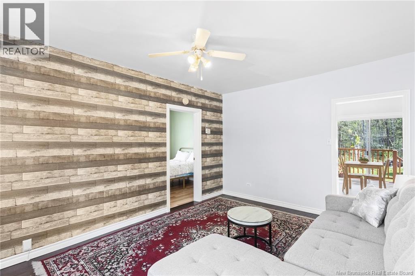
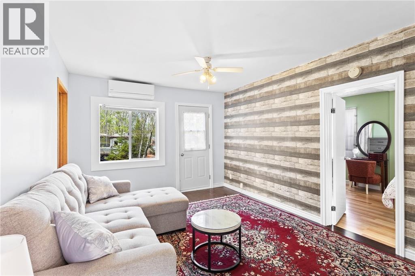
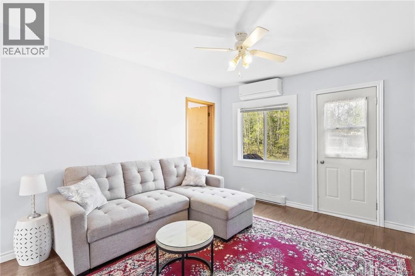
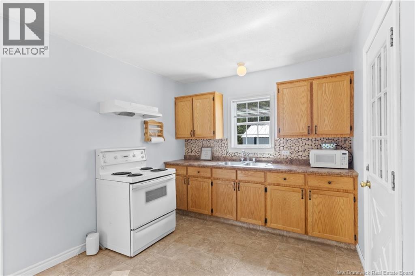
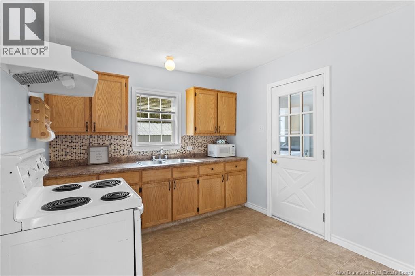
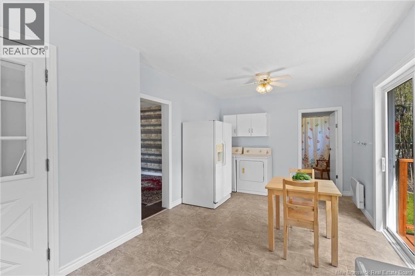
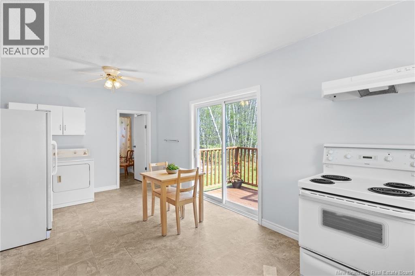
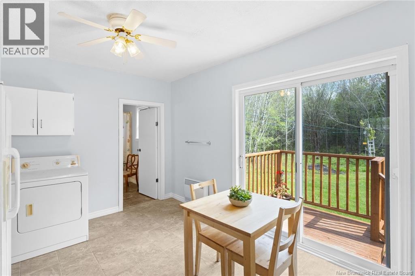
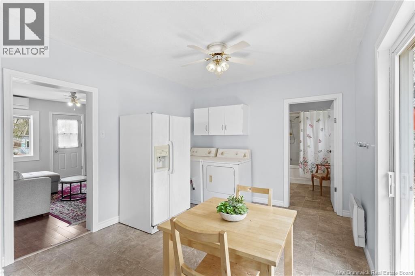
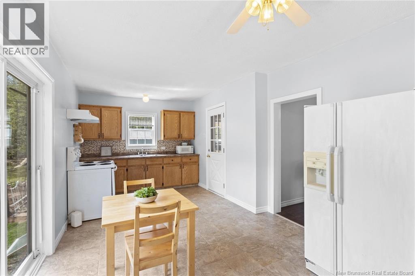
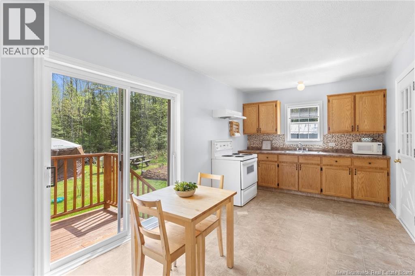
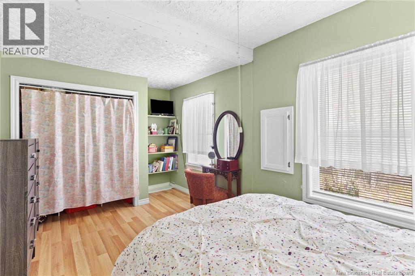
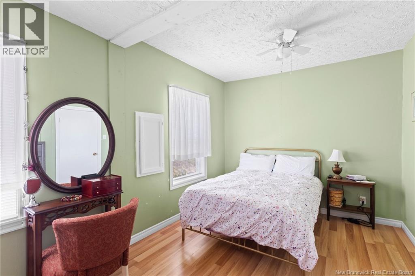
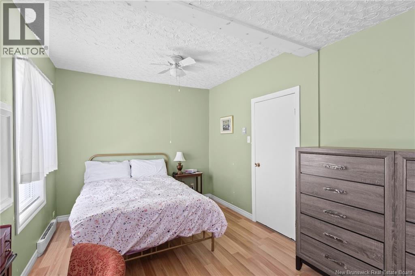
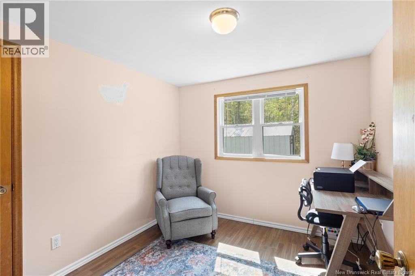
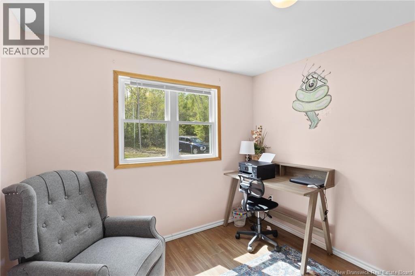
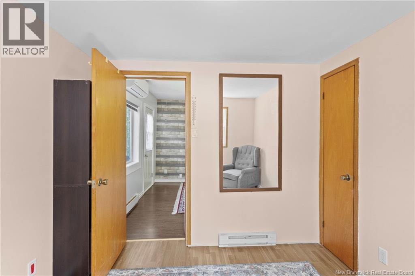
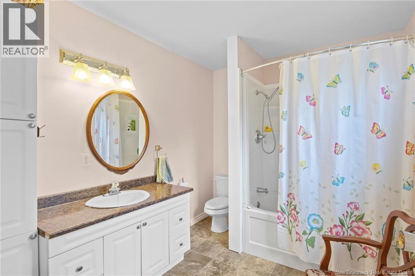
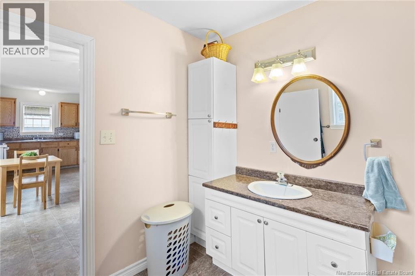
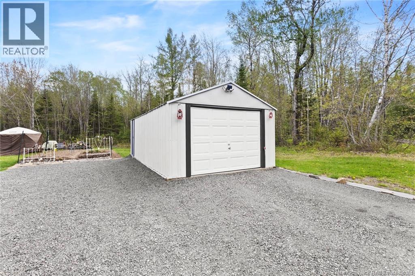
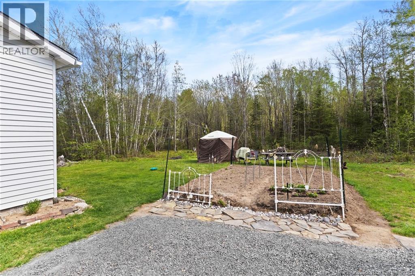
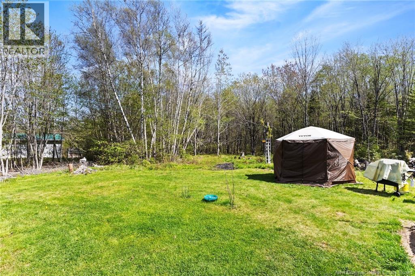
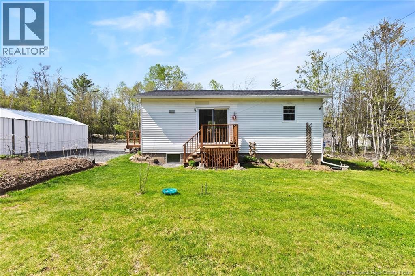
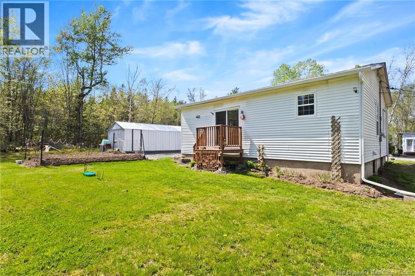
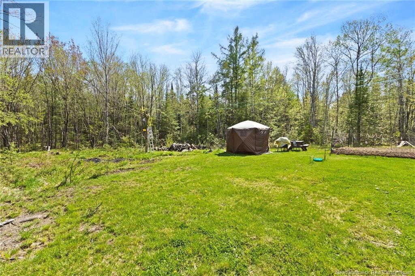
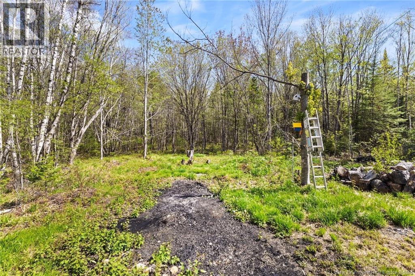
Tucked away at the end of a quiet side street, this adorable 2-bedroom bungalow offers comfort, privacy, and convenience, within 40 minutes to Fredericton and within 5 minutes of schools, the health complex, shopping, and everyday amenities. Perfect for first-time buyers, downsizers, or anyone looking for easy, low-maintenance living, this charming home has seen many important upgrades, giving peace of mind. Step inside through the welcoming porch/mudroom, a practical space for coats, boots, and everyday living, leading directly into the kitchen. Here, youll appreciate the convenience of main-floor laundry and patio doors opening to the back deck, making it easy to enjoy morning coffee or summer BBQs while overlooking the peaceful backyard. Outside, nature lovers and gardeners alike will fall in love with the beautiful treed backyard, offering privacy and the perfect setting for gardening. The detached garage adds bonus storage and functionality for hobbies, tools, or your vehicle. Inside, the cozy main living area is equipped with a ductless heat pump for year-round comfort and efficiency. A spacious primary bedroom, second bedroom, and conveniently located bathroom complete the home. Whether you're looking to simplify life, purchase your first home, or invest in a quiet and convenient location, 23 Oak Street could be the perfect fit! (id:61805)
Property Details
| MLS® Number | NB140623 |
| Property Type | Single Family |
| Amenities Near By | Recreation Nearby, Shopping |
| Features | Level Lot, Balcony/deck/patio |
| Structure | None |
Building
| Bathroom Total | 1 |
| Bedrooms Above Ground | 2 |
| Bedrooms Total | 2 |
| Architectural Style | Bungalow |
| Basement Type | Crawl Space |
| Cooling Type | Heat Pump |
| Exterior Finish | Vinyl |
| Flooring Type | Laminate |
| Foundation Type | Concrete |
| Heating Type | Baseboard Heaters, Heat Pump |
| Stories Total | 1 |
| Size Interior | 896 Sqft |
| Total Finished Area | 896 Sqft |
| Type | House |
| Utility Water | Community Water System, Well |
Parking
| Detached Garage |
Land
| Access Type | Year-round Access, Public Road |
| Acreage | No |
| Land Amenities | Recreation Nearby, Shopping |
| Landscape Features | Landscaped |
| Sewer | Septic System |
| Size Irregular | 1045 |
| Size Total | 1045 M2 |
| Size Total Text | 1045 M2 |
Rooms
| Level | Type | Length | Width | Dimensions |
|---|---|---|---|---|
| Main Level | Bedroom | 9'6'' x 9'0'' | ||
| Main Level | Bath (# Pieces 1-6) | 8'0'' x 9'0'' | ||
| Main Level | Kitchen | 21'3'' x 10'4'' | ||
| Main Level | Primary Bedroom | 9'9'' x 14'2'' | ||
| Main Level | Living Room | 25'7'' x 11'0'' | ||
| Main Level | Mud Room | 5'6'' x 7'0'' |
Contact Us
Contact us for more information

The trademarks REALTOR®, REALTORS®, and the REALTOR® logo are controlled by The Canadian Real Estate Association (CREA) and identify real estate professionals who are members of CREA. The trademarks MLS®, Multiple Listing Service® and the associated logos are owned by The Canadian Real Estate Association (CREA) and identify the quality of services provided by real estate professionals who are members of CREA. The trademark DDF® is owned by The Canadian Real Estate Association (CREA) and identifies CREA's Data Distribution Facility (DDF®)
May 28 2026 07:12:42
New Brunswick Real Estate Board
Keller Williams Capital Realty