
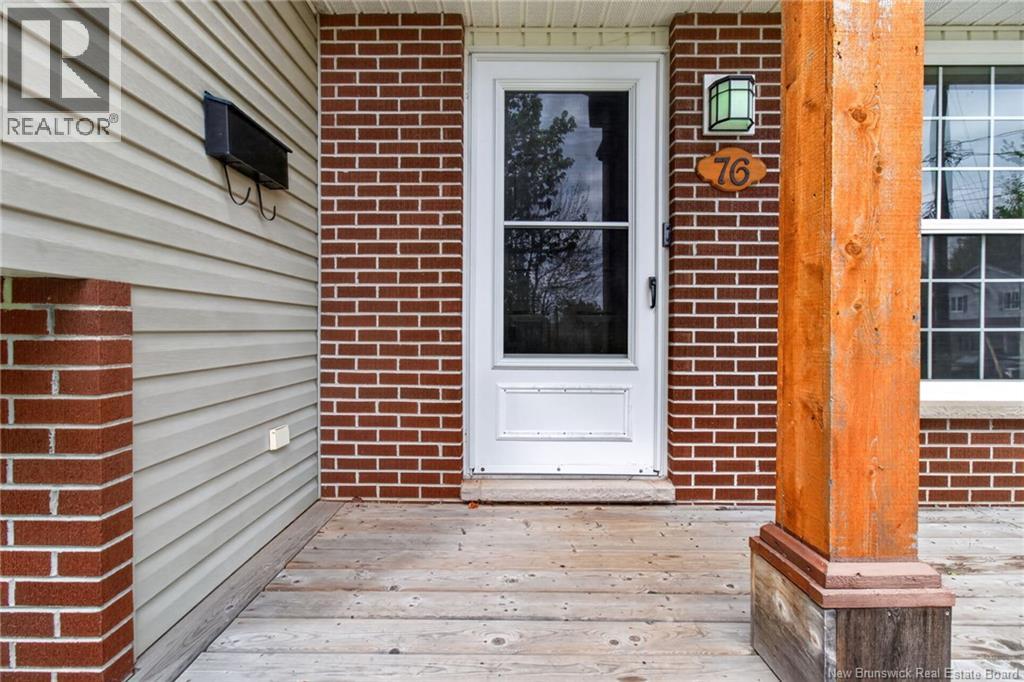
76 Cap Pele Court Dieppe, New Brunswick E1A 6Z2

$479,000
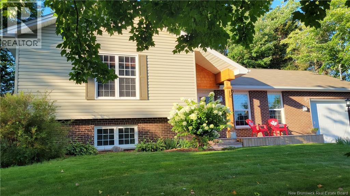
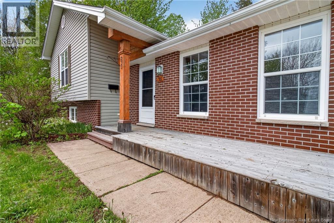
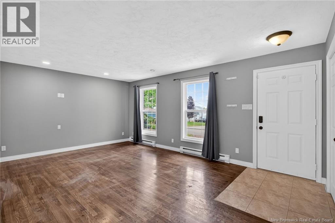
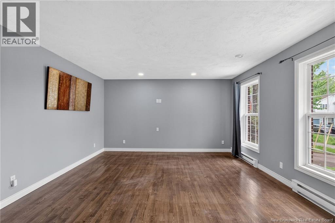
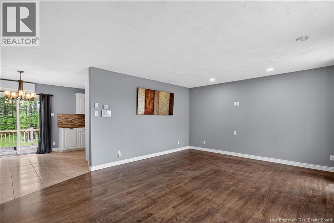
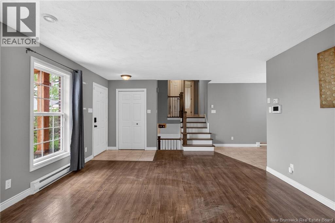
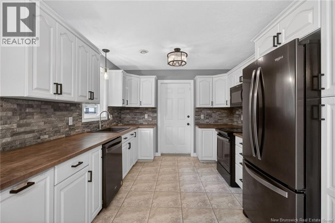
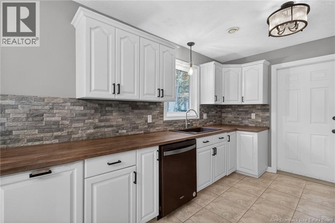
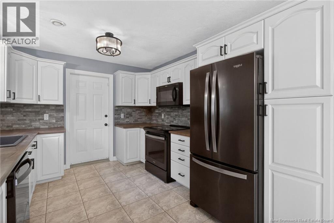
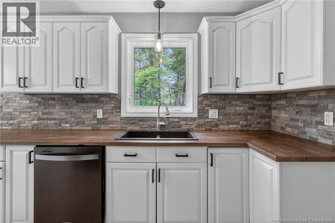
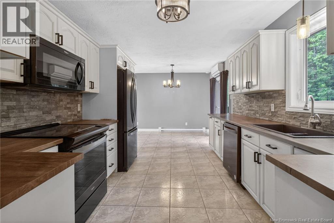
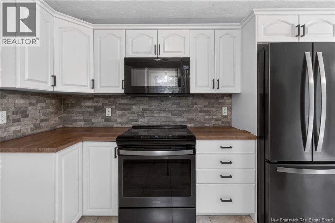
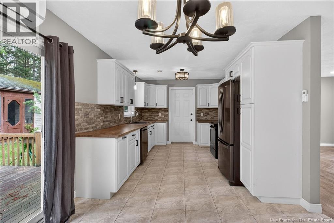
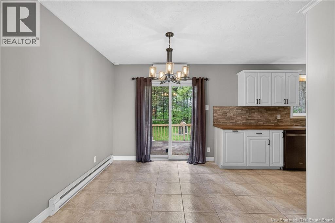
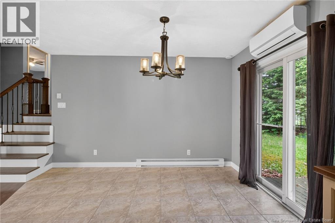
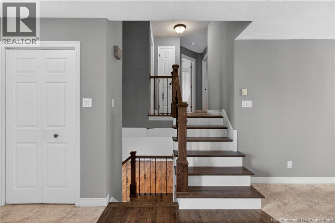
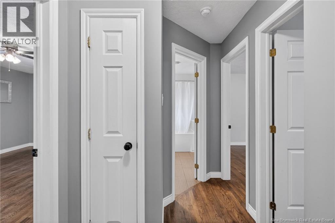
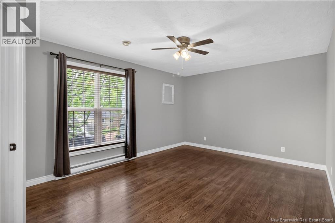
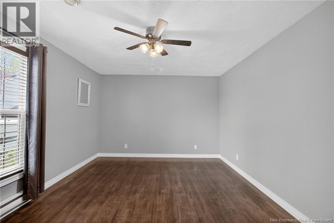
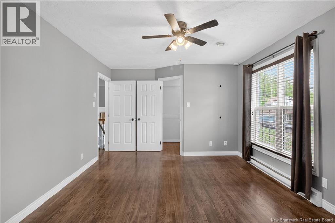
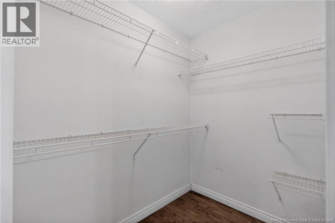
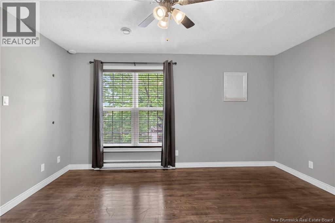
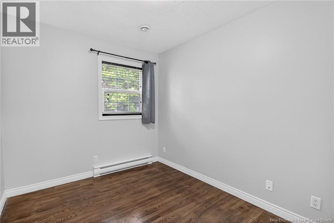
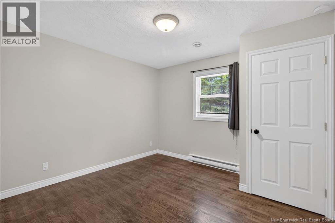
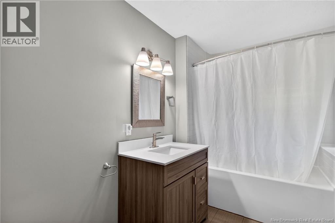
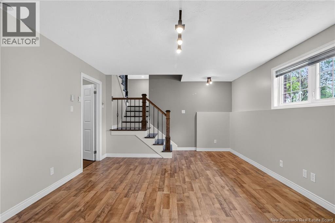
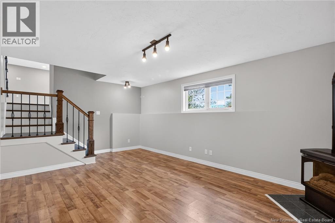
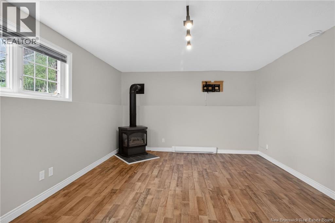
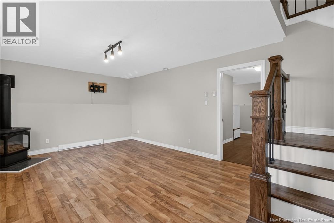
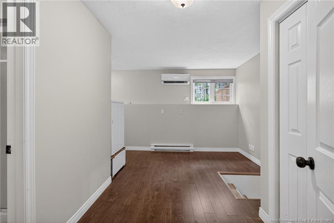
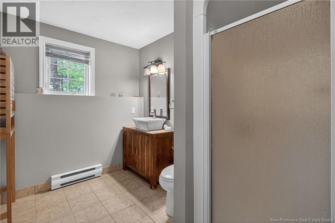
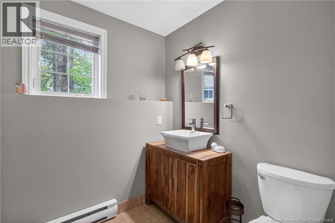
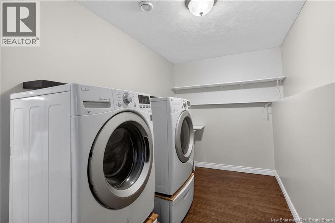
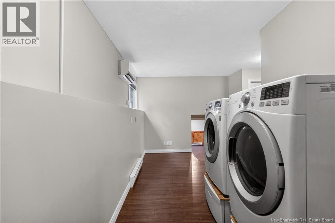
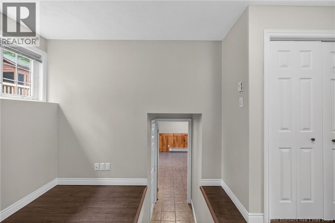
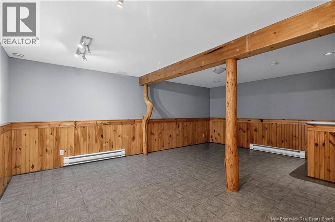
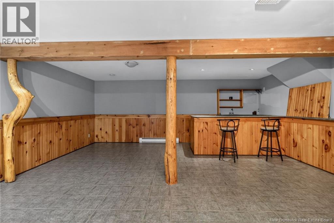
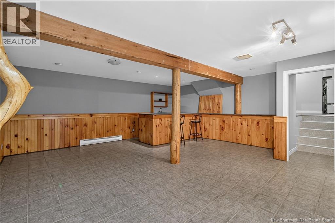
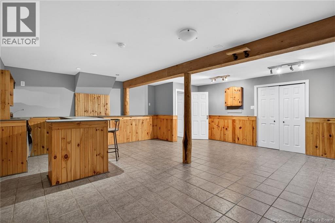
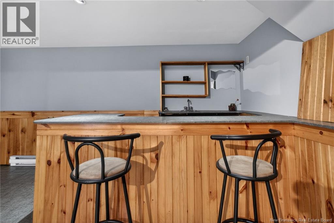
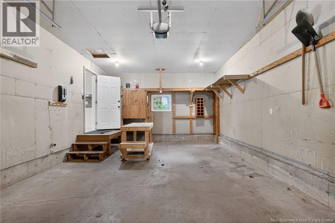
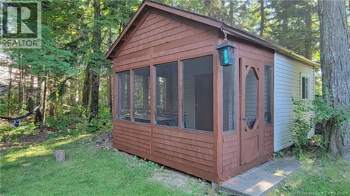
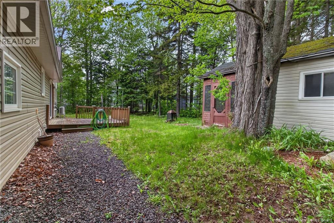
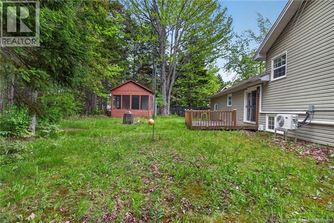
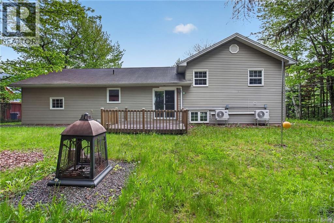
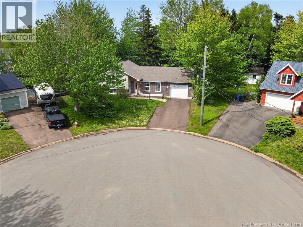
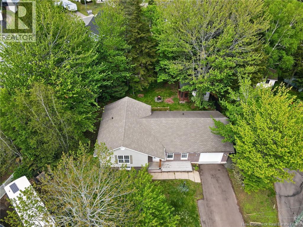
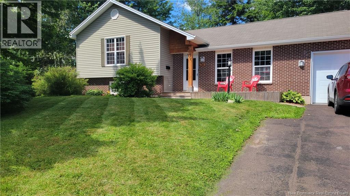
Welcome to this beautifully maintained home nestled on a quiet cul-de-sac, offering comfort, space, and a stunning treed backyard retreat complete with a charming gazebo and full privacy fencing. Freshly painted throughout, the main floor features a spacious living room, dining area, and bright white kitchen with stylish backsplash, perfect for everyday living and entertaining alike. Upstairs, youll find three generously sized bedrooms and an updated main bathroom designed with modern touches. The lower level offers incredible versatility with a large family room, laundry room, and flex space ideal for a home office, gym, or playroom. A spacious rec room with bar area creates the perfect setting for hosting family and friends, while the second full bathroom adds extra convenience for busy families or guests. Plenty of storage space throughout the home adds to the functionality. Additional highlights include an attached garage, two mini-split heat pumps for efficient year-round comfort, and a fully fenced backyard surrounded by mature trees for added privacy. Conveniently located close to schools, bus routes, shopping, and all amenities, this home combines peaceful living with everyday convenience. (id:61805)
Property Details
| MLS® Number | NB140529 |
| Property Type | Single Family |
| Amenities Near By | Golf Course, Recreation Nearby, Public Transit, Shopping |
| Features | Cul-de-sac, Treed, Golf Course/parkland, Balcony/deck/patio |
| Structure | Shed |
Building
| Bathroom Total | 2 |
| Bedrooms Above Ground | 3 |
| Bedrooms Total | 3 |
| Architectural Style | 4 Level |
| Constructed Date | 1996 |
| Cooling Type | Heat Pump |
| Exterior Finish | Brick, Cedar Shingles, Vinyl |
| Flooring Type | Ceramic, Laminate, Hardwood |
| Foundation Type | Concrete |
| Heating Fuel | Electric |
| Heating Type | Baseboard Heaters, Heat Pump |
| Size Interior | 2,338 Sqft |
| Total Finished Area | 2338 Sqft |
| Type | House |
| Utility Water | Municipal Water |
Parking
| Attached Garage | |
| Garage |
Land
| Access Type | Year-round Access, Public Road |
| Acreage | No |
| Fence Type | Fully Fenced |
| Land Amenities | Golf Course, Recreation Nearby, Public Transit, Shopping |
| Landscape Features | Landscaped |
| Sewer | Municipal Sewage System |
| Size Irregular | 1116 |
| Size Total | 1116 M2 |
| Size Total Text | 1116 M2 |
Rooms
| Level | Type | Length | Width | Dimensions |
|---|---|---|---|---|
| Second Level | 4pc Bathroom | 6' x 10'4'' | ||
| Second Level | Bedroom | 11'5'' x 8'2'' | ||
| Second Level | Bedroom | 11'5'' x 11'2'' | ||
| Second Level | Bedroom | 11'8'' x 16'3'' | ||
| Basement | Laundry Room | 6'5'' x 9'10'' | ||
| Basement | 3pc Bathroom | 7' x 9'5'' | ||
| Basement | Recreation Room | 20'4'' x 20'1'' | ||
| Basement | Family Room | 12'10'' x 19'2'' | ||
| Main Level | Dining Room | 8'2'' x 12'5'' | ||
| Main Level | Kitchen | 12'7'' x 10'1'' | ||
| Main Level | Living Room | 19'1'' x 14'1'' |
Contact Us
Contact us for more information

The trademarks REALTOR®, REALTORS®, and the REALTOR® logo are controlled by The Canadian Real Estate Association (CREA) and identify real estate professionals who are members of CREA. The trademarks MLS®, Multiple Listing Service® and the associated logos are owned by The Canadian Real Estate Association (CREA) and identify the quality of services provided by real estate professionals who are members of CREA. The trademark DDF® is owned by The Canadian Real Estate Association (CREA) and identifies CREA's Data Distribution Facility (DDF®)
May 28 2026 11:11:13
New Brunswick Real Estate Board
3 Percent Realty Atlantic Inc.