
268 Acadie Avenue Unit# 126 Dieppe, New Brunswick E1A 6T2

$249,900Maintenance,
$370 Monthly
Maintenance,
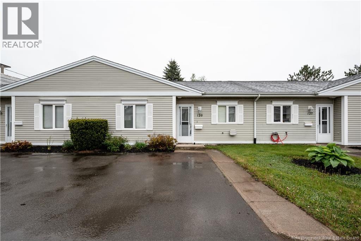
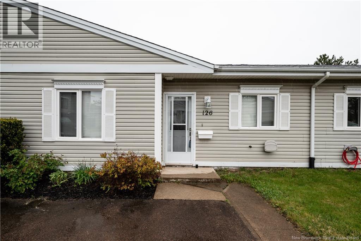
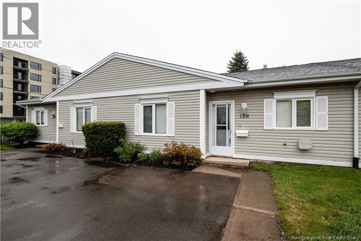
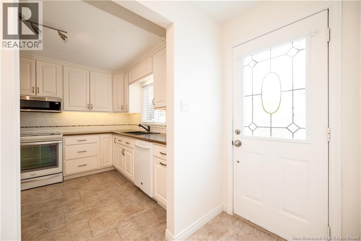
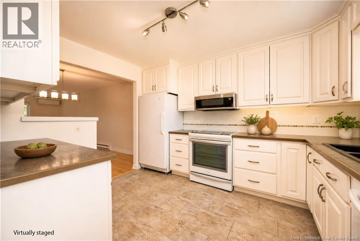
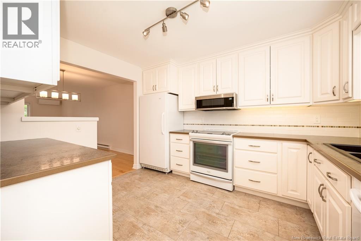
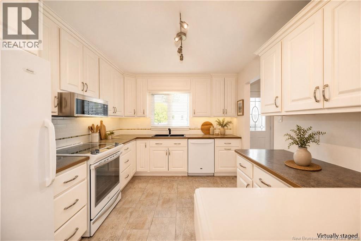
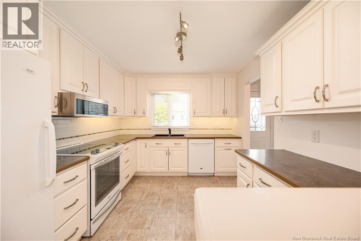
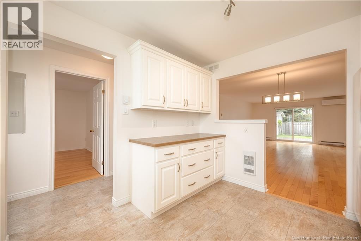
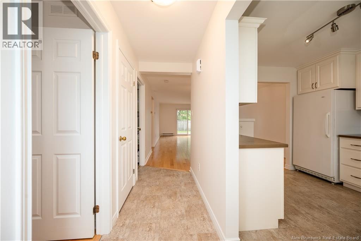
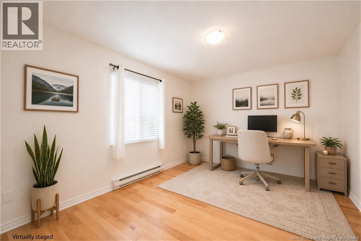
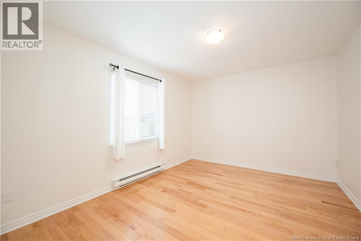
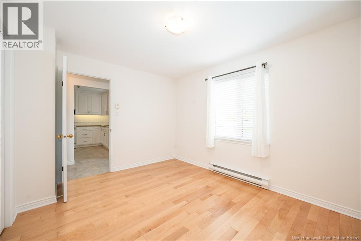
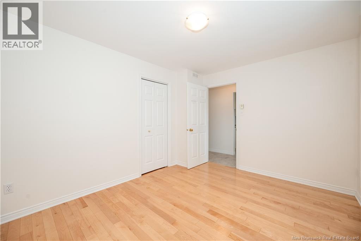
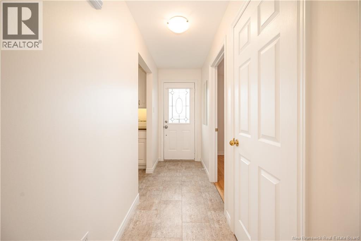
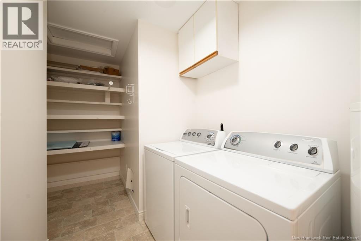
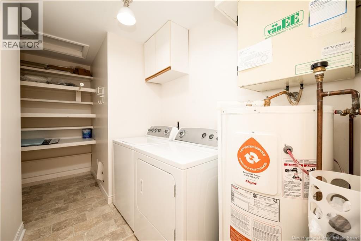
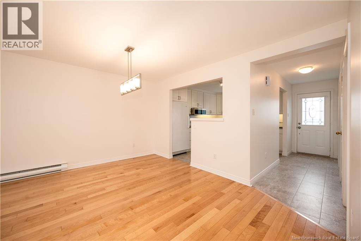
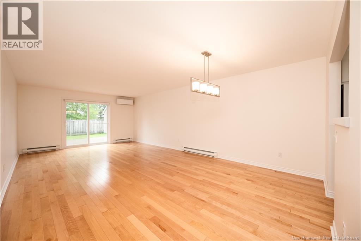
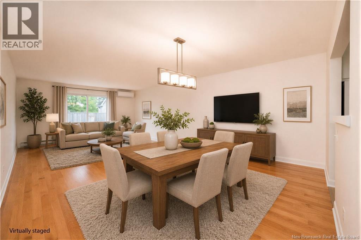
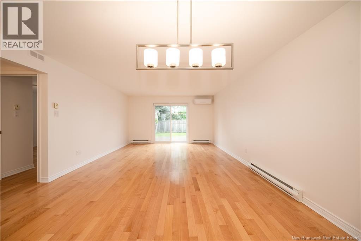
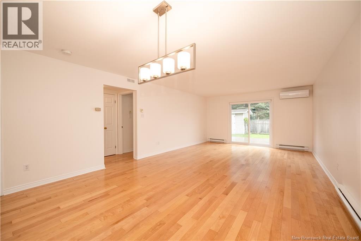
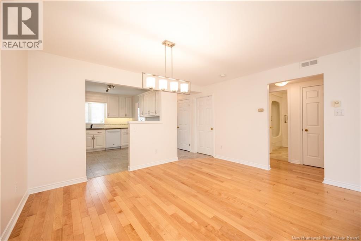
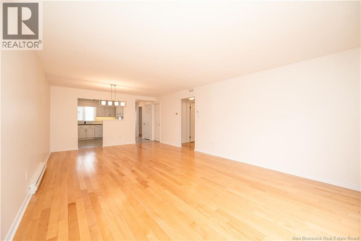
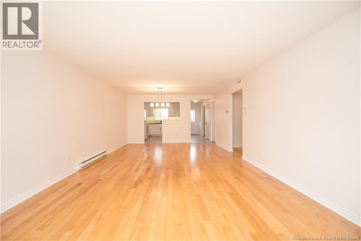
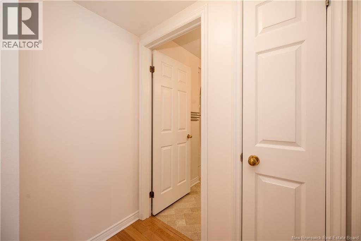
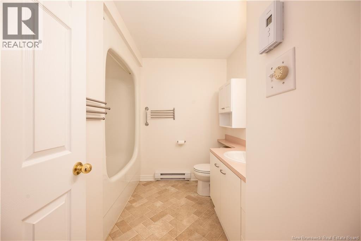
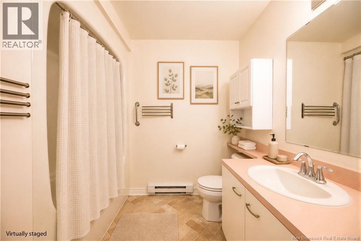
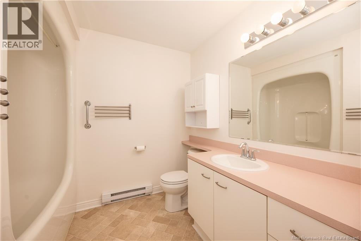
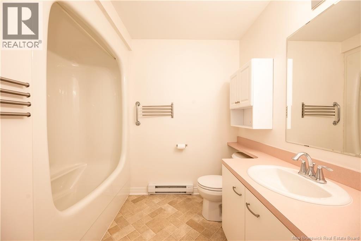
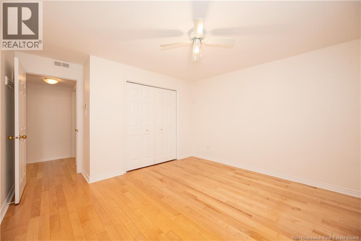
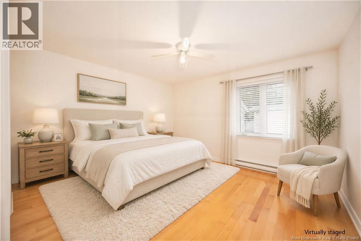
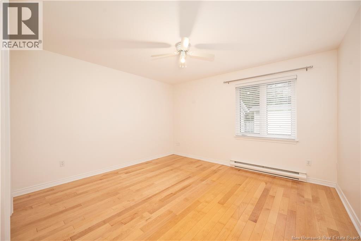
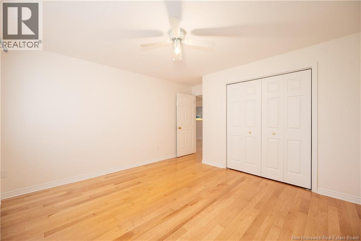
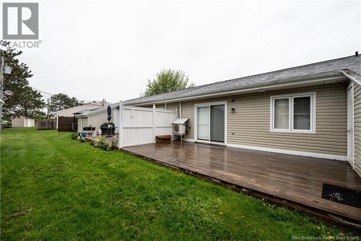
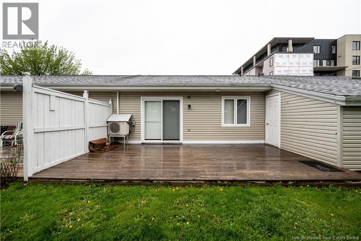
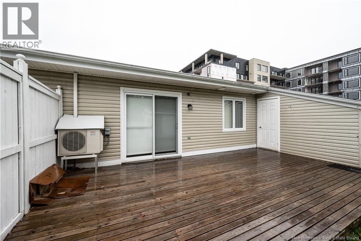
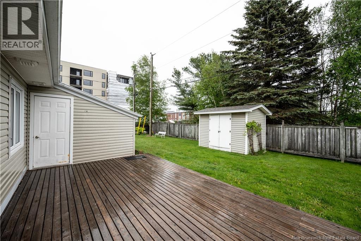
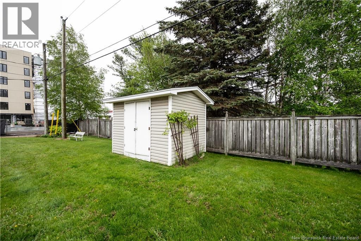
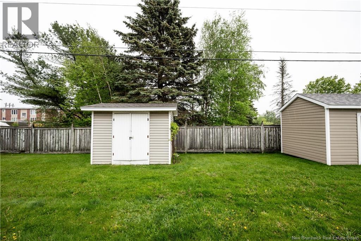
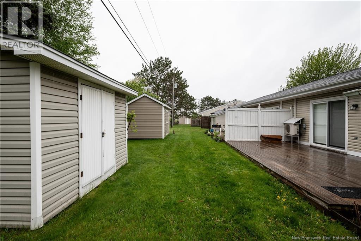
$370 MonthlyWelcome home to this freshly painted, move-in ready single-level condo tucked just off Acadie Avenue in the heart of Dieppe, where everyday convenience meets a true sense of community. Step inside to a bright, spacious kitchen with crisp white cabinets and a beautiful tile backsplash, flowing seamlessly into the open-concept dining and living area. Patio doors lead out to your private back deck and a south-facing yard that's ideal for morning coffee, summer barbecues or simply soaking up the sun. A handy storage shed keeps your bikes and gear tucked out of sight. With 1,072 sq. ft. of comfortable single-level living, this layout offers a generous primary bedroom with double closet, a second bedroom that's perfect as a guest room, home office, or hobby space and a full 4-piece bath. In-unit washer and dryer, a ductless mini-split heat pump and an air exchanger keep things comfortable and easy year-round. Step outside and the real magic begins. You're just minutes from the Dieppe Riverfront Trail. Lace up your runners, hop on your bike, or take a sunset stroll along the Petitcodiac River all the way over to Riverview. Champlain Place, the Dieppe Farmers' Market, grocery stores, pharmacies, banks, schools and great restaurants are all within walking distance. Whether you're starting out, slowing down, or simply searching for a low-maintenance lifestyle, Unit 126 is ready to welcome you home. Grab your walking shoes, your next chapter starts here. (id:61805)
Open House
This property has open houses!
11:00 am
Ends at:1:00 pm
Property Details
| MLS® Number | NB140523 |
| Property Type | Single Family |
| Features | Balcony/deck/patio |
Building
| Bathroom Total | 1 |
| Bedrooms Above Ground | 2 |
| Bedrooms Total | 2 |
| Cooling Type | Heat Pump |
| Exterior Finish | Vinyl |
| Flooring Type | Ceramic, Vinyl, Hardwood |
| Foundation Type | Slab |
| Heating Fuel | Electric |
| Heating Type | Baseboard Heaters, Heat Pump |
| Size Interior | 1,072 Sqft |
| Total Finished Area | 1072 Sqft |
| Type | House |
| Utility Water | Municipal Water |
Land
| Acreage | No |
| Sewer | Municipal Sewage System |
Rooms
| Level | Type | Length | Width | Dimensions |
|---|---|---|---|---|
| Main Level | Laundry Room | 12'10'' x 7' | ||
| Main Level | 4pc Bathroom | 9' x 6' | ||
| Main Level | Bedroom | 12'10'' x 10'2'' | ||
| Main Level | Primary Bedroom | 12'10'' x 12'0'' | ||
| Main Level | Living Room | 15' x 14' | ||
| Main Level | Dining Room | 14' x 10' | ||
| Main Level | Kitchen | 10' x 12' |
Contact Us
Contact us for more information

The trademarks REALTOR®, REALTORS®, and the REALTOR® logo are controlled by The Canadian Real Estate Association (CREA) and identify real estate professionals who are members of CREA. The trademarks MLS®, Multiple Listing Service® and the associated logos are owned by The Canadian Real Estate Association (CREA) and identify the quality of services provided by real estate professionals who are members of CREA. The trademark DDF® is owned by The Canadian Real Estate Association (CREA) and identifies CREA's Data Distribution Facility (DDF®)
May 29 2026 11:49:47
New Brunswick Real Estate Board
Keller Williams Capital Realty