
28 Violet Street Shediac, New Brunswick E4P 0Z8

$419,900
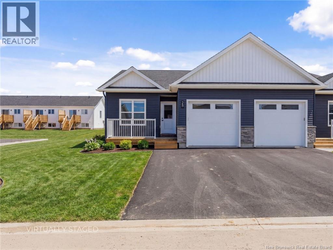
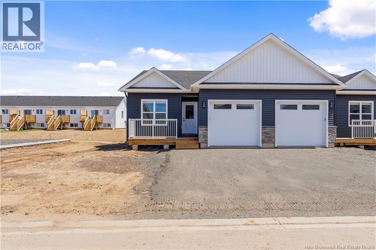
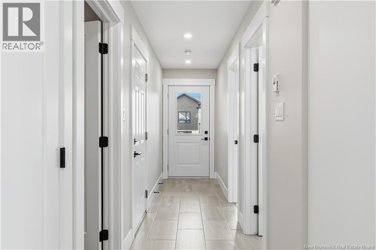
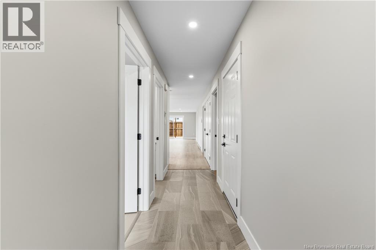
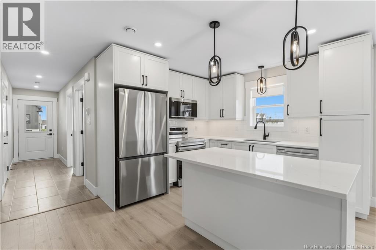
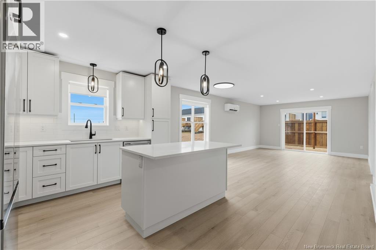
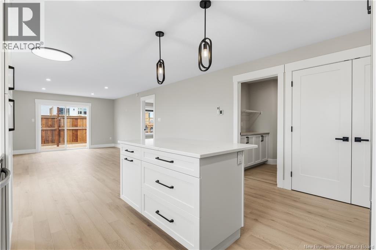
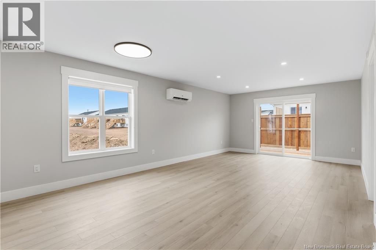
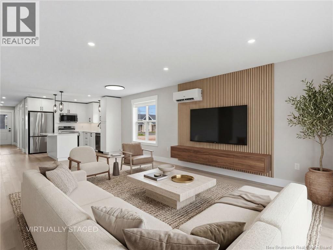
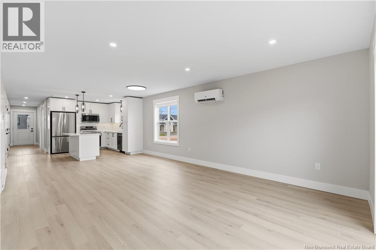
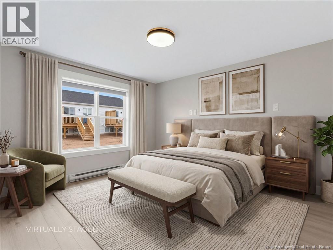
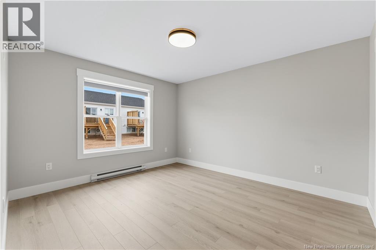
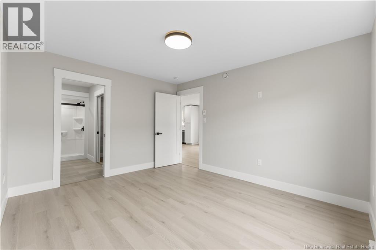
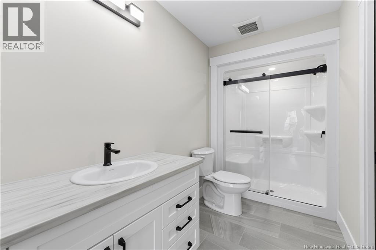
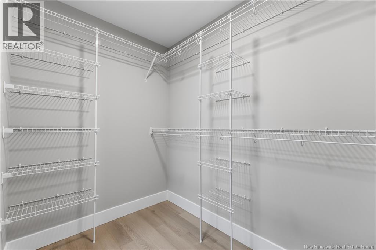
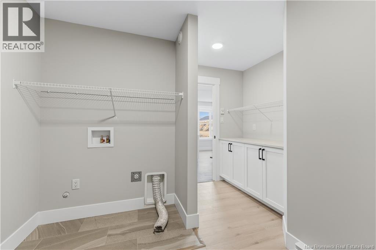
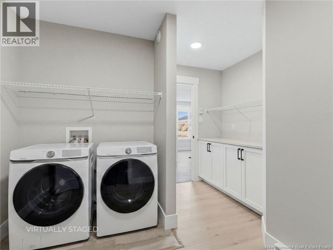
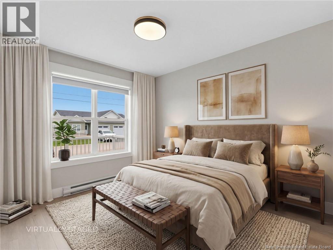
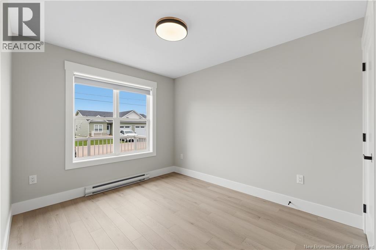
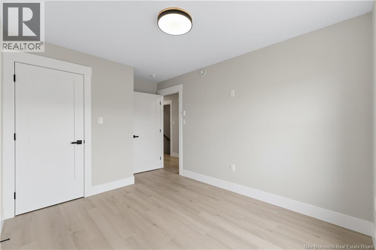
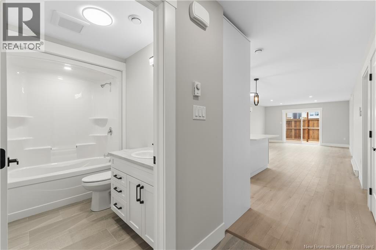
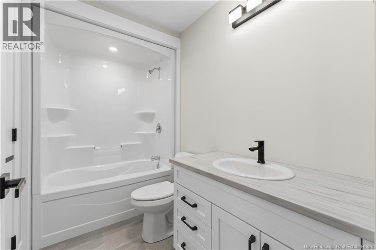
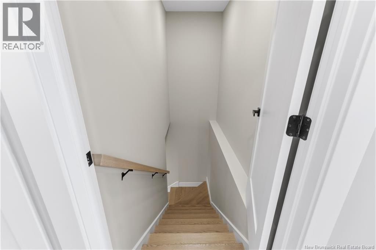
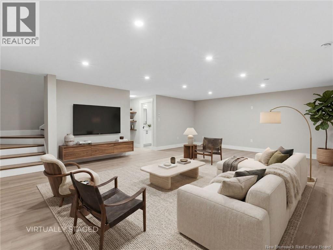
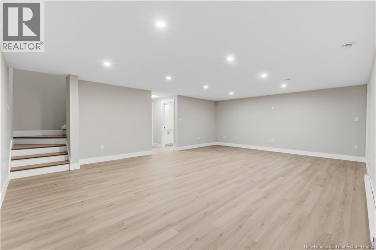
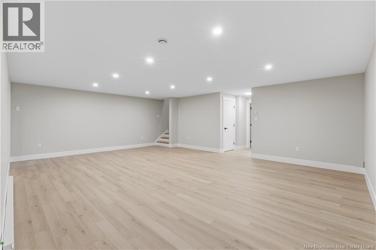
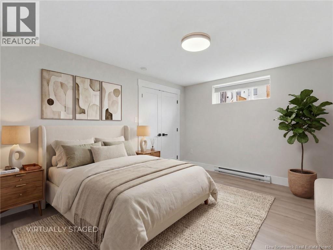
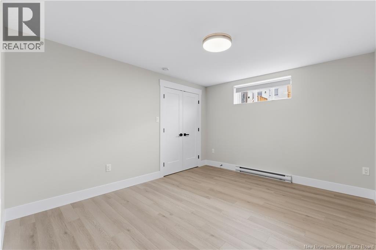
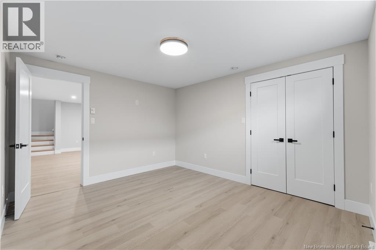
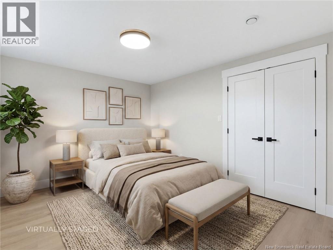
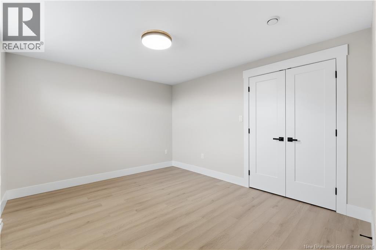
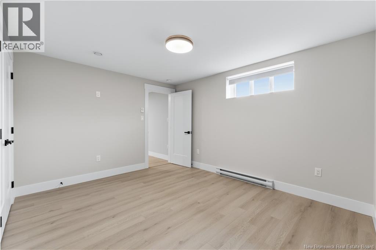
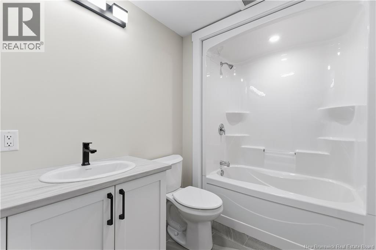
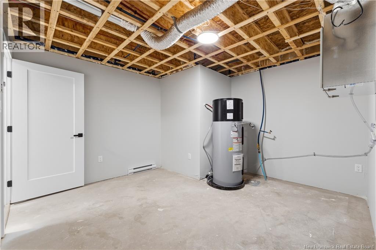
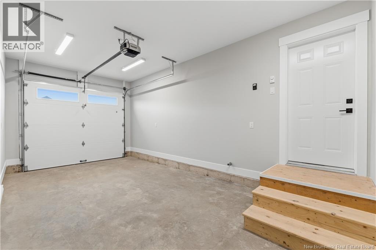
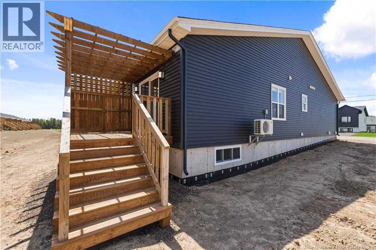
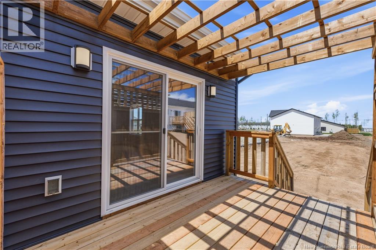
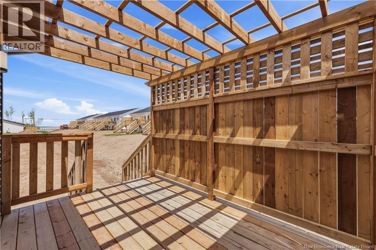
4 BEDROOMS | 3 BATHROOMS | PRIMARY ENSUITE | KITCHEN APPLIANCES INCLUDED | LANDSCAPE AND PAVE INCLUDED | Discover this stunning brand-new bungalow duplex located in the charming town of Shediac. Designed with comfort and style in mind, this home features a bright OPEN-CONCEPT layout with a beautiful WHITE L-SHAPED kitchen complete with STAINLESS STEEL appliances, white backsplash, a LARGE ISLAND offering extra storage and seating, and seamless flow into the dining and living areas. The spacious primary bedroom includes a WALK-IN CLOSET and PRIVATE ENSUITE BATHROOM, while a SECOND BEDROOM, full 4-piece bathroom, and convenient laundry closet complete the main level. The fully finished lower level offers a LARGE FAMILY ROOM, THIRD and FOURTH BEDROOMS, another 4-piece bathroom, and an unfinished storage room for added functionality. An attached single-car garage provides everyday convenience. Enjoy outdoor living with a welcoming front patio and a backyard deck featuring PRIVACY WALLS and a PERGOLA ROOF. Ideally located near walking trails, beaches, restaurants, and all the amenities of this vibrant and growing seaside community, this property truly has it all. (id:61805)
Property Details
| MLS® Number | NB140032 |
| Property Type | Single Family |
| Features | Level Lot, Balcony/deck/patio |
Building
| Bathroom Total | 3 |
| Bedrooms Above Ground | 2 |
| Bedrooms Below Ground | 2 |
| Bedrooms Total | 4 |
| Constructed Date | 2025 |
| Cooling Type | Heat Pump |
| Exterior Finish | Stone, Vinyl |
| Flooring Type | Ceramic, Laminate |
| Foundation Type | Concrete |
| Heating Fuel | Electric |
| Heating Type | Baseboard Heaters, Heat Pump |
| Size Interior | 2,244 Sqft |
| Total Finished Area | 2244 Sqft |
| Utility Water | Municipal Water |
Parking
| Attached Garage |
Land
| Access Type | Year-round Access, Public Road |
| Acreage | No |
| Sewer | Municipal Sewage System |
| Size Irregular | 333 |
| Size Total | 333 M2 |
| Size Total Text | 333 M2 |
Rooms
| Level | Type | Length | Width | Dimensions |
|---|---|---|---|---|
| Basement | 4pc Bathroom | 8'4'' x 5'11'' | ||
| Basement | Family Room | 24'3'' x 18'4'' | ||
| Basement | Bedroom | 10'9'' x 13'0'' | ||
| Basement | Bedroom | 10'10'' x 13'0'' | ||
| Main Level | Bedroom | 9'2'' x 11'0'' | ||
| Main Level | Laundry Room | 9'6'' x 8'4'' | ||
| Main Level | 3pc Ensuite Bath | 5'6'' x 7'8'' | ||
| Main Level | Primary Bedroom | 11'2'' x 13'0'' | ||
| Main Level | 4pc Bathroom | 9'2'' x 5'2'' | ||
| Main Level | Foyer | X | ||
| Main Level | Living Room | 13'6'' x 13'5'' | ||
| Main Level | Dining Room | 13'6'' x 9'0'' | ||
| Main Level | Kitchen | 9'6'' x 10'8'' |
Contact Us
Contact us for more information

The trademarks REALTOR®, REALTORS®, and the REALTOR® logo are controlled by The Canadian Real Estate Association (CREA) and identify real estate professionals who are members of CREA. The trademarks MLS®, Multiple Listing Service® and the associated logos are owned by The Canadian Real Estate Association (CREA) and identify the quality of services provided by real estate professionals who are members of CREA. The trademark DDF® is owned by The Canadian Real Estate Association (CREA) and identifies CREA's Data Distribution Facility (DDF®)
May 28 2026 08:15:25
New Brunswick Real Estate Board
Exit Realty Associates