
1929 Rte 535 Cocagne, New Brunswick E4R 3C2

$379,000
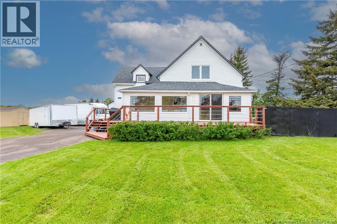
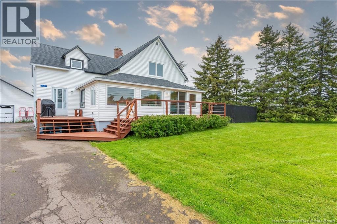
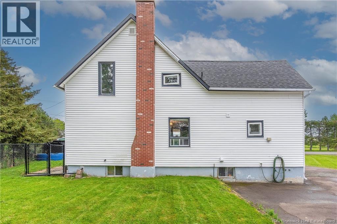
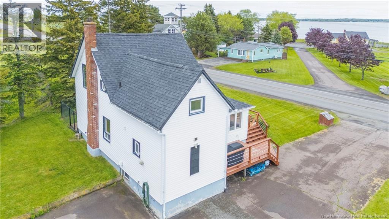
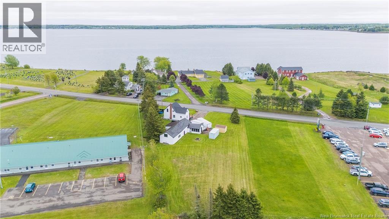
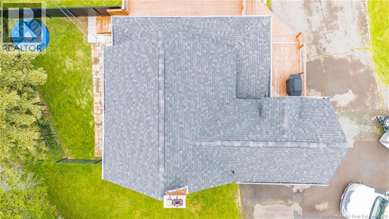
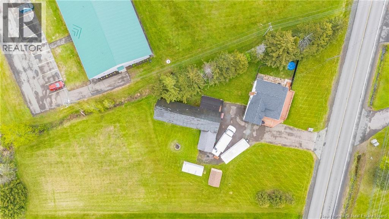
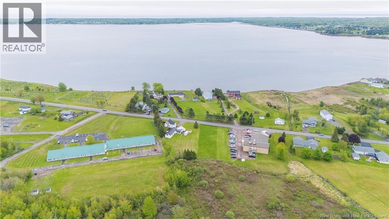
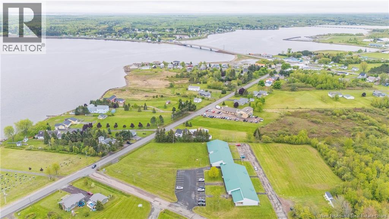
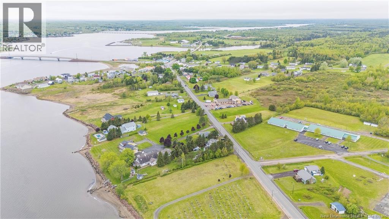
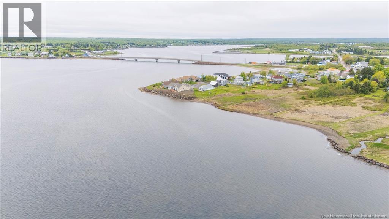
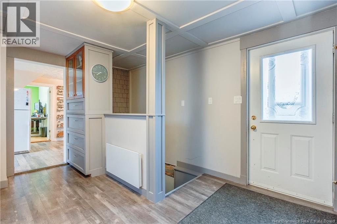
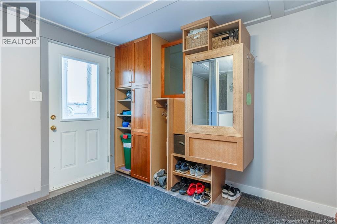
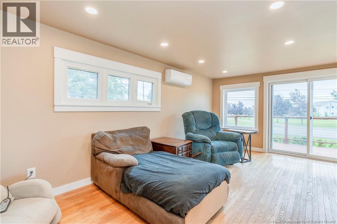
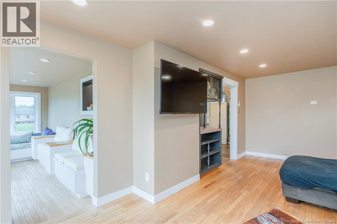
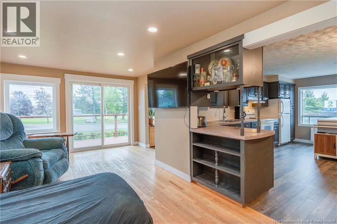
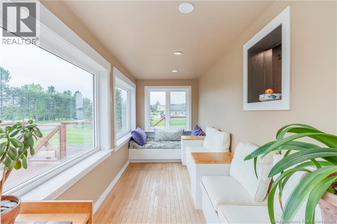
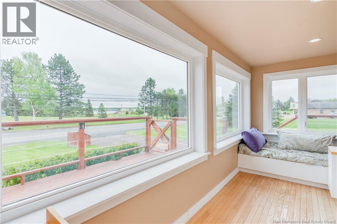
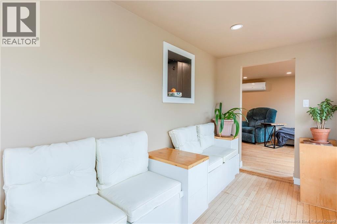
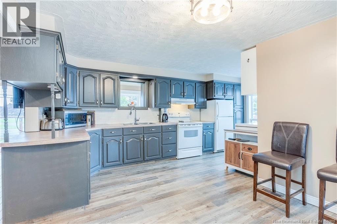
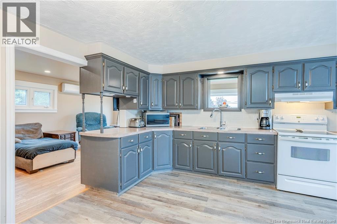
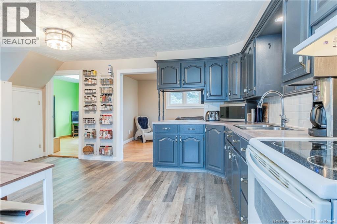
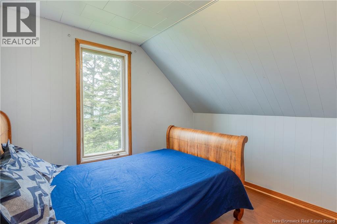
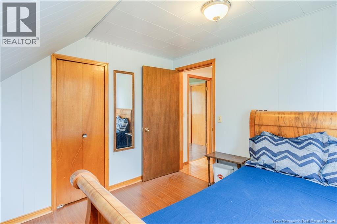
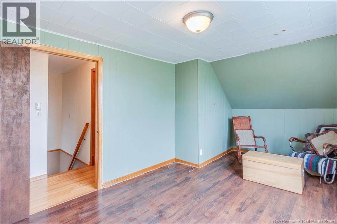
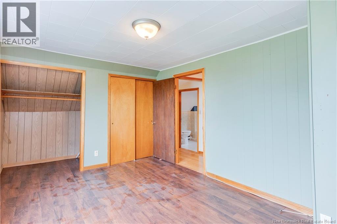
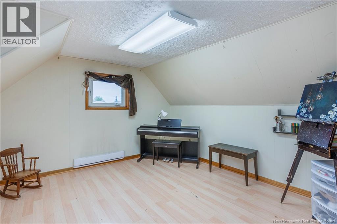
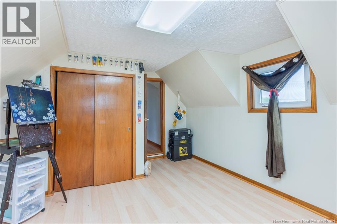
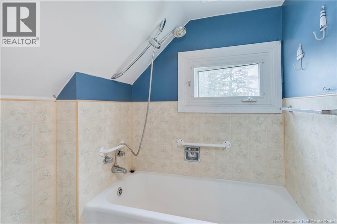
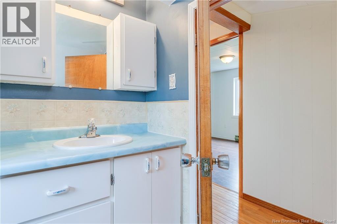
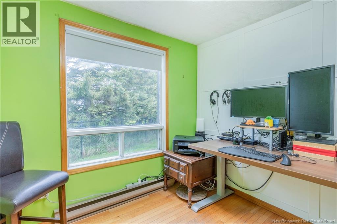
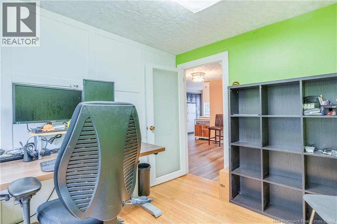
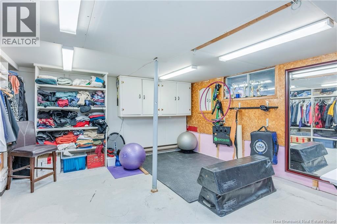
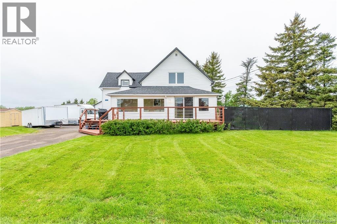
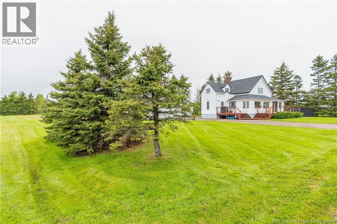
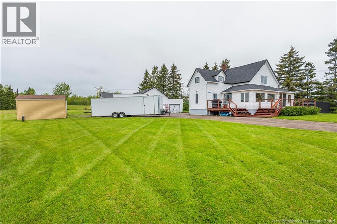
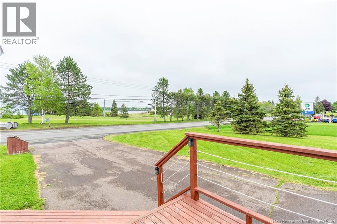
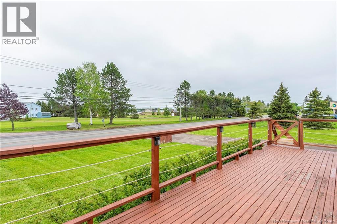
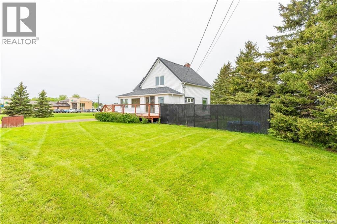
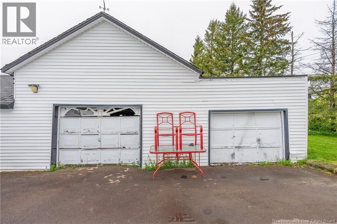
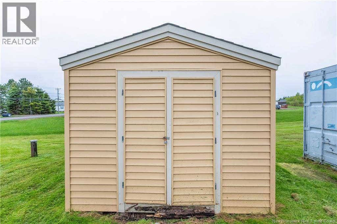
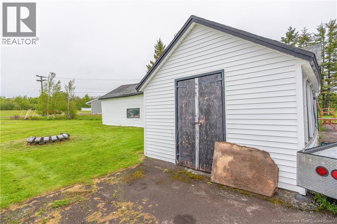
Water views of Cocagne Harbour right from your front door, On Route 535 where East Coast living means so much more. With 4 bedrooms and 2 full baths as your home base This home offers comfort, warmth, and space. Three bedrooms up and one below, Perfect for family or even friends you know. With some Hardwood floors and lots of natural light, A beautiful deck for those warm summer nights. Partially fenced and landscaped too, With a paved driveway with plenty of room for you. New homeowners can rest assure for when it sprinkles, The roof was updated 6 years ago with new shingles, Attached gazebo or sunroom to sit and stay, Mostly used for storage but make it as you may. And extra garage you could use to store your toys attached but yet tucked away. Generator hookup is already done For the added comfort through every season to come. Close to beaches, marina, trails, and more, With ATV and snowmobile fun outdoors. Schools, shopping, restaurants nearby, To take a drive to the city of Moncton you'll arrive in about 30 or maybe 35 dependng on your stride!! Cocagne Island and coastal charm is so near, A beautiful place to call home all throughout the year!! To view this home that is waiting for you, Pick up your phone, you can text, call or email too. Welcome to Cocagne NB where your journey starts new, If you want Water views of Cocagne Harbour out front each day, Then move to 1929 Route 535 where the salt air always stays. (id:61805)
Property Details
| MLS® Number | NB139843 |
| Property Type | Single Family |
| Amenities Near By | Marina, Recreation Nearby, Shopping |
| Community Features | Fishing |
| Features | Level Lot, Balcony/deck/patio |
| Water Front Name | Cocagne Harbour |
Building
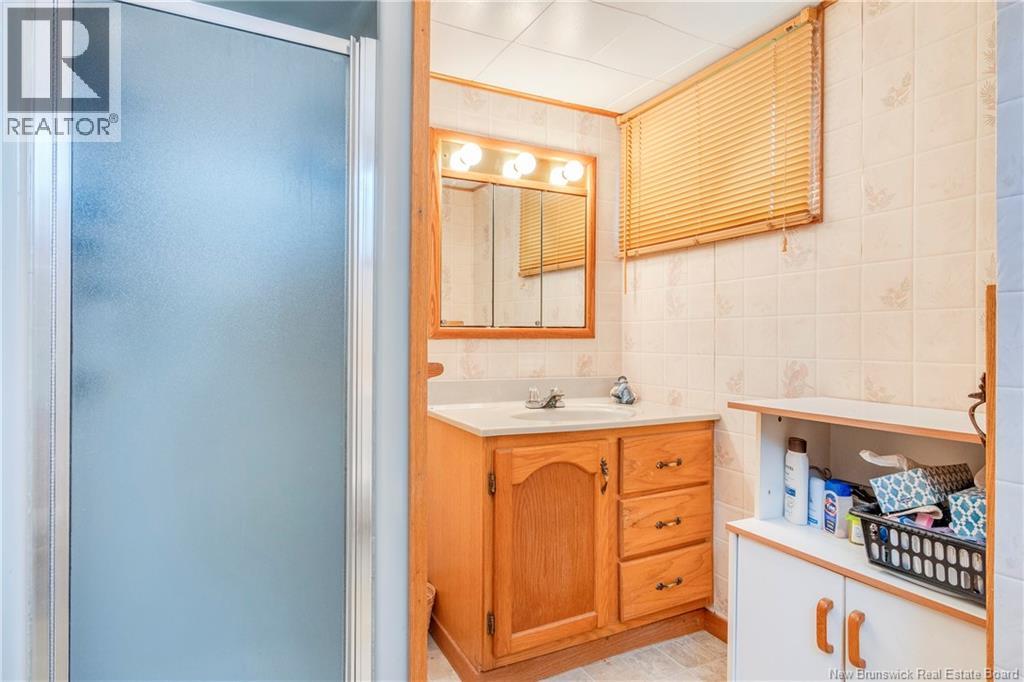
| Bathroom Total | 2 |
| Bedrooms Above Ground | 3 |
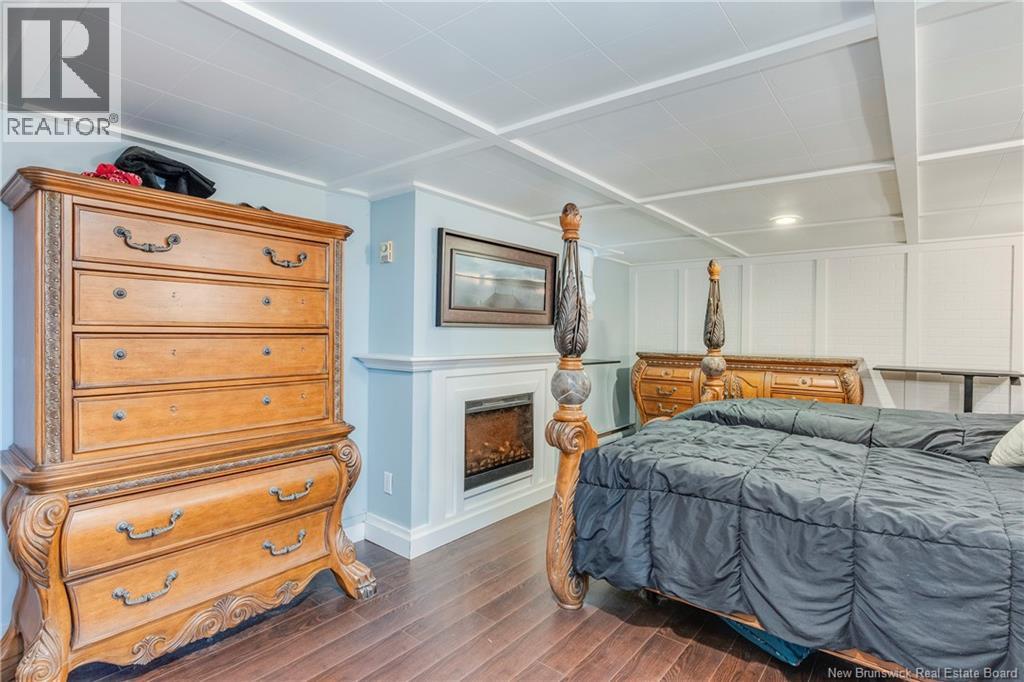
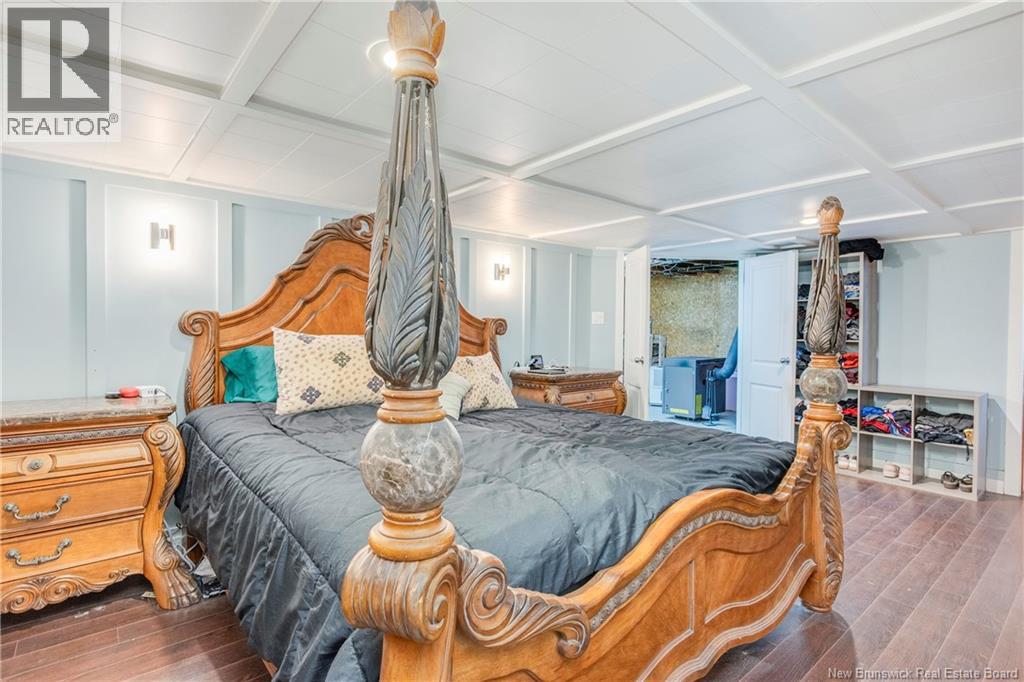
| Bedrooms Below Ground | 1 |
| Bedrooms Total | 4 |
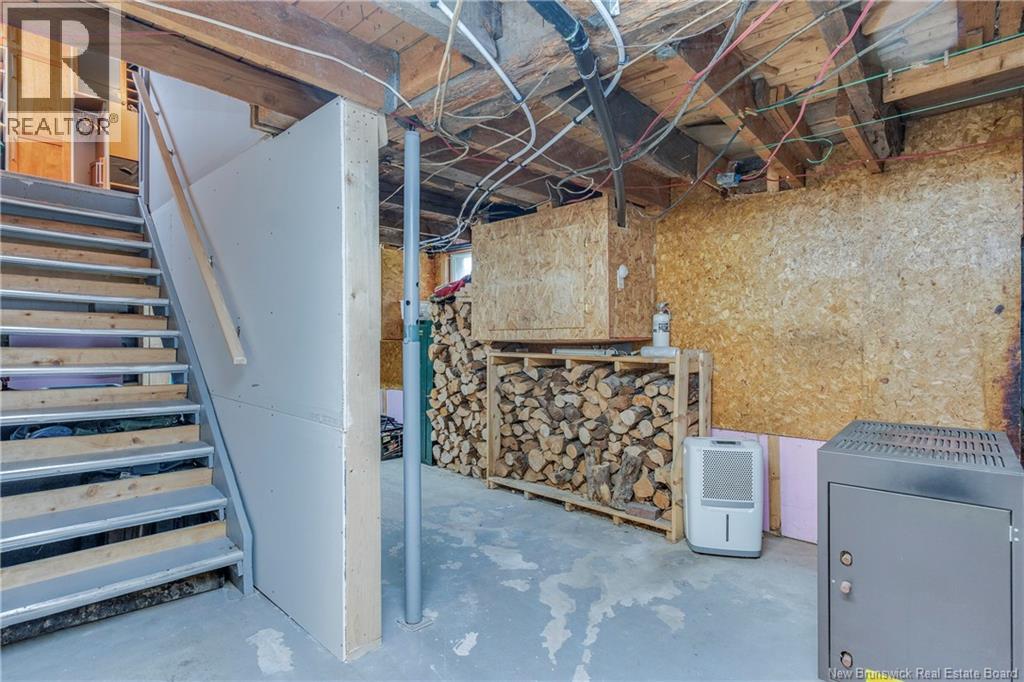
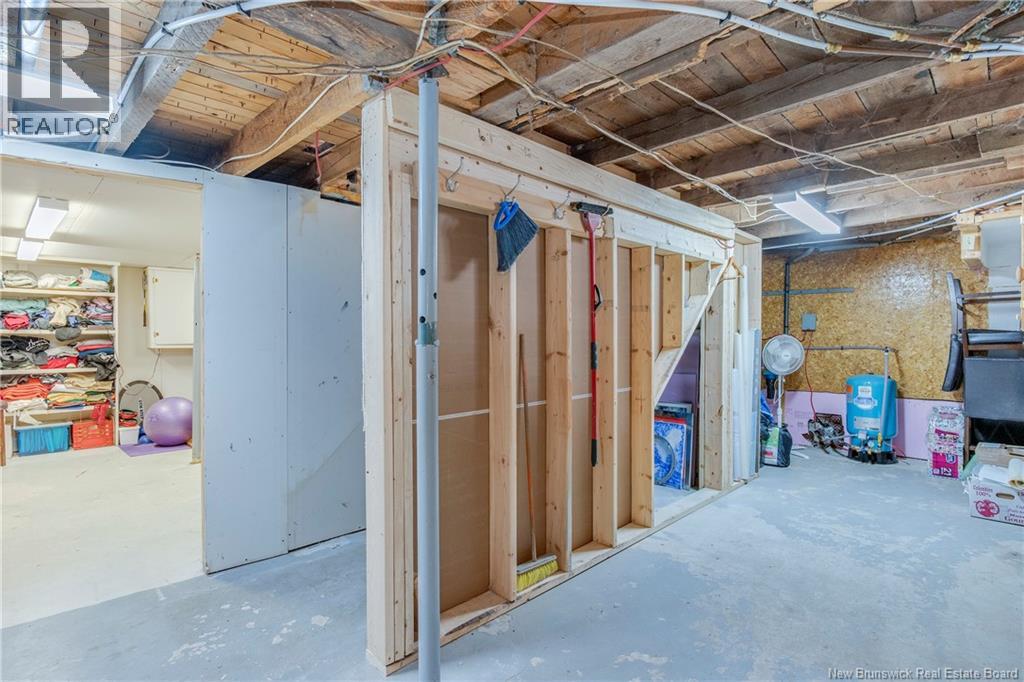
| Basement Development | Partially Finished |
| Basement Type | Full (partially Finished) |
| Cooling Type | Heat Pump |
| Exterior Finish | Vinyl |
| Flooring Type | Vinyl, Hardwood |
| Foundation Type | Concrete |
| Heating Fuel | Electric |
| Heating Type | Baseboard Heaters, Heat Pump, Radiant Heat |
| Stories Total | 2 |
| Size Interior | 1,954 Sqft |
| Total Finished Area | 1954 Sqft |
| Type | House |
| Utility Water | Drilled Well, Well |
Parking
| Detached Garage | |
| Garage | |
| Garage |
Land
| Access Type | Year-round Access, Public Road |
| Acreage | No |
| Land Amenities | Marina, Recreation Nearby, Shopping |
| Landscape Features | Landscaped |
| Sewer | Septic Field |
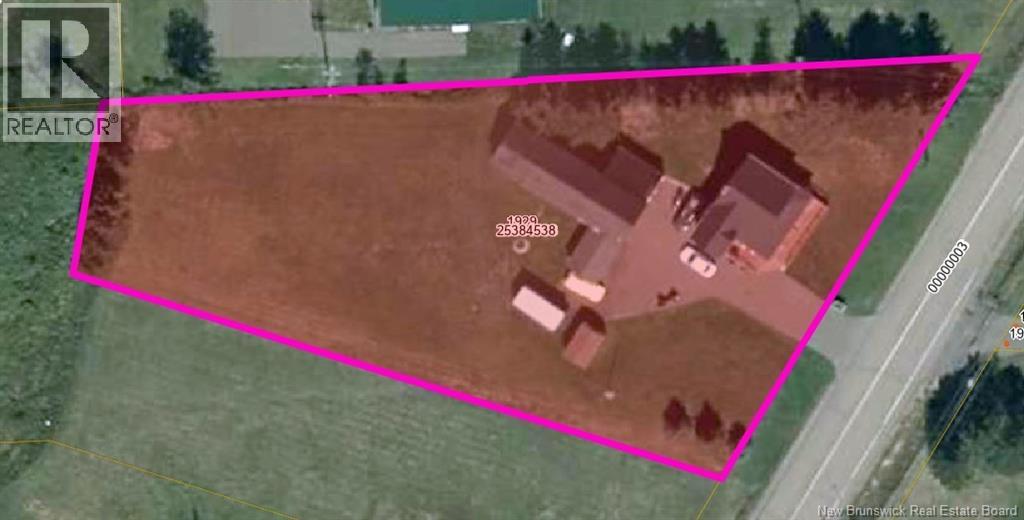
| Size Irregular | 3439 |
| Size Total | 3439 M2 |
| Size Total Text | 3439 M2 |
Rooms
| Level | Type | Length | Width | Dimensions |
|---|---|---|---|---|
| Second Level | 4pc Bathroom | 6'8'' x 6'10'' | ||
| Second Level | Bedroom | 9'7'' x 10'1'' | ||
| Second Level | Bedroom | 16'7'' x 10'2'' | ||
| Second Level | Bedroom | 15'6'' x 12'1'' | ||
| Basement | Storage | 27'1'' x 12'1'' | ||
| Basement | Recreation Room | 12'1'' x 20'6'' | ||
| Basement | Bedroom | 14'7'' x 14'9'' | ||
| Main Level | Office | 9'7'' x 8'8'' | ||
| Main Level | Sunroom | 15'8'' x 6'1'' | ||
| Main Level | Living Room | 10'10'' x 18'2'' | ||
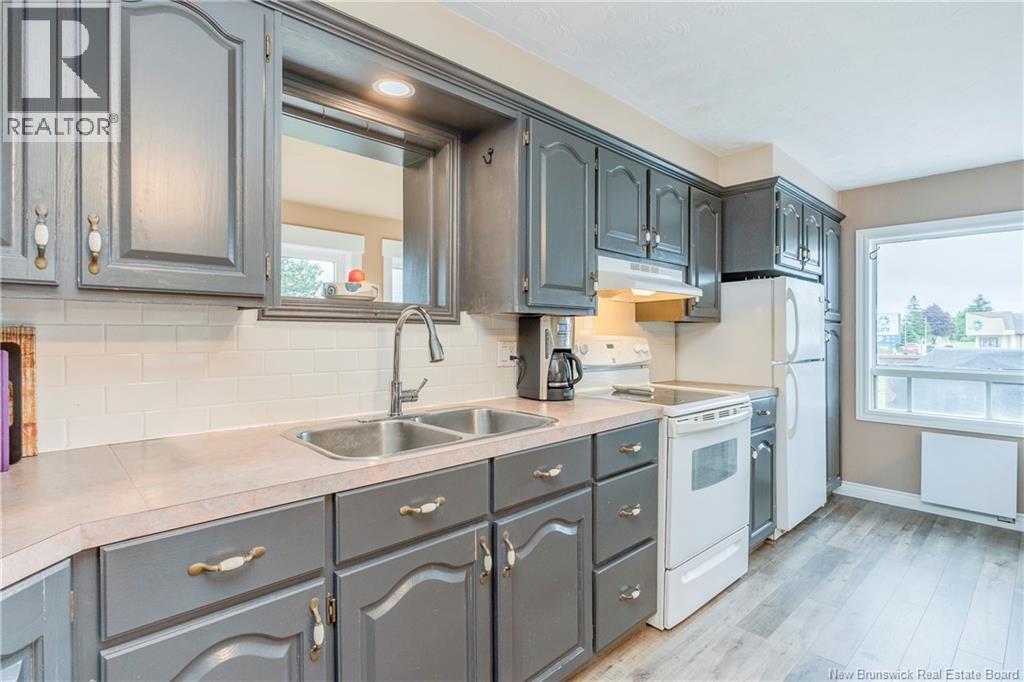
| Main Level | Kitchen | 17'1'' x 8'2'' | ||
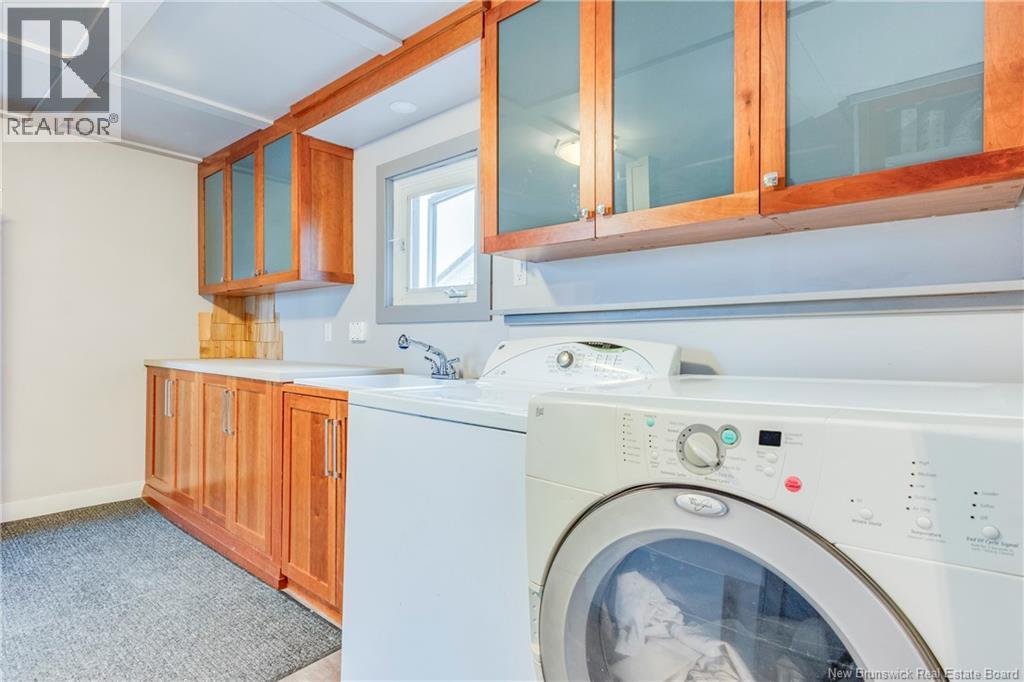
| Main Level | Laundry Room | 16'2'' x 8'5'' | ||
| Main Level | Foyer | 9'2'' x 3'8'' |
Contact Us
Contact us for more information

The trademarks REALTOR®, REALTORS®, and the REALTOR® logo are controlled by The Canadian Real Estate Association (CREA) and identify real estate professionals who are members of CREA. The trademarks MLS®, Multiple Listing Service® and the associated logos are owned by The Canadian Real Estate Association (CREA) and identify the quality of services provided by real estate professionals who are members of CREA. The trademark DDF® is owned by The Canadian Real Estate Association (CREA) and identifies CREA's Data Distribution Facility (DDF®)
May 29 2026 11:49:56
New Brunswick Real Estate Board
Royal LePage Atlantic