
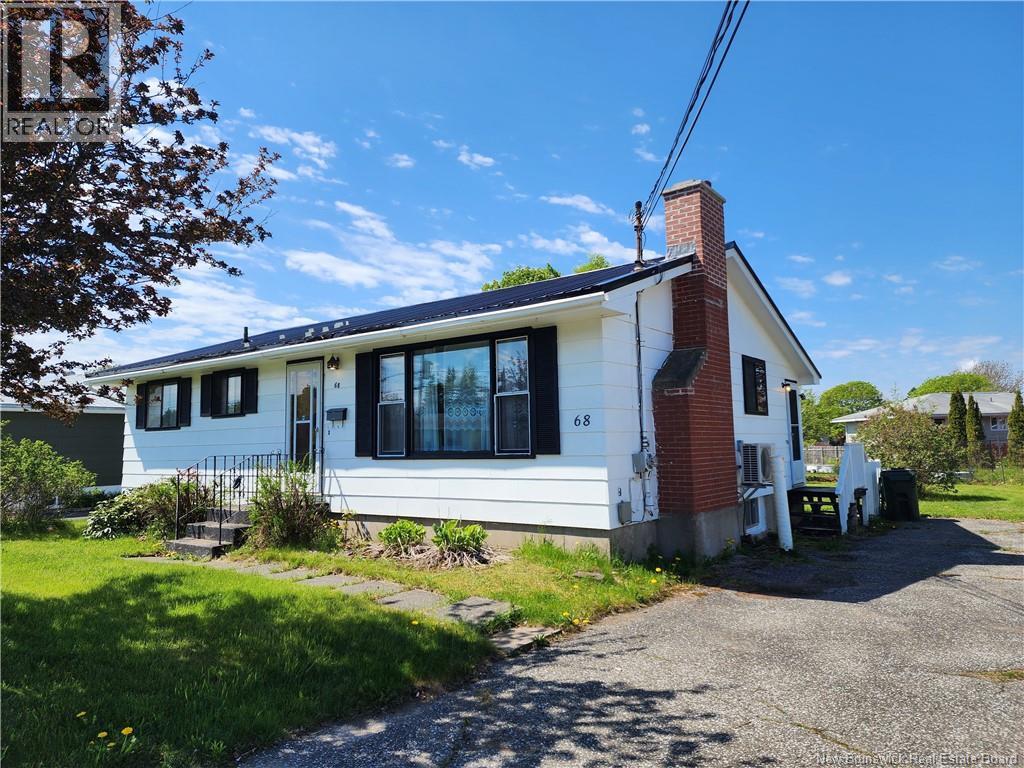
68 Sherwood Drive Saint John, New Brunswick E2J 3H8

$199,900
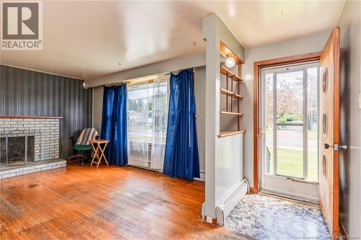
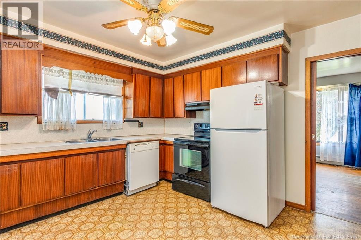
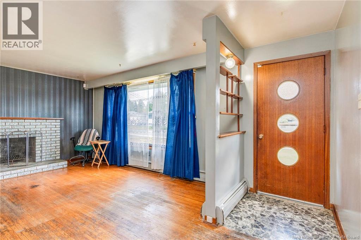
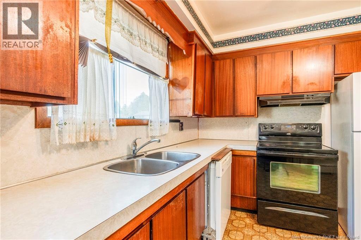
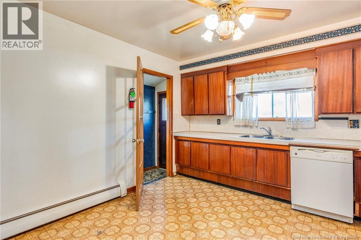
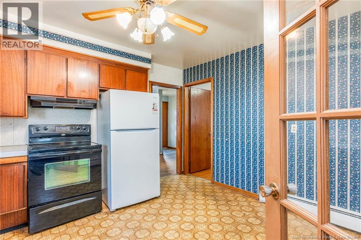
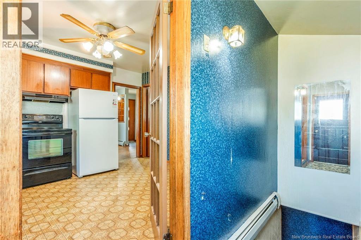
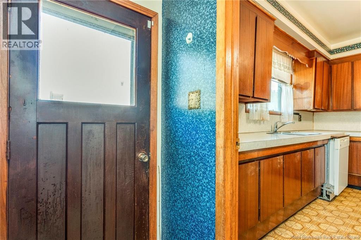
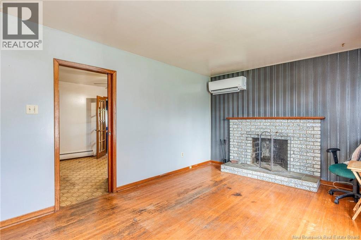
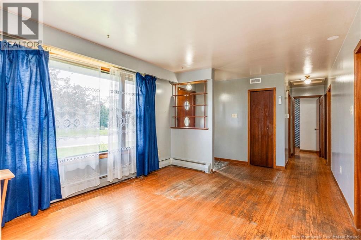
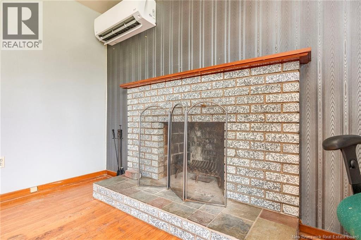
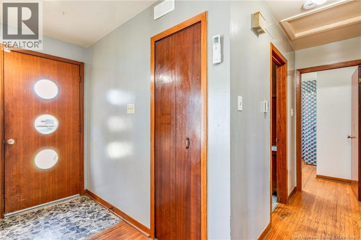
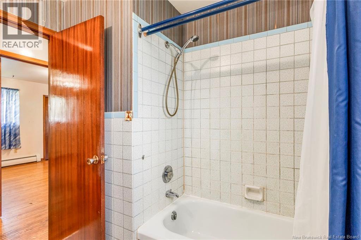
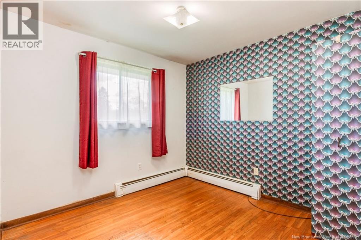
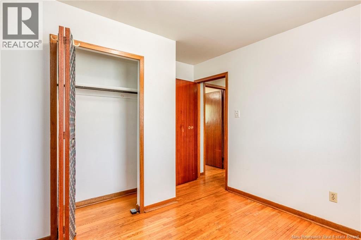
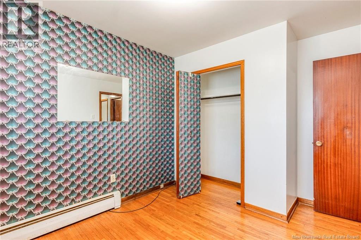
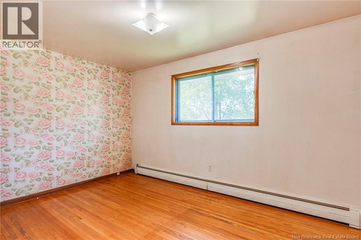
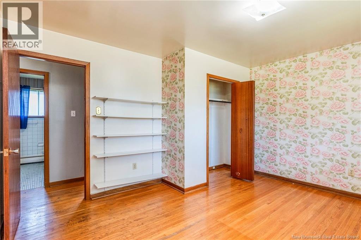
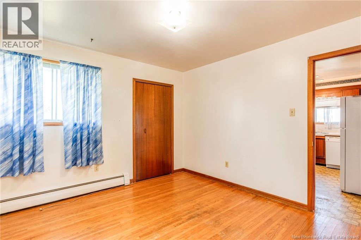
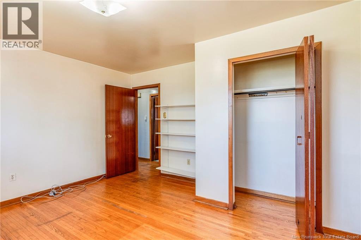
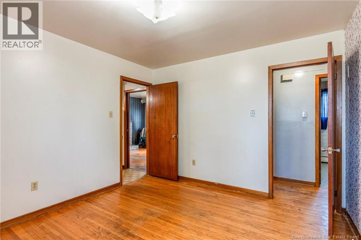
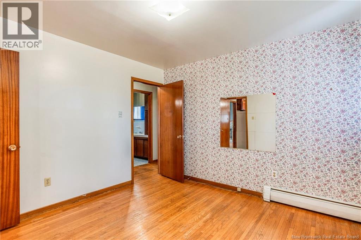
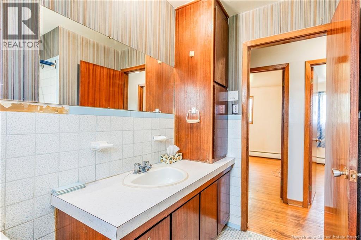
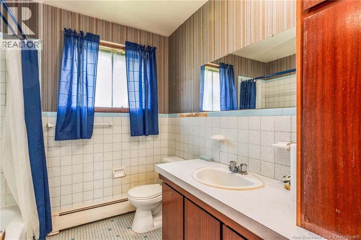
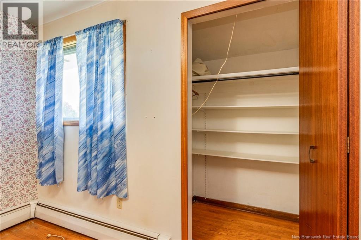
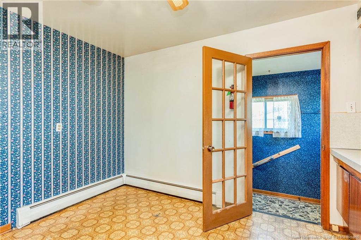
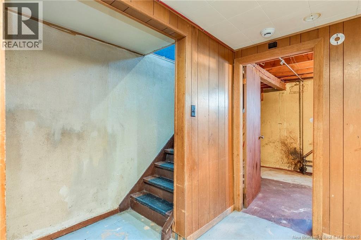
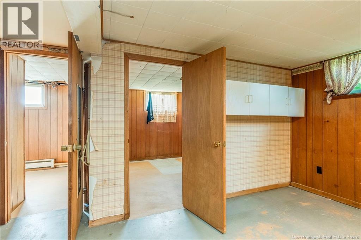
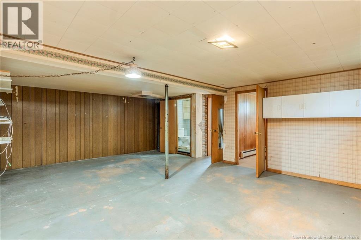
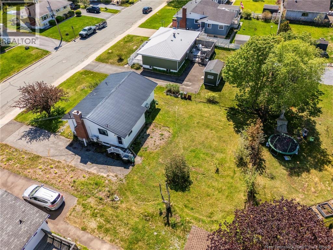
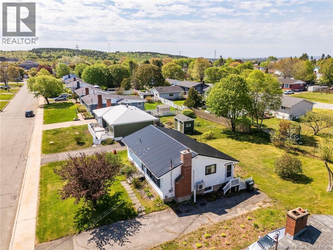
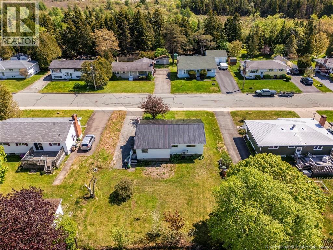
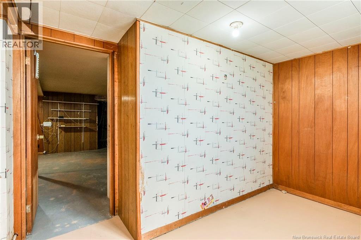
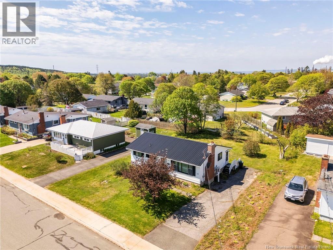
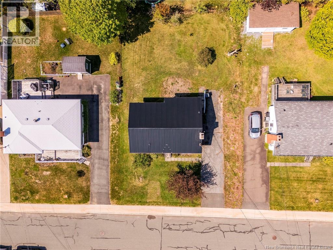
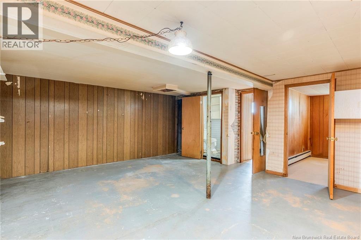
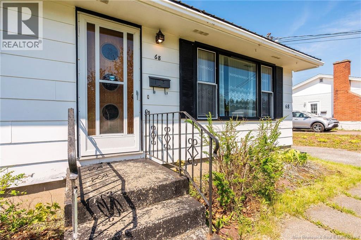
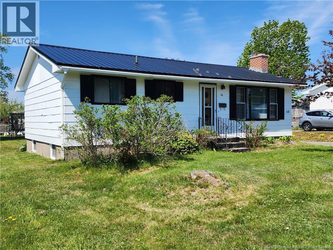
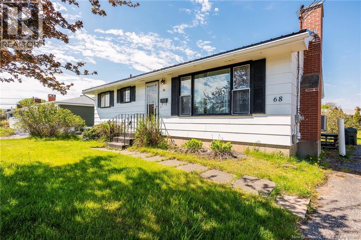
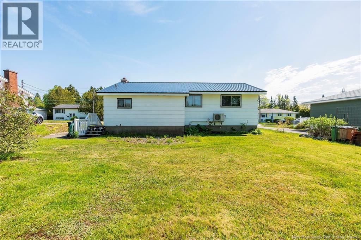
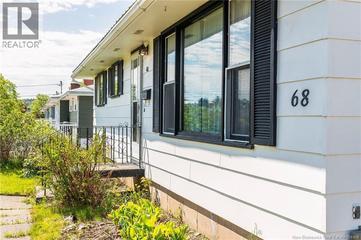
LOTS OF UPSIDE! Great neighborhood, large yard and solid bones...this home needs some love.....but still......with updates its a great entry level home in a prime location. Elementary Schools just up the road, lots of families here, East side shopping just a 4 minute drive, the home has hardwood floors on the main level and good sized rooms. Metal roof was just installed a few years ago, nice level landsaped yard for kids and pets too. Priced below tax assessment and with updates to different areas, it has lots of potential even as a flip property but certainly a great entry level family home. Go have a look at it with your favorite Realtor or contact me if you don't have one and I will show you around. That would be the best way to see if it will be suitable for you and what updates you think it needs. Book your private showing today! (id:61805)
Property Details
| MLS® Number | NB140594 |
| Property Type | Single Family |
| Amenities Near By | Public Transit |
| Equipment Type | Heat Pump |
| Features | Level Lot |
| Rental Equipment Type | Heat Pump |
Building
| Bathroom Total | 2 |
| Bedrooms Above Ground | 3 |
| Bedrooms Below Ground | 2 |
| Bedrooms Total | 5 |
| Architectural Style | Bungalow, 2 Level |
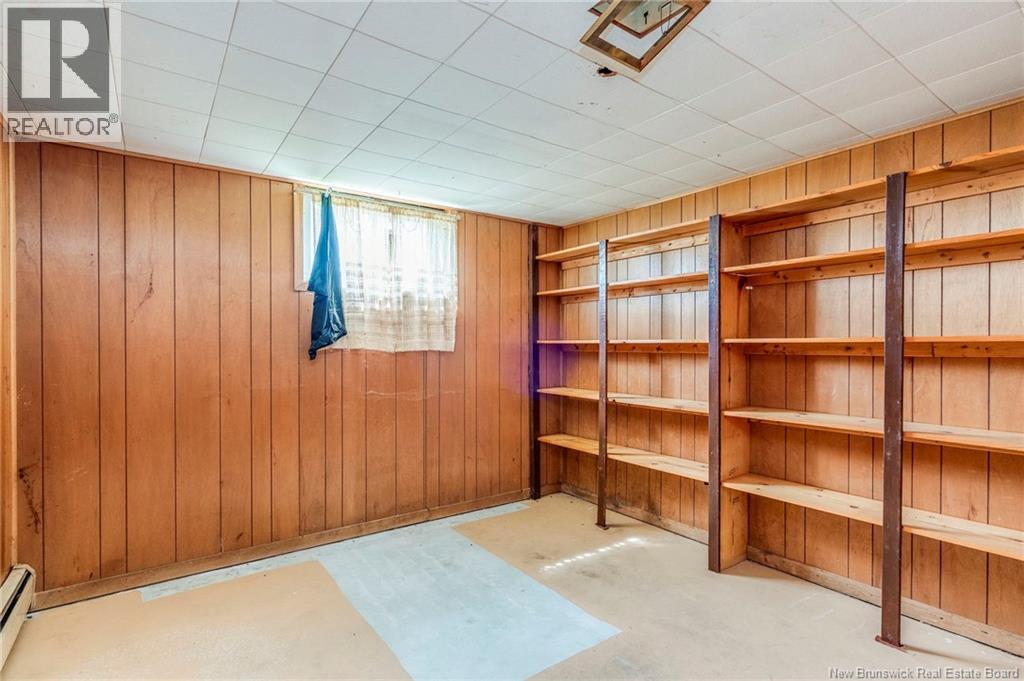
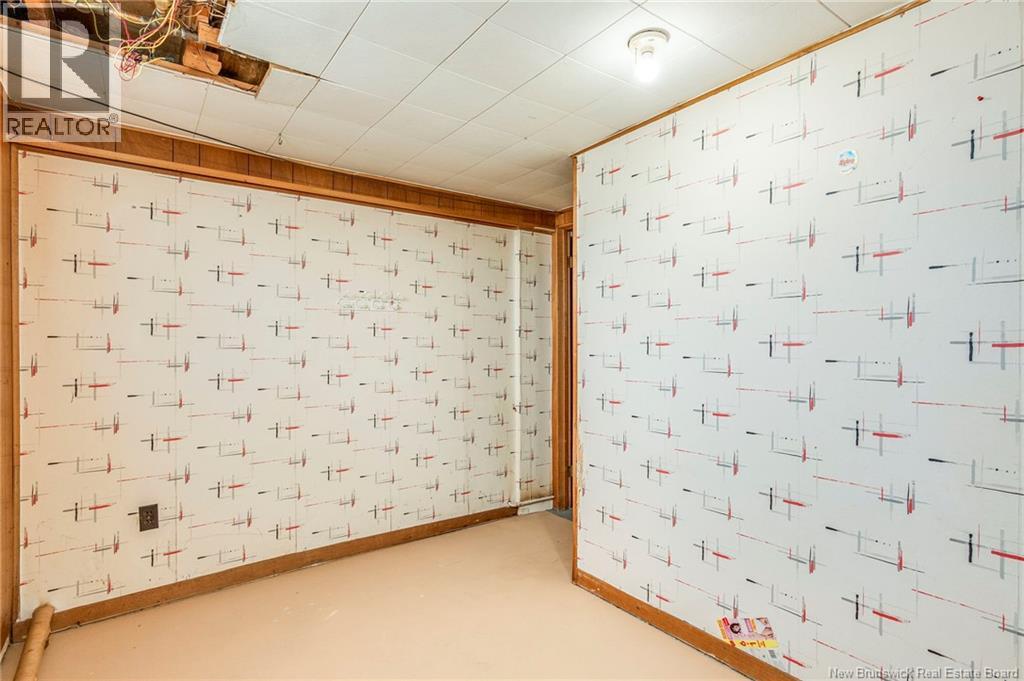
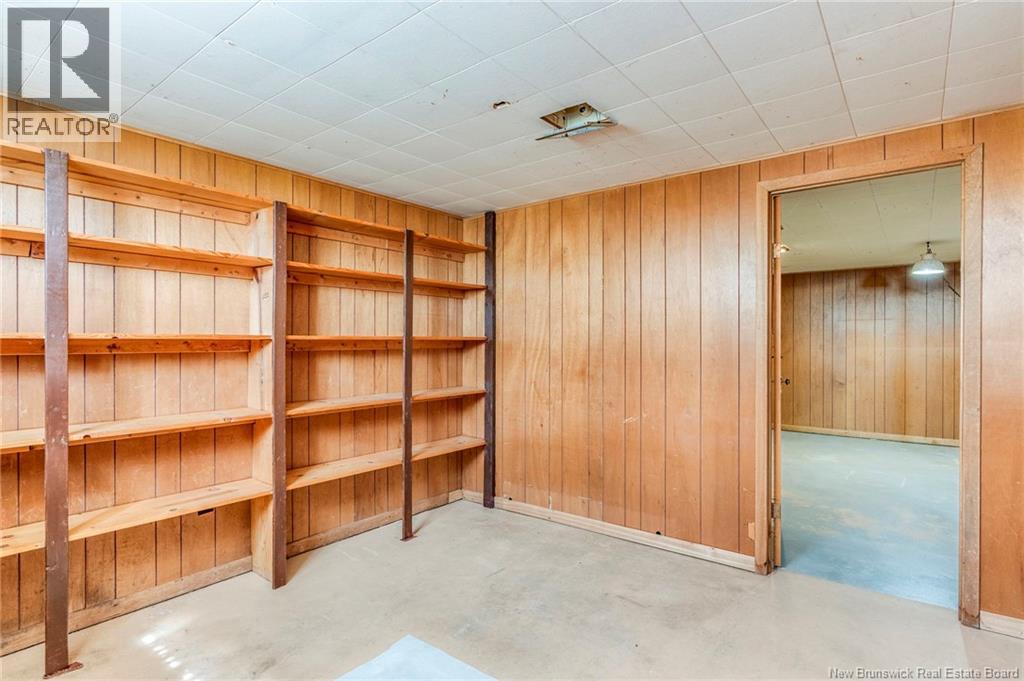
| Basement Development | Finished |
| Basement Type | Full (finished) |
| Constructed Date | 1973 |
| Cooling Type | Heat Pump |
| Exterior Finish | Colour Loc |
| Flooring Type | Carpeted, Laminate, Hardwood |
| Foundation Type | Concrete |
| Half Bath Total | 1 |
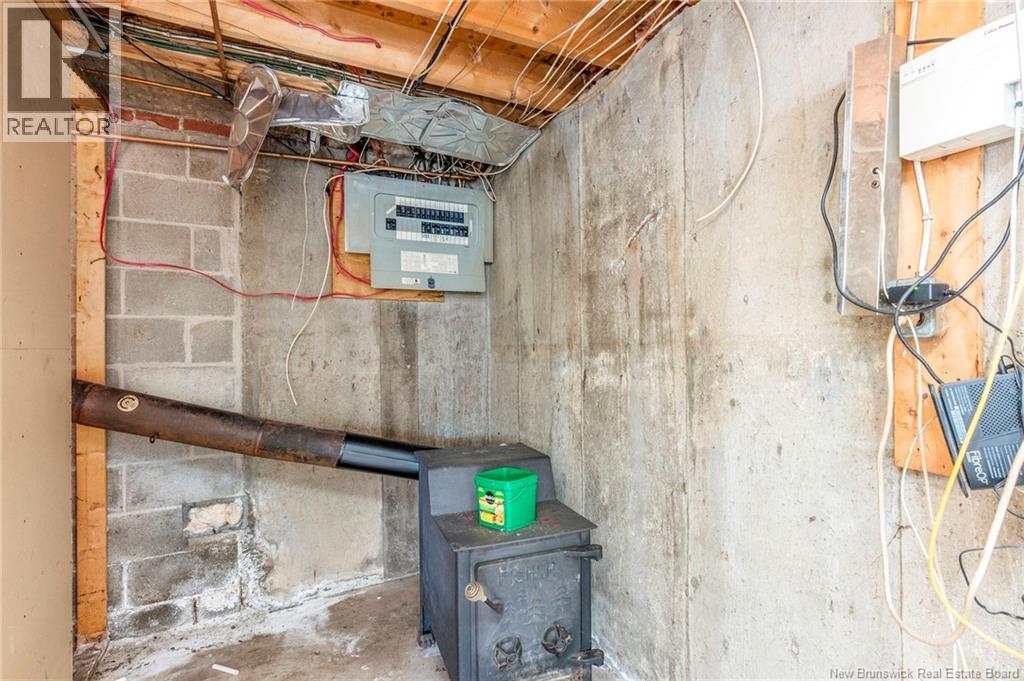
| Heating Type | Baseboard Heaters, Heat Pump, Hot Water |
| Stories Total | 1 |
| Size Interior | 1,800 Sqft |
| Total Finished Area | 1800 Sqft |
| Type | House |
| Utility Water | Municipal Water |
Land
| Access Type | Year-round Access, Public Road |
| Acreage | No |
| Land Amenities | Public Transit |
| Landscape Features | Landscaped |
| Sewer | Municipal Sewage System |
| Size Irregular | 6996 |
| Size Total | 6996 Sqft |
| Size Total Text | 6996 Sqft |
Rooms
| Level | Type | Length | Width | Dimensions |
|---|---|---|---|---|
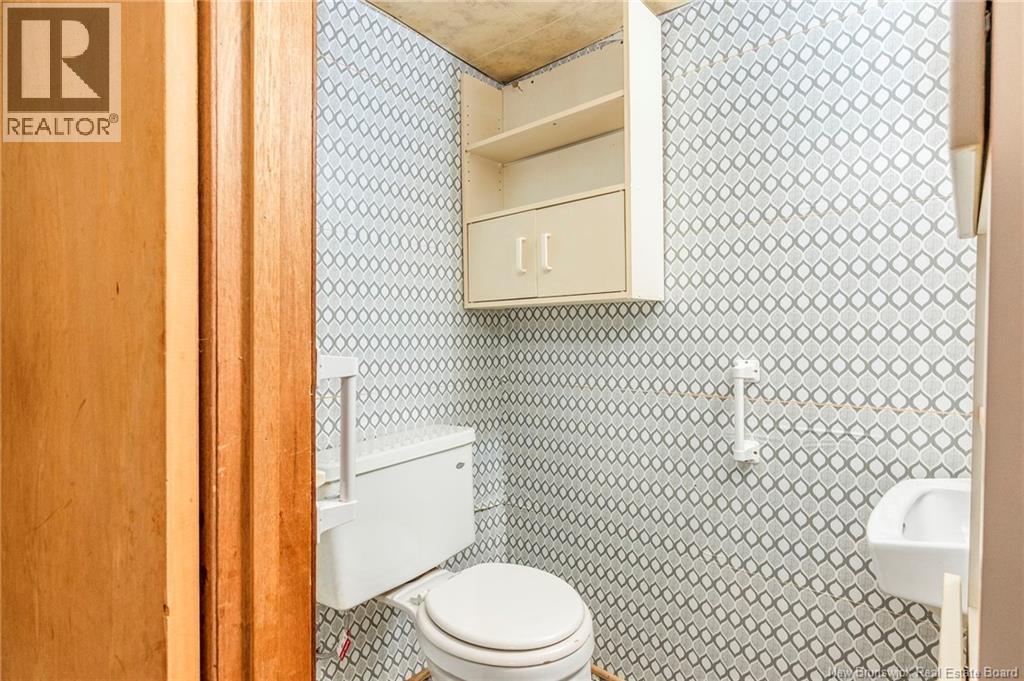
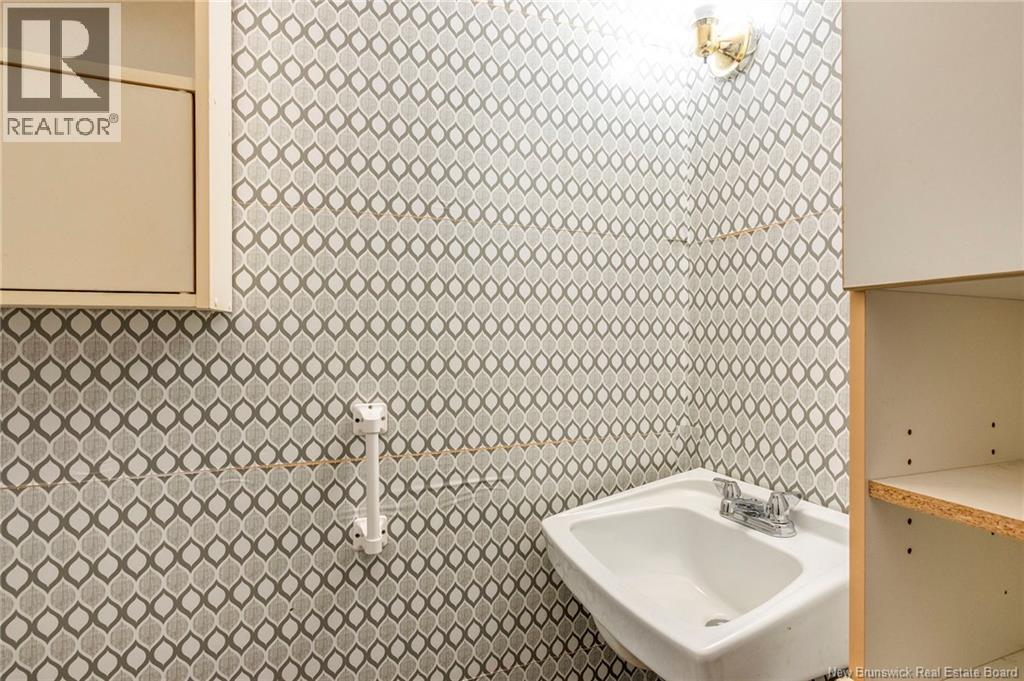
| Basement | 2pc Bathroom | 5' x 4' | ||
| Basement | Laundry Room | 20' x 9' | ||
| Basement | Bedroom | 11' x 9' | ||
| Basement | Bedroom | 11' x 11' | ||
| Basement | Family Room | 25' x 15' | ||
| Main Level | 3pc Bathroom | 8' x 7' | ||
| Main Level | Bedroom | 12' x 11' | ||
| Main Level | Bedroom | 12' x 9' | ||
| Main Level | Primary Bedroom | 13' x 12' | ||
| Main Level | Kitchen/dining Room | 12' x 12' | ||
| Main Level | Living Room | 19' x 11'6'' |
Contact Us
Contact us for more information

The trademarks REALTOR®, REALTORS®, and the REALTOR® logo are controlled by The Canadian Real Estate Association (CREA) and identify real estate professionals who are members of CREA. The trademarks MLS®, Multiple Listing Service® and the associated logos are owned by The Canadian Real Estate Association (CREA) and identify the quality of services provided by real estate professionals who are members of CREA. The trademark DDF® is owned by The Canadian Real Estate Association (CREA) and identifies CREA's Data Distribution Facility (DDF®)
May 28 2026 05:51:43
New Brunswick Real Estate Board
Royal LePage Atlantic