
5 Scott Road Bairdsville, New Brunswick E7H 4V2

$193,000
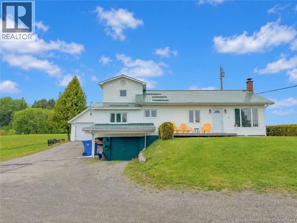
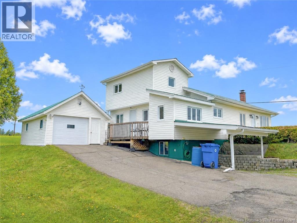
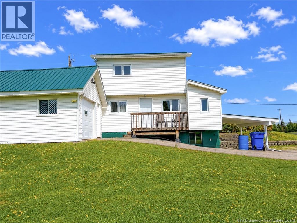
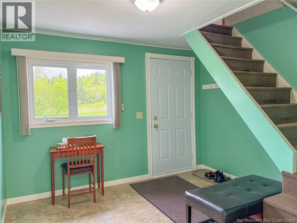
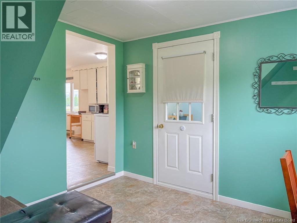
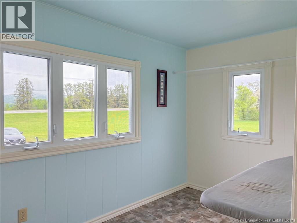
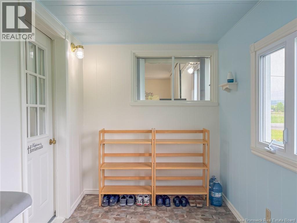
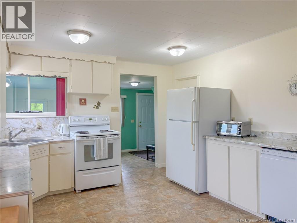
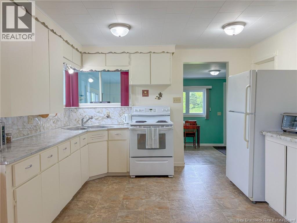
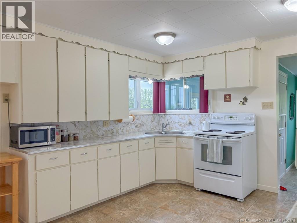
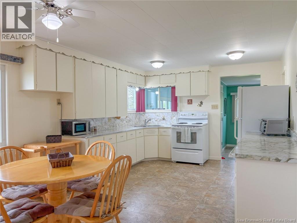
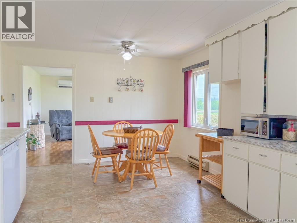
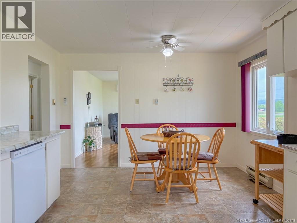
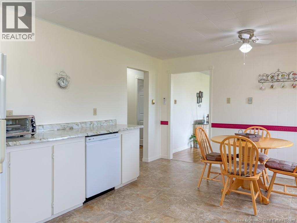
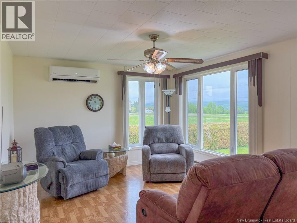
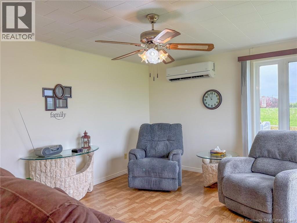
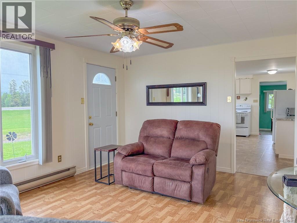
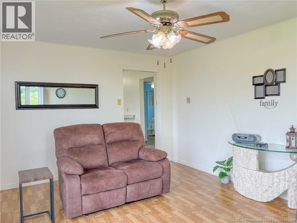
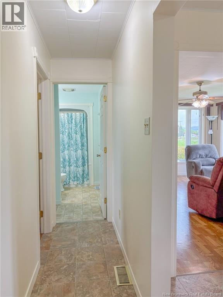
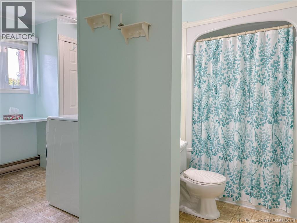
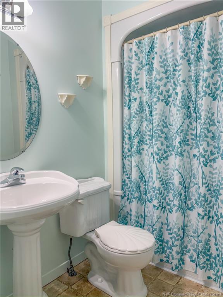
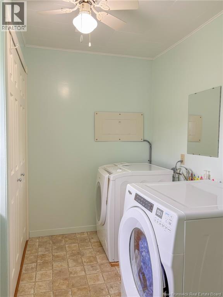
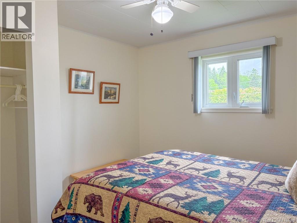
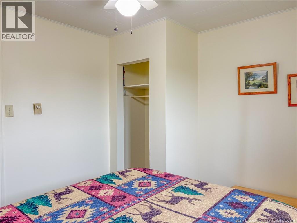
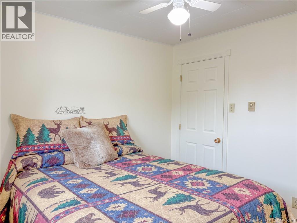
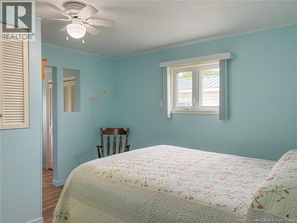
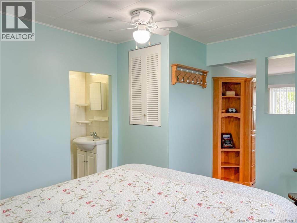
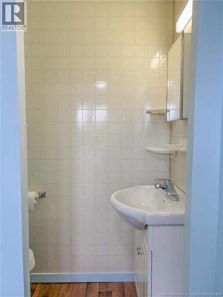
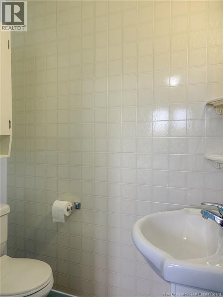
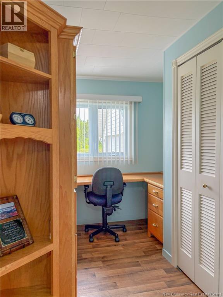
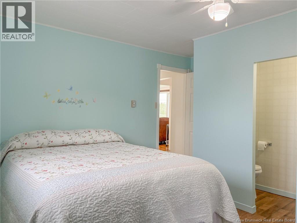
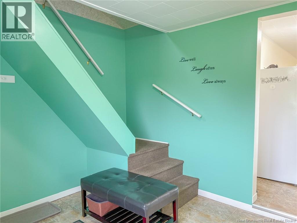
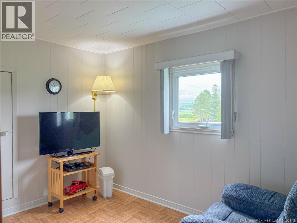
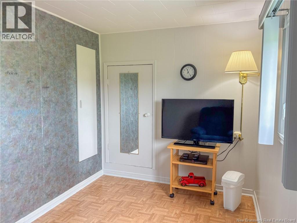
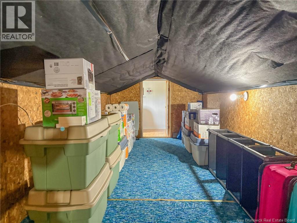
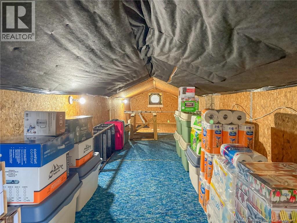
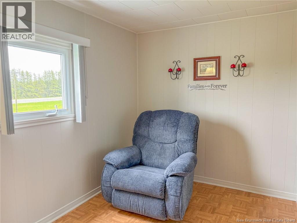
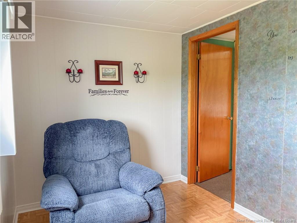
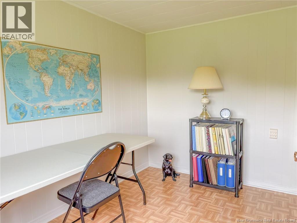
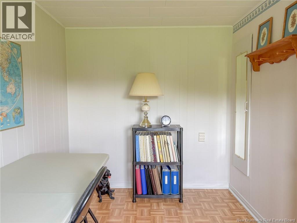
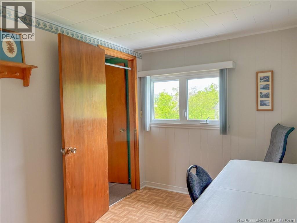
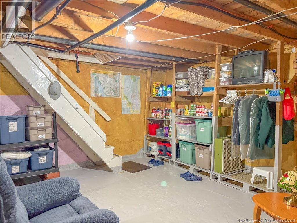
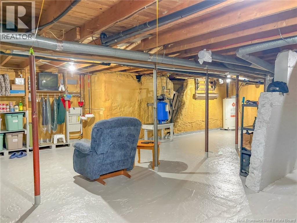
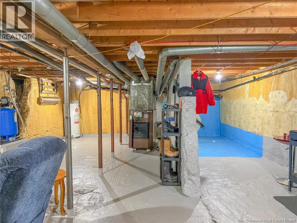
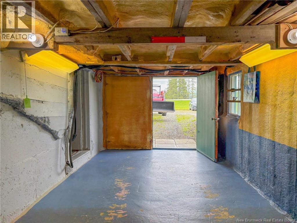
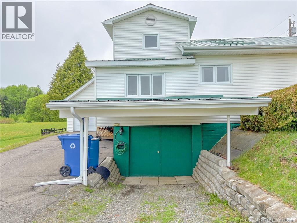
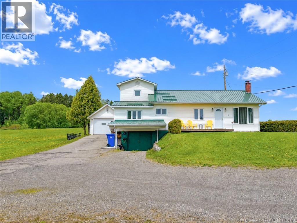
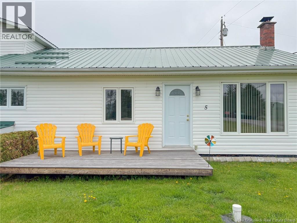
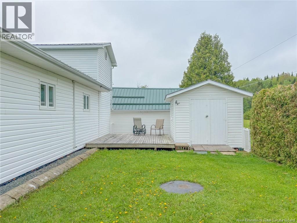
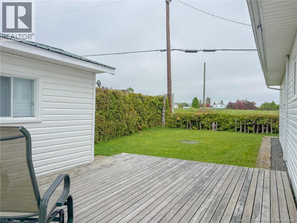
Welcome to 5 Scott Rd in Bairdsville, New Brunswick! Lovingly maintained by the same owners for the past 50 years, this charming 2-storey family home showcases true pride of ownership inside and out. Blooming flowers, manicured lawns, a detached single-car garage, partial paved driveway, and backyard garden shed create wonderful curb appeal. The home offers 4 bedrooms total, including 2 spacious main-floor bedrooms, one being the primary with a convenient 1/2 bath ensuite, plus 2 sizeable upstairs bedrooms ideal for children or guests. A bright mudroom welcomes you inside, along with a bonus sunroom or den space perfect for relaxing 3 season (not heated). The eat-in kitchen includes all standard appliances and flows into a cozy living room featuring a new ductless mini-split for year-round comfort. A large laundry room and beautifully updated full bathroom with stand-up shower add convenience to everyday living. The primary bedroom also features a dedicated office area with custom wood built-ins, ideal for working from home or running a small business. Outside, enjoy peaceful country views from the spacious front deck, the perfect spot for morning coffee or evening sunsets. The full unfinished basement offers excellent storage, a forced-air wood furnace, and a built-in carport with drive-in storage area. A warm and welcoming property ready for its next chapter! (id:61805)
Property Details
| MLS® Number | NB140265 |
| Property Type | Single Family |
| Features | Balcony/deck/patio |
| Road Type | Paved Road |
| Structure | Shed |
Building
| Bathroom Total | 2 |
| Bedrooms Above Ground | 4 |
| Bedrooms Total | 4 |
| Architectural Style | 2 Level |
| Basement Development | Unfinished |
| Basement Features | Walk Out |
| Basement Type | Full (unfinished) |
| Constructed Date | 1975 |
| Cooling Type | Heat Pump |
| Exterior Finish | Vinyl |
| Foundation Type | Concrete |
| Half Bath Total | 1 |
| Heating Fuel | Electric, Wood |
| Heating Type | Baseboard Heaters, Forced Air, Heat Pump |
| Size Interior | 1,103 Sqft |
| Total Finished Area | 1103 Sqft |
| Type | House |
| Utility Water | Drilled Well, Well |
Parking
| Detached Garage | |
| Garage |
Land
| Access Type | Year-round Access, Road Access, Public Road |
| Acreage | No |
| Landscape Features | Landscaped |
| Size Irregular | 871 |
| Size Total | 871 M2 |
| Size Total Text | 871 M2 |
Rooms
| Level | Type | Length | Width | Dimensions |
|---|---|---|---|---|
| Second Level | Bedroom | 12 ft | 7 ft ,5 in | 12 ft x 7 ft ,5 in |
| Second Level | Bedroom | 12 ft | 7 ft ,5 in | 12 ft x 7 ft ,5 in |
| Main Level | Other | 10 ft | 10 ft | 10 ft x 10 ft |
| Main Level | Laundry Room | 13 ft | 7 ft ,5 in | 13 ft x 7 ft ,5 in |
| Main Level | Office | 9 ft | 10 ft | 9 ft x 10 ft |
| Main Level | Living Room | 15 ft | 12 ft | 15 ft x 12 ft |
| Main Level | Sunroom | 6 ft | 12 ft | 6 ft x 12 ft |
| Main Level | Bedroom | 10 ft | 10 ft | 10 ft x 10 ft |
| Main Level | Primary Bedroom | 13 ft | 12 ft | 13 ft x 12 ft |
| Main Level | Kitchen | 17 ft | 13 ft | 17 ft x 13 ft |
Contact Us
Contact us for more information

The trademarks REALTOR®, REALTORS®, and the REALTOR® logo are controlled by The Canadian Real Estate Association (CREA) and identify real estate professionals who are members of CREA. The trademarks MLS®, Multiple Listing Service® and the associated logos are owned by The Canadian Real Estate Association (CREA) and identify the quality of services provided by real estate professionals who are members of CREA. The trademark DDF® is owned by The Canadian Real Estate Association (CREA) and identifies CREA's Data Distribution Facility (DDF®)
May 28 2026 05:12:12
New Brunswick Real Estate Board
Exit Realty Platinum