
19 New Road Geary, New Brunswick E2V 4A7

$299,000
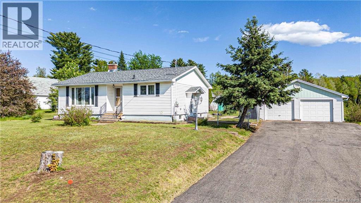
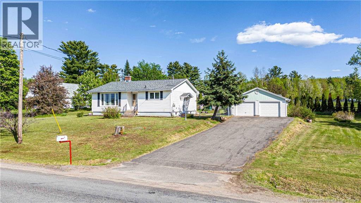
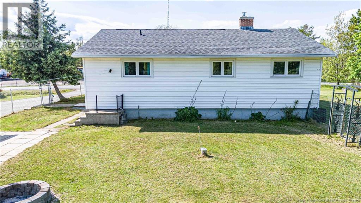
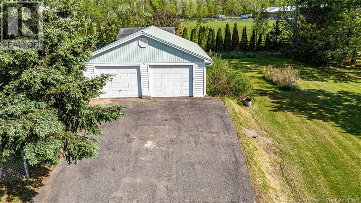
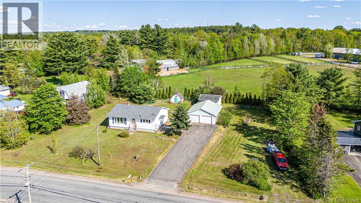
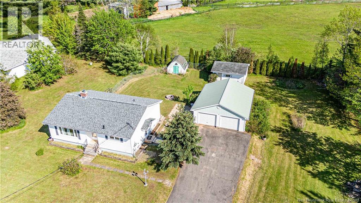
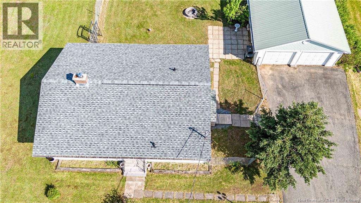
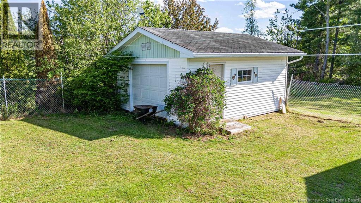
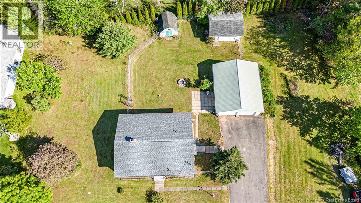
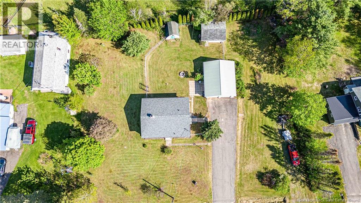
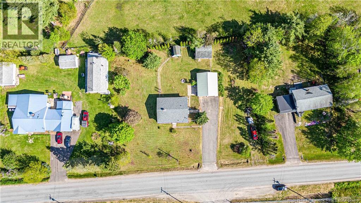
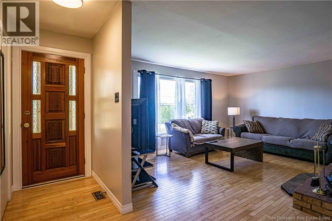
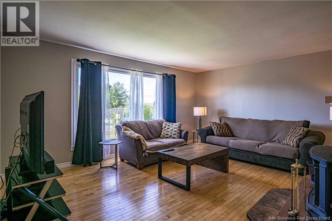
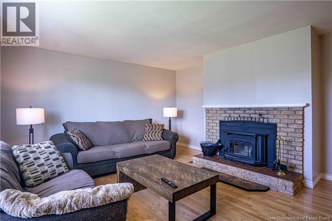
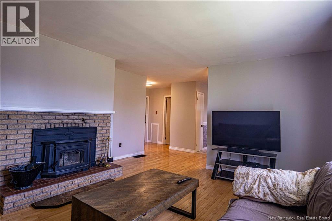
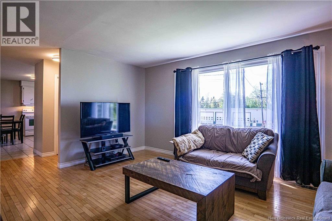
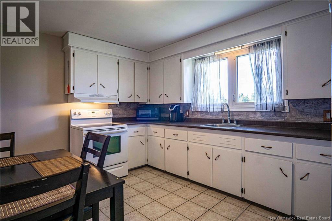
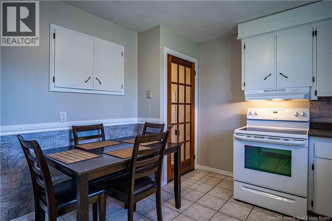
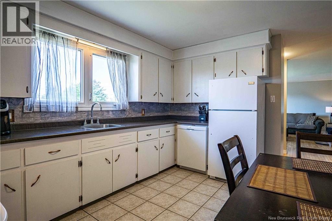
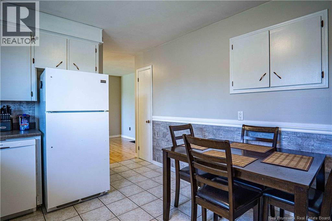
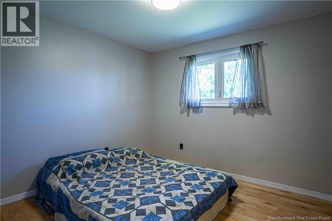
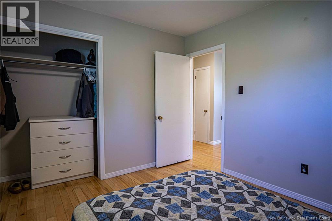
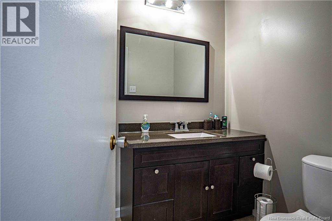
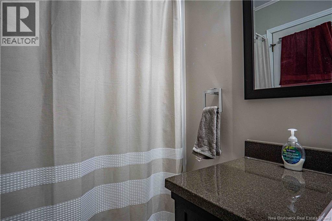
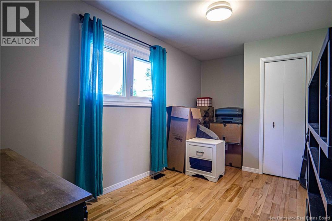
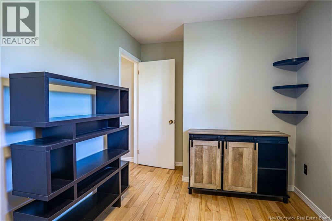
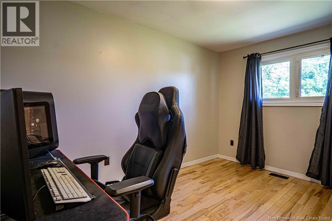
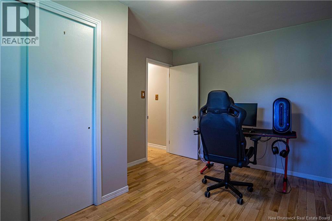
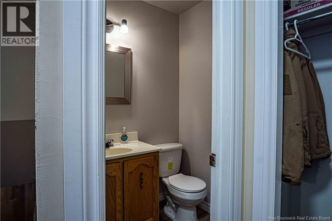
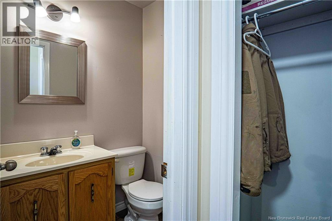
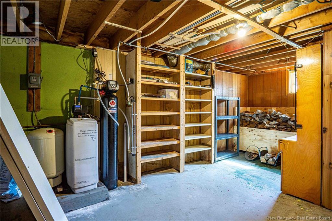
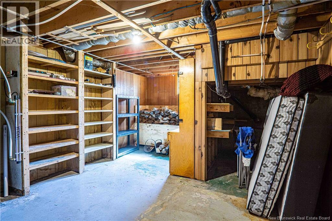
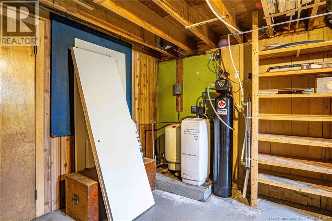
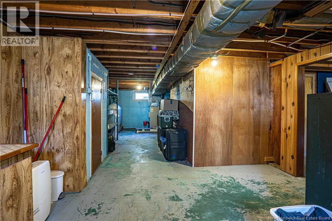
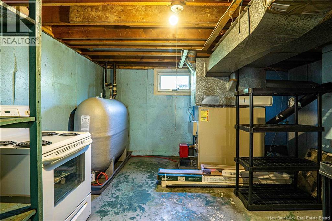
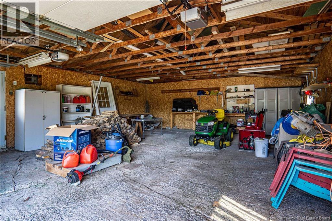
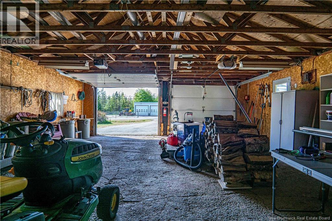
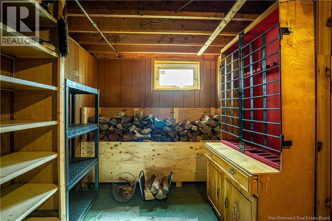
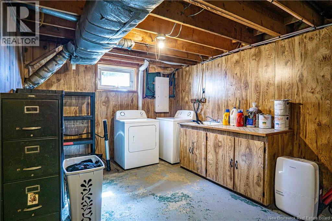
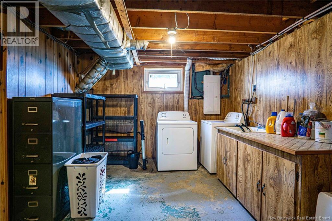
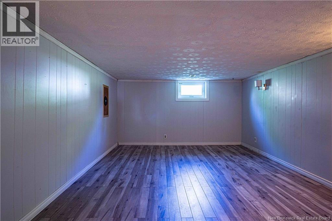
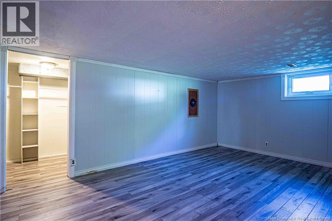
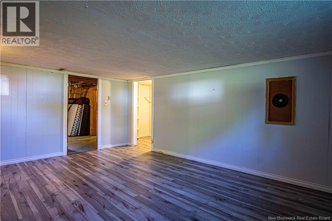
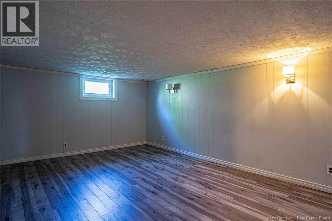
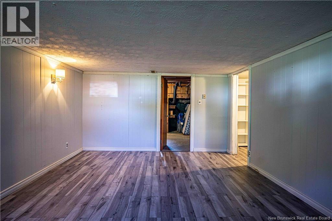
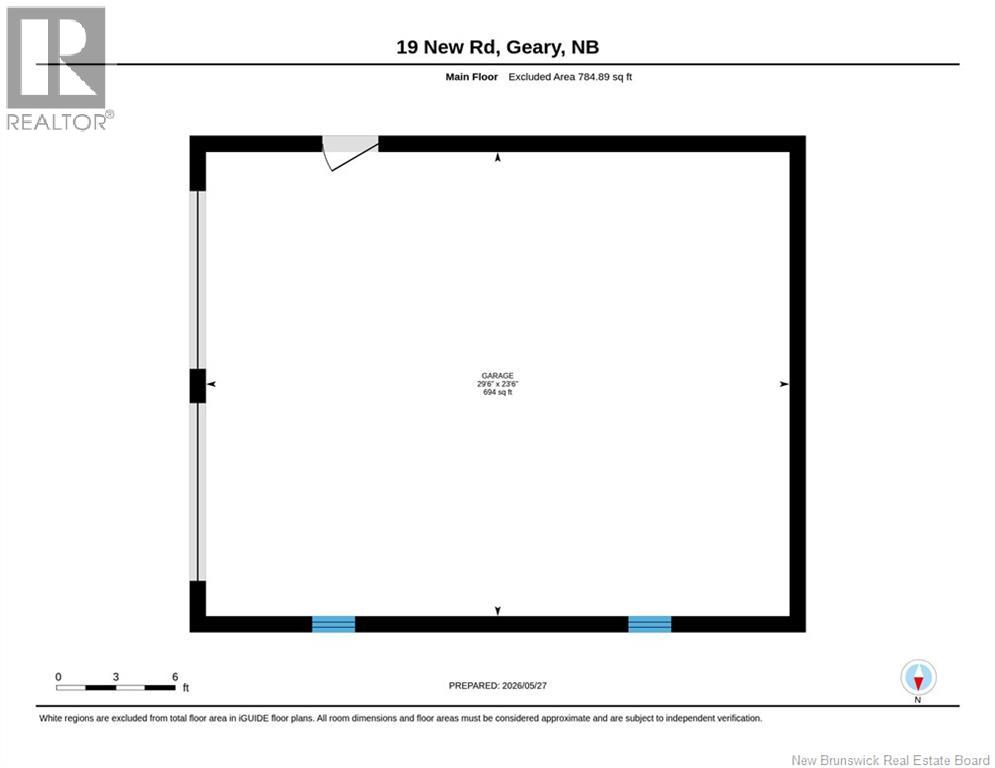
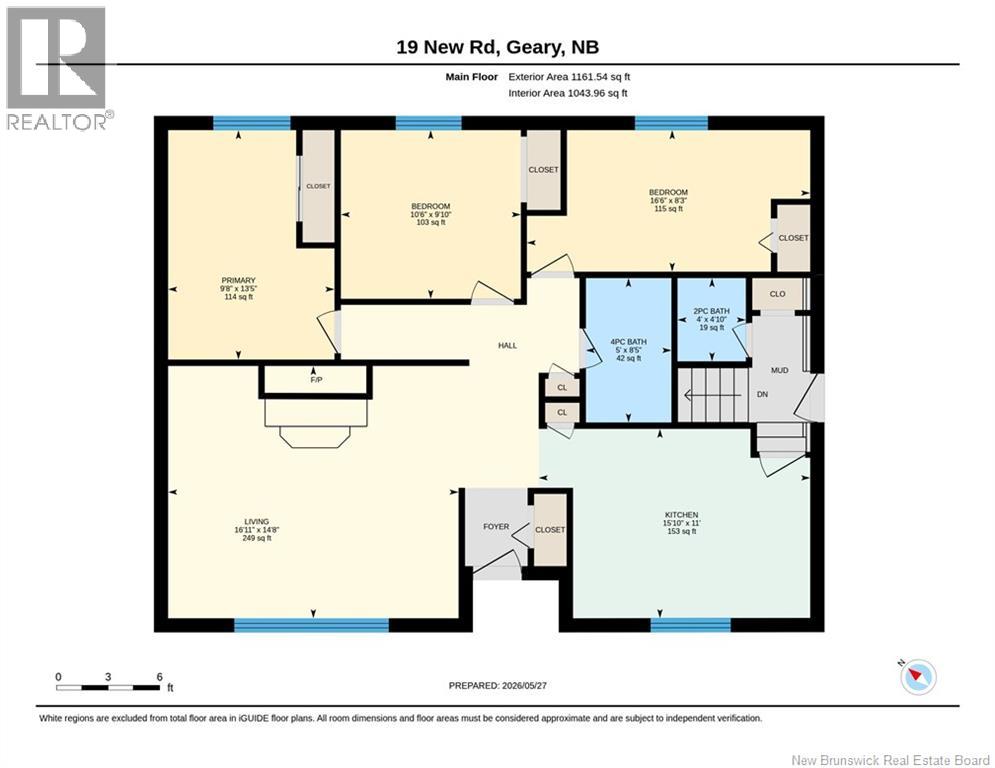
Welcome to 19 New Rd, a charming bungalow perfectly situated on a spacious double lot, offering the ideal blend of comfort, outdoor living, and convenience. This well-maintained home features 3 bedrooms and 1.5 bathrooms, making it a great fit for families, first-time buyers, or anyone looking to enjoy peaceful living just minutes from town. Step inside to a bright and inviting large living room complete with a WETT-certified fireplace, perfect for cozy evenings. The open-concept kitchen provides a functional layout with plenty of space for entertaining and everyday living. Downstairs, the basement offers endless potential for additional living space. Outside, enjoy everything this property has to offer. The oversized backyard is perfect for outdoor activities, gatherings around the fire pit, and enjoying nature. Located close to trails and fishing areas, this property is a dream for outdoor enthusiasts. The large detached 2-car garage provides ample room for vehicles, tools, and all your recreational toys. Conveniently located only 10 minutes from Oromocto and CFB Gagetown, this home offers the perfect balance of country-style living with quick access to amenities and military base services. (id:61805)
Property Details
| MLS® Number | NB140507 |
| Property Type | Single Family |
| Amenities Near By | Golf Course, Hospital, Airport |
| Equipment Type | None |
| Features | Treed, Golf Course/parkland |
| Rental Equipment Type | None |
| Structure | Shed |
Building
| Bathroom Total | 2 |
| Bedrooms Above Ground | 3 |
| Bedrooms Total | 3 |
| Architectural Style | Bungalow |
| Constructed Date | 1969 |
| Exterior Finish | Wood Shingles, Vinyl |
| Fireplace Fuel | Wood |
| Fireplace Present | Yes |
| Fireplace Type | Unknown |
| Flooring Type | Ceramic, Laminate, Tile, Hardwood |
| Foundation Type | Concrete |
| Half Bath Total | 1 |
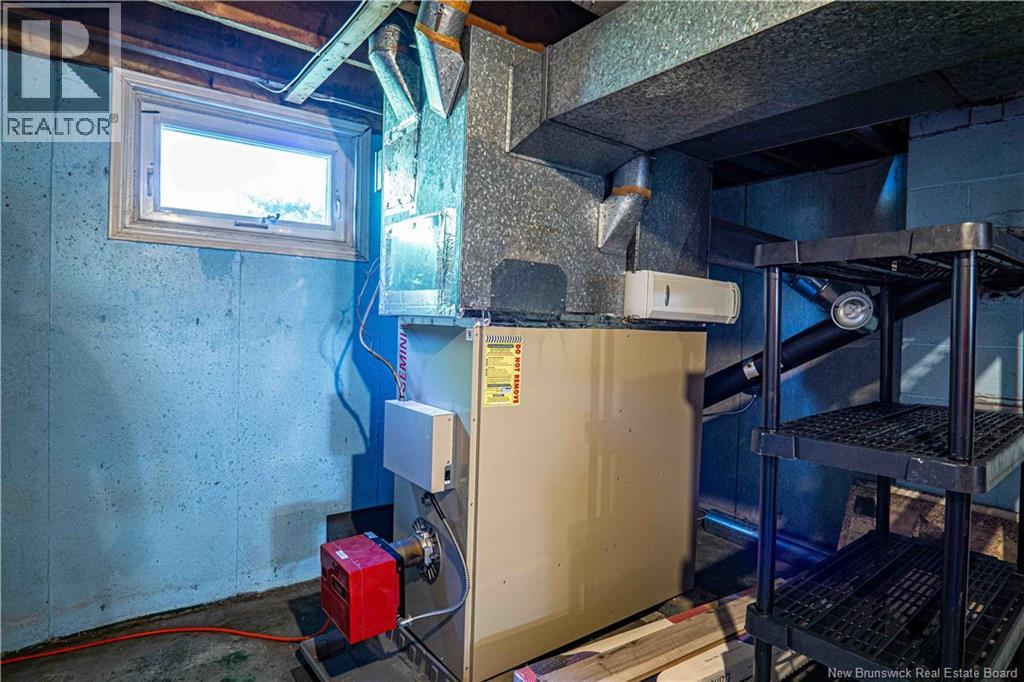
| Heating Fuel | Oil, Wood |
| Heating Type | Forced Air, Hot Water, Stove |
| Stories Total | 1 |
| Size Interior | 1,161 Sqft |
| Total Finished Area | 1161 Sqft |
| Type | House |
| Utility Water | Drilled Well, Well |
Parking
| Garage |
Land
| Acreage | No |
| Fence Type | Fully Fenced |
| Land Amenities | Golf Course, Hospital, Airport |
| Landscape Features | Landscaped |
| Sewer | Holding Tank |
| Size Irregular | 2783 |
| Size Total | 2783 M2 |
| Size Total Text | 2783 M2 |
Rooms
| Level | Type | Length | Width | Dimensions |
|---|---|---|---|---|
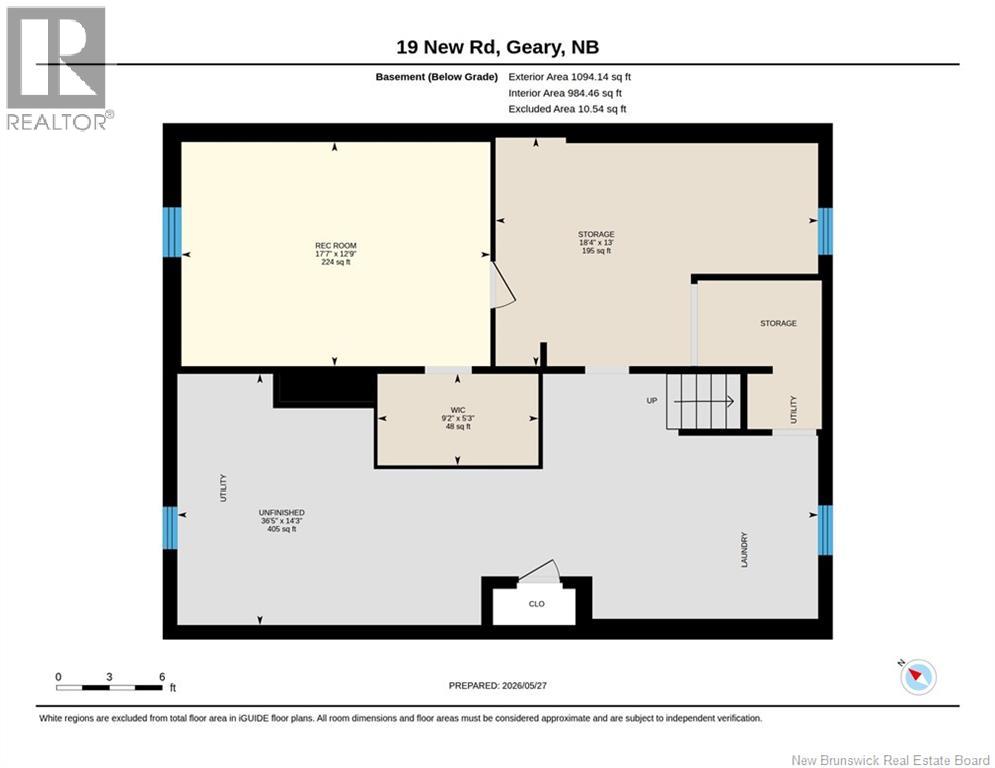
| Basement | Other | 5'3'' x 9'2'' | ||
| Basement | Other | 14'3'' x 36'5'' | ||
| Basement | Storage | 13'0'' x 18'4'' | ||
| Basement | Recreation Room | 12'9'' x 17'7'' | ||
| Main Level | Living Room | 14'8'' x 16'11'' | ||
| Main Level | Primary Bedroom | 13'5'' x 9'8'' | ||
| Main Level | Bedroom | 8'3'' x 16'6'' | ||
| Main Level | Bedroom | 9'10'' x 10'6'' | ||
| Main Level | 2pc Bathroom | 4'10'' x 4'0'' | ||
| Main Level | 4pc Bathroom | 8'5'' x 5'0'' | ||
| Main Level | Kitchen | 11'0'' x 15'10'' |
Contact Us
Contact us for more information

The trademarks REALTOR®, REALTORS®, and the REALTOR® logo are controlled by The Canadian Real Estate Association (CREA) and identify real estate professionals who are members of CREA. The trademarks MLS®, Multiple Listing Service® and the associated logos are owned by The Canadian Real Estate Association (CREA) and identify the quality of services provided by real estate professionals who are members of CREA. The trademark DDF® is owned by The Canadian Real Estate Association (CREA) and identifies CREA's Data Distribution Facility (DDF®)
May 28 2026 04:43:19
New Brunswick Real Estate Board
Royal LePage Atlantic