
750 Parkwood Street Bathurst, New Brunswick E2A 4C3

$249,000
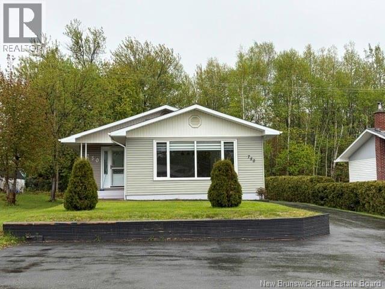
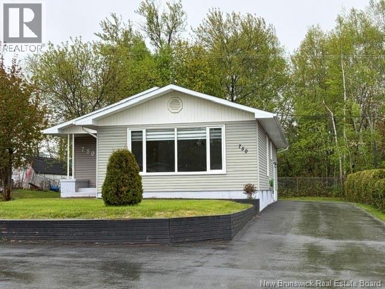
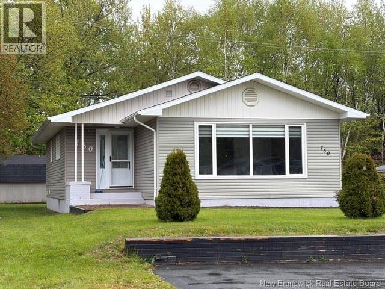
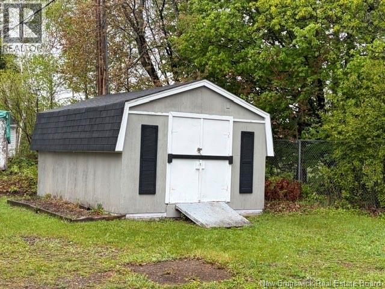
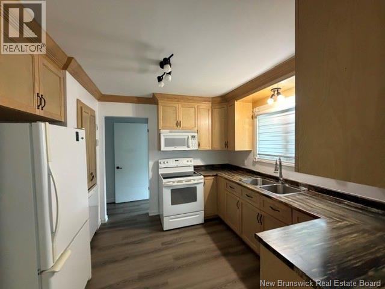
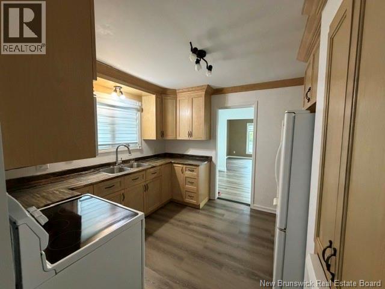
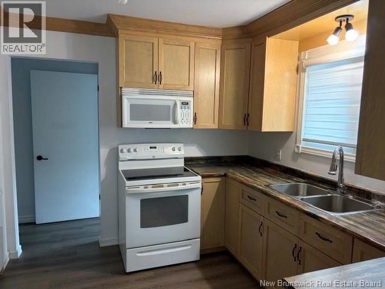
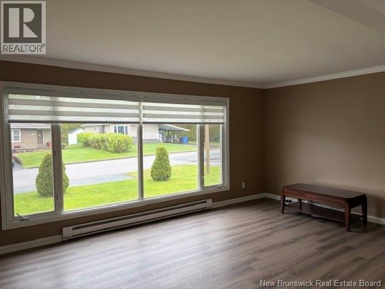
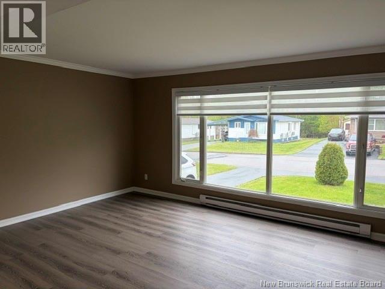
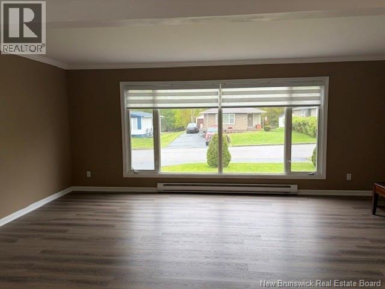
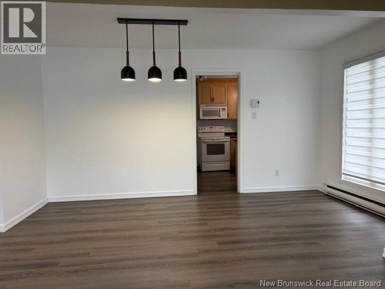
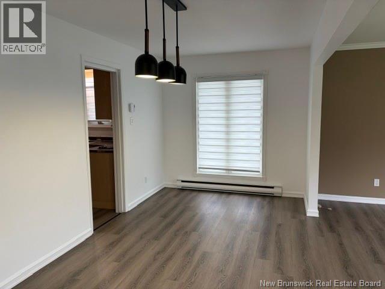
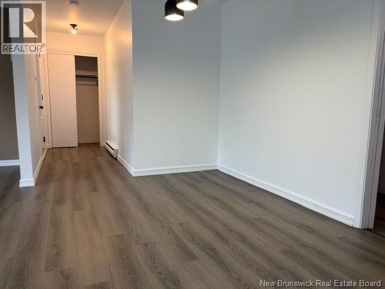
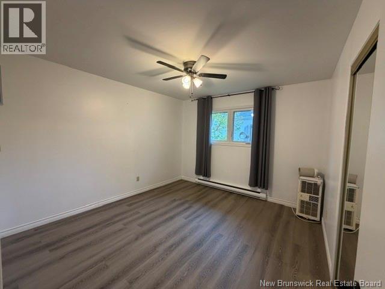
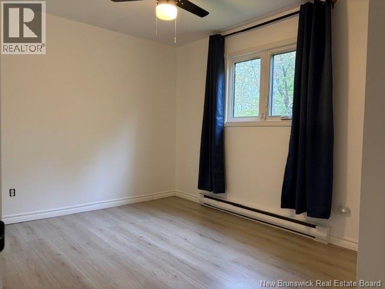
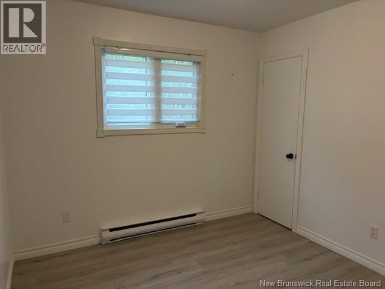
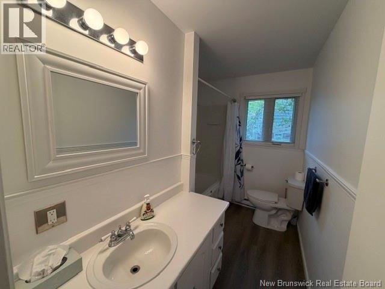
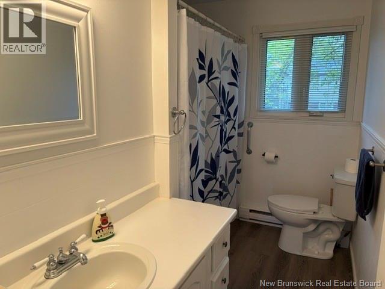
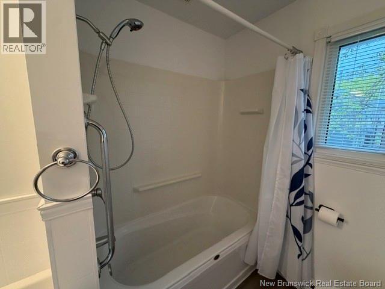
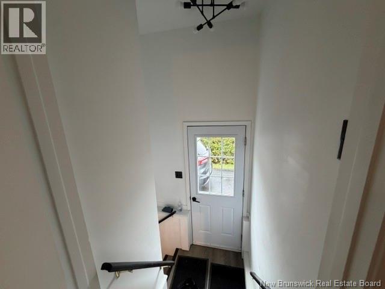
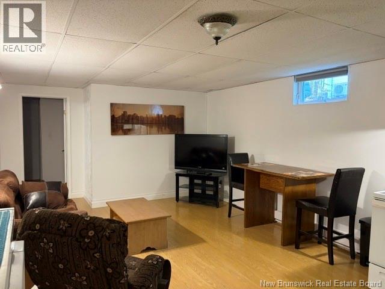
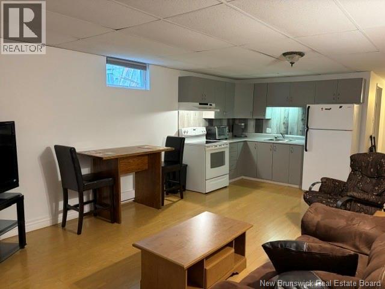
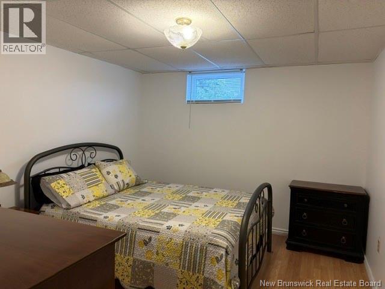
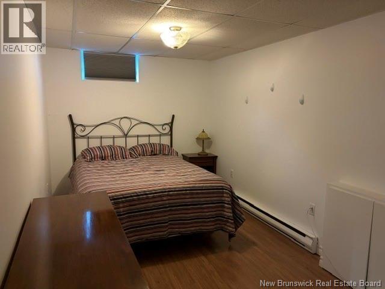
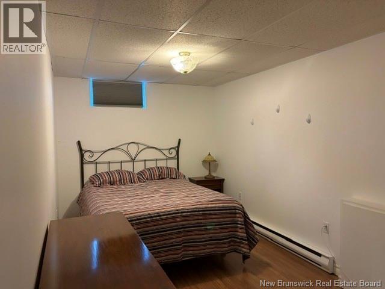
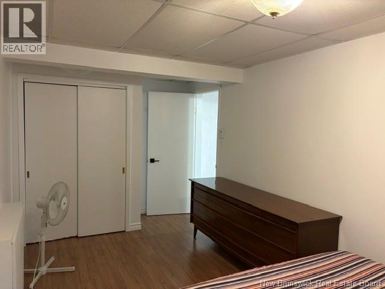
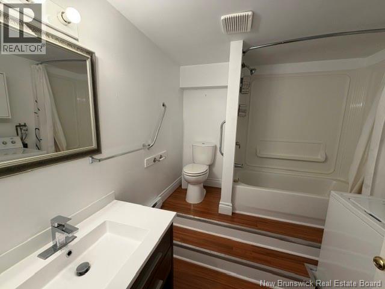
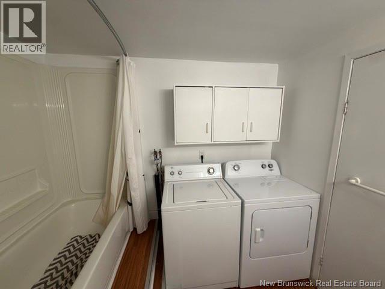
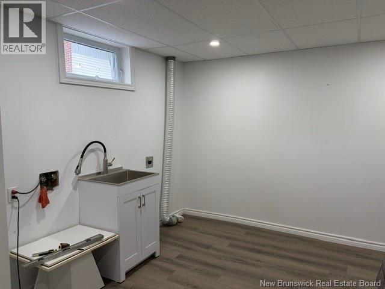
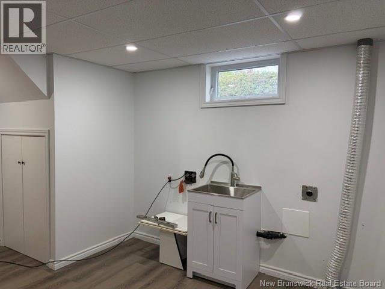
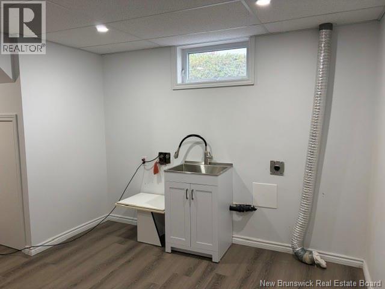
Large 3 bedroom bungalow located in popular Parkwood Heights area. Main floor has three bedrooms, 4 piece bath, renovated kitchen, large open living room dining area. All flooring has been updated to vinyl flooring. Basement is a two bedroom apartment at the present time but bedroom windows are not egress. All furniture and appliances in basement to remain.Upstairs refrigerator, stove and dishwasher to remain. Outside is vinyl siding and pvc windows. Large storage shed to remain. Home has been very well taken care of and is ready to welcome a new family. Equalized power cost is $350 per month , one meter. (id:61805)
Property Details
| MLS® Number | NB140511 |
| Property Type | Single Family |
| Structure | Shed |
Building
| Bathroom Total | 2 |
| Bedrooms Above Ground | 3 |
| Bedrooms Below Ground | 2 |
| Bedrooms Total | 5 |
| Architectural Style | Bungalow |
| Basement Type | Full |
| Constructed Date | 1972 |
| Exterior Finish | Vinyl |
| Flooring Type | Laminate |
| Foundation Type | Concrete |
| Heating Fuel | Electric |
| Heating Type | Baseboard Heaters |
| Stories Total | 1 |
| Size Interior | 2,300 Sqft |
| Total Finished Area | 2300 Sqft |
| Type | House |
| Utility Water | Municipal Water |
Land
| Acreage | No |
| Sewer | Municipal Sewage System |
| Size Irregular | 621 |
| Size Total | 621 M2 |
| Size Total Text | 621 M2 |
Rooms
| Level | Type | Length | Width | Dimensions |
|---|---|---|---|---|
| Basement | 4pc Bathroom | 8'4'' x 8'0'' | ||
| Basement | Bedroom | 15'6'' x 8'6'' | ||
| Basement | Bedroom | 12'7'' x 10'7'' | ||
| Basement | Living Room/dining Room | 20'0'' x 12'8'' | ||
| Basement | Laundry Room | 14'0'' x 12'6'' | ||
| Main Level | 4pc Bathroom | 9'9'' x 6'6'' | ||
| Main Level | Bedroom | 12'0'' x 11'0'' | ||
| Main Level | Bedroom | 12'5'' x 9'4'' | ||
| Main Level | Bedroom | 9'7'' x 9'5'' | ||
| Main Level | Foyer | 10'0'' x 4'0'' | ||
| Main Level | Dining Room | 14'11'' x 8'5'' | ||
| Main Level | Kitchen | 11'5'' x 10'3'' | ||
| Main Level | Living Room | 19'4'' x 11'5'' |
Contact Us
Contact us for more information

The trademarks REALTOR®, REALTORS®, and the REALTOR® logo are controlled by The Canadian Real Estate Association (CREA) and identify real estate professionals who are members of CREA. The trademarks MLS®, Multiple Listing Service® and the associated logos are owned by The Canadian Real Estate Association (CREA) and identify the quality of services provided by real estate professionals who are members of CREA. The trademark DDF® is owned by The Canadian Real Estate Association (CREA) and identifies CREA's Data Distribution Facility (DDF®)
May 28 2026 10:00:55
New Brunswick Real Estate Board
Keller Williams Capital Realty