
27 Arlington Crescent Saint John, New Brunswick E2K 0G4

$409,900
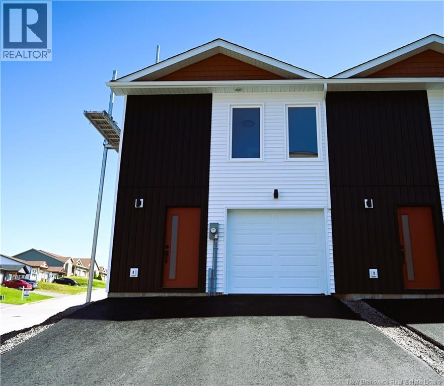
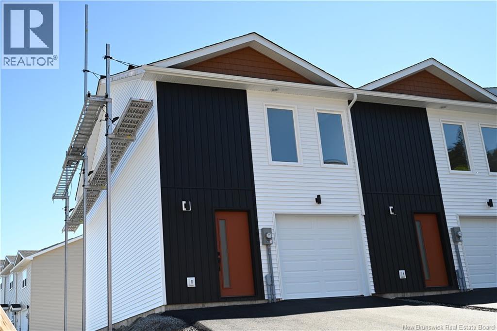
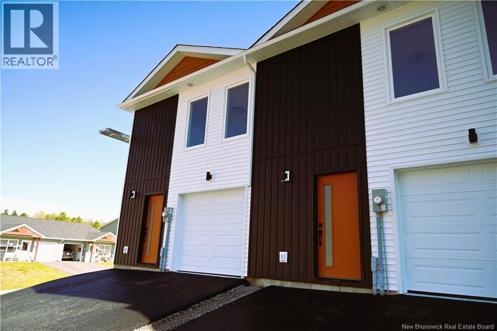
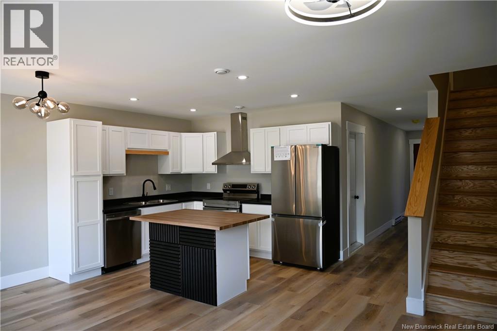
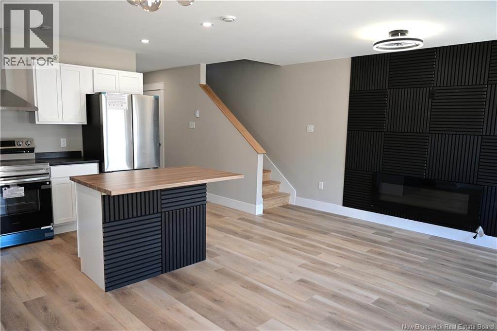
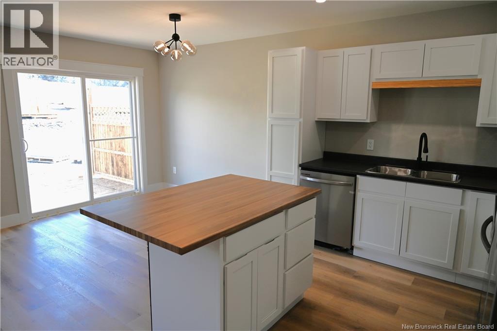
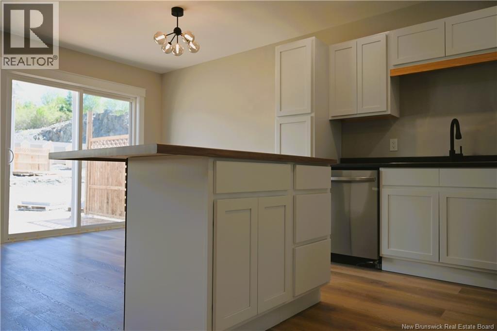
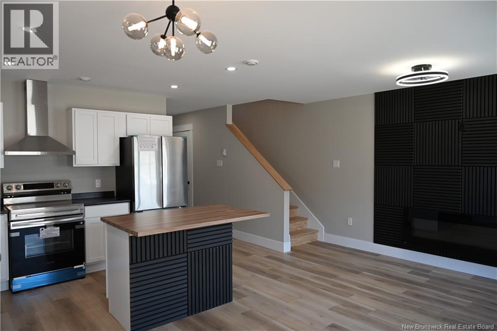
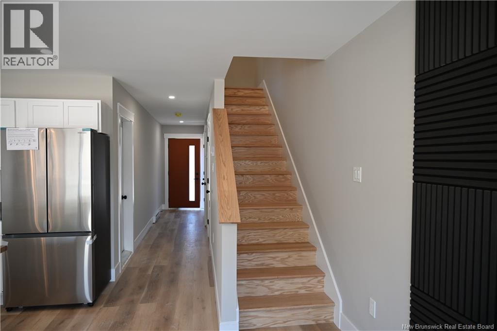
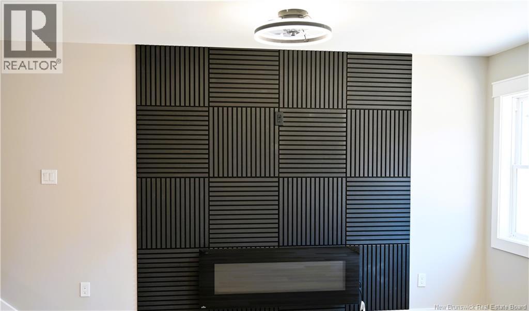
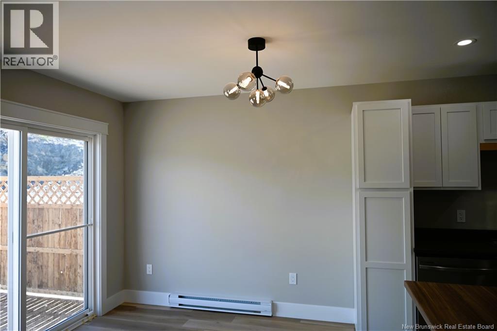
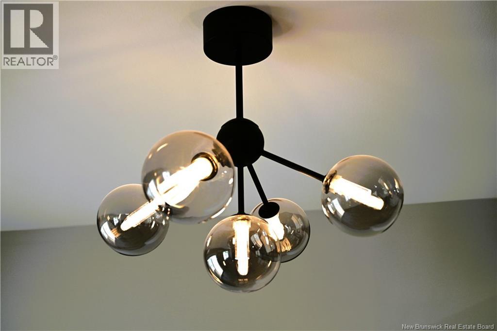
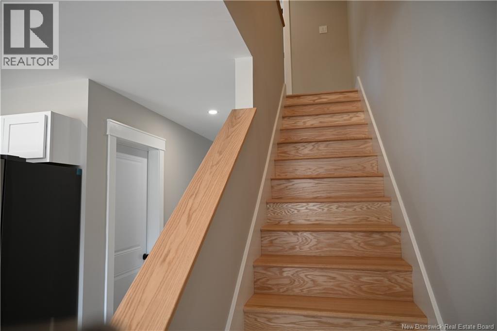
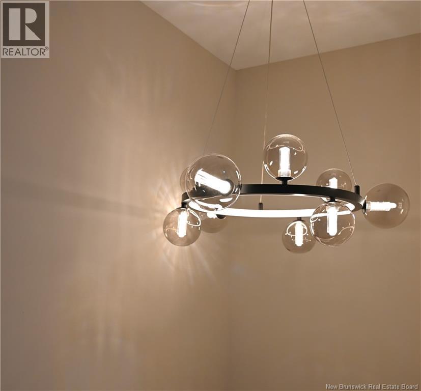
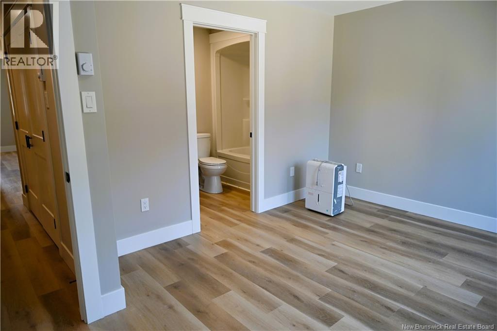
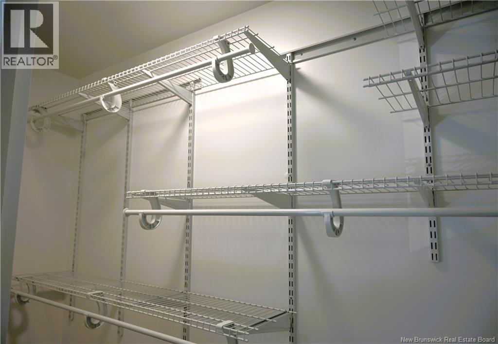
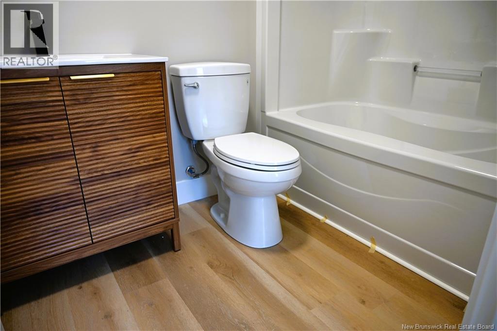
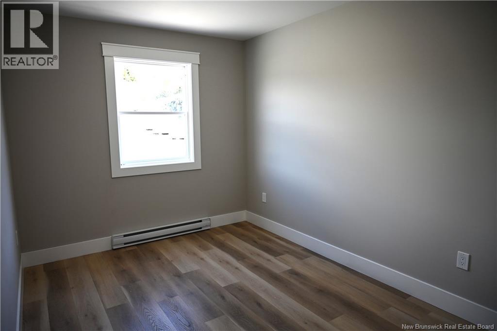
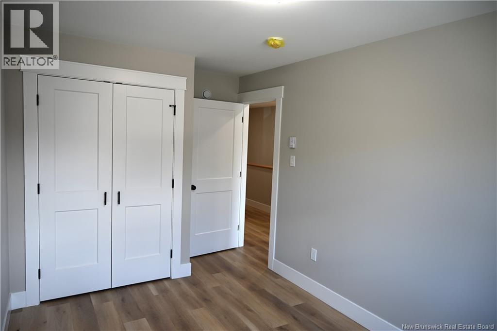
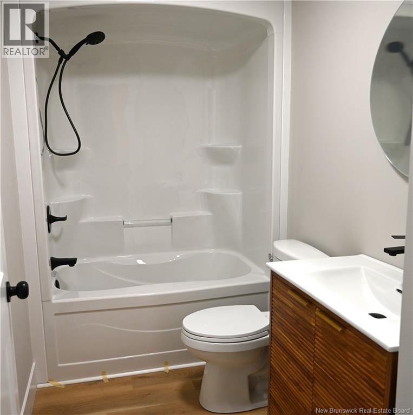
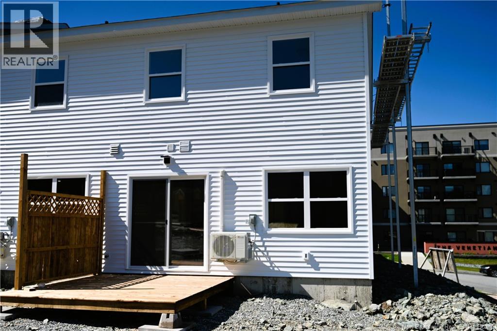
Welcome to Millidgeville, where comfort, convenience, and community come together. These beautiful new townhomes are ideal for families looking for a safe, welcoming neighbourhood close to everything. Situated on a desirable corner lot, this home features 3 bedrooms, including a spacious primary suite, and 2.5 modern bathrooms designed for comfortable everyday living. The bright kitchen includes an island for added prep space and gathering, along with included appliances fridge, stove, dishwasher, and a hood vent vented to the outside. The living room features a stylish electric fireplace, creating a warm and inviting space to relax. Step outside to your backyard with a 10 x 10 deck, perfect for BBQs, entertaining, or family time. Enjoy year-round comfort with an energy-efficient heat pump and no monthly condo fees. Backed by a 10-Year Atlantic Home Warranty and with all applicable HST included, this home offers peace of mind and great value. Located just 30 seconds from the Saint John Regional Hospital and UNB Saint John, and only minutes to Rockwood Park Golf Course, schools, parks, walking trails, and other amenities, this is a wonderful place to call home. Property taxes will be adjusted after purchase to reflect the owner-occupied rate. HST rebate assigned back to builder on closing. (id:61805)
Property Details
| MLS® Number | NB140306 |
| Property Type | Single Family |
| Amenities Near By | Hospital, Public Transit |
| Features | Balcony/deck/patio |
| Road Type | Paved Road |
Building
| Bathroom Total | 3 |
| Bedrooms Above Ground | 3 |
| Bedrooms Total | 3 |
| Constructed Date | 2026 |
| Cooling Type | Heat Pump, Air Exchanger |
| Exterior Finish | Vinyl |
| Flooring Type | Vinyl |
| Foundation Type | Concrete, Slab |
| Half Bath Total | 1 |
| Heating Type | Baseboard Heaters, Heat Pump |
| Stories Total | 2 |
| Size Interior | 1,264 Sqft |
| Total Finished Area | 1264 Sqft |
| Type | Row / Townhouse |
| Utility Water | Municipal Water |
Parking
| Integrated Garage |
Land
| Access Type | Year-round Access, Road Access, Public Road |
| Acreage | No |
| Land Amenities | Hospital, Public Transit |
| Sewer | Municipal Sewage System |
| Size Irregular | 248 |
| Size Total | 248 M2 |
| Size Total Text | 248 M2 |
Rooms
| Level | Type | Length | Width | Dimensions |
|---|---|---|---|---|
| Second Level | 3pc Bathroom | 6'7'' x 5'1'' | ||
| Second Level | Laundry Room | 6'3'' x 3'2'' | ||
| Second Level | 3pc Ensuite Bath | 5'5'' x 5'5'' | ||
| Second Level | Bedroom | 10' x 9' | ||
| Second Level | Bedroom | 10' x 9' | ||
| Second Level | Primary Bedroom | 15'5'' x 11' | ||
| Main Level | 2pc Bathroom | 6' x 3'4'' | ||
| Main Level | Living Room/dining Room | 13' x 18' | ||
| Main Level | Kitchen | 14' x 9'5'' |
Contact Us
Contact us for more information

The trademarks REALTOR®, REALTORS®, and the REALTOR® logo are controlled by The Canadian Real Estate Association (CREA) and identify real estate professionals who are members of CREA. The trademarks MLS®, Multiple Listing Service® and the associated logos are owned by The Canadian Real Estate Association (CREA) and identify the quality of services provided by real estate professionals who are members of CREA. The trademark DDF® is owned by The Canadian Real Estate Association (CREA) and identifies CREA's Data Distribution Facility (DDF®)
May 28 2026 10:14:57
New Brunswick Real Estate Board
Exp Realty