
278 Slope Road Minto, New Brunswick E4B 3G8

$98,000
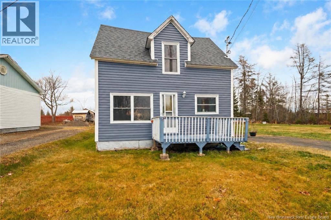
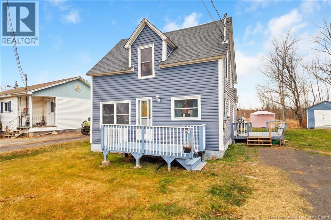
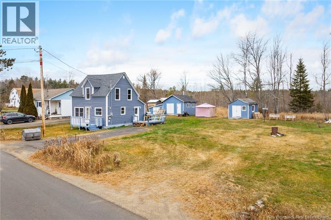
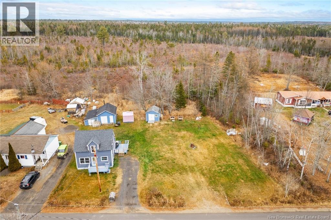
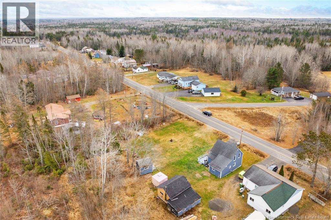
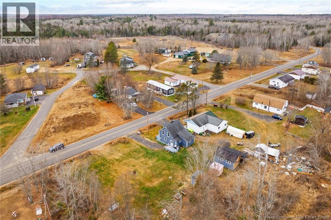
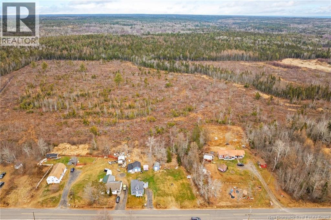
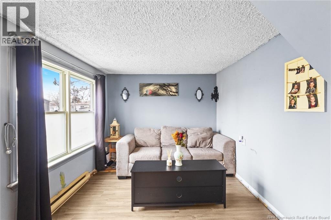
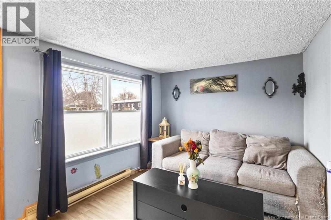
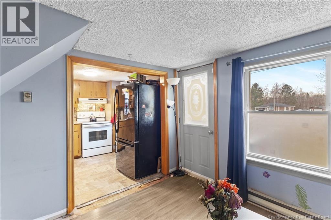
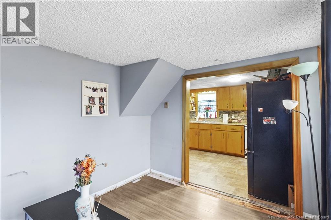
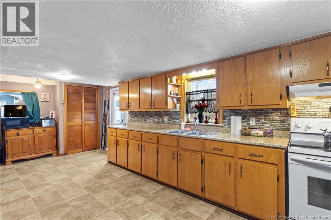
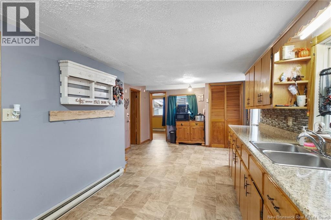
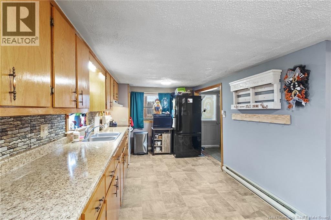
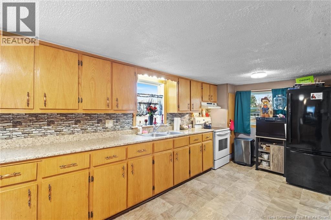
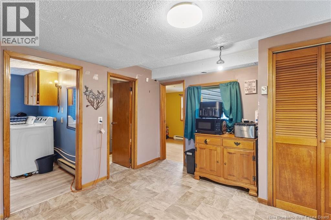
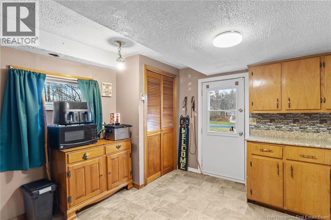
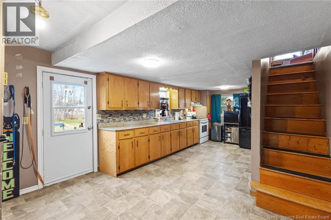
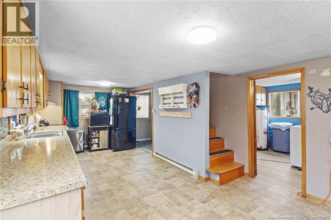
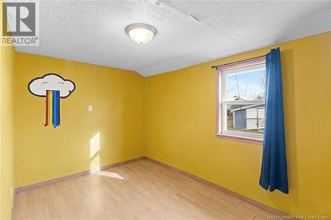
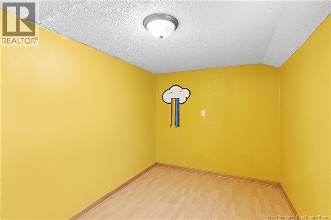
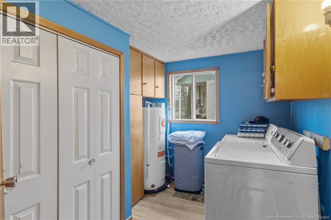
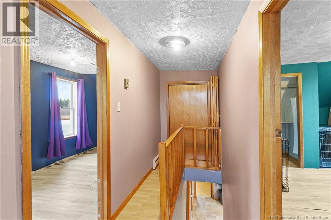
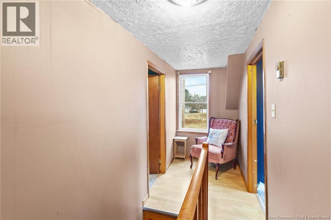
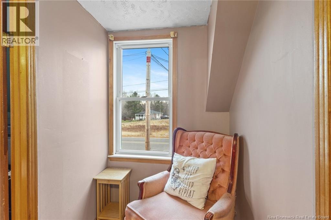
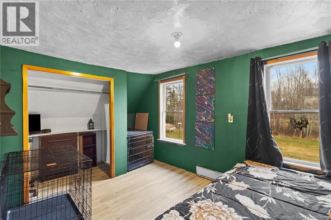
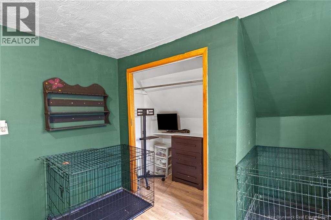
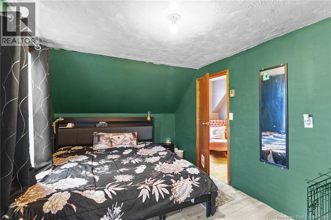
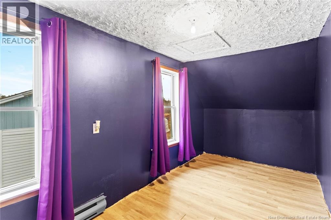
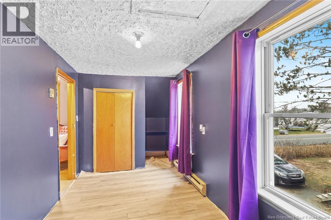
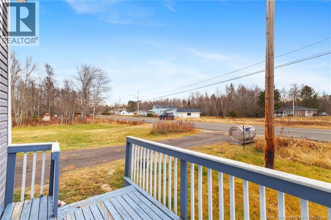
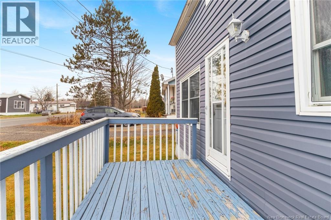
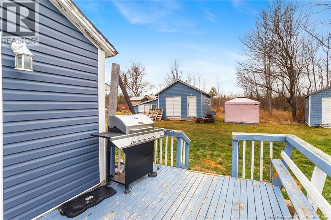
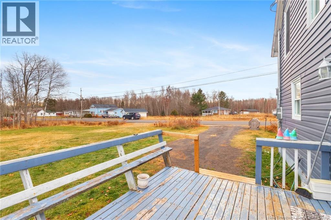
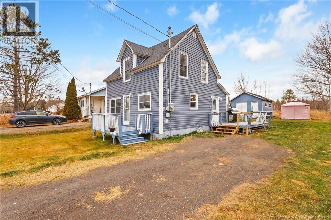
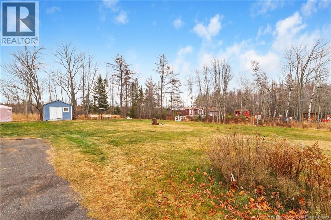
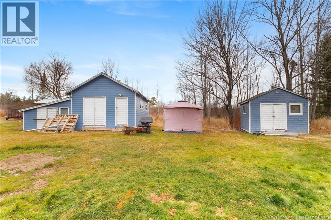
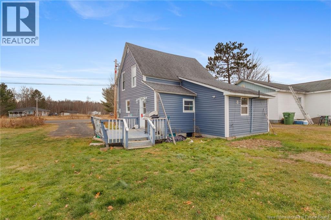
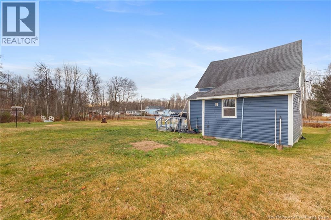
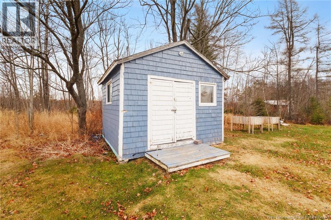
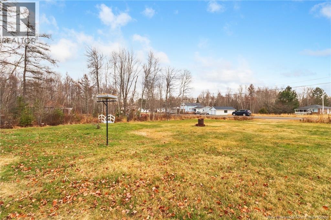
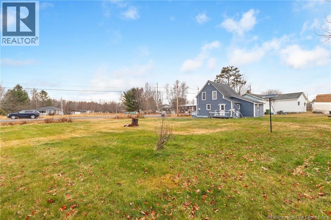
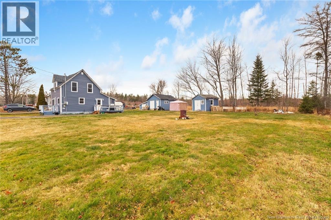
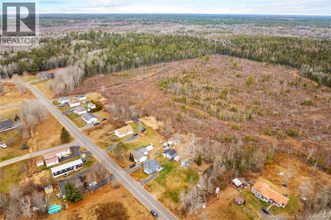
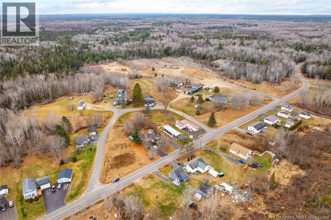
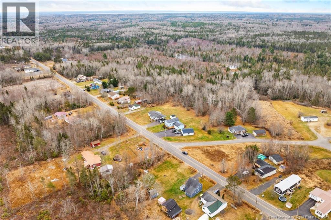
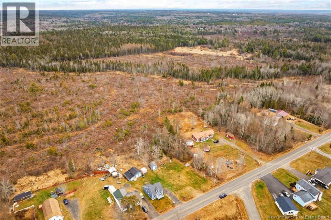
Located on a quiet street in the heart of Minto, this affordable 3 bedroom, 1 bathroom home presents a fantastic opportunity for first-time buyers, downsizers, or anyone looking to break into the housing market at an accessible price point. The home offers a spacious kitchen with plenty of room for cooking and entertaining, along with three comfortable bedrooms that provide flexible living space for family, guests, or a home office. More than $40,000 in upgrades have been completed within the past year, including new support beams underneath the home, updated plumbing converted entirely to durable PVC, new flooring, and a brand new 200 amp electrical breaker panel, offering added value and peace of mind for years to come. Outside, the large lot provides endless possibilities for outdoor enjoyment, gardening, or future projects, while two outbuildings offer excellent space for storage, hobbies, or workshop use. Conveniently situated near schools, shopping, and everyday amenities, this property blends small-town charm with practicality, all while being only a 40 minute drive to Fredericton or Oromocto. Move-in ready with plenty of potential, this home is one you wont want to miss! (id:61805)
Property Details
| MLS® Number | NB140577 |
| Property Type | Single Family |
| Amenities Near By | Shopping |
| Equipment Type | Water Heater |
| Features | Balcony/deck/patio |
| Rental Equipment Type | Water Heater |
Building
| Bathroom Total | 1 |
| Bedrooms Above Ground | 3 |
| Bedrooms Total | 3 |
| Basement Type | None |
| Exterior Finish | Vinyl |
| Flooring Type | Vinyl |
| Foundation Type | Wood/piers |
| Heating Fuel | Electric |
| Heating Type | Baseboard Heaters |
| Stories Total | 2 |
| Size Interior | 981 Sqft |
| Total Finished Area | 981 Sqft |
| Type | House |
| Utility Water | Community Water System, Well |
Land
| Access Type | Year-round Access, Public Road |
| Acreage | No |
| Land Amenities | Shopping |
| Size Irregular | 0.3 |
| Size Total | 0.3 Ac |
| Size Total Text | 0.3 Ac |
Rooms
| Level | Type | Length | Width | Dimensions |
|---|---|---|---|---|
| Second Level | Primary Bedroom | 9'0'' x 17'8'' | ||
| Second Level | Bedroom | 7'1'' x 17'8'' | ||
| Main Level | Bedroom | 12'5'' x 7'10'' | ||
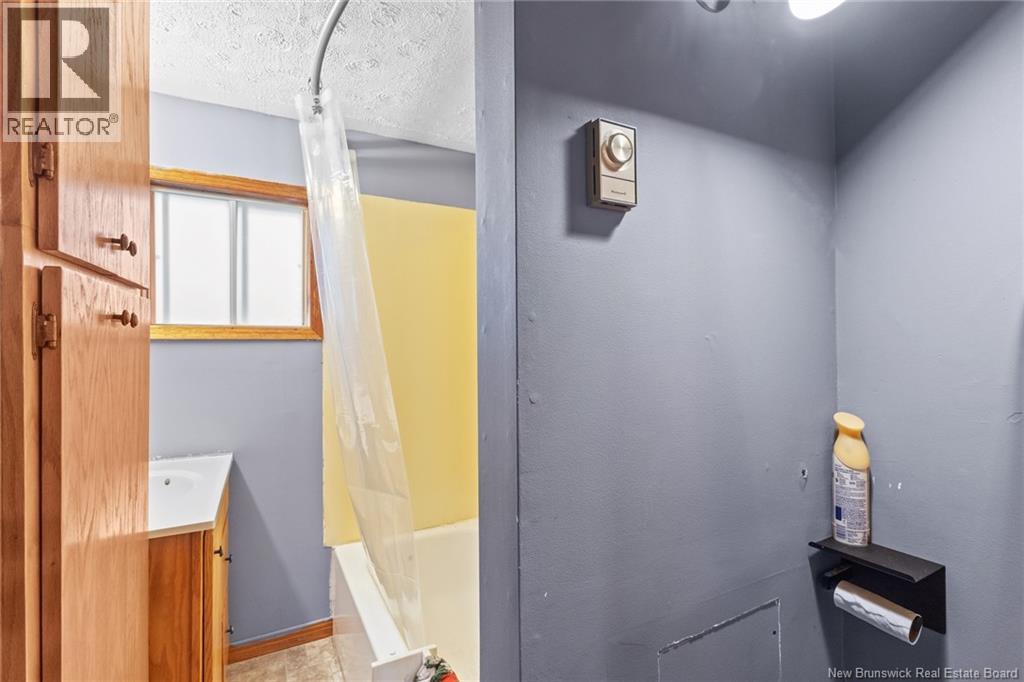
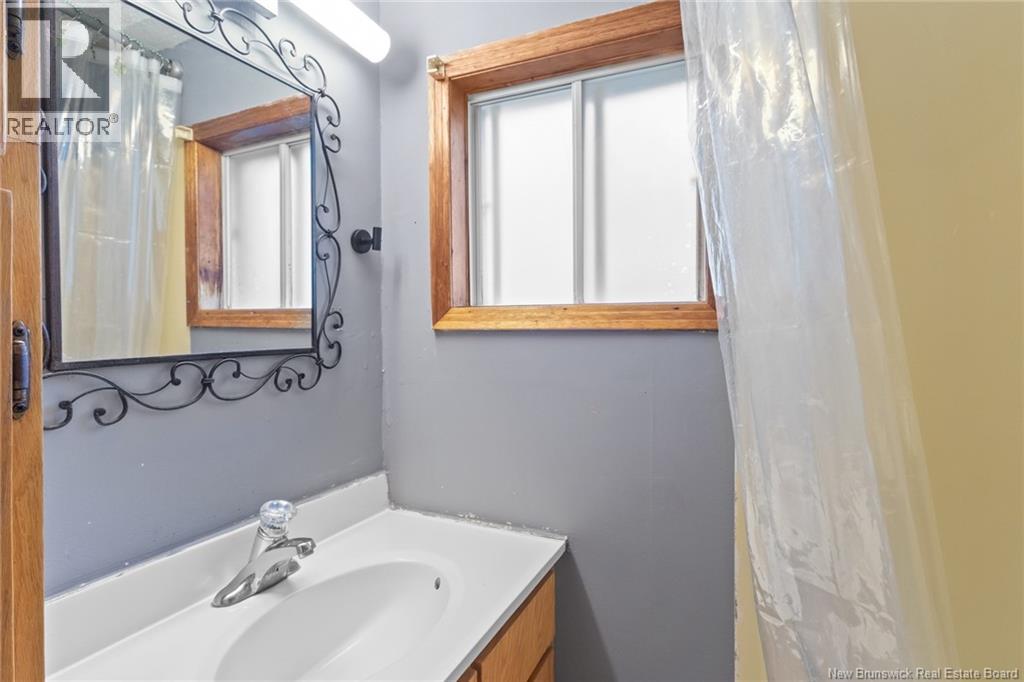
| Main Level | 3pc Bathroom | 9'3'' x 5'2'' | ||
| Main Level | Laundry Room | 9'3'' x 7'11'' | ||
| Main Level | Dining Room | 11'10'' x 10'3'' | ||
| Main Level | Kitchen | 8'11'' x 12'9'' | ||
| Main Level | Living Room | 12'2'' x 8'11'' |
Contact Us
Contact us for more information

The trademarks REALTOR®, REALTORS®, and the REALTOR® logo are controlled by The Canadian Real Estate Association (CREA) and identify real estate professionals who are members of CREA. The trademarks MLS®, Multiple Listing Service® and the associated logos are owned by The Canadian Real Estate Association (CREA) and identify the quality of services provided by real estate professionals who are members of CREA. The trademark DDF® is owned by The Canadian Real Estate Association (CREA) and identifies CREA's Data Distribution Facility (DDF®)
May 28 2026 03:42:45
New Brunswick Real Estate Board
Keller Williams Capital Realty