
45 Noble Lane Maquapit Lake, New Brunswick E4B 1P8





$899,900
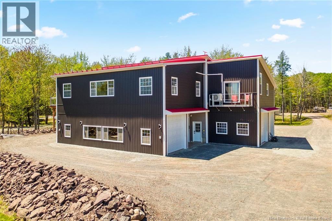
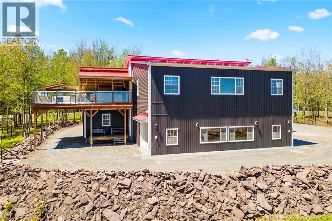
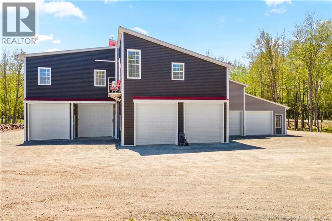
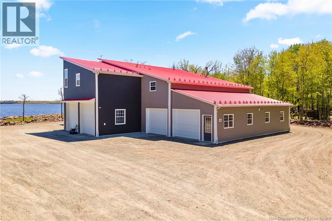
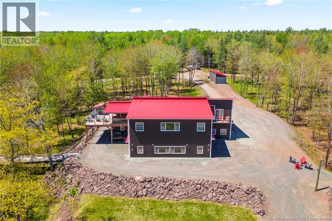
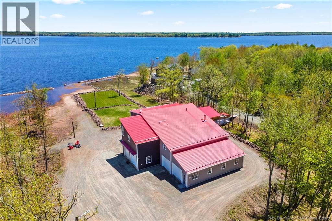
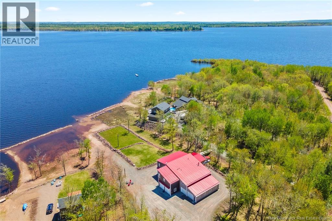
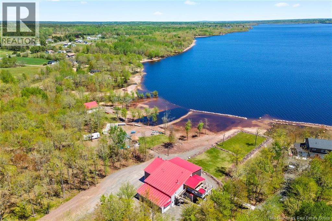
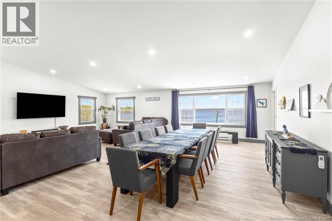
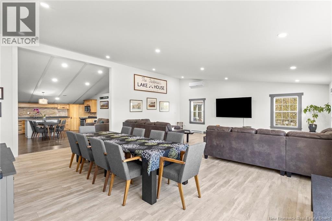
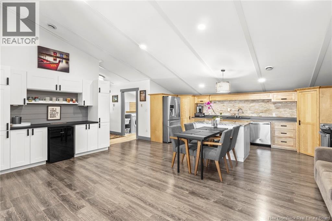
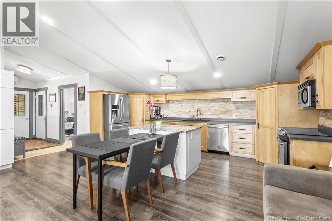
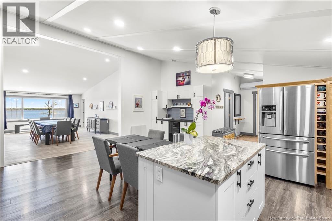
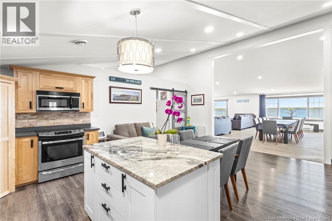
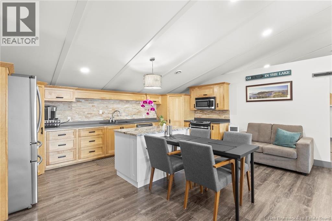
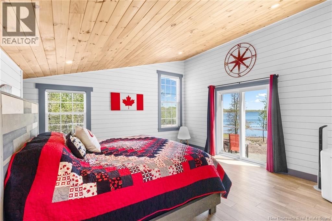
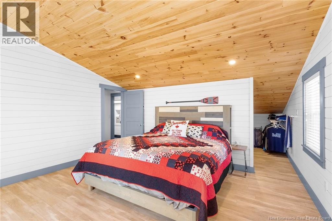
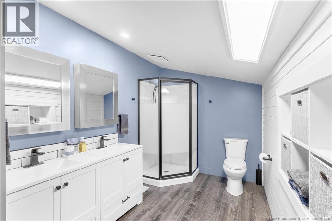
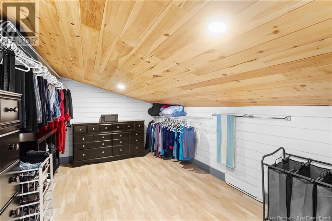
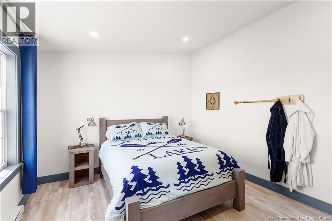
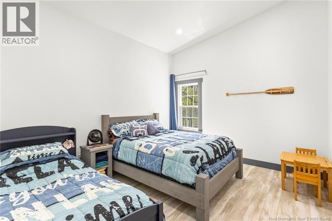
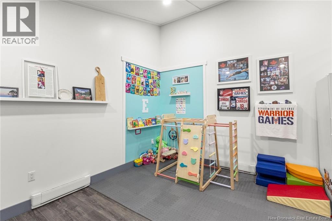
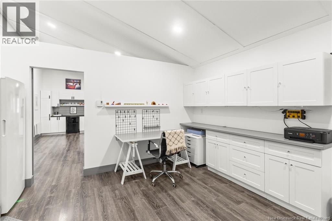
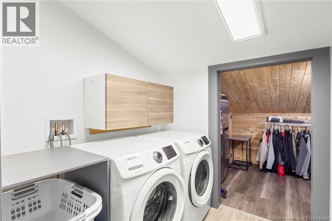
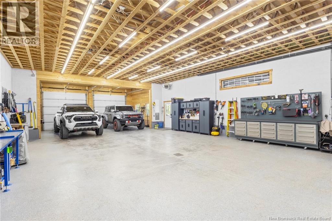
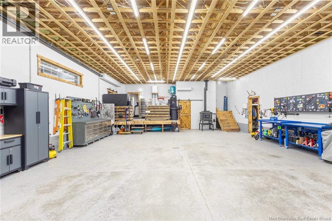
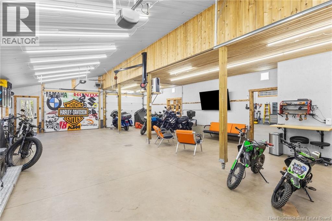
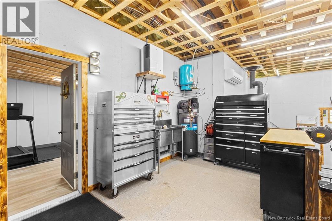
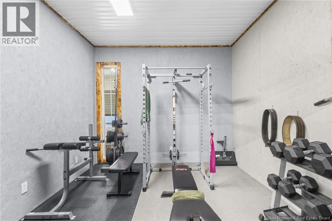
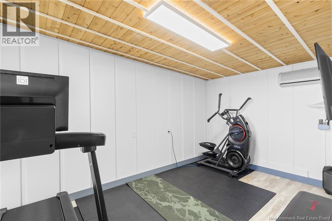
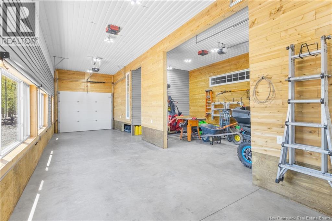
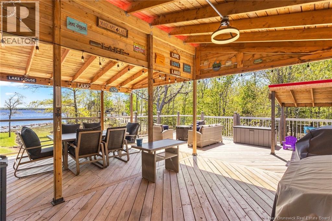
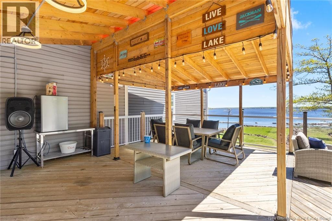
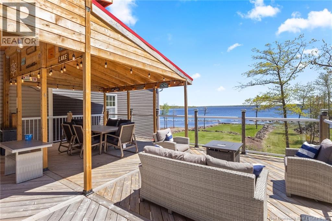
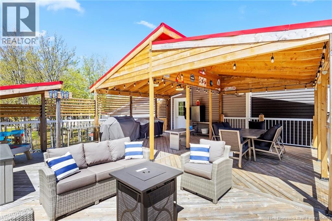
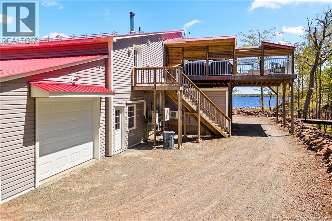
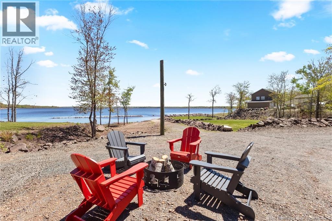
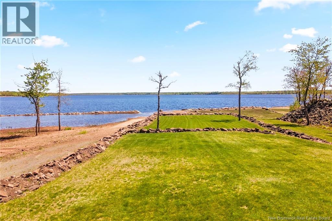
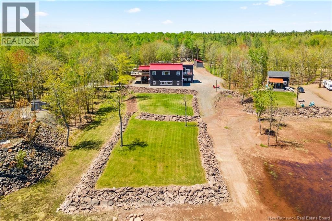
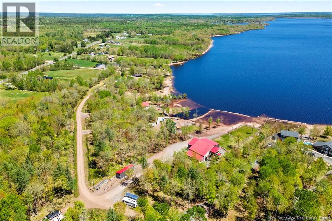
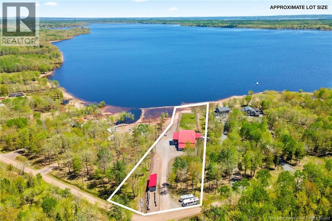
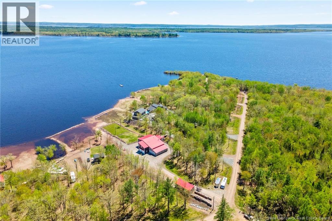
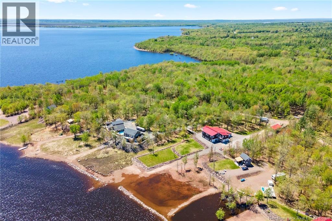
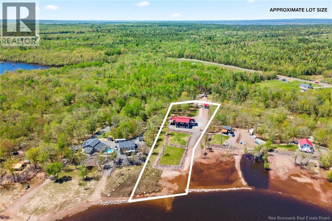
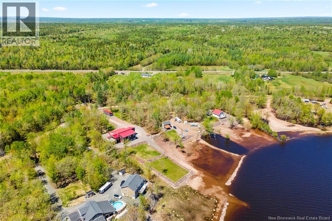
Welcome to the ultimate Canadian lifestyle property, where adventure, and breathtaking lakefront living come together on over 2 beautifully landscaped acres. Designed for outdoor enthusiasts and anyone craving space, serenity, and unforgettable views, this one-of-a-kind Maquapit Lake property has it all. Step outside your door to enjoy the massive covered deck, hop in your boat, and spend endless summer days exploring the lake, fishing, swimming, or simply soaking in the beauty of waterfront living. Need room for all the toys? With exceptional space for boats, tractors, ATVs, vehicles, and recreational gear, this property was built for those who live life to the fullest. Only 25 minutes to Oromocto and 30 minutes to Fredericton, youll enjoy the perfect balance of peaceful country living and convenient access to city amenities. Inside, this thoughtfully designed 4-bedroom, 3-bath home offers a bright and inviting open-concept upper level, ideal for entertaining. The spacious kitchen flows effortlessly into the dining and living areas, where spectacular lake views become the backdrop to every gathering. Large bedrooms, dedicated office space, and more storage than you could imagine make this home as functional as it is beautiful. And the best part? You may never want to leave. Complete with a home gym, stunning outdoor spaces, and unmatched views, this property isnt just a homeits a lifestyle. (id:61805)
Property Details
| MLS® Number | NB140586 |
| Property Type | Single Family |
| Amenities Near By | Recreation Nearby, Shopping |
| Equipment Type | Water Heater |
| Features | Beach, Balcony/deck/patio |
| Rental Equipment Type | Water Heater |
| View Type | Lake View |
| Water Front Name | Maquapit Lake |
| Water Front Type | Waterfront On Lake |
Building
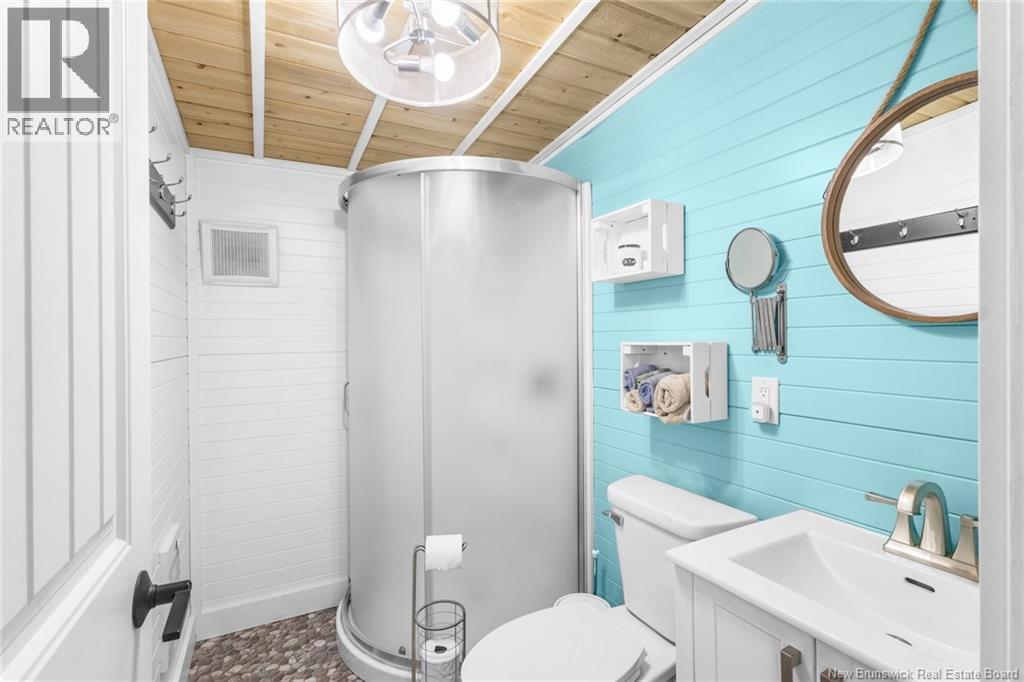
| Bathroom Total | 3 |
| Bedrooms Above Ground | 4 |
| Bedrooms Total | 4 |
| Architectural Style | Bungalow, Contemporary, 2 Level |
| Constructed Date | 2012 |
| Cooling Type | Heat Pump, Air Exchanger |
| Exterior Finish | Vinyl |
| Flooring Type | Laminate |
| Foundation Type | Concrete, Slab |
| Heating Fuel | Wood |
| Heating Type | Baseboard Heaters, Heat Pump |
| Stories Total | 1 |
| Size Interior | 2,385 Sqft |
| Total Finished Area | 2385 Sqft |
| Type | House |
| Utility Water | Drilled Well, Well |
Parking
| Attached Garage | |
| Garage | |
| Heated Garage |
Land
| Access Type | Year-round Access, Private Road, Public Road |
| Acreage | Yes |
| Land Amenities | Recreation Nearby, Shopping |
| Landscape Features | Landscaped |
| Size Irregular | 8776 |
| Size Total | 8776 M2 |
| Size Total Text | 8776 M2 |
Rooms
| Level | Type | Length | Width | Dimensions |
|---|---|---|---|---|
| Second Level | Other | 15'5'' x 9'5'' | ||
| Second Level | Ensuite | 13' x 7' | ||
| Second Level | Primary Bedroom | 15' x 15'5'' | ||
| Second Level | Hobby Room | 13' x 14'5'' | ||
| Second Level | Storage | 7' x 41' | ||
| Second Level | Laundry Room | 6'5'' x 8'5'' | ||
| Second Level | Other | 5' x 10'5'' | ||
| Second Level | Bath (# Pieces 1-6) | 8' x 10' | ||
| Second Level | Kitchen | 20' x 21' | ||
| Second Level | Bedroom | 11'5'' x 13' | ||
| Second Level | Bedroom | 11'5'' x 13' | ||
| Second Level | Dining Room | 23'5'' x 14' | ||
| Second Level | Living Room | 23'5'' x 15'5'' | ||
| Main Level | Exercise Room | 11'5'' x 12' | ||
| Main Level | Bath (# Pieces 1-6) | 14' x 13'5'' |
Contact Us
Contact us for more information

The trademarks REALTOR®, REALTORS®, and the REALTOR® logo are controlled by The Canadian Real Estate Association (CREA) and identify real estate professionals who are members of CREA. The trademarks MLS®, Multiple Listing Service® and the associated logos are owned by The Canadian Real Estate Association (CREA) and identify the quality of services provided by real estate professionals who are members of CREA. The trademark DDF® is owned by The Canadian Real Estate Association (CREA) and identifies CREA's Data Distribution Facility (DDF®)
May 28 2026 04:12:52
New Brunswick Real Estate Board
Keller Williams Capital Realty