
55 Ruby Way Moncton, New Brunswick E1E 0H4

$349,900
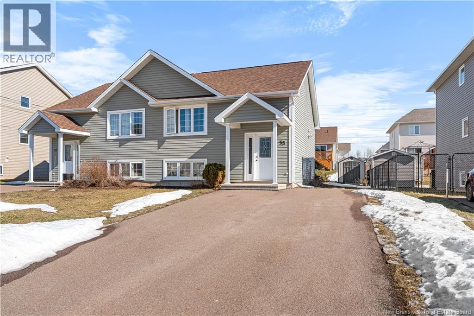
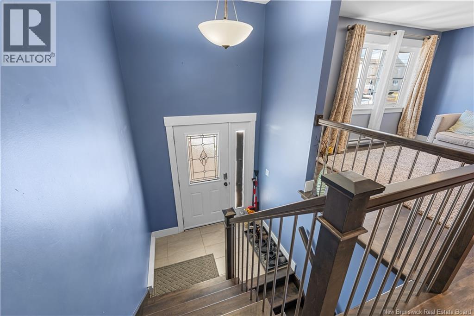
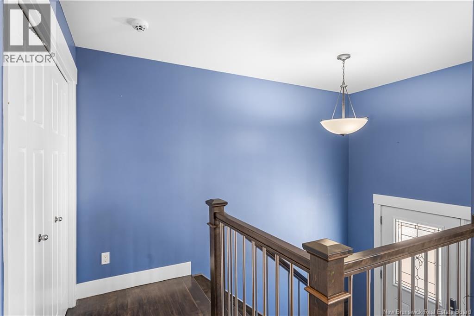
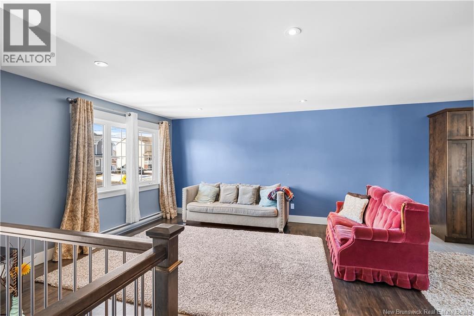
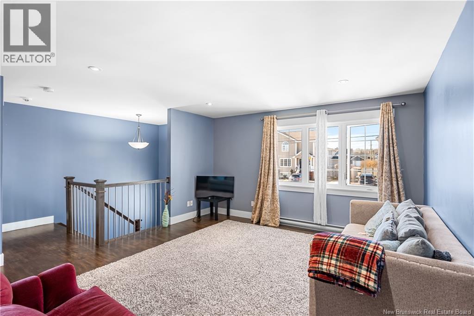
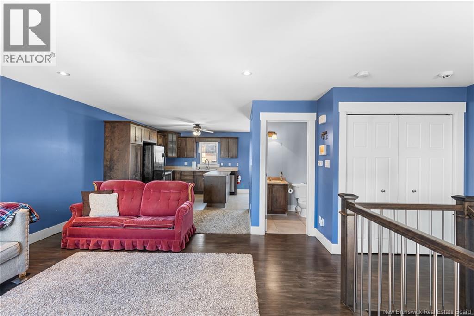
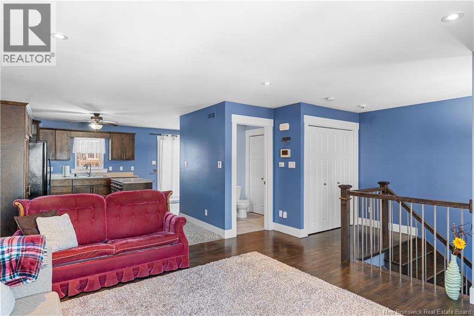
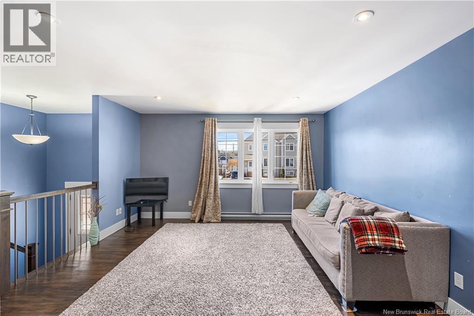
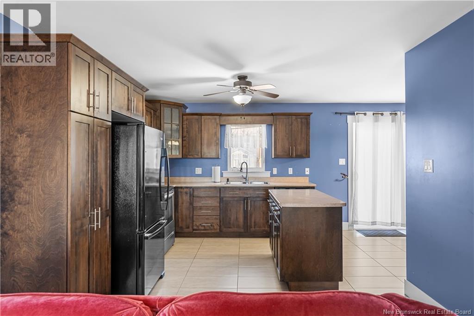
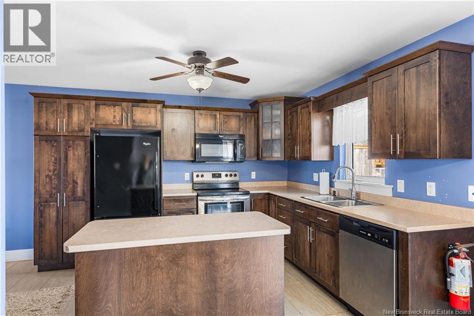
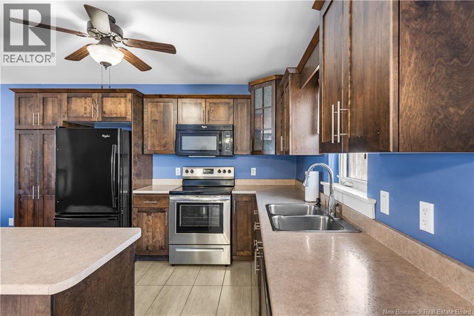
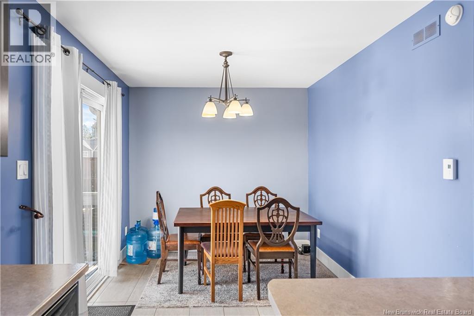
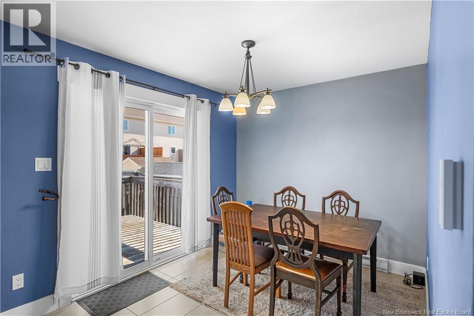
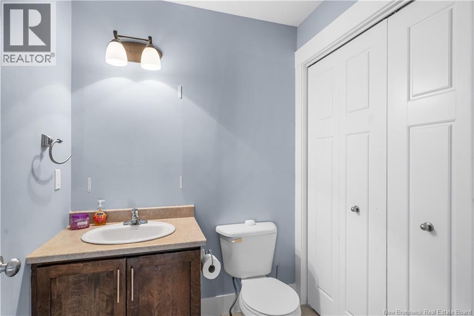
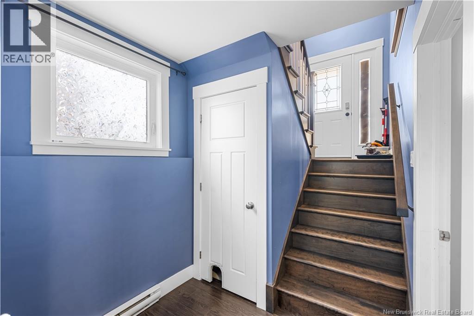
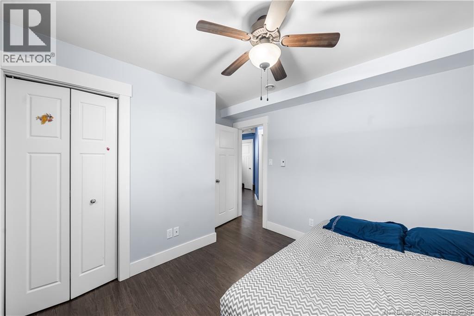
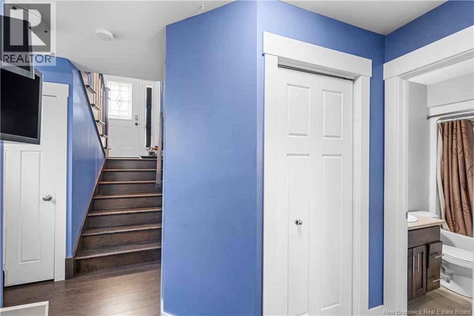
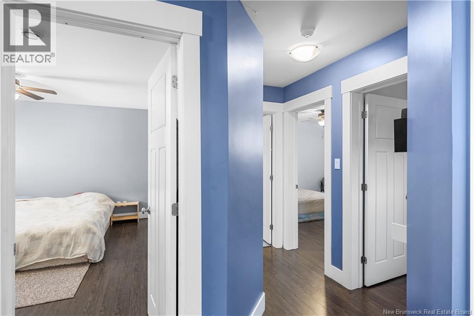
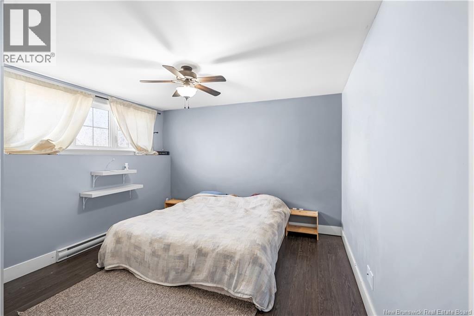
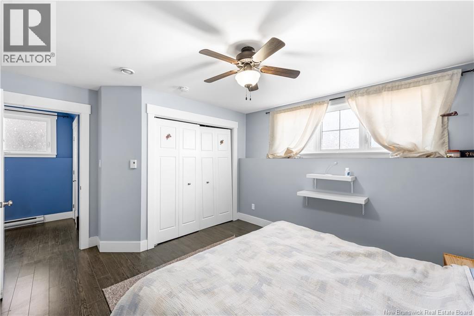
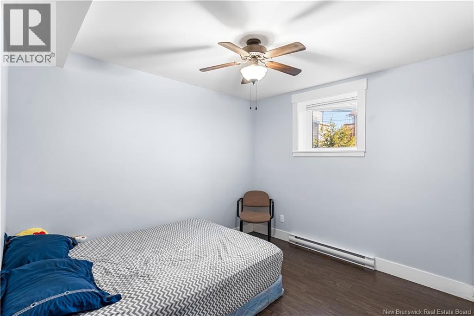
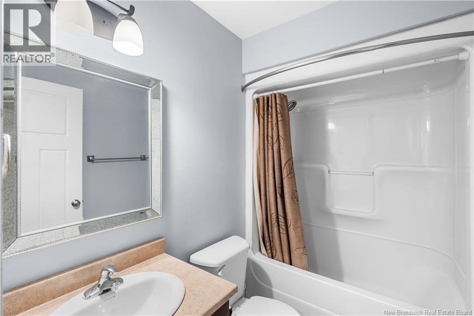
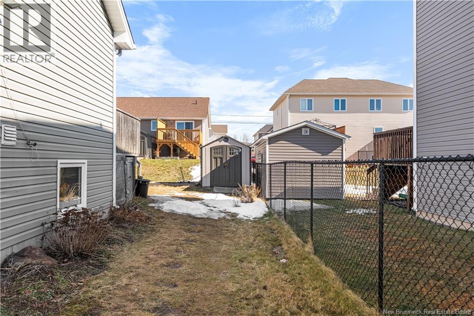
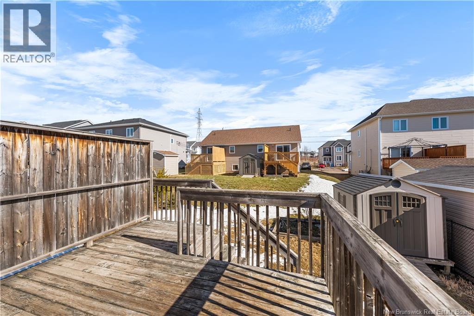
Located in Monctons desirable North End, this well-maintained semi-detached home offers a functional layout, bright living spaces, and a fully fenced backyard. The main level features a welcoming split-entry foyer with modern railing details leading into an open-concept living area with large front windows and dark wood-style flooring throughout. The spacious kitchen includes dark cabinetry, stainless steel appliances, ample counter space, and a center island, while the adjacent dining area provides access to the rear deck overlooking the backyard. A convenient half bathroom completes the upper level. The lower level offers three bedrooms, including a spacious primary bedroom with double closets, along with a full bathroom featuring a tub/shower combination. Additional highlights include several storage closets, a paved driveway and backyard storage shed. This property offers comfortable living in a family-friendly neighbourhood close to everyday amenities, schools, parks, and more. (id:61805)
Property Details
| MLS® Number | NB140410 |
| Property Type | Single Family |
| Amenities Near By | Recreation Nearby, Shopping |
| Equipment Type | Water Heater |
| Features | Balcony/deck/patio |
| Rental Equipment Type | Water Heater |
| Structure | Shed |
Building
| Bathroom Total | 2 |
| Bedrooms Below Ground | 3 |
| Bedrooms Total | 3 |
| Architectural Style | 2 Level |
| Constructed Date | 2013 |
| Exterior Finish | Wood Shingles, Vinyl |
| Flooring Type | Ceramic, Hardwood, Softwood |
| Foundation Type | Concrete |
| Half Bath Total | 1 |
| Heating Fuel | Electric |
| Heating Type | Baseboard Heaters |
| Size Interior | 1,364 Sqft |
| Total Finished Area | 1364 Sqft |
| Utility Water | Municipal Water |
Land
| Access Type | Year-round Access, Public Road |
| Acreage | No |
| Land Amenities | Recreation Nearby, Shopping |
| Landscape Features | Landscaped |
| Sewer | Municipal Sewage System |
| Size Irregular | 319 |
| Size Total | 319 Sqft |
| Size Total Text | 319 Sqft |
Rooms
| Level | Type | Length | Width | Dimensions |
|---|---|---|---|---|
| Basement | Bedroom | 10'10'' x 9'6'' | ||
| Basement | Bedroom | 11'1'' x 11'6'' | ||
| Basement | Bedroom | 10'10'' x 8'2'' | ||
| Main Level | Dining Room | 8'10'' x 9'1'' | ||
| Main Level | Kitchen | 15'2'' x 11'2'' | ||
| Main Level | Living Room | 14'10'' x 13'1'' |
Contact Us
Contact us for more information

The trademarks REALTOR®, REALTORS®, and the REALTOR® logo are controlled by The Canadian Real Estate Association (CREA) and identify real estate professionals who are members of CREA. The trademarks MLS®, Multiple Listing Service® and the associated logos are owned by The Canadian Real Estate Association (CREA) and identify the quality of services provided by real estate professionals who are members of CREA. The trademark DDF® is owned by The Canadian Real Estate Association (CREA) and identifies CREA's Data Distribution Facility (DDF®)
May 29 2026 12:42:58
New Brunswick Real Estate Board
Creativ Realty