
15 Talith Street Moncton, New Brunswick E1E 4V4

$524,800
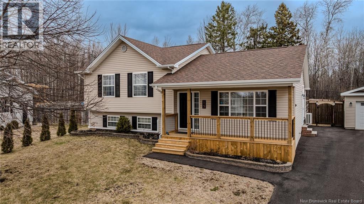
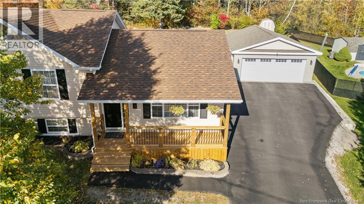
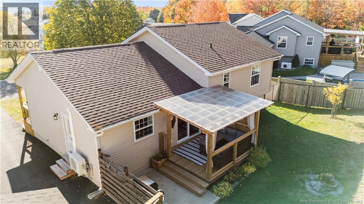

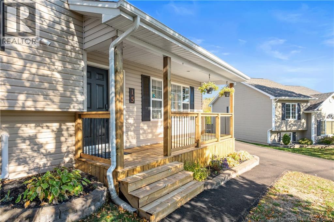
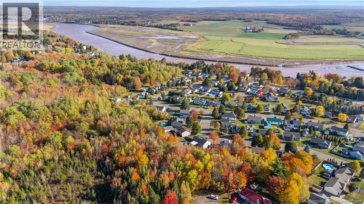
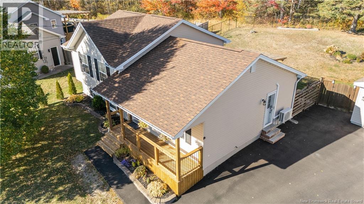
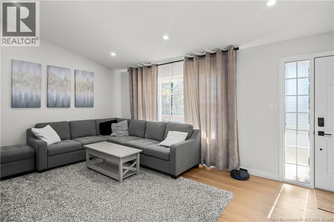
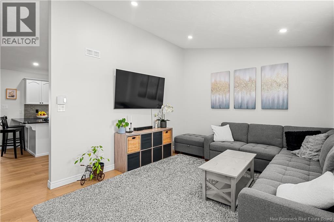
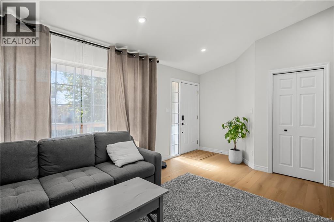
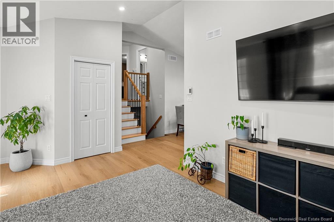
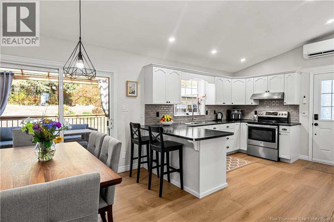
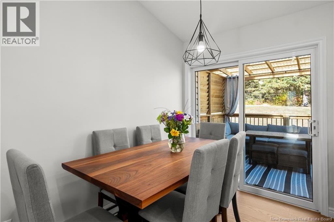
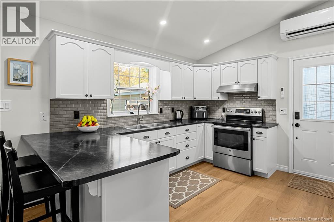
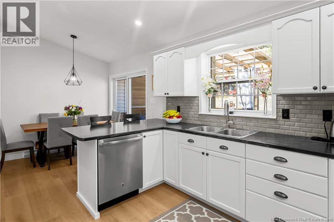
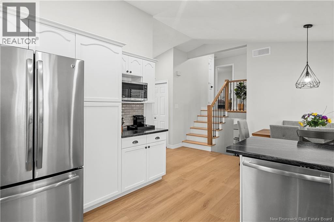
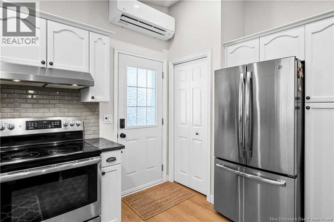
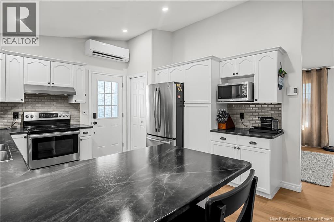
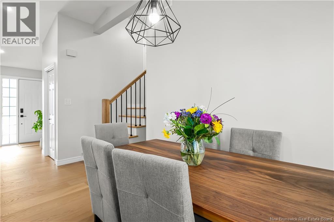
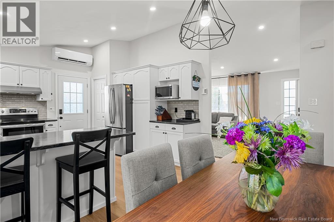
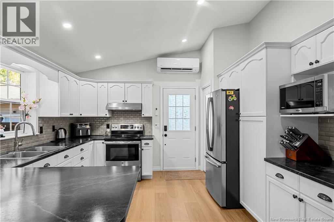
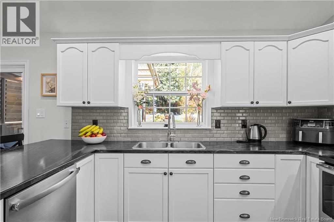
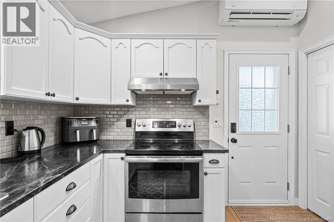
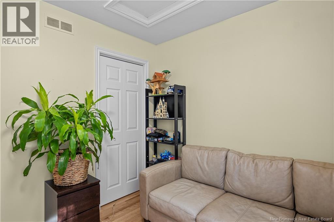
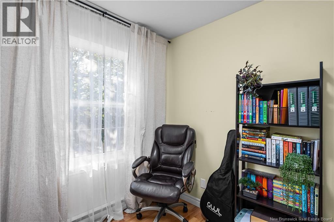
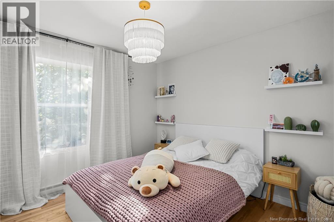
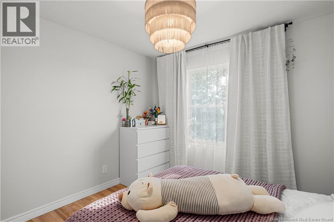
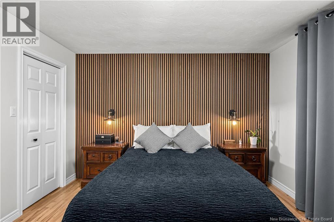
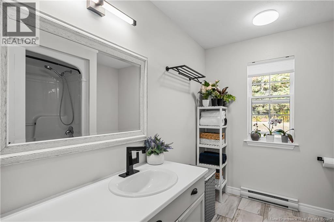
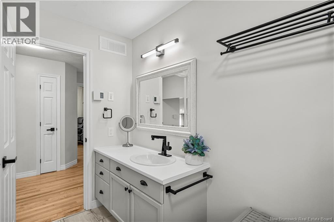
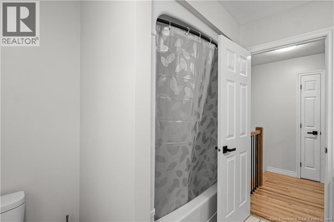
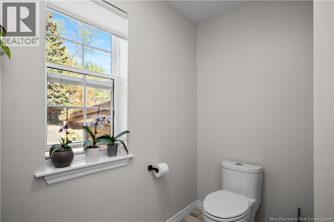
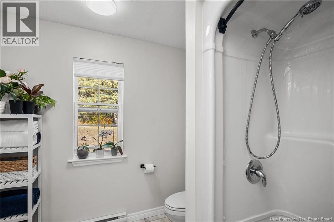
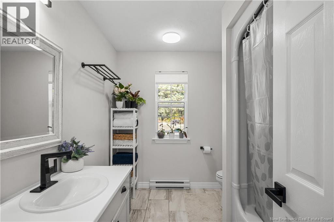
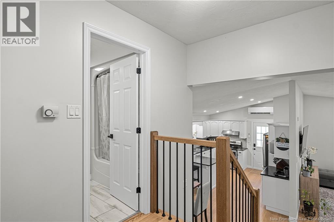
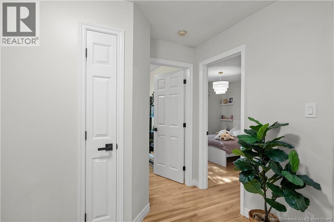
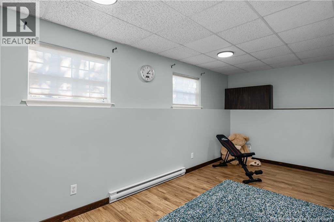
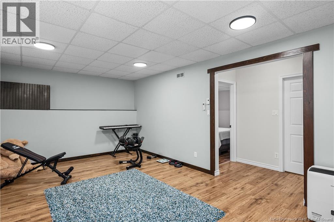
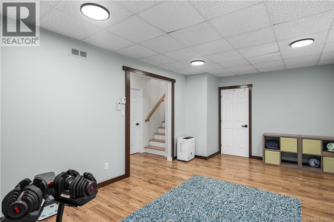
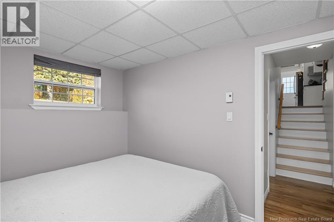
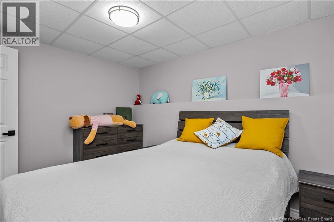
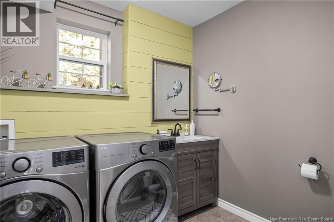
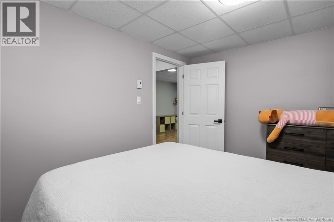
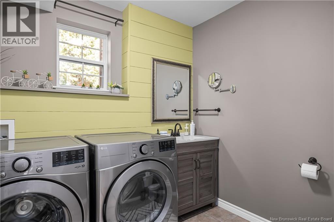
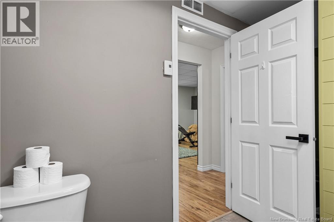
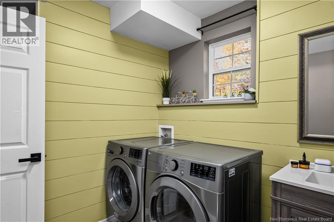
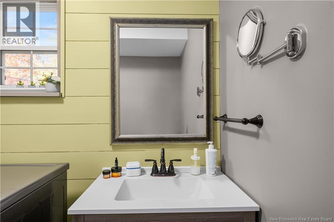
**OPEN HOUSE May 31st from 2pm to 4pm** Welcome home to 15 Talith. From the moment you arrive, you'll feel it... this is the one!! Lovingly maintained and truly move-in ready, this beautiful 4-bedroom family home sits on the city's edge, offering the peace and privacy of country living without sacrificing a single urban convenience. Inside, you're welcomed by a bright, open-concept layout that simply invites you to settle in. The stylish white kitchen with gleaming stainless-steel appliances is the heart of the home, flowing effortlessly into a warm living and dining area where morning coffees and family dinners become lasting memories. Upstairs, three well-appointed bedrooms offer comfortable retreats for the whole family, all served by a beautifully appointed 4-piece bathroom. The lower level provides a fantastic fourth bedroom alongside a spacious, light-filled family room, a versatile space that adapts to whatever your family needs, whether that's a playroom, home office, or cozy movie haven. A half bath and dedicated laundry area add everyday practicality. Step outside and discover your own backyard oasis, a breathtaking retreat where a gorgeous patio is framed by mature trees and lush, manicured landscaping. Whether you're hosting summer gatherings, letting the kids run free, or simply unwinding after a long day, this serene and private outdoor sanctuary will quickly become your favourite place to be. The pride of ownership here is evident in every detail. A ductless mini-split system keeps things comfortable year-round, and the heated detached double-car garage (20x24) along with a charming baby barn offer storage and hobby space that will delight any hobbyist or handyperson. The large triple-wide paved driveway means there's always room for family and friends. Call today and come see it for yourself! (id:61805)
Open House
This property has open houses!
2:00 pm
Ends at:4:00 pm
Property Details
| MLS® Number | NB136287 |
| Property Type | Single Family |
| Features | Balcony/deck/patio |
| Road Type | Paved Road |
Building
| Bathroom Total | 2 |
| Bedrooms Above Ground | 3 |
| Bedrooms Below Ground | 1 |
| Bedrooms Total | 4 |
| Architectural Style | 3 Level |
| Constructed Date | 2003 |
| Cooling Type | Heat Pump, Air Exchanger |
| Exterior Finish | Vinyl |
| Flooring Type | Laminate, Hardwood |
| Foundation Type | Concrete |
| Heating Fuel | Electric |
| Heating Type | Baseboard Heaters, Heat Pump |
| Size Interior | 1,689 Sqft |
| Total Finished Area | 1689 Sqft |
| Type | House |
| Utility Water | Municipal Water |
Parking
| Detached Garage | |
| Garage | |
| Heated Garage |
Land
| Access Type | Year-round Access, Road Access, Public Road |
| Acreage | No |
| Landscape Features | Landscaped |
| Sewer | Municipal Sewage System |
| Size Irregular | 1186 |
| Size Total | 1186 M2 |
| Size Total Text | 1186 M2 |
Rooms
| Level | Type | Length | Width | Dimensions |
|---|---|---|---|---|
| Second Level | Bedroom | 10'4'' x 8'5'' | ||
| Second Level | Bedroom | 10'7'' x 10'4'' | ||
| Second Level | Primary Bedroom | 12'1'' x 13'0'' | ||
| Second Level | 4pc Bathroom | 9'3'' x 7'10'' | ||
| Basement | Bedroom | 9'3'' x 11'9'' | ||
| Basement | Storage | 19'2'' x 23'11'' | ||
| Basement | Family Room | 12'4'' x 21'4'' | ||
| Basement | Bedroom | 9'9'' x 12'3'' | ||
| Basement | Laundry Room | 11'1'' x 7'3'' | ||
| Main Level | Living Room | 19'2'' x 12'7'' | ||
| Main Level | Kitchen/dining Room | 19'3'' x 12'6'' |
Contact Us
Contact us for more information

The trademarks REALTOR®, REALTORS®, and the REALTOR® logo are controlled by The Canadian Real Estate Association (CREA) and identify real estate professionals who are members of CREA. The trademarks MLS®, Multiple Listing Service® and the associated logos are owned by The Canadian Real Estate Association (CREA) and identify the quality of services provided by real estate professionals who are members of CREA. The trademark DDF® is owned by The Canadian Real Estate Association (CREA) and identifies CREA's Data Distribution Facility (DDF®)
May 29 2026 09:44:49
New Brunswick Real Estate Board
Lpt Realty