
137 Leblanc Avenue Shediac, New Brunswick E4P 1Y6

$409,500
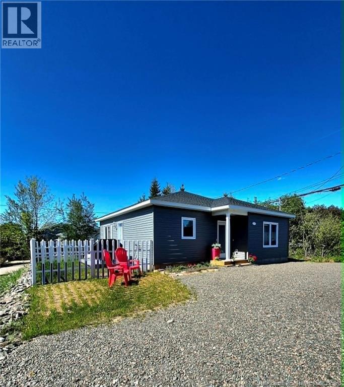
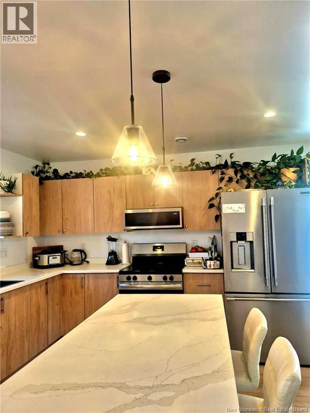
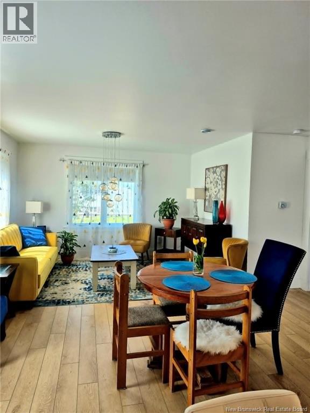
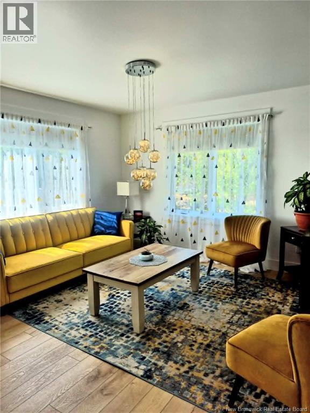
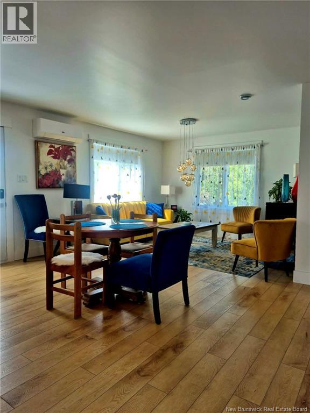
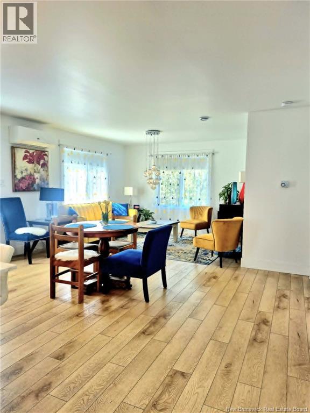
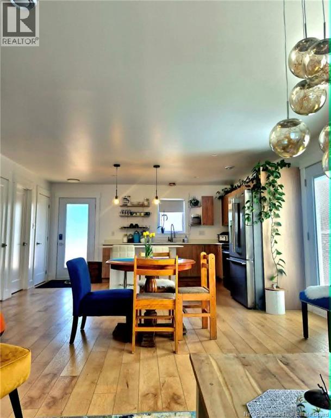
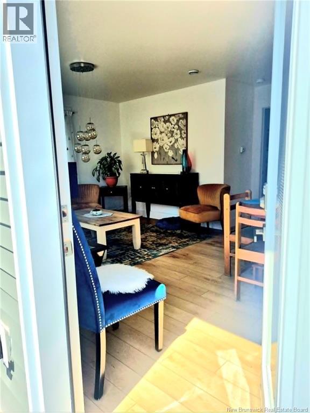
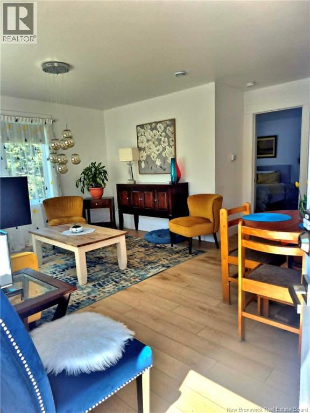
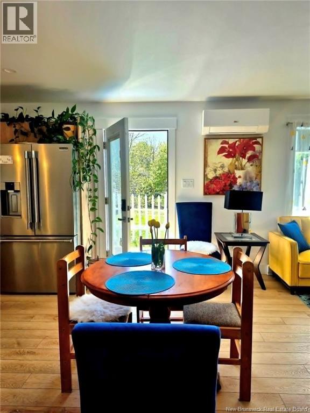
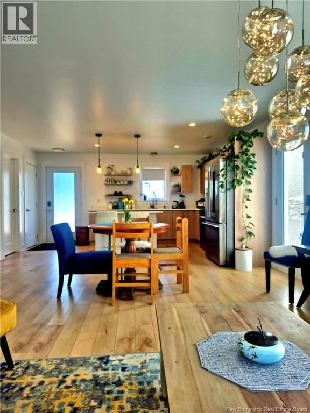
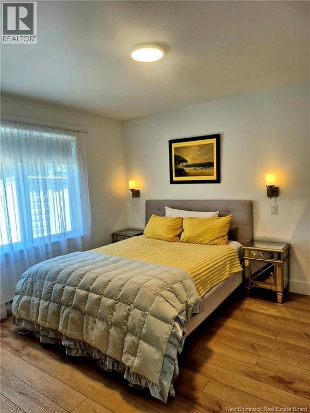
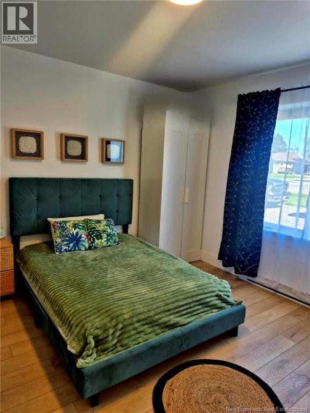
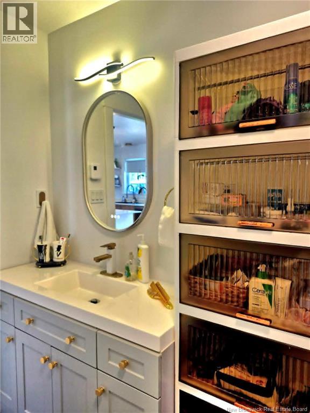
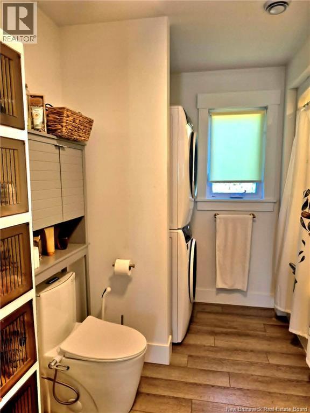
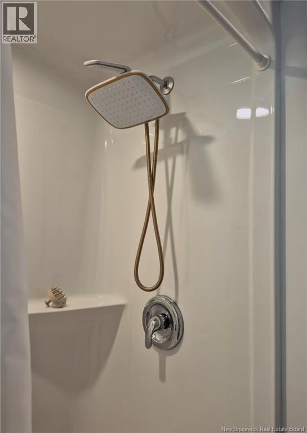
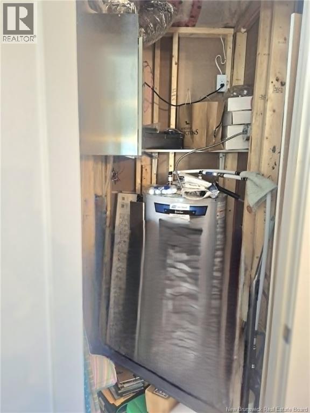
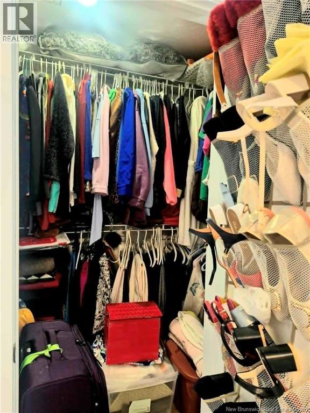
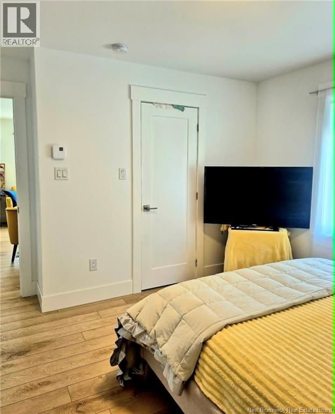
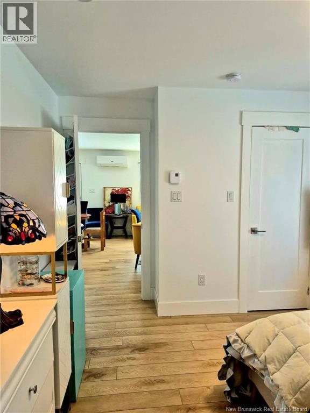
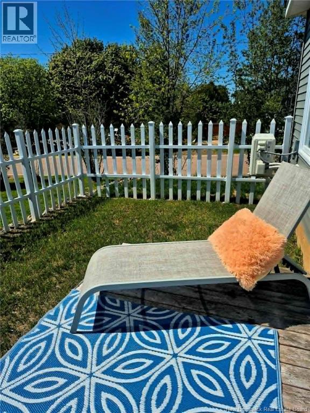
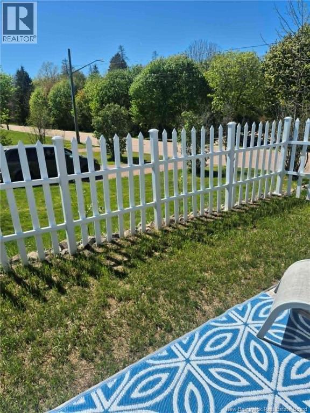
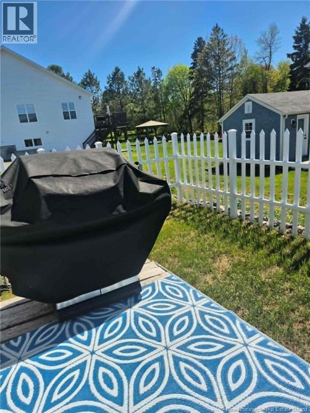
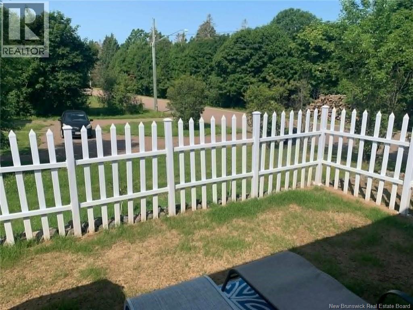
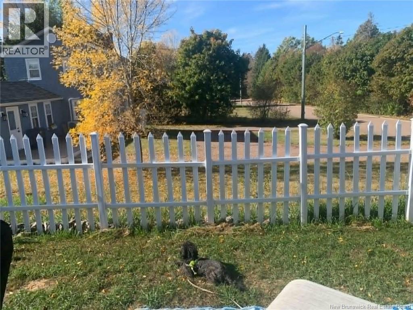
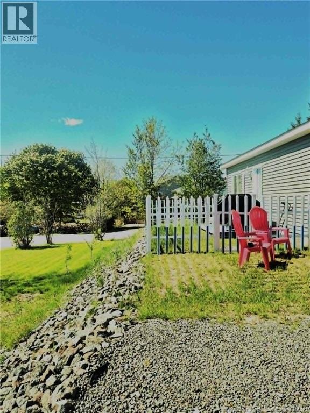
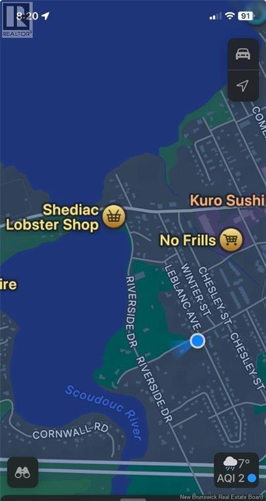
If you are looking for a new built home in central Shediac, a beautiful 2 bedroom, one bath open floor concept kitchen, dining and living room area, this property is a must see. All appliances are included. Located at .2 km distance to the beautiful Scoudouc River, a two minute walk to the dog park, walking distance to all grocery stores, local restaurants and area amenities, this house is sure to meet your needs if you are looking for a smaller footprint NEW house. Easily heated with winter bills avg $240 per month, this house was built with top quality materials. The master bedroom features a large walk in closet. With walking and biking trails at close proximity, this house is the perfect house if you are looking to downsize in the beautiful Shediac area. If you want easy access to all services at a walking or biking distance, this house is the perfect location for you when you want the freedom of no car dependency. This house is located at a 2 minute vehicle access to Route 15 to Moncton, (20 minutes away) or the YQM international airport (id:61805)
Property Details
| MLS® Number | NB140626 |
| Property Type | Single Family |
| Amenities Near By | Golf Course, Recreation Nearby |
| Features | Treed, Corner Site, Golf Course/parkland, Wheelchair Access, Balcony/deck/patio |
| Structure | Shed |
Building
| Bathroom Total | 1 |
| Bedrooms Above Ground | 2 |
| Bedrooms Total | 2 |
| Architectural Style | Bungalow |
| Basement Type | None |
| Constructed Date | 2024 |
| Cooling Type | Heat Pump |
| Exterior Finish | Vinyl |
| Flooring Type | Laminate, Vinyl |
| Foundation Type | Slab |
| Heating Fuel | Electric |
| Heating Type | Baseboard Heaters, Heat Pump |
| Stories Total | 1 |
| Size Interior | 800 Sqft |
| Total Finished Area | 800 Sqft |
| Type | House |
| Utility Water | Community Water System |
Land
| Access Type | Year-round Access, Public Road |
| Acreage | No |
| Land Amenities | Golf Course, Recreation Nearby |
| Landscape Features | Landscaped |
| Size Irregular | 610 |
| Size Total | 610 M2 |
| Size Total Text | 610 M2 |
| Zoning Description | Residential |
Rooms
| Level | Type | Length | Width | Dimensions |
|---|---|---|---|---|
| Main Level | Ensuite | 13'0'' x 8'8'' | ||
| Main Level | Bedroom | 13'0'' x 11'6'' | ||
| Main Level | Bedroom | 11'6'' x 12'2'' | ||
| Main Level | Kitchen | 11'6'' x 8'6'' | ||
| Main Level | Dining Room | 15'8'' x 8'10'' | ||
| Main Level | Living Room | 12'6'' x 11'8'' |
Contact Us
Contact us for more information

The trademarks REALTOR®, REALTORS®, and the REALTOR® logo are controlled by The Canadian Real Estate Association (CREA) and identify real estate professionals who are members of CREA. The trademarks MLS®, Multiple Listing Service® and the associated logos are owned by The Canadian Real Estate Association (CREA) and identify the quality of services provided by real estate professionals who are members of CREA. The trademark DDF® is owned by The Canadian Real Estate Association (CREA) and identifies CREA's Data Distribution Facility (DDF®)
May 29 2026 03:50:47
New Brunswick Real Estate Board
Keller Williams Capital Realty