
87 French Village Road Blacks Harbour, New Brunswick E5H 1G1

$149,900
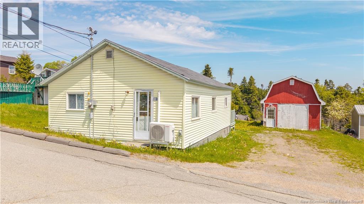
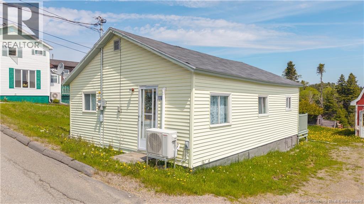
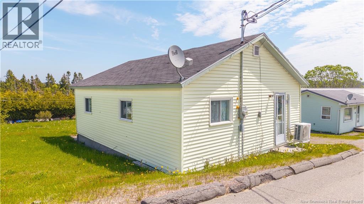
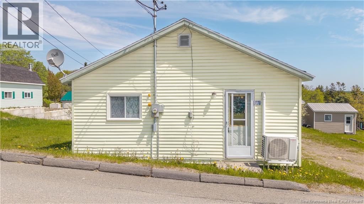
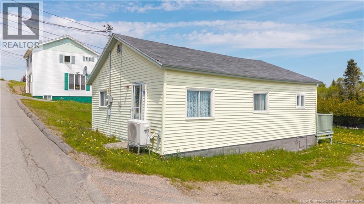
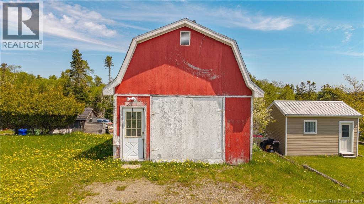
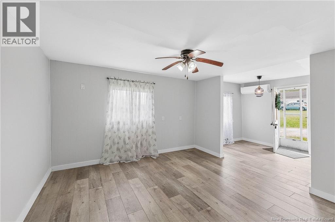
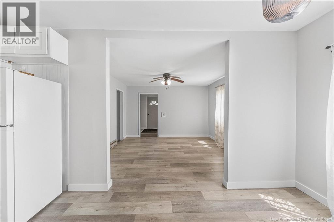
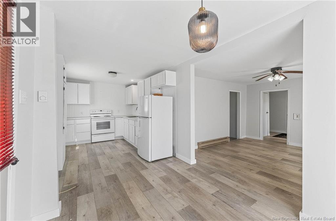
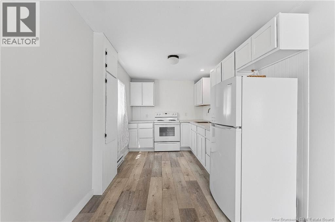
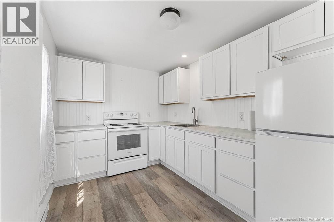
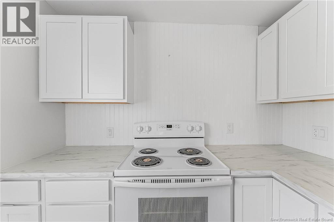
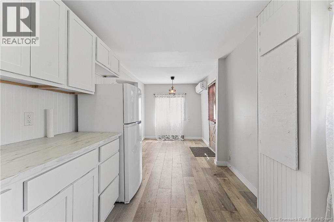
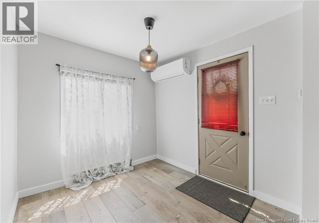
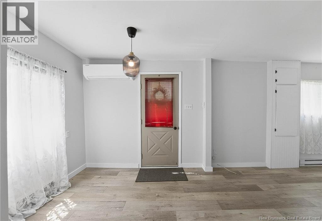
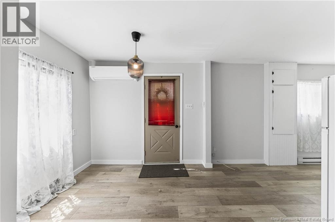
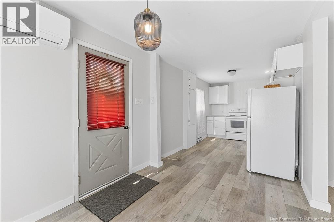
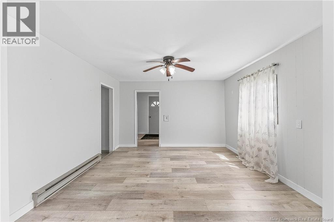
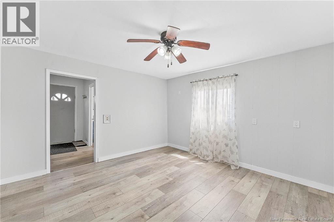
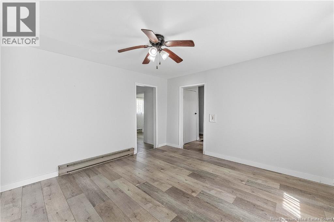
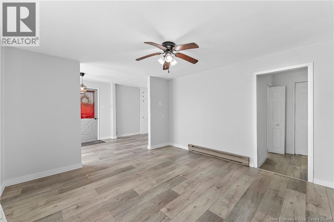
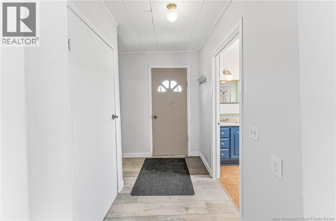
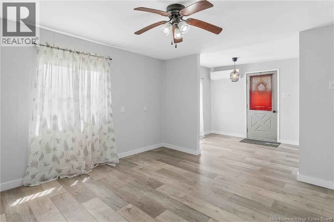
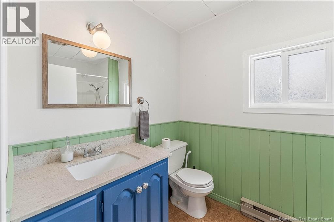
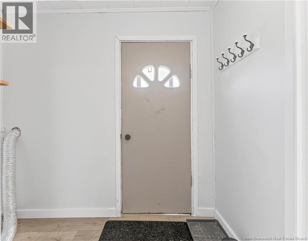
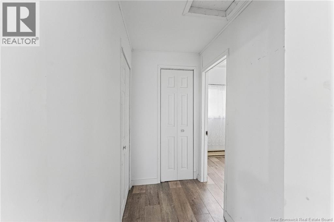
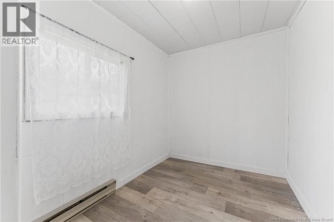
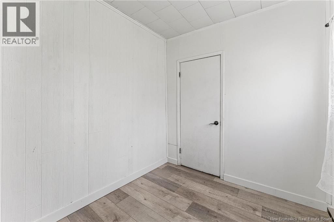
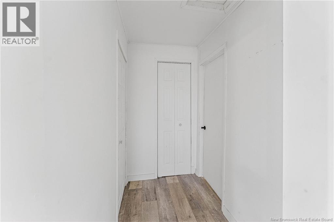
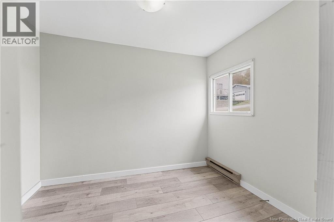
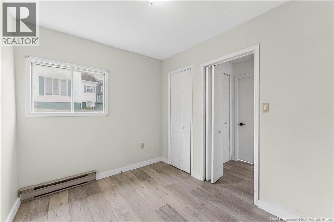
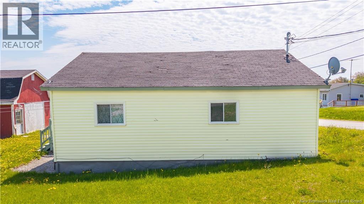
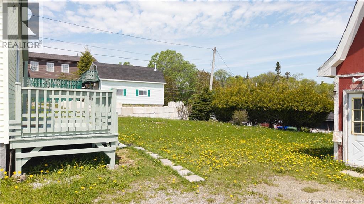
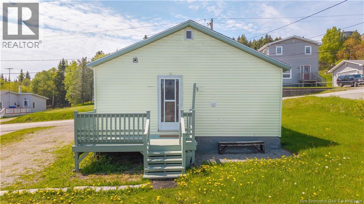
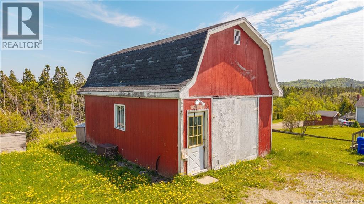
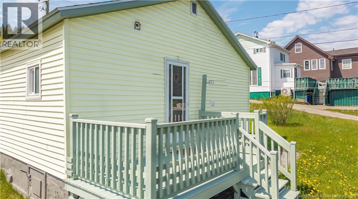
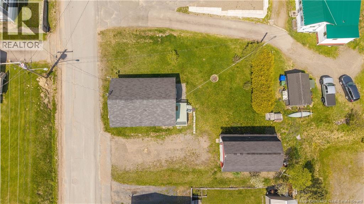
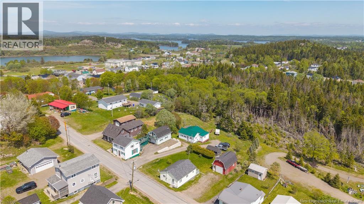
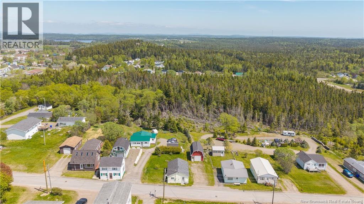
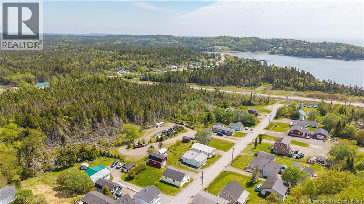
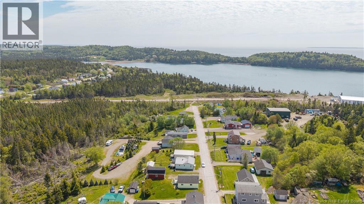
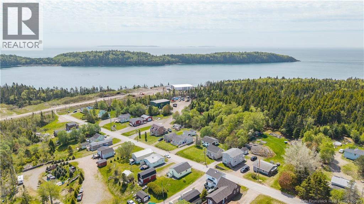
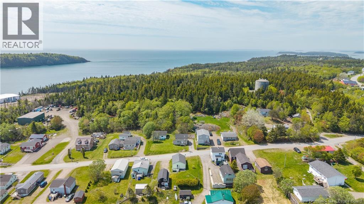
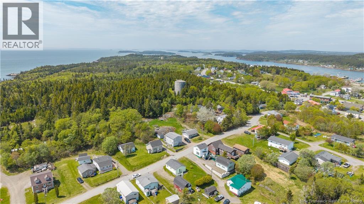
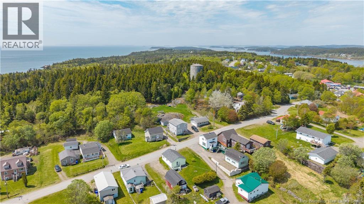
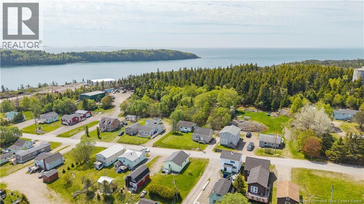
Tucked away in a charming seaside community, this cozy 2 bedroom, 1 bath bungalow offers the perfect blend of East Coast charm, comfort, and opportunity. With approximately 750 square feet of thoughtfully designed living space, this home is ideal for first-time buyers, downsizers or those searching for a peaceful coastal getaway. Inside, you'll find a bright and welcoming layout with comfortable living spaces, and easy one-level living. The home's efficient design offers both functionality and warmth, creating the perfect place to relax after a day enjoying the nearby shoreline and ocean air. Adding even more value is the detached garage featuring a loft space above ideal for storage, a workshop, hobby area, studio, or future development. Whether you're looking for extra room for recreational equipment or a creative workspace, this feature opens the door to many possibilities. A great opportunity to expand your rental portfolio or for a coastal Airbnb! (id:61805)
Property Details
| MLS® Number | NB140473 |
| Property Type | Single Family |
| Features | Corner Site |
Building
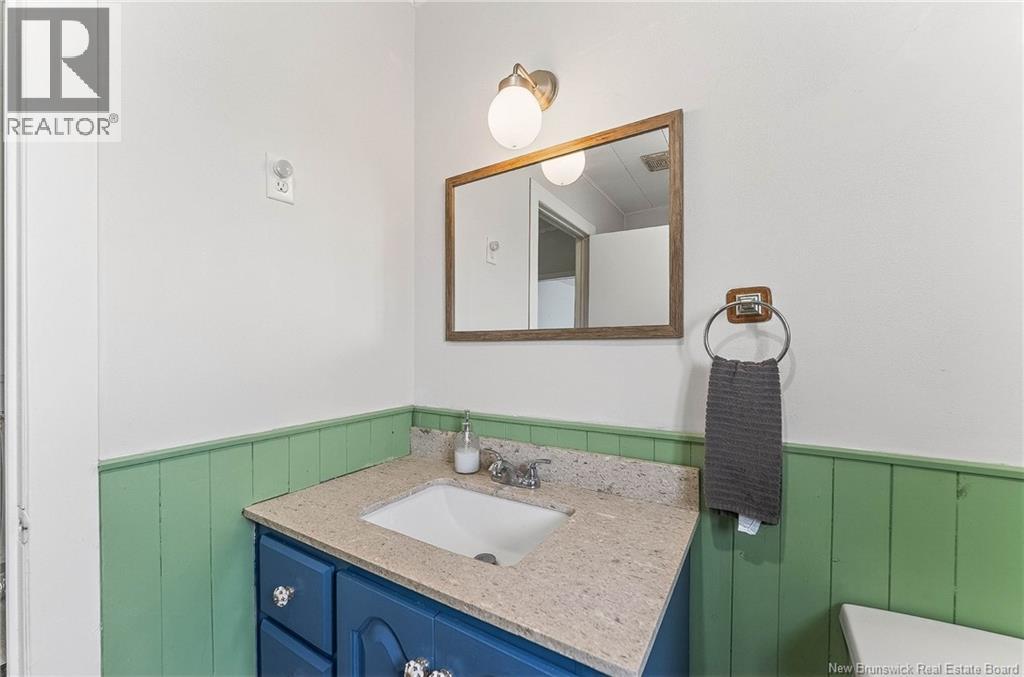
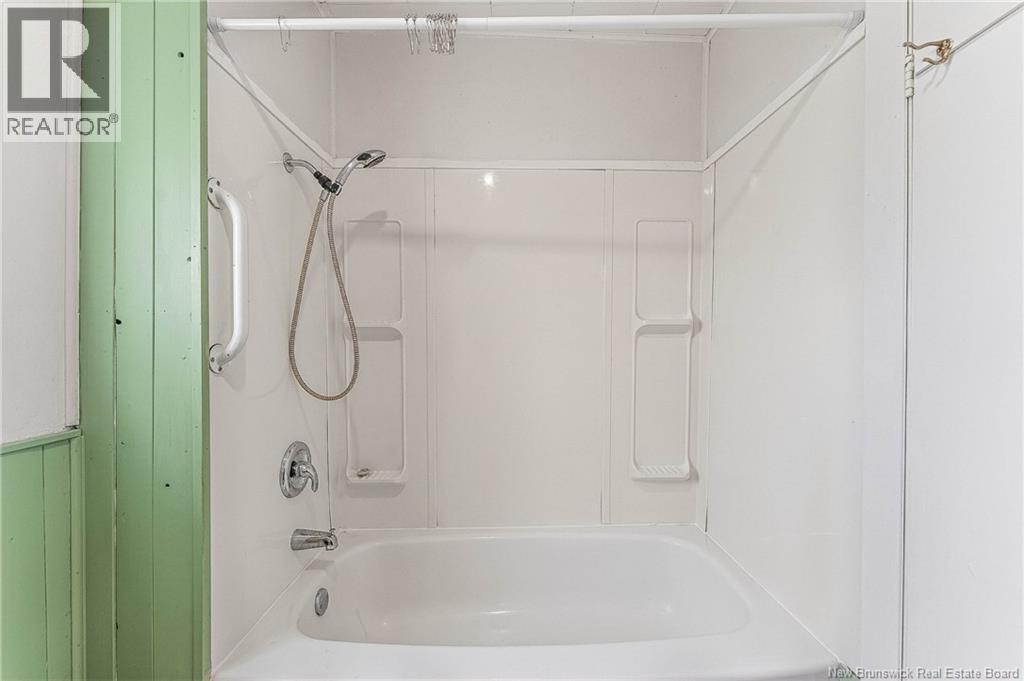
| Bathroom Total | 1 |
| Bedrooms Above Ground | 2 |
| Bedrooms Total | 2 |
| Architectural Style | Bungalow |
| Constructed Date | 1950 |
| Cooling Type | Heat Pump, Air Exchanger |
| Exterior Finish | Vinyl |
| Flooring Type | Laminate |
| Foundation Type | Concrete |
| Heating Fuel | Electric |
| Heating Type | Heat Pump |
| Stories Total | 1 |
| Size Interior | 750 Sqft |
| Total Finished Area | 750 Sqft |
| Type | House |
| Utility Water | Municipal Water |
Parking
| Detached Garage |
Land
| Access Type | Year-round Access, Public Road |
| Acreage | Yes |
| Sewer | Municipal Sewage System |
| Size Irregular | 7986 |
| Size Total | 7986 M2 |
| Size Total Text | 7986 M2 |
Rooms
| Level | Type | Length | Width | Dimensions |
|---|---|---|---|---|
| Main Level | Bath (# Pieces 1-6) | 7'0'' x 5'0'' | ||
| Main Level | Bedroom | 9'0'' x 8'5'' | ||
| Main Level | Primary Bedroom | 9'0'' x 9'0'' | ||
| Main Level | Living Room | 15'0'' x 10'0'' | ||
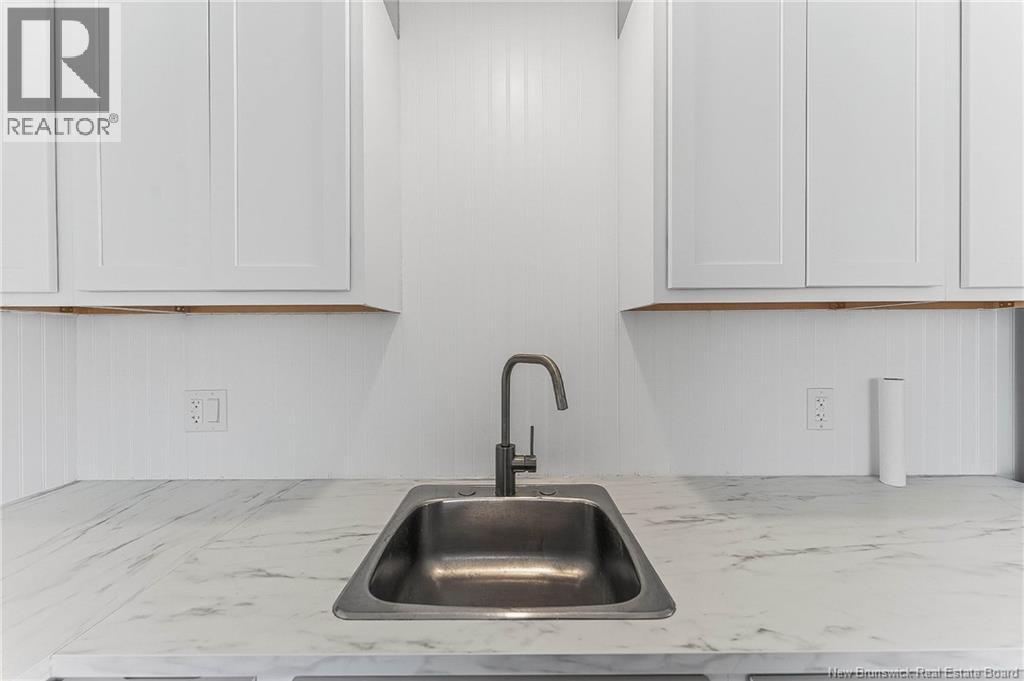
| Main Level | Kitchen | 19'0'' x 8'0'' |
Contact Us
Contact us for more information

The trademarks REALTOR®, REALTORS®, and the REALTOR® logo are controlled by The Canadian Real Estate Association (CREA) and identify real estate professionals who are members of CREA. The trademarks MLS®, Multiple Listing Service® and the associated logos are owned by The Canadian Real Estate Association (CREA) and identify the quality of services provided by real estate professionals who are members of CREA. The trademark DDF® is owned by The Canadian Real Estate Association (CREA) and identifies CREA's Data Distribution Facility (DDF®)
May 29 2026 01:15:26
New Brunswick Real Estate Board
Exit Realty Advantage