
148 Des Eleves Moncton, New Brunswick E1A 4V6

$624,900
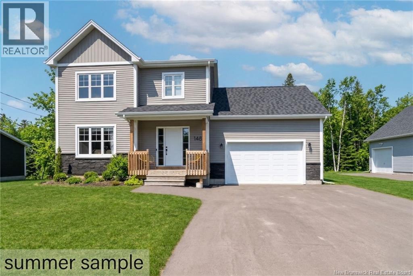
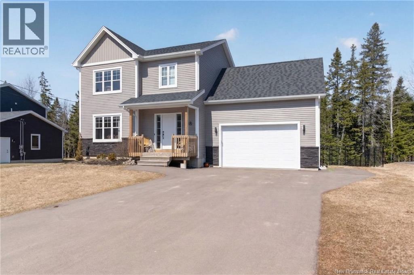
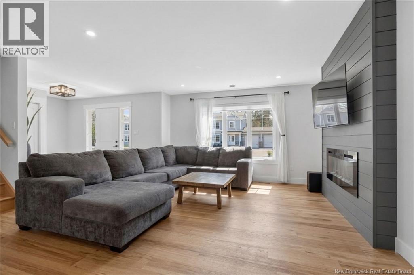
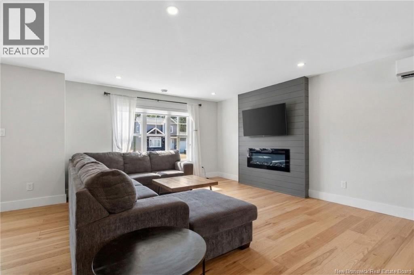
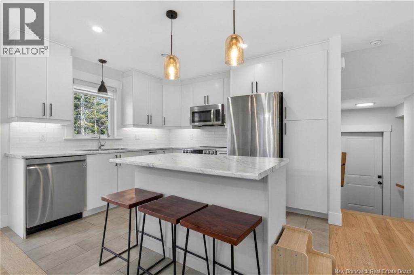
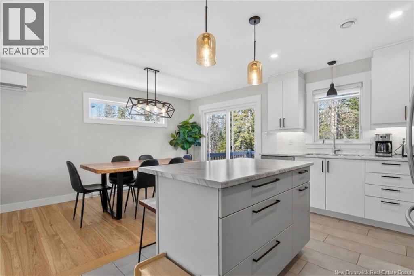
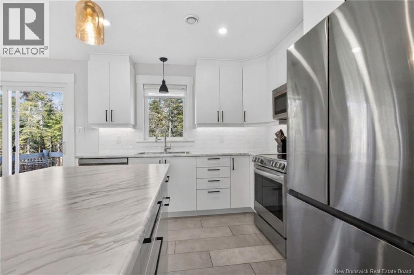
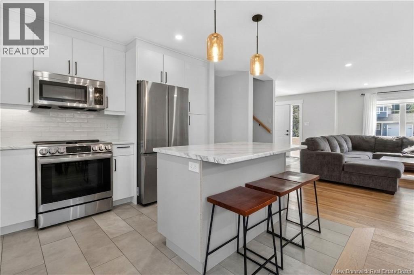
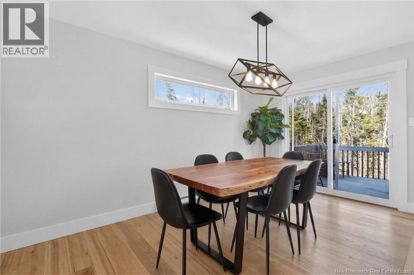
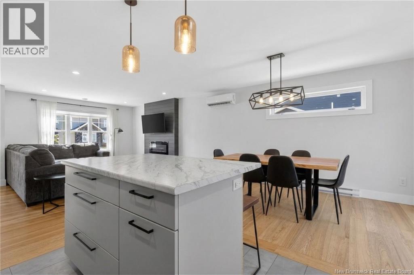
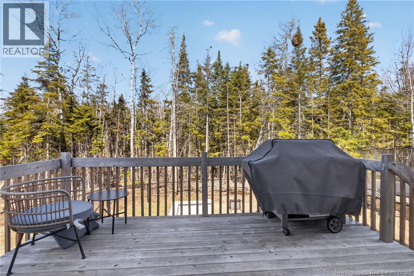
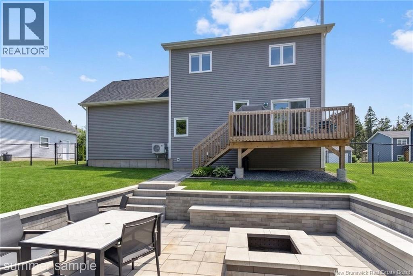
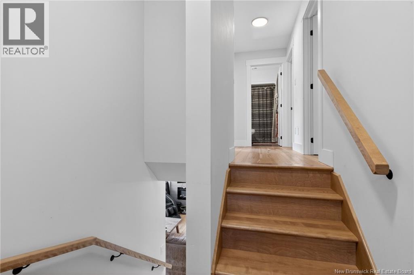
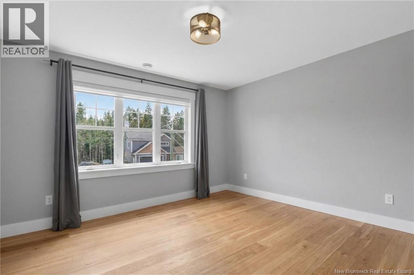
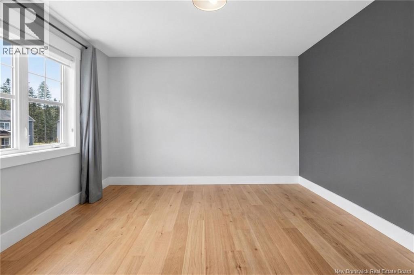
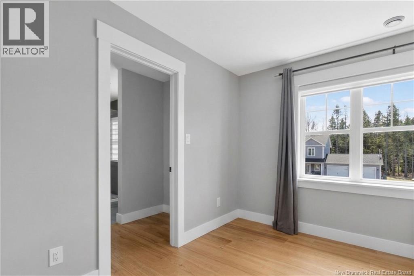
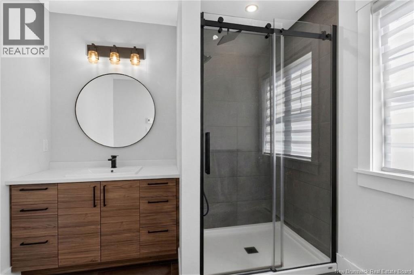
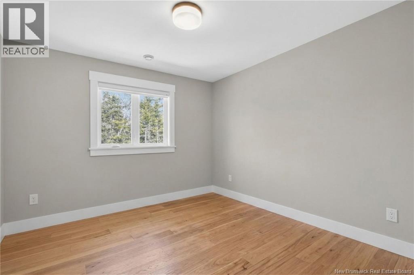
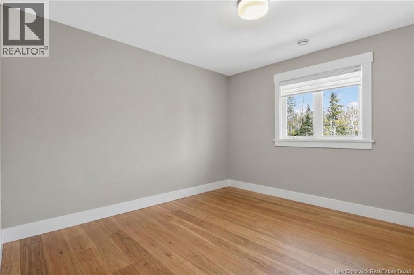
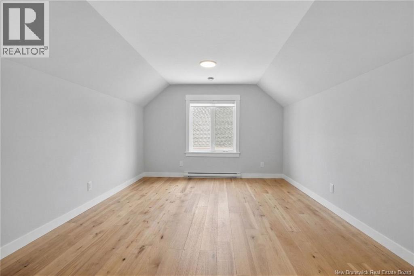
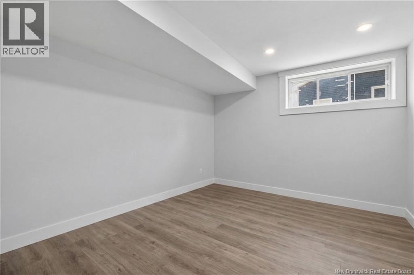
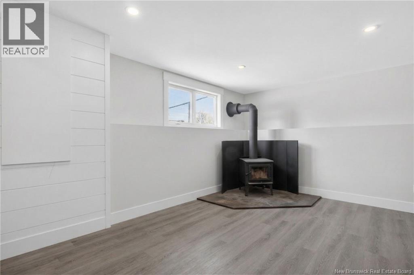
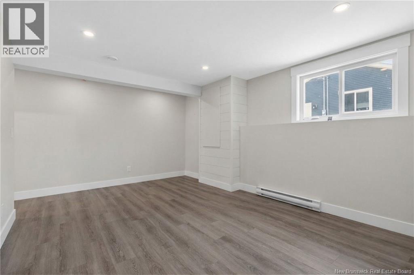
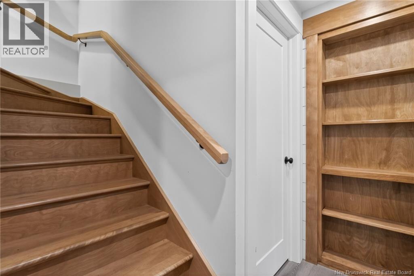
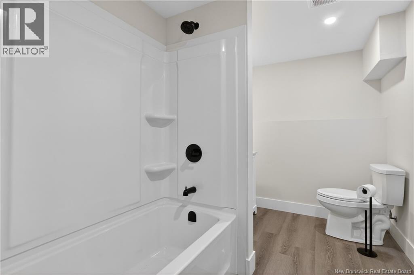
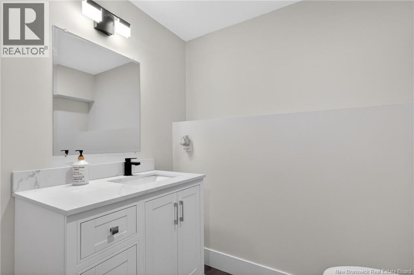
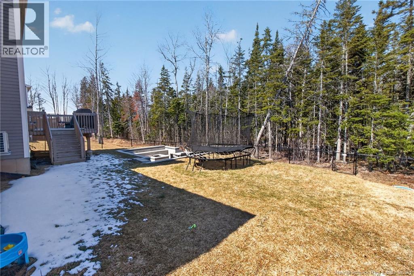
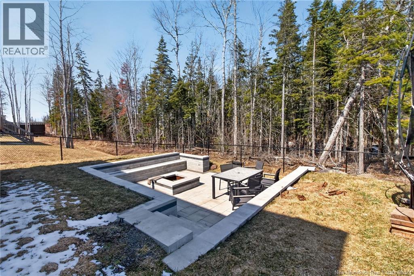
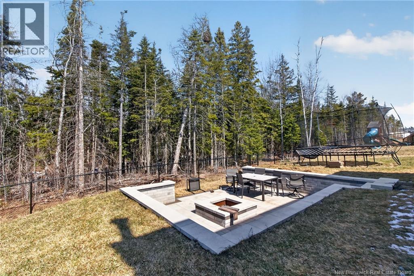
Beautiful two-storey home with attached double garage located in the highly sought-after Domaine des Écoliers in Dieppe. Offering a bright open-concept main floor with front living room, custom fireplace wall, and a well-appointed kitchen with center island flowing into the dining area, this home is perfect for everyday living and entertaining. Upstairs features a spacious primary suite with walk-through closet and 4PC ensuite with tiled shower and double vanity, along with additional bedrooms, full bath, and bonus room ideal as a fourth bedroom or family space. The fully finished basement adds exceptional living space, featuring a cozy woodstove perfect for relaxing evenings. Outside, enjoy a beautifully landscaped and fully fenced backyard featuring a stunning stone patio, ideal for entertaining or unwinding in privacy. Conveniently located near schools, daycares, and amenities, this home offers both comfort and location in one complete package. Call for more info today! (id:61805)
Open House
This property has open houses!
2:00 pm
Ends at:4:00 pm
Property Details
| MLS® Number | NB136635 |
| Property Type | Single Family |
Building
| Bathroom Total | 4 |
| Bedrooms Above Ground | 4 |
| Bedrooms Below Ground | 1 |
| Bedrooms Total | 5 |
| Cooling Type | Heat Pump |
| Exterior Finish | Stone, Vinyl |
| Flooring Type | Ceramic, Laminate, Tile, Hardwood |
| Foundation Type | Concrete |
| Half Bath Total | 1 |
| Heating Fuel | Electric, Wood |
| Heating Type | Baseboard Heaters, Heat Pump, Stove |
| Stories Total | 2 |
| Size Interior | 2,486 Sqft |
| Total Finished Area | 2486 Sqft |
| Type | House |
| Utility Water | Municipal Water |
Parking
| Garage |
Land
| Acreage | No |
| Sewer | Municipal Sewage System |
| Size Irregular | 771 |
| Size Total | 771 M2 |
| Size Total Text | 771 M2 |
Rooms
| Level | Type | Length | Width | Dimensions |
|---|---|---|---|---|
| Second Level | Bonus Room | 20' x 12' | ||
| Second Level | 4pc Bathroom | X | ||
| Second Level | 4pc Bathroom | X | ||
| Second Level | Bedroom | 13' x 12'8'' | ||
| Second Level | Bedroom | 10'8'' x 11'4'' | ||
| Second Level | Bedroom | 11'8'' x 11'4'' | ||
| Basement | Storage | X | ||
| Basement | Bedroom | 11' x 12'1'' | ||
| Basement | 3pc Bathroom | X | ||
| Basement | Family Room | 15'5'' x 13'1'' | ||
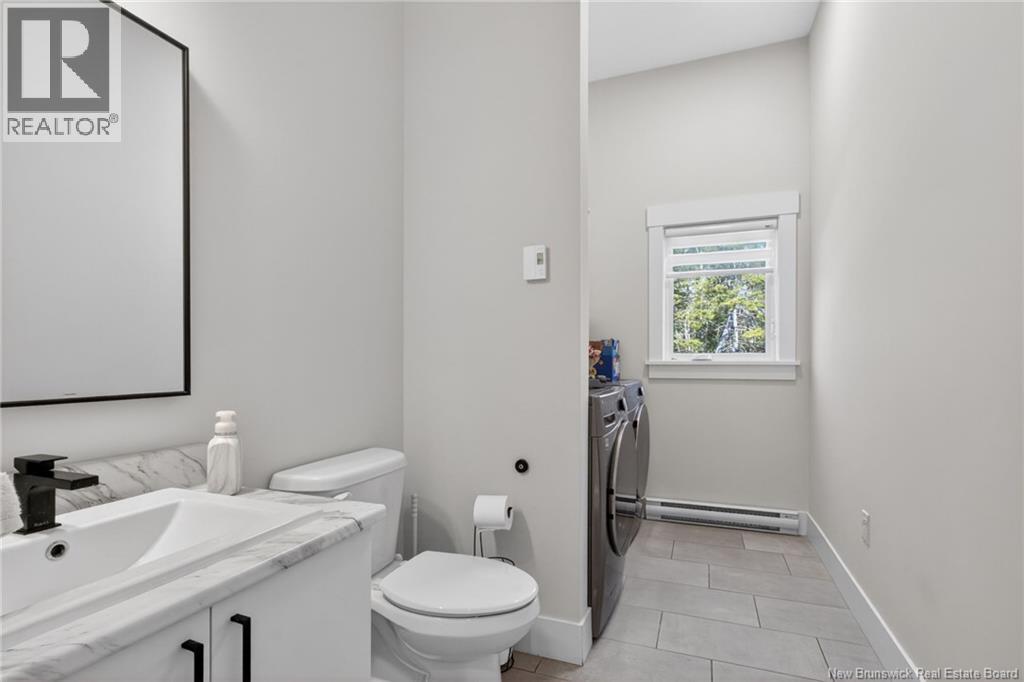
| Main Level | 2pc Bathroom | X | ||
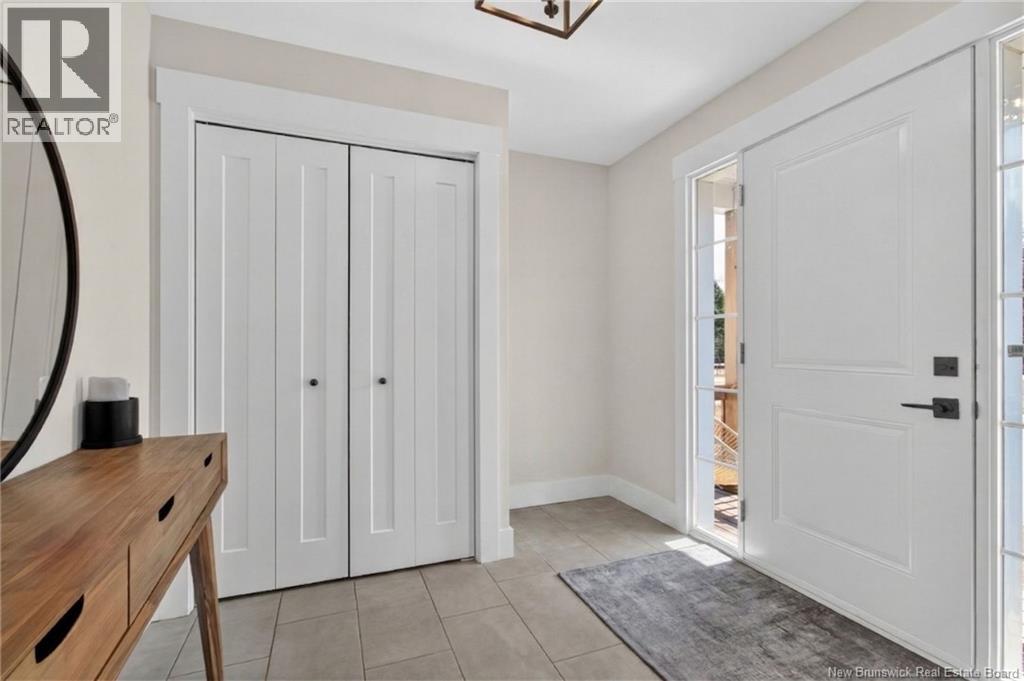
| Main Level | Foyer | 6'5'' x 8'6'' | ||
| Main Level | Living Room | 15'11'' x 17' | ||
| Main Level | Dining Room | 9'2'' x 12' | ||
| Main Level | Kitchen | 9'6'' x 11'8'' |
Contact Us
Contact us for more information

The trademarks REALTOR®, REALTORS®, and the REALTOR® logo are controlled by The Canadian Real Estate Association (CREA) and identify real estate professionals who are members of CREA. The trademarks MLS®, Multiple Listing Service® and the associated logos are owned by The Canadian Real Estate Association (CREA) and identify the quality of services provided by real estate professionals who are members of CREA. The trademark DDF® is owned by The Canadian Real Estate Association (CREA) and identifies CREA's Data Distribution Facility (DDF®)
May 29 2026 08:31:39
New Brunswick Real Estate Board
Exit Realty Associates