
398 Tweedside Road Harvey, New Brunswick E6K 2H8

$465,000
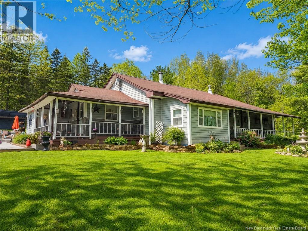
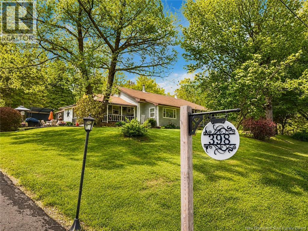
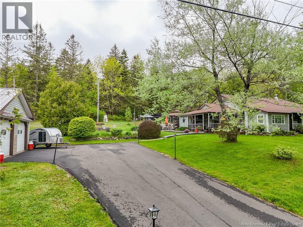
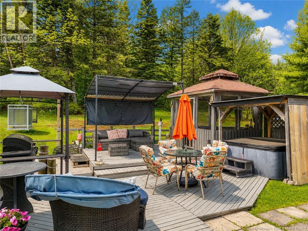
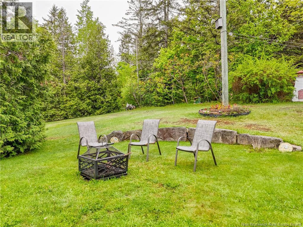
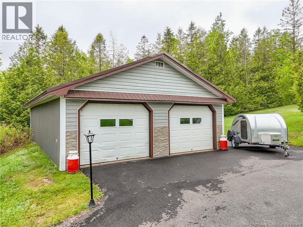
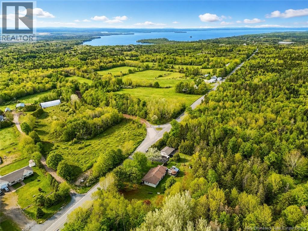
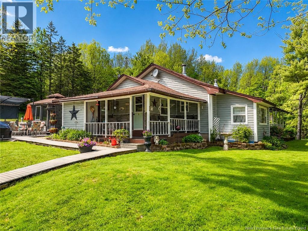
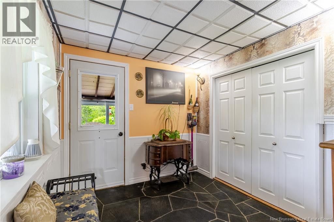
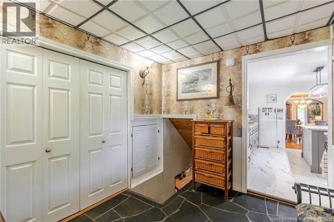
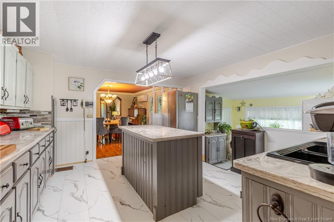
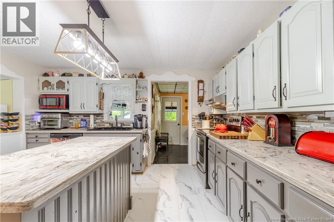
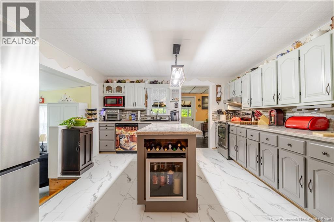
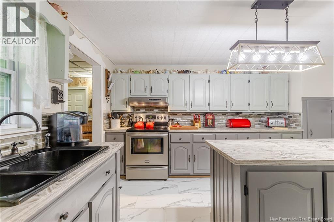
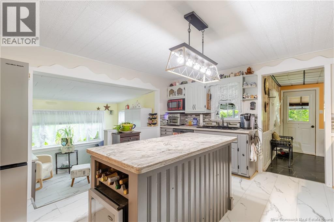
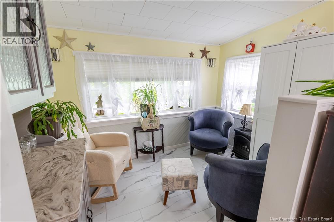
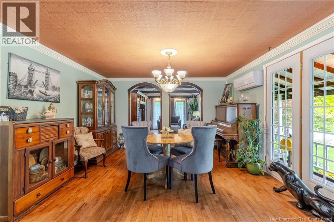
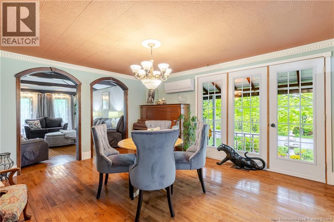
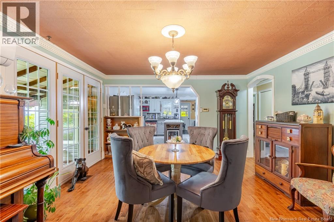
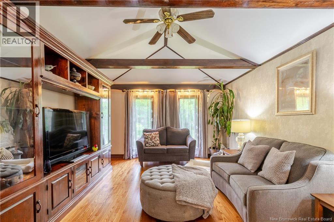
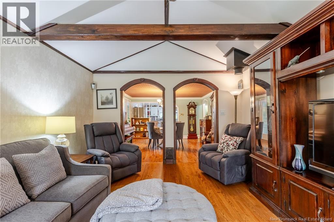
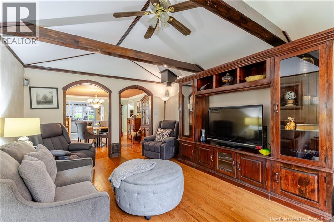
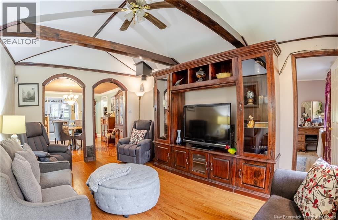
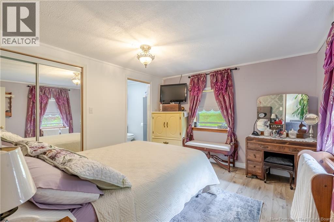
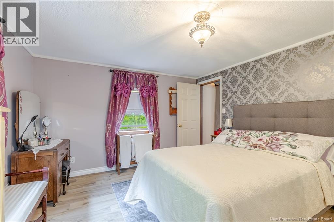
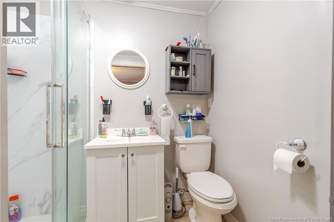
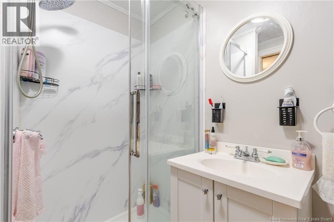
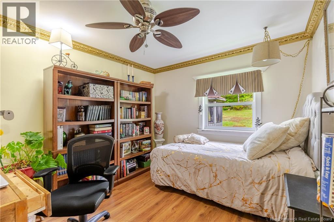
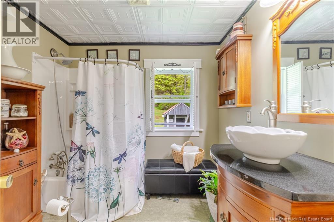
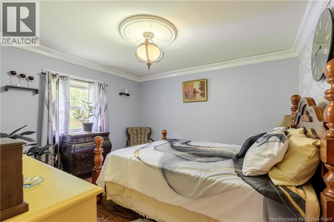
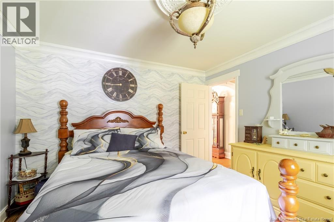
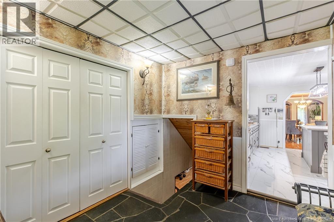
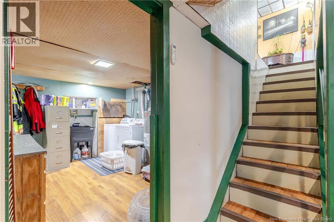
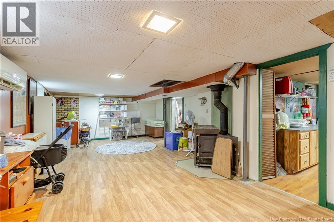
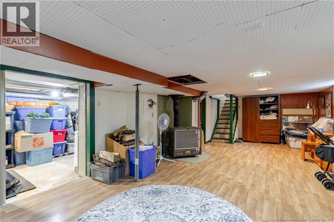
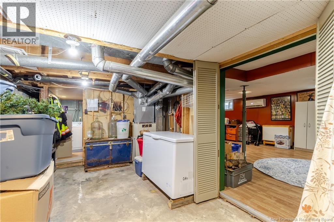
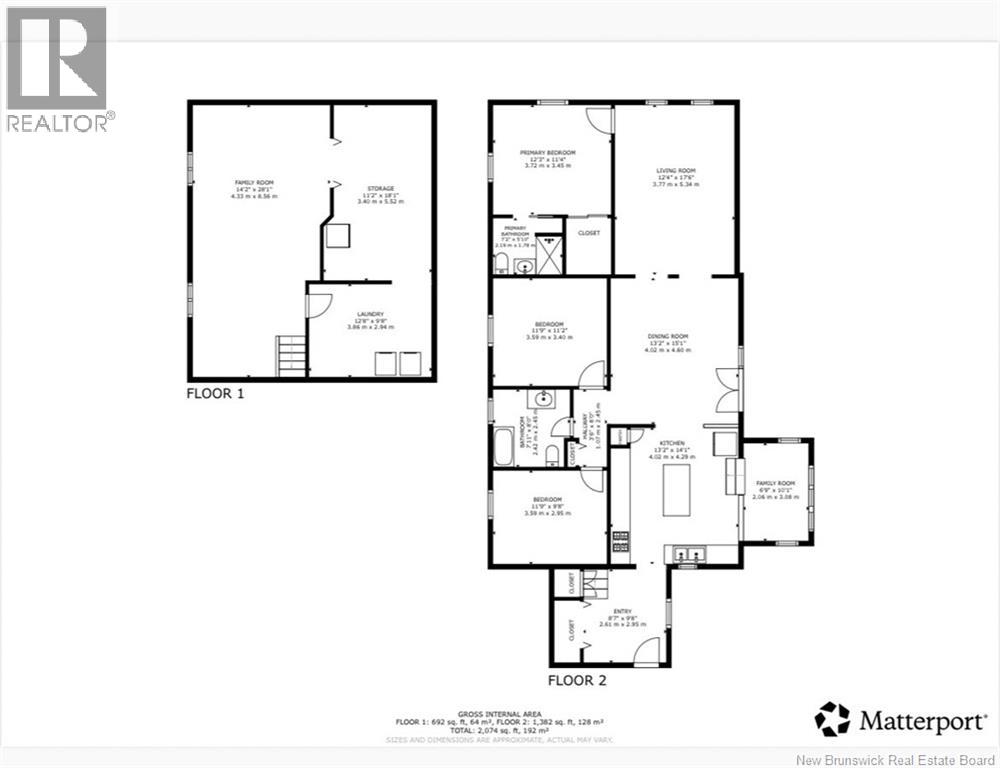
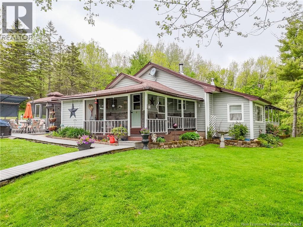
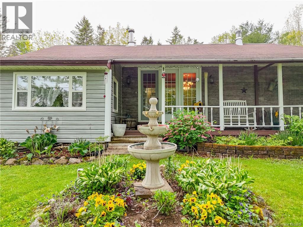
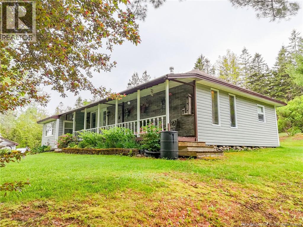
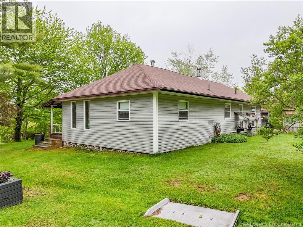
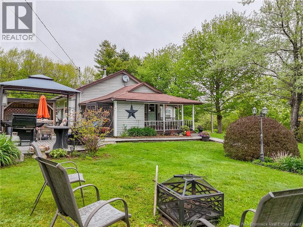
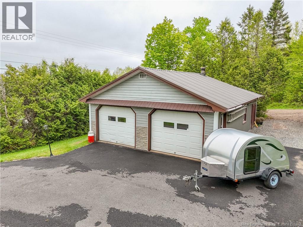
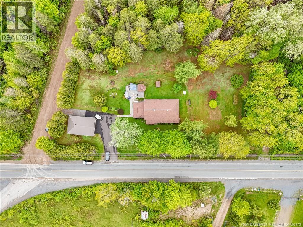
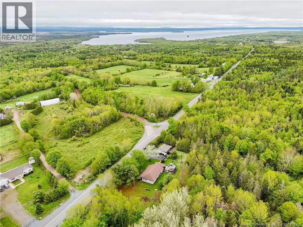
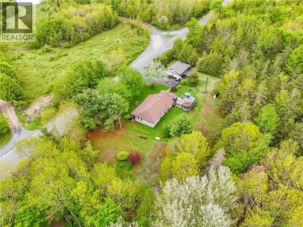
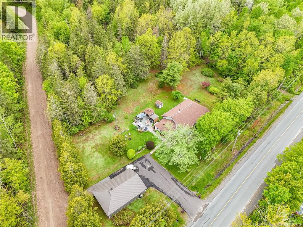
Why book a summer getaway when you can live like youre on vacation year-round here at 398 Tweedside Road? From the moment you arrive, this property impresses with a newly paved driveway, detached double garage, and an outdoor living setup designed for enjoyment. Relax on the resort-style patio, unwind in the hot tub, or spend a bug-free evening in the screened gazebo. Inside, this expansive bungalow blends comfort with character. Enter through the mudroom and discover a bright kitchen featuring updated stainless steel appliances, generous cupboard and counter space, as well as a large island. A cozy coffee nook offers the perfect place to start your day overlooking the front gardens. The dining room easily hosts family meals, while the inviting living room showcases hardwood floors, exposed beams, and a vaulted ceiling. The private primary suite includes a full bath and large closet, while two additional bedrooms and a second full bath complete the main level. Tasteful finishes throughout include crown mouldings, tin ceilings, quality lighting, and a mix of tile, hardwood, and waterproof plank flooring. Downstairs, enjoy a finished basement with a spacious rec room warmed by a woodstove, plus laundry and ample storage. Located in family-friendly Harvey, youll be close to community activities, Oromocto Lakes public boat launch, and ATV trail access. Make an offer on 398 Tweedside Road. You wont just be buying a house, youll be buying a lifestyle. (id:61805)
Open House
This property has open houses!
2:00 pm
Ends at:4:00 pm
12:00 pm
Ends at:2:00 pm
Property Details
| MLS® Number | NB138966 |
| Property Type | Single Family |
| Amenities Near By | Recreation Nearby, Shopping |
| Community Features | Fishing |
| Equipment Type | None |
| Features | Corner Site, Rolling, Balcony/deck/patio |
| Rental Equipment Type | None |
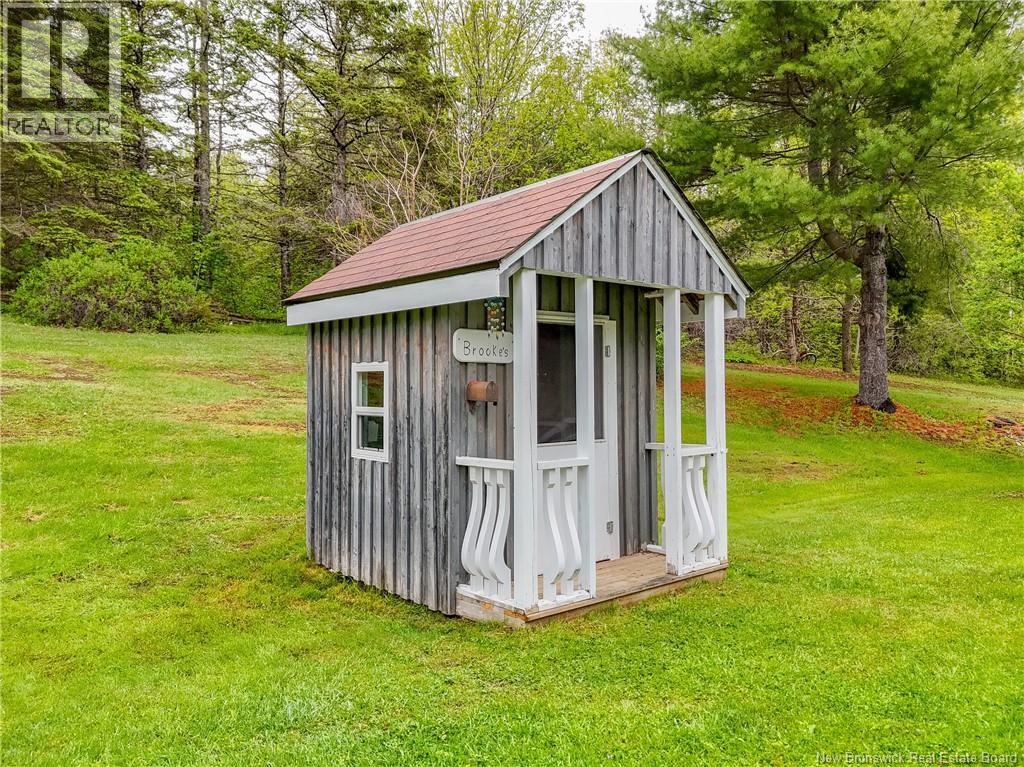
| Structure | Shed |
Building
| Bathroom Total | 2 |
| Bedrooms Above Ground | 3 |
| Bedrooms Total | 3 |
| Architectural Style | Bungalow |
| Basement Development | Partially Finished |
| Basement Type | Full (partially Finished) |
| Constructed Date | 1965 |
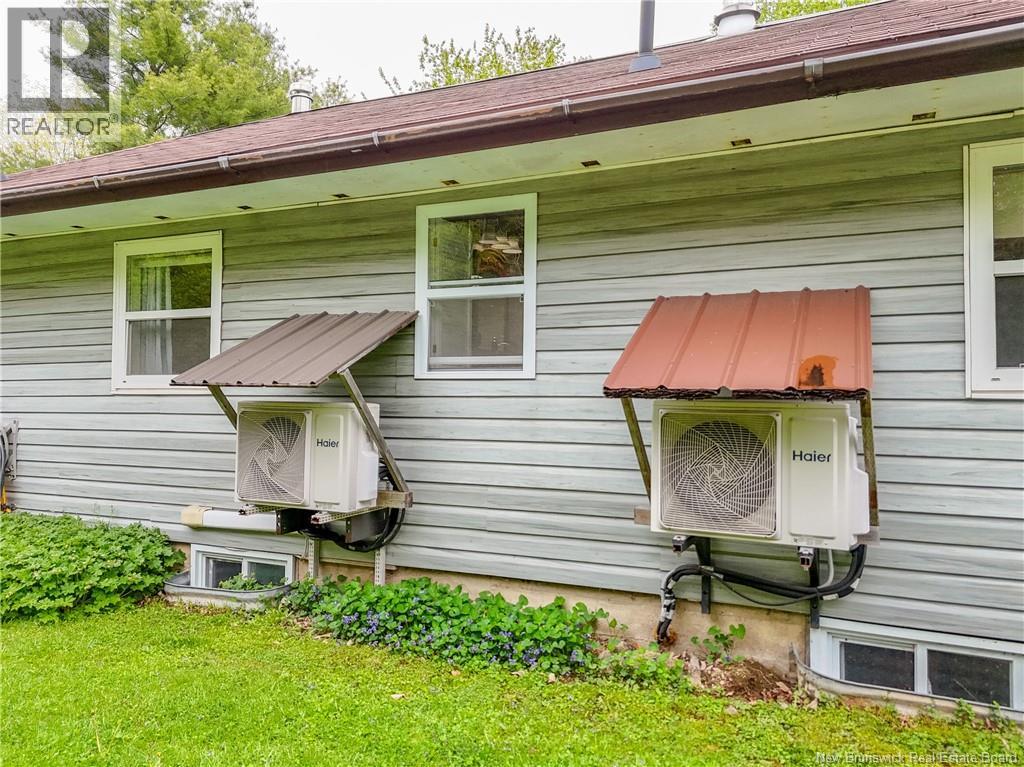
| Cooling Type | Heat Pump |
| Exterior Finish | Vinyl |
| Flooring Type | Laminate, Other, Tile, Linoleum, Hardwood |
| Foundation Type | Concrete |
| Heating Fuel | Electric, Wood |
| Heating Type | Forced Air, Heat Pump, Stove |
| Stories Total | 1 |
| Size Interior | 1,894 Sqft |
| Total Finished Area | 1894 Sqft |
| Type | House |
| Utility Water | Drilled Well, Well |
Parking
| Detached Garage | |
| Garage | |
| Garage |
Land
| Access Type | Year-round Access, Public Road |
| Acreage | No |
| Land Amenities | Recreation Nearby, Shopping |
| Landscape Features | Landscaped |
| Sewer | Septic System |
| Size Irregular | 0.96 |
| Size Total | 0.96 Ac |
| Size Total Text | 0.96 Ac |
Rooms
| Level | Type | Length | Width | Dimensions |
|---|---|---|---|---|
| Basement | Storage | 18'1'' x 11'2'' | ||
| Basement | Laundry Room | 12'8'' x 9'8'' | ||
| Basement | Family Room | 28'1'' x 14'2'' | ||
| Main Level | Bath (# Pieces 1-6) | 8'0'' x 7'11'' | ||
| Main Level | Bedroom | 11'9'' x 9'8'' | ||
| Main Level | Bedroom | 11'9'' x 11'2'' | ||
| Main Level | 3pc Ensuite Bath | 7'2'' x 5'10'' | ||
| Main Level | Primary Bedroom | 12'3'' x 11'4'' | ||
| Main Level | Dining Nook | 10'1'' x 6'9'' | ||
| Main Level | Living Room | 17'6'' x 12'4'' | ||
| Main Level | Dining Room | 15'1'' x 13'2'' | ||
| Main Level | Kitchen | 14'1'' x 13'2'' | ||
| Main Level | Mud Room | 9'8'' x 8'7'' |
Contact Us
Contact us for more information

The trademarks REALTOR®, REALTORS®, and the REALTOR® logo are controlled by The Canadian Real Estate Association (CREA) and identify real estate professionals who are members of CREA. The trademarks MLS®, Multiple Listing Service® and the associated logos are owned by The Canadian Real Estate Association (CREA) and identify the quality of services provided by real estate professionals who are members of CREA. The trademark DDF® is owned by The Canadian Real Estate Association (CREA) and identifies CREA's Data Distribution Facility (DDF®)
May 29 2026 09:44:31
New Brunswick Real Estate Board
Exit Realty Advantage