
1018 Dever Road Saint John, New Brunswick E2M 4J3

$199,900
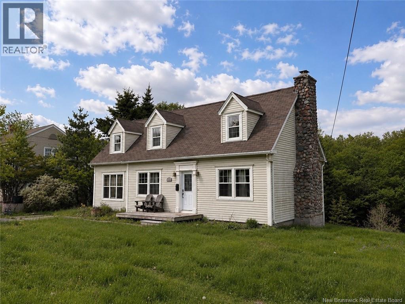
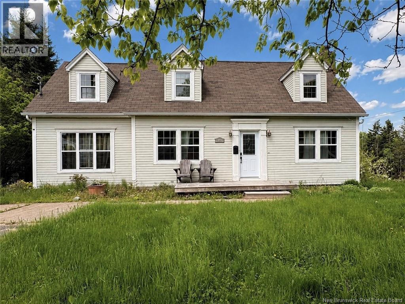
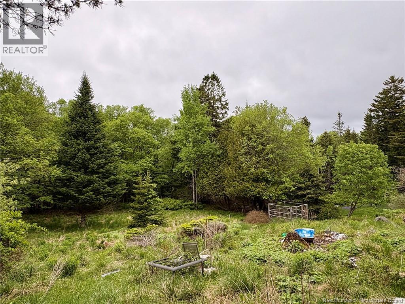
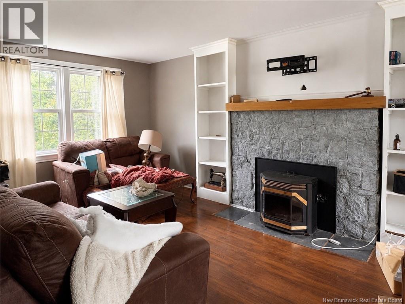
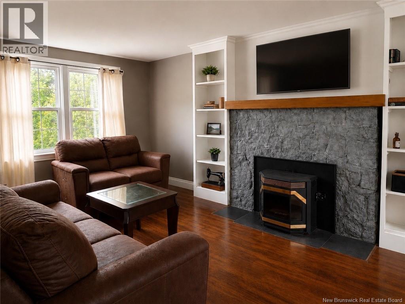
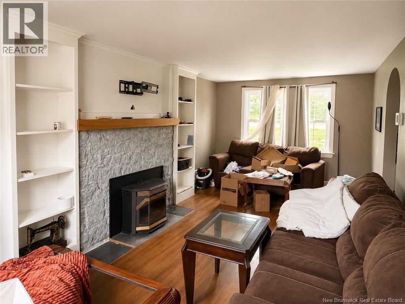
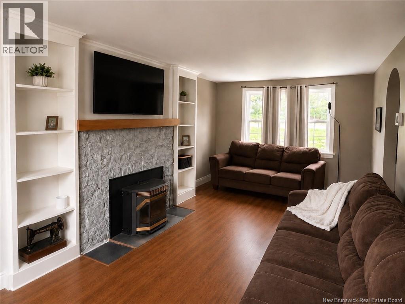
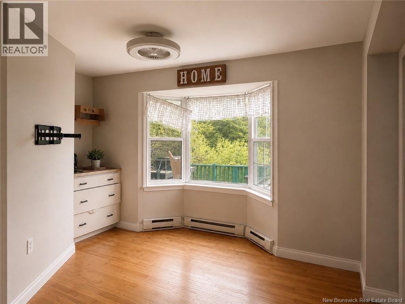
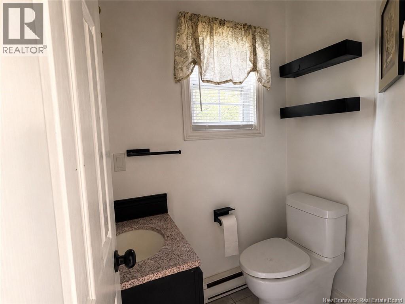
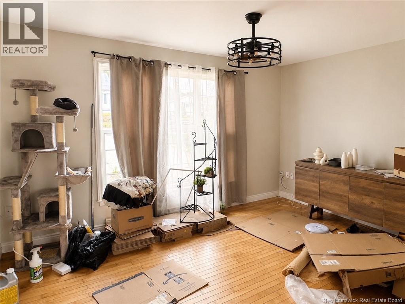
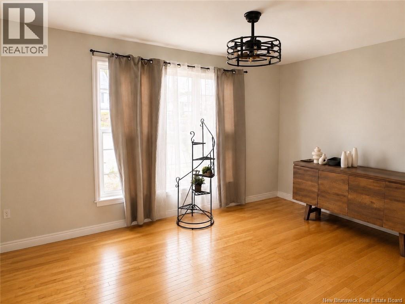
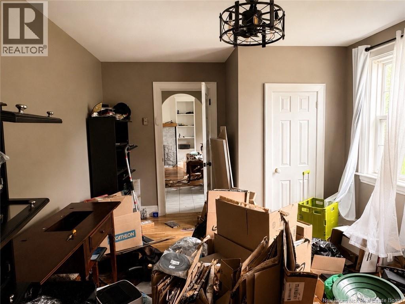
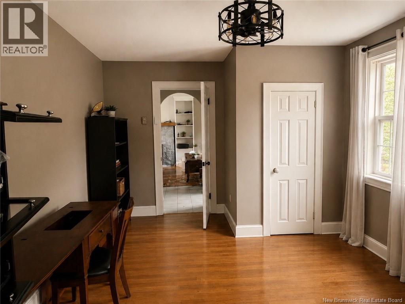
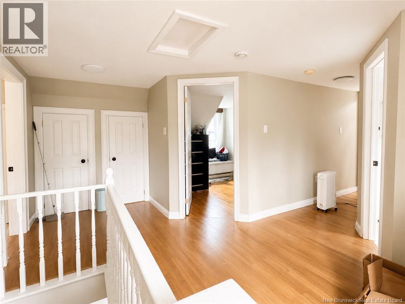
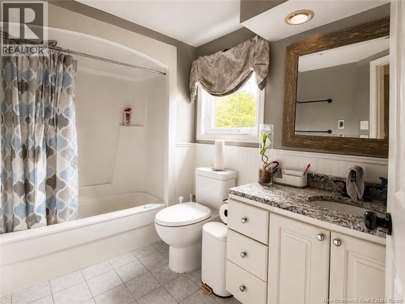
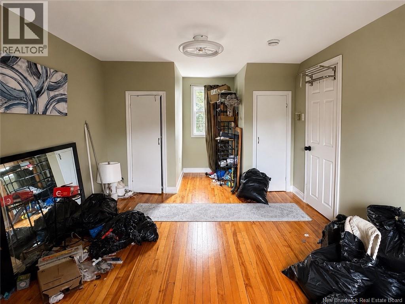
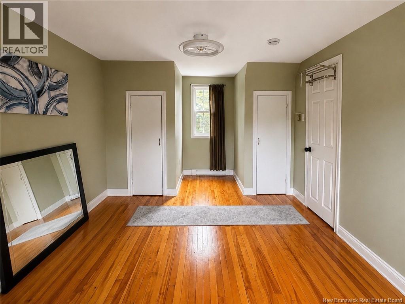
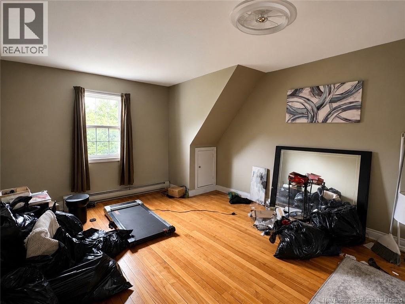
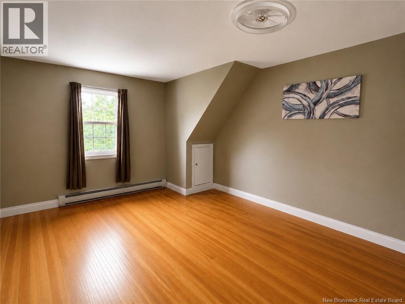
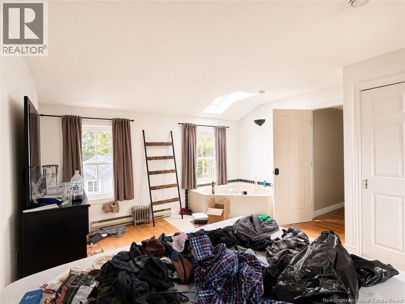
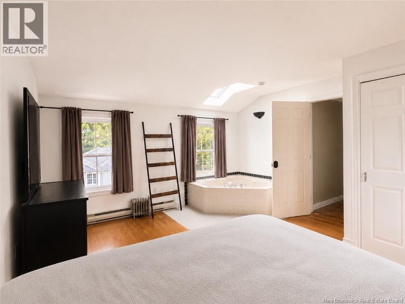
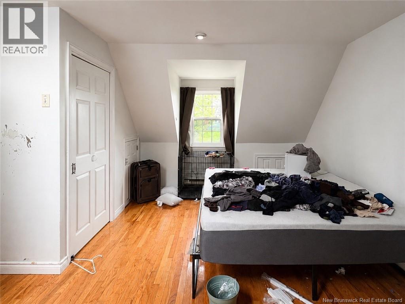
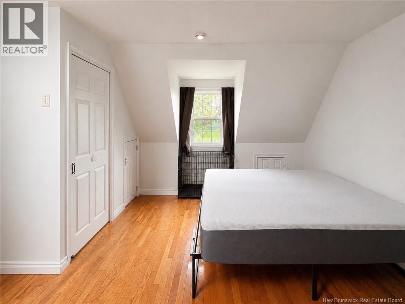
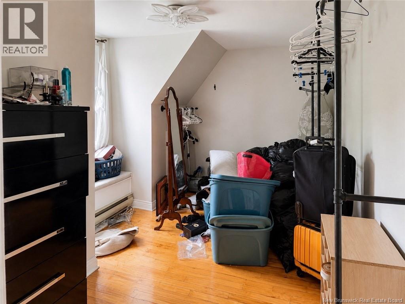
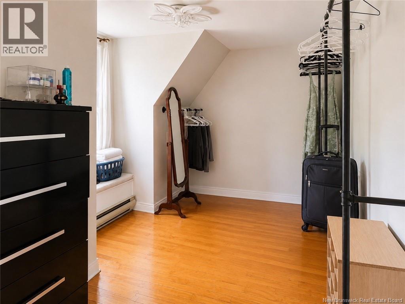
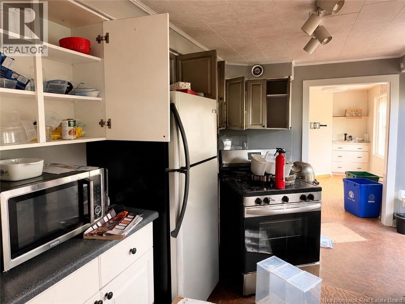
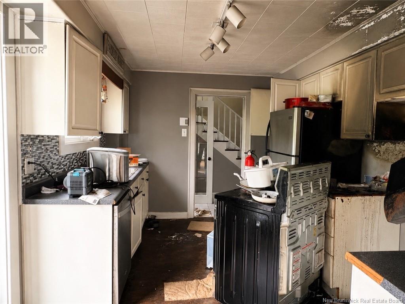
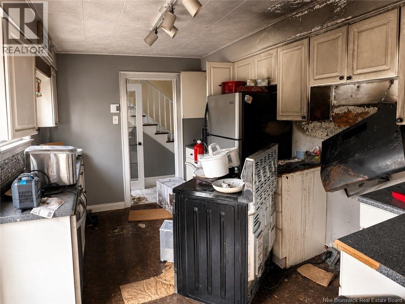
Opportunity awaits at 1018 Dever Rd on Saint Johns west side. Set on a rare one-acre lot in a desirable location, this charming two-storey home offers lovely curb appeal, plenty of space, and the chance to make it your own. Inside, youll find 3 bedrooms, 1.5 bathrooms, and a full unfinished basement with lots of potential for storage or future use. Being sold as is, where is, this property is perfect for buyers with vision who are excited to put their own touch on a home in a sought-after area. The kitchen experienced a grease fire and will require repairs, but with some attention and fresh ideas, this home could truly come back to life. Opportunities like this dont come along often, especially with an acre lot on the west side, making this a fantastic chance to build equity and create something special. (SOLD AS IS, WHERE IS) (id:61805)
Property Details
| MLS® Number | NB140629 |
| Property Type | Single Family |
| Neigbourhood | Quinton Heights |
| Equipment Type | Water Heater |
| Rental Equipment Type | Water Heater |
Building
| Bathroom Total | 2 |
| Bedrooms Above Ground | 3 |
| Bedrooms Total | 3 |
| Basement Development | Unfinished |
| Basement Type | Full (unfinished) |
| Exterior Finish | Vinyl |
| Flooring Type | Laminate, Linoleum, Hardwood |
| Foundation Type | Concrete |
| Half Bath Total | 1 |
| Heating Fuel | Electric |
| Heating Type | Baseboard Heaters |
| Stories Total | 2 |
| Size Interior | 1,850 Sqft |
| Total Finished Area | 1850 Sqft |
| Type | House |
| Utility Water | Municipal Water |
Land
| Acreage | Yes |
| Sewer | Municipal Sewage System |
| Size Irregular | 1 |
| Size Total | 1 Ac |
| Size Total Text | 1 Ac |
Rooms
| Level | Type | Length | Width | Dimensions |
|---|---|---|---|---|
| Second Level | 3pc Bathroom | 7'4'' x 6'0'' | ||
| Second Level | Primary Bedroom | 18'7'' x 13'7'' | ||
| Second Level | Bedroom | 15' x 11' | ||
| Second Level | Bedroom | 13' x 7'5'' | ||
| Main Level | Dining Room | 13'5'' x 10'2'' | ||
| Main Level | 2pc Bathroom | 5'10'' x 4'2'' | ||
| Main Level | Kitchen | 13'4'' x 10' | ||
| Main Level | Foyer | 6' x 4'3'' | ||
| Main Level | Bonus Room | 13' x 10'9'' | ||
| Main Level | Dining Nook | 13'9'' x 9'0'' | ||
| Main Level | Living Room | 20'11'' x 11'1'' |
Contact Us
Contact us for more information

The trademarks REALTOR®, REALTORS®, and the REALTOR® logo are controlled by The Canadian Real Estate Association (CREA) and identify real estate professionals who are members of CREA. The trademarks MLS®, Multiple Listing Service® and the associated logos are owned by The Canadian Real Estate Association (CREA) and identify the quality of services provided by real estate professionals who are members of CREA. The trademark DDF® is owned by The Canadian Real Estate Association (CREA) and identifies CREA's Data Distribution Facility (DDF®)
May 29 2026 07:29:57
New Brunswick Real Estate Board
Royal LePage Select Realty