
343 Route 102 Burton, New Brunswick E2V 3C9

$389,000
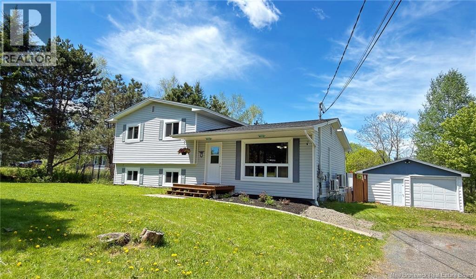
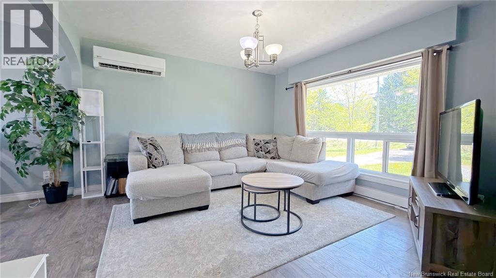
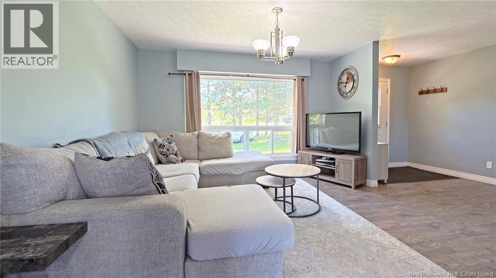
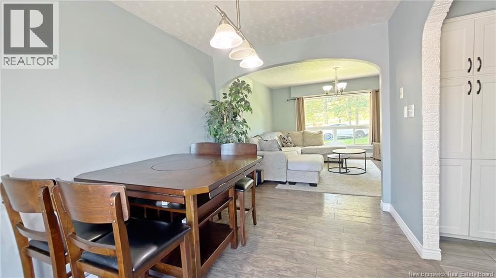
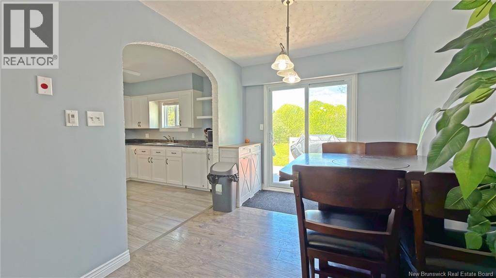
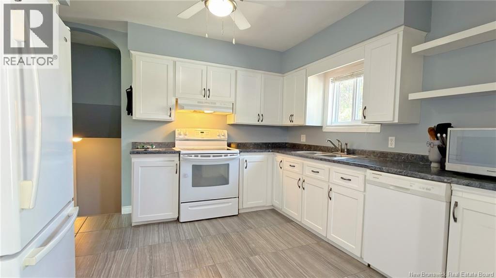
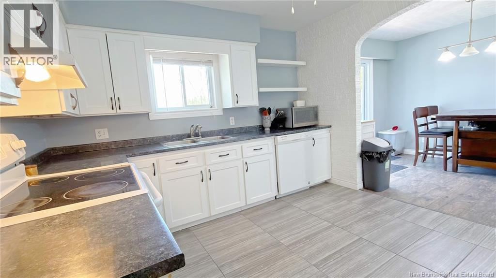
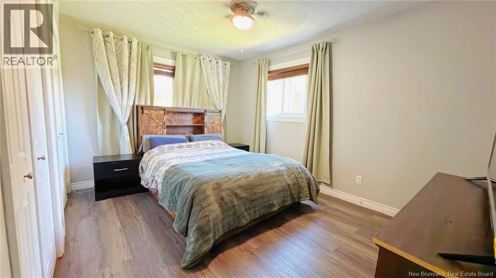
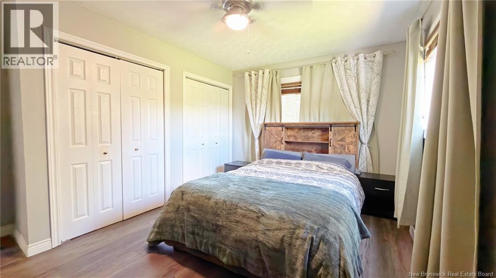
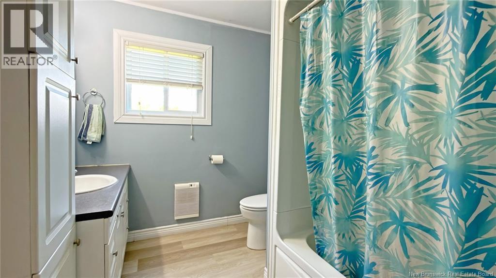
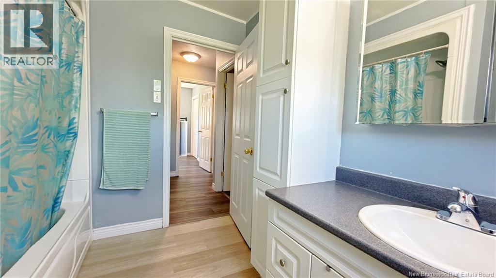
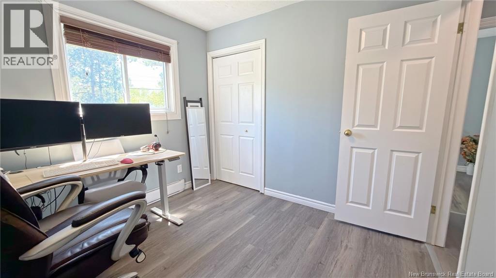
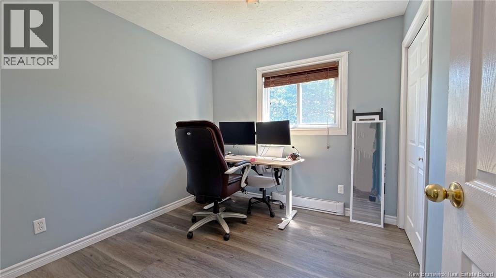
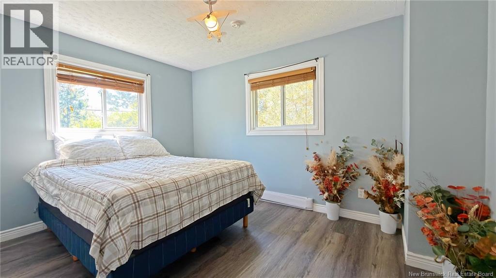
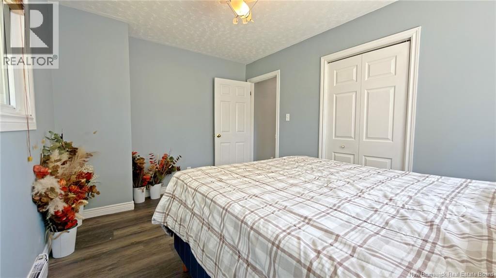
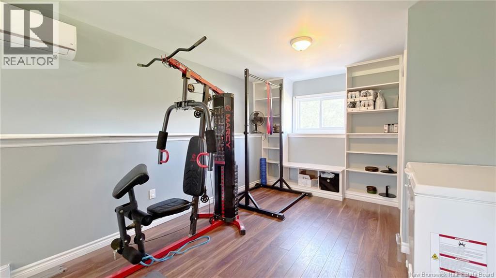
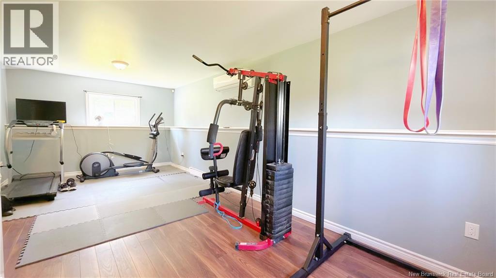
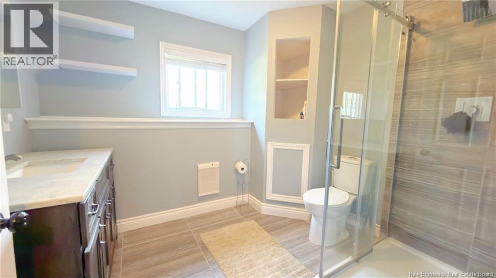
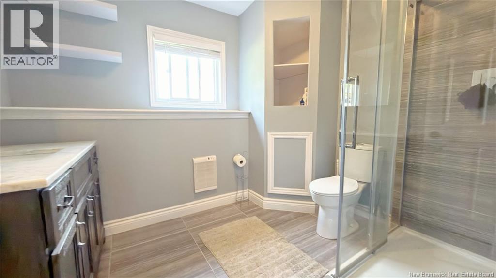
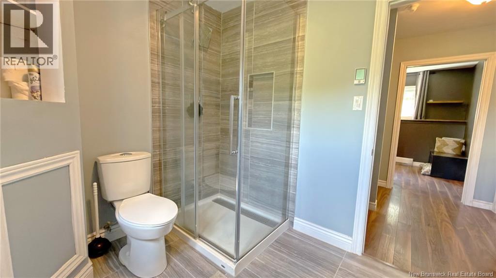
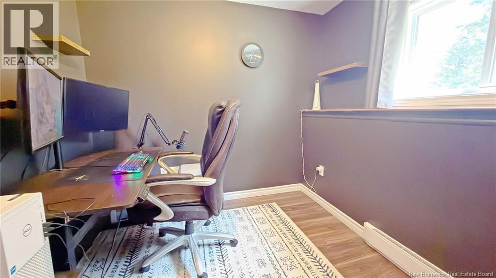
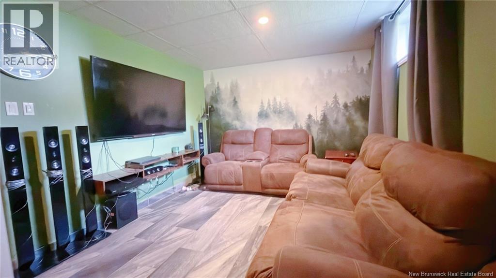
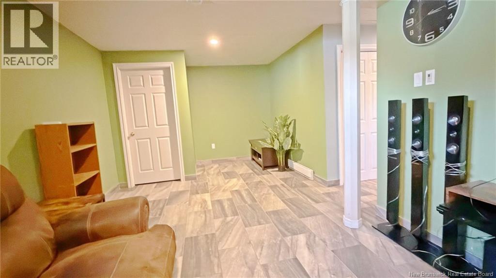
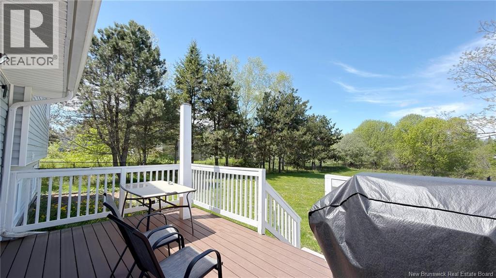
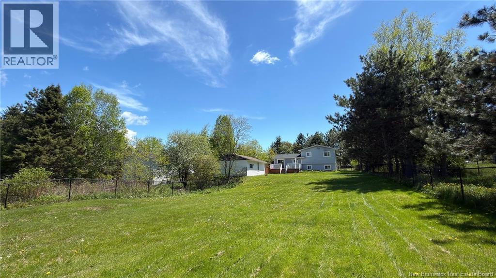
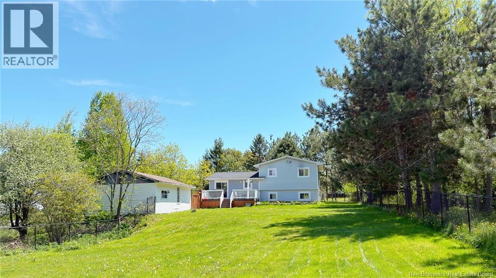
Discover the perfect blend of space, comfort, and versatility in this beautifully multi-level home! This property offers an ideal layout for families of all sizes. The upper level includes 3 well-sized bedrooms and a spacious main bathroom. The bright main floor features a functional kitchen, an inviting dining area, and a welcoming living room filled with natural light. On the lower level, you will find a second full bathroom, an oversized rec room perfect for entertaining, relaxing, gym (also could be a bedroom), plus an additional bonus room ideal for a home office or additional bedroom. The basement level provides even more usable space with a cozy media/theatre room, laundry and utility area, and ample storage options. Step outside to enjoy the fully fenced backyard, perfect for children, pets, and outdoor gatherings. The insulated detached garage with wood flooring offers excellent workspace or storage potential. With 3 heat pumps already installed, you will enjoy efficient heating and cooling year-round. Conveniently situated only minutes from CFB Gagetown, local amenities, and everyday essentials, this move-in-ready property delivers exceptional value and room to grow. (id:61805)
Open House
This property has open houses!
2:00 pm
Ends at:4:00 pm
Property Details
| MLS® Number | NB140655 |
| Property Type | Single Family |
| Equipment Type | Water Heater |
| Features | Treed, Balcony/deck/patio |
| Rental Equipment Type | Water Heater |
Building
| Bathroom Total | 2 |
| Bedrooms Above Ground | 3 |
| Bedrooms Below Ground | 1 |
| Bedrooms Total | 4 |
| Architectural Style | 4 Level |
| Cooling Type | Air Conditioned |
| Exterior Finish | Vinyl |
| Flooring Type | Ceramic, Vinyl |
| Foundation Type | Concrete |
| Heating Type | Baseboard Heaters |
| Size Interior | 2,200 Sqft |
| Total Finished Area | 2200 Sqft |
| Type | House |
| Utility Water | Well |
Parking
| Detached Garage | |
| Garage |
Land
| Acreage | Yes |
| Landscape Features | Landscaped |
| Sewer | Septic System |
| Size Irregular | 6798 |
| Size Total | 6798 M2 |
| Size Total Text | 6798 M2 |
Rooms
| Level | Type | Length | Width | Dimensions |
|---|---|---|---|---|
| Second Level | Bath (# Pieces 1-6) | 9'0'' x 8'0'' | ||
| Second Level | Bedroom | 13'0'' x 9'3'' | ||
| Second Level | Bedroom | 9'3'' x 9'0'' | ||
| Second Level | Primary Bedroom | 13'0'' x 10'0'' | ||
| Basement | Storage | 8'2'' x 7'7'' | ||
| Basement | Laundry Room | 11'0'' x 7'8'' | ||
| Basement | Family Room | 10'11'' x 21'0'' | ||
| Basement | Bath (# Pieces 1-6) | 8'8'' x 7'7'' | ||
| Basement | Office | 9'9'' x 8'6'' | ||
| Basement | Bedroom | 23'4'' x 11'0'' | ||
| Main Level | Dining Room | 12'0'' x 8'6'' | ||
| Main Level | Living Room | 13'0'' x 13'0'' | ||
| Main Level | Kitchen | 11'0'' x 11'8'' |
Contact Us
Contact us for more information

The trademarks REALTOR®, REALTORS®, and the REALTOR® logo are controlled by The Canadian Real Estate Association (CREA) and identify real estate professionals who are members of CREA. The trademarks MLS®, Multiple Listing Service® and the associated logos are owned by The Canadian Real Estate Association (CREA) and identify the quality of services provided by real estate professionals who are members of CREA. The trademark DDF® is owned by The Canadian Real Estate Association (CREA) and identifies CREA's Data Distribution Facility (DDF®)
May 29 2026 07:45:29
New Brunswick Real Estate Board
RE/MAX East Coast Elite Realty