
215 Coburn Court Fredericton, New Brunswick E3B 7A6

$694,900
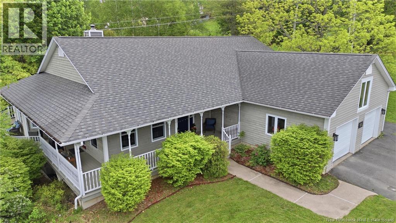
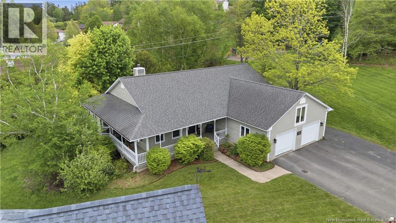
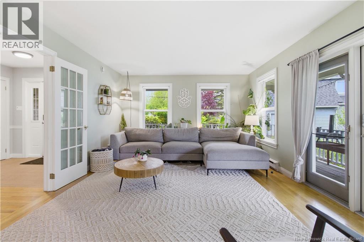
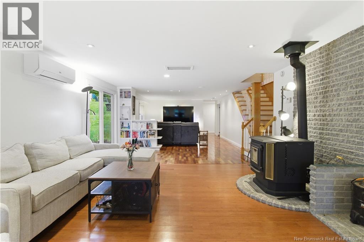
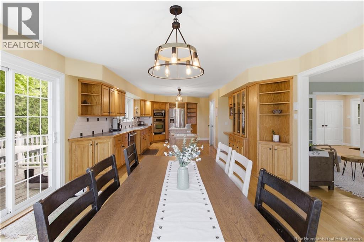
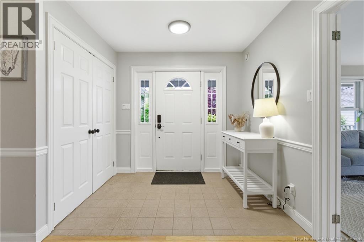
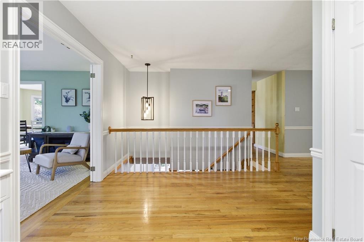
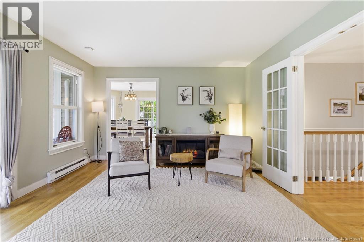
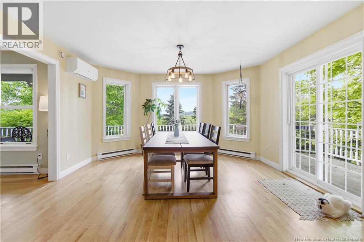
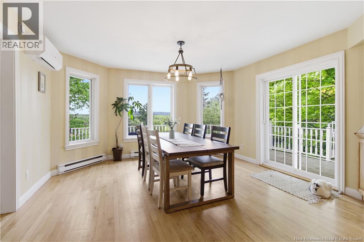
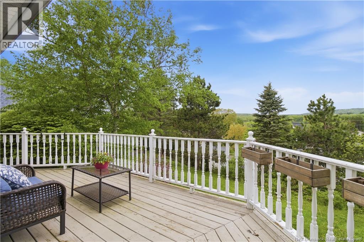
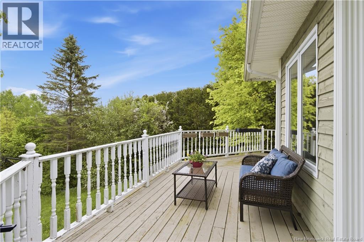
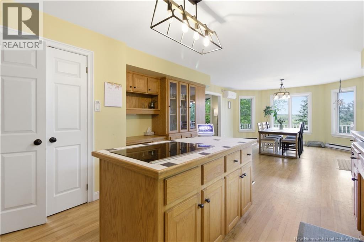
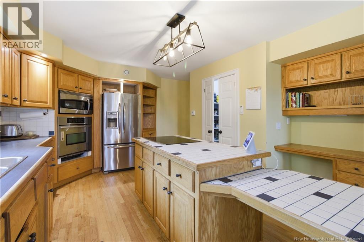
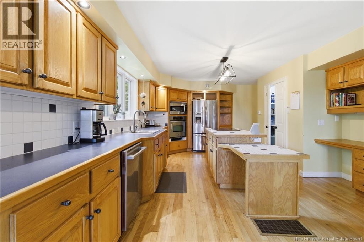
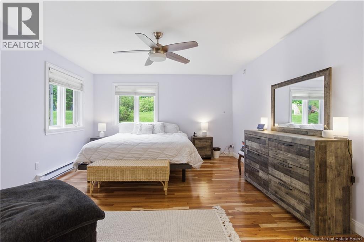
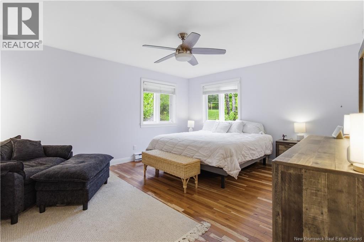
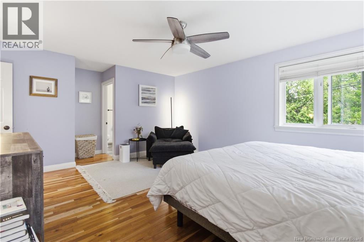
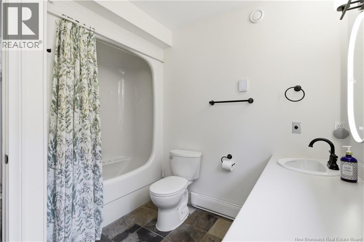
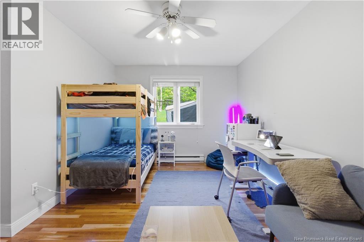
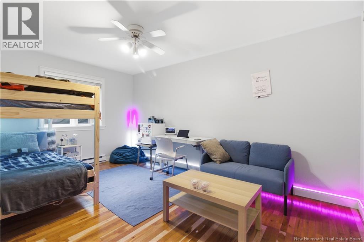
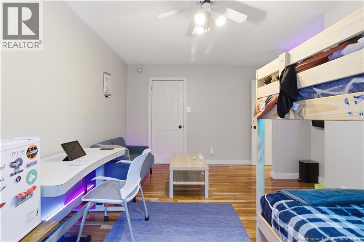
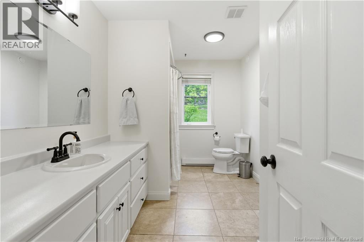
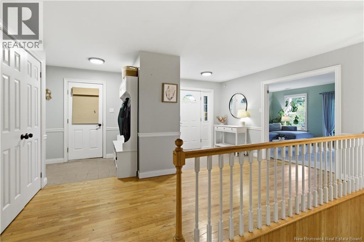
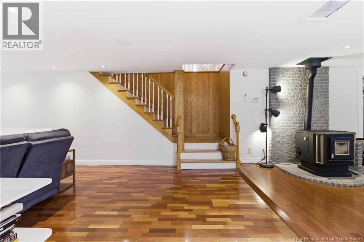
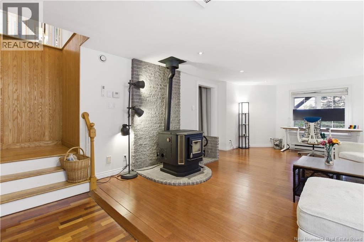
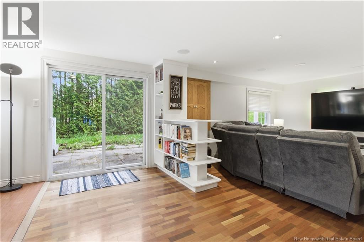
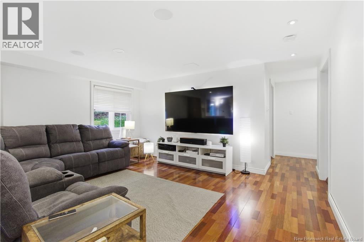
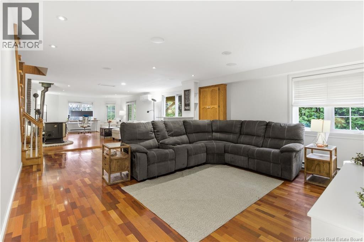
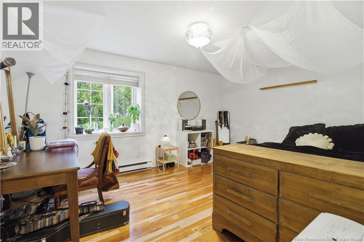
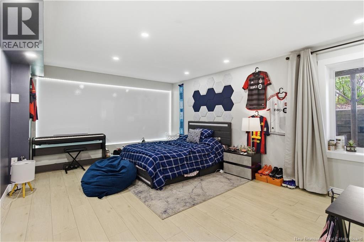
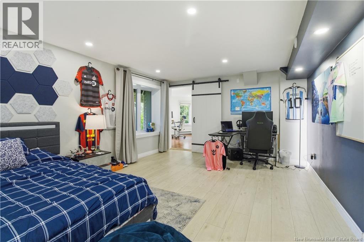
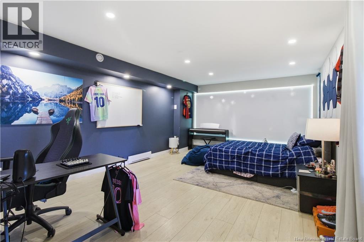
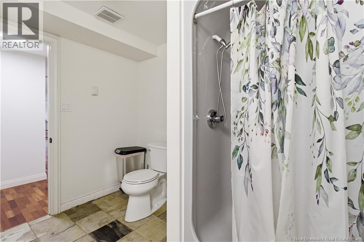
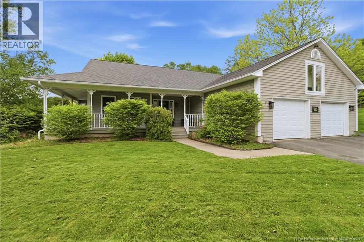
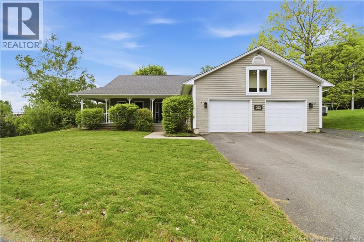
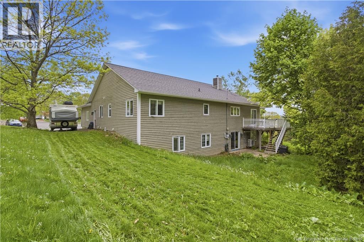
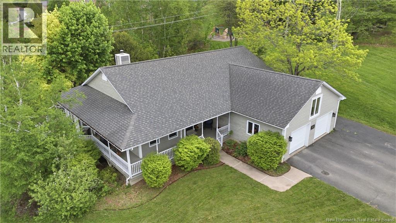
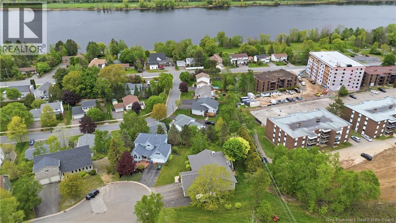
River Views & Parkside Living in Fredericton South! Tucked away at the very end of a quiet cul-de-sac is a home way larger than it looks! With over 3,000 square feet of finished living space, 215 Coburn Court offers the rare combination of architectural warmth and modern functionality that is ideal for todays growing family. And yes, youre within walking distance to Garden Creek Elementary. Clad in timeless cedar siding, the homes immediate charm is found on the expansive wraparound porch. Its the ultimate setting for sunrise coffees (or sunset cocktails) paired with peekaboo views of the Saint John River. The main level has key features for a growing family including; a large entry with storage from the garage, a huge eat-in kitchen with a large pantry and sightlines into the living room, and a primary bedroom with large ensuite bath (1 of 3 full bathrooms in the house!). The walk-out lower level is a masterclass in versatility. It features a generous secondary living space anchored by a WETT-certified wood stove and two additional bedrooms, including a newly added fourth bedroom with a proper egress window. Stay comfortable year-round with newly installed ductless heat pumps and enjoy the seamless functionality of bi-level interior access to the attached double-car garage. Backing directly onto a lush residential park, the yard becomes a gateway to endless play. Quick access to the trail and Frederictons downtown give this home the ideal Fredericton South lifestyle. Welcome to the court! (id:61805)
Property Details
| MLS® Number | NB139901 |
| Property Type | Single Family |
| Amenities Near By | Shopping |
| Features | Balcony/deck/patio |
| Road Type | Paved Road |
| View Type | River View |
| Water Front Name | Saint John River |
Building
| Bathroom Total | 3 |
| Bedrooms Above Ground | 2 |
| Bedrooms Below Ground | 2 |
| Bedrooms Total | 4 |
| Architectural Style | Ranch |
| Constructed Date | 1992 |
| Cooling Type | Heat Pump |
| Exterior Finish | Cedar Shingles, Wood |
| Flooring Type | Laminate, Tile, Stone, Wood |
| Foundation Type | Concrete |
| Heating Fuel | Electric |
| Heating Type | Baseboard Heaters, Heat Pump |
| Size Interior | 3,639 Sqft |
| Total Finished Area | 3639 Sqft |
| Type | House |
| Utility Water | Municipal Water |
Parking
| Attached Garage | |
| Garage | |
| Inside Entry |
Land
| Access Type | Year-round Access, Road Access, Public Road |
| Acreage | No |
| Land Amenities | Shopping |
| Landscape Features | Landscaped |
| Sewer | Municipal Sewage System |
| Size Irregular | 0.28 |
| Size Total | 0.28 Ac |
| Size Total Text | 0.28 Ac |
Rooms
| Level | Type | Length | Width | Dimensions |
|---|---|---|---|---|
| Basement | Family Room | 50'0'' x 21'8'' | ||
| Basement | Bedroom | 13'9'' x 10'1'' | ||
| Basement | Bath (# Pieces 1-6) | 9'2'' x 9'2'' | ||
| Basement | Laundry Room | 14'7'' x 10'6'' | ||
| Basement | Exercise Room | 11'0'' x 16'7'' | ||
| Basement | Utility Room | 12'2'' x 12'3'' | ||
| Basement | Office | 14'0'' x 20'0'' | ||
| Main Level | Kitchen | 30'2'' x 14'9'' | ||
| Main Level | Living Room | 12'5'' x 20'1'' | ||
| Main Level | Foyer | 18'9'' x 14'1'' | ||
| Main Level | Bedroom | 15'4'' x 10'0'' | ||
| Main Level | Bath (# Pieces 1-6) | 11'11'' x 8'2'' | ||
| Main Level | Primary Bedroom | 15'6'' x 14'9'' | ||
| Main Level | Ensuite | 9'0'' x 8'2'' | ||
| Main Level | Other | 9'0'' x 5'8'' |
Contact Us
Contact us for more information

The trademarks REALTOR®, REALTORS®, and the REALTOR® logo are controlled by The Canadian Real Estate Association (CREA) and identify real estate professionals who are members of CREA. The trademarks MLS®, Multiple Listing Service® and the associated logos are owned by The Canadian Real Estate Association (CREA) and identify the quality of services provided by real estate professionals who are members of CREA. The trademark DDF® is owned by The Canadian Real Estate Association (CREA) and identifies CREA's Data Distribution Facility (DDF®)
May 29 2026 10:44:19
New Brunswick Real Estate Board
Royal LePage Atlantic