
547 Bonita Avenue Saint John, New Brunswick E2J 3X5

$224,900
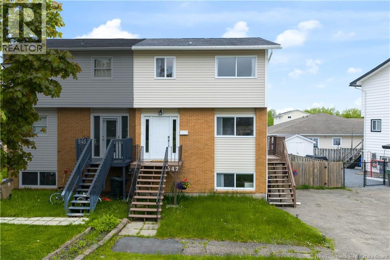
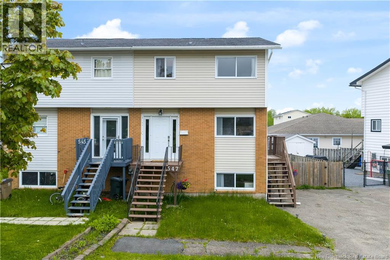
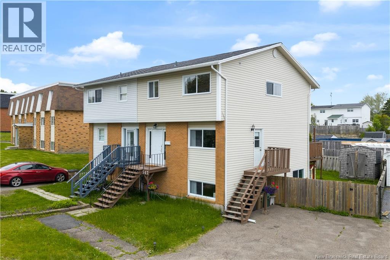
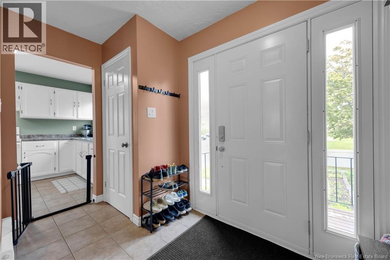
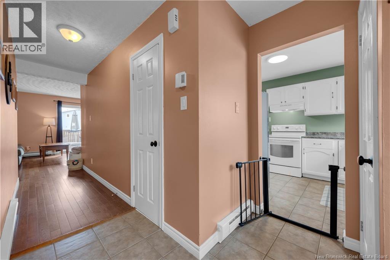
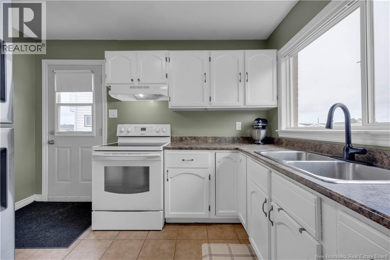
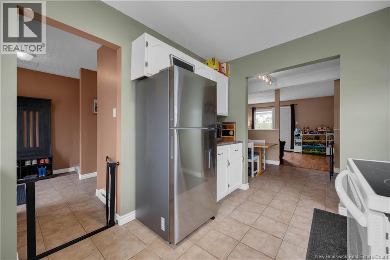
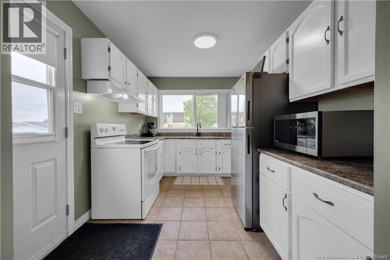
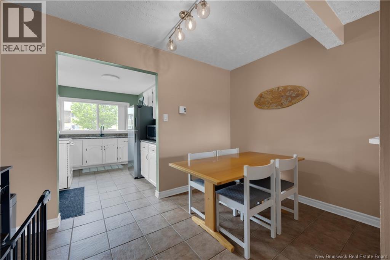
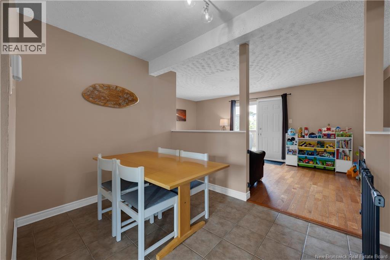
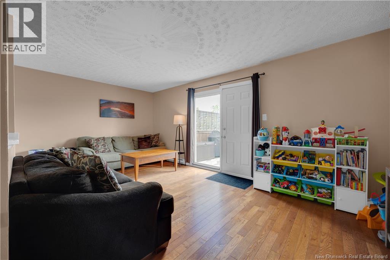
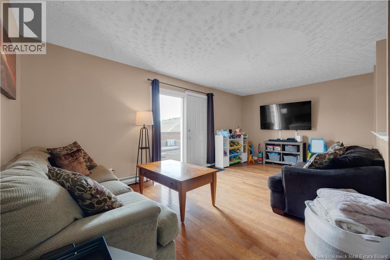
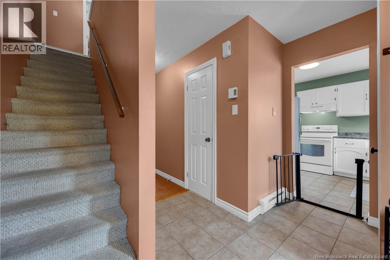
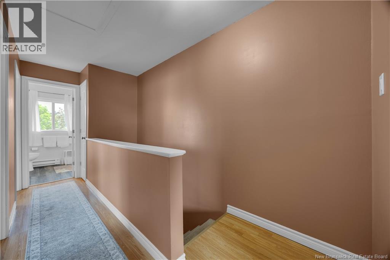
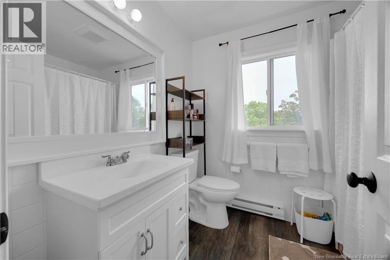
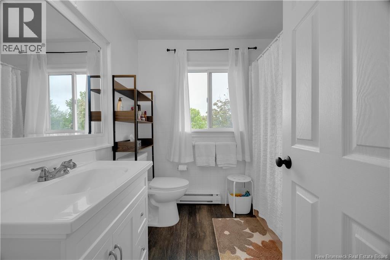
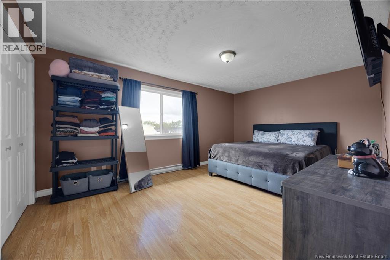
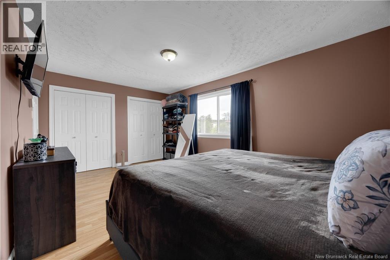
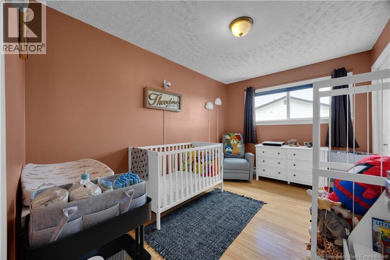
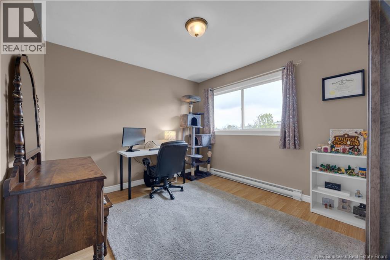
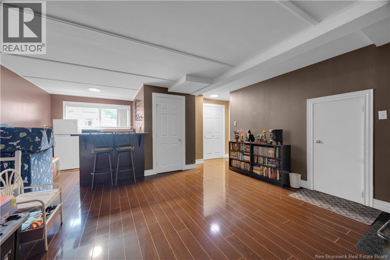
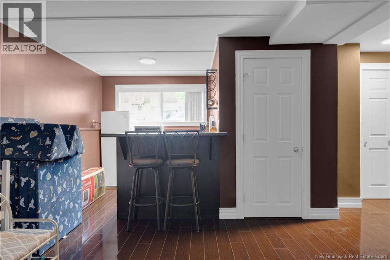
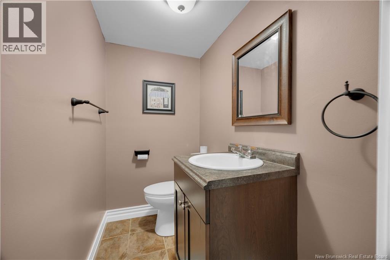
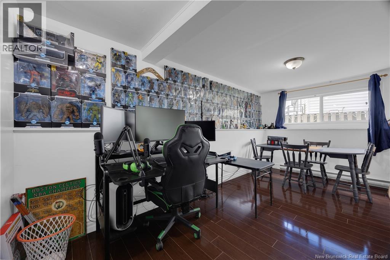
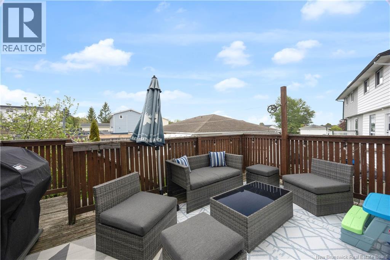
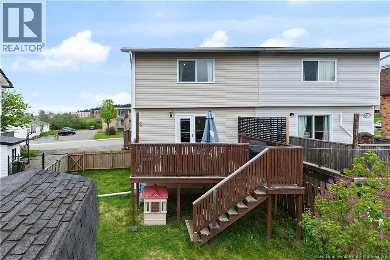
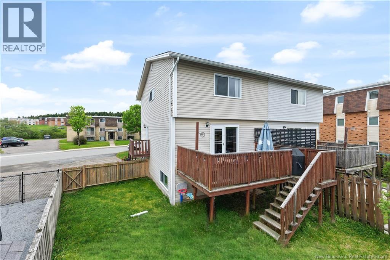
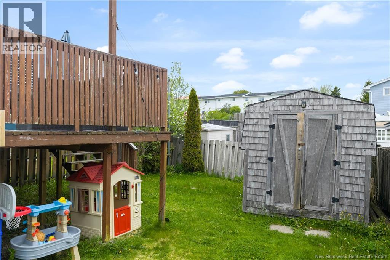
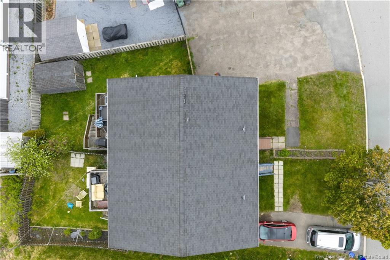
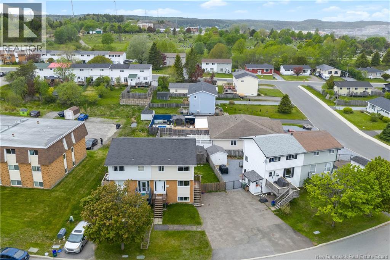
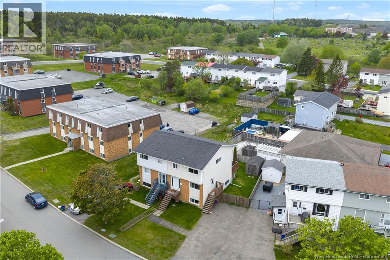
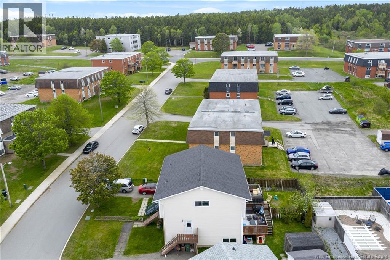
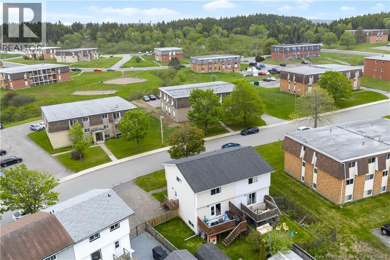
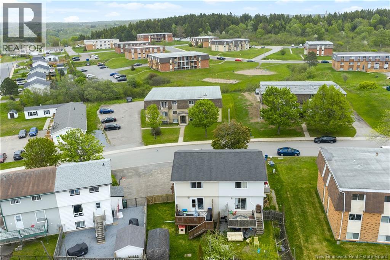
If youve been searching for spacious and affordable, look no further! This 4 bedroom semi-detached home has ample living space and is close enough to all amenities to not have to pay high gas prices to get there. The front entryway has plenty of space so you wont feel crowded coming in and out of the home. The main level has a large living room and is open through to the dining room and kitchen. The kitchen has a door to the side porch. Lovely back deck conveniently located off living room and spacious fenced-in yard. A 2-piece bathroom finishes off this floor. Moving upstairs, there are three bedrooms, note size of the primary and the other two are also good sizes. A full bath completes this level. Making your way to the lower level, there is a family room with a wet bar for you to entertain guests, a 4th bedroom, another 2-piece bathroom, laundry and storage. Great value in this centrally located semi-detached home. (id:61805)
Property Details
| MLS® Number | NB140556 |
| Property Type | Single Family |
| Neigbourhood | Silver Falls Park |
| Equipment Type | Water Heater |
| Features | Balcony/deck/patio |
| Rental Equipment Type | Water Heater |
| Structure | Shed |
Building
| Bathroom Total | 3 |
| Bedrooms Above Ground | 3 |
| Bedrooms Below Ground | 1 |
| Bedrooms Total | 4 |
| Exterior Finish | Brick, Vinyl |
| Flooring Type | Ceramic, Laminate, Tile, Hardwood |
| Foundation Type | Concrete |
| Half Bath Total | 2 |
| Heating Fuel | Electric |
| Heating Type | Baseboard Heaters |
| Stories Total | 2 |
| Size Interior | 1,795 Sqft |
| Total Finished Area | 1795 Sqft |
| Utility Water | Municipal Water |
Land
| Access Type | Year-round Access, Public Road |
| Acreage | No |
| Sewer | Municipal Sewage System |
| Size Irregular | 3240 |
| Size Total | 3240 Sqft |
| Size Total Text | 3240 Sqft |
Rooms
| Level | Type | Length | Width | Dimensions |
|---|---|---|---|---|
| Second Level | 3pc Bathroom | 7'10'' x 6'7'' | ||
| Second Level | Bedroom | 11'0'' x 9'11'' | ||
| Second Level | Bedroom | 12'7'' x 8'11'' | ||
| Second Level | Primary Bedroom | 11'3'' x 16'11'' | ||
| Basement | 2pc Bathroom | 3'10'' x 6'0'' | ||
| Basement | Other | 7'4'' x 7'0'' | ||
| Basement | Laundry Room | 4'1'' x 6'10'' | ||
| Basement | Bedroom | 8'6'' x 15'11'' | ||
| Basement | Family Room | 16'0'' x 13'10'' | ||
| Main Level | 2pc Bathroom | 2'11'' x 5'7'' | ||
| Main Level | Living Room | 10'11'' x 19'3'' | ||
| Main Level | Dining Room | 7'7'' x 11'10'' | ||
| Main Level | Kitchen | 8'5'' x 11'7'' |
Contact Us
Contact us for more information

The trademarks REALTOR®, REALTORS®, and the REALTOR® logo are controlled by The Canadian Real Estate Association (CREA) and identify real estate professionals who are members of CREA. The trademarks MLS®, Multiple Listing Service® and the associated logos are owned by The Canadian Real Estate Association (CREA) and identify the quality of services provided by real estate professionals who are members of CREA. The trademark DDF® is owned by The Canadian Real Estate Association (CREA) and identifies CREA's Data Distribution Facility (DDF®)
May 29 2026 06:44:46
New Brunswick Real Estate Board
Keller Williams Capital Realty