
305 Todd Street Riverview, New Brunswick E1B 2S9

$289,900
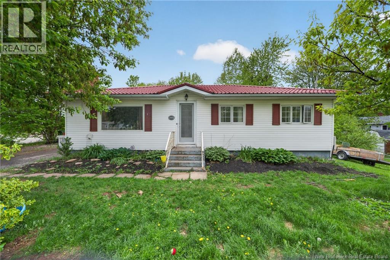
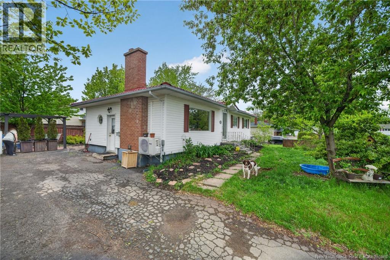
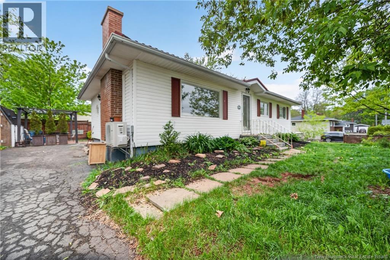
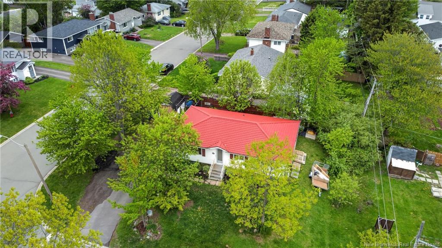
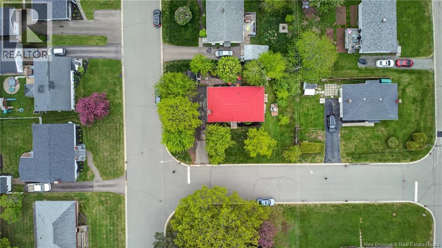
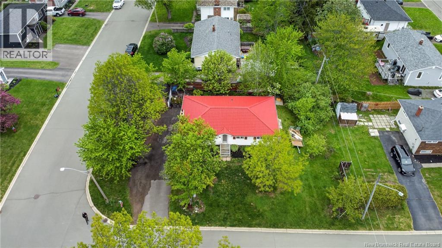
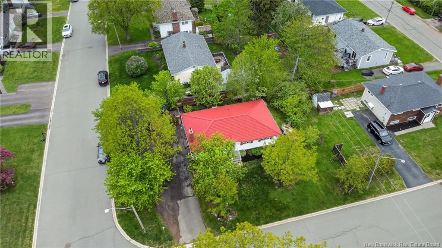
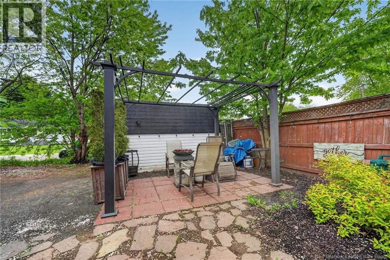
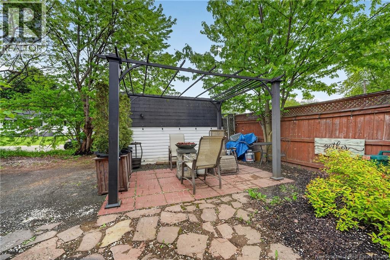
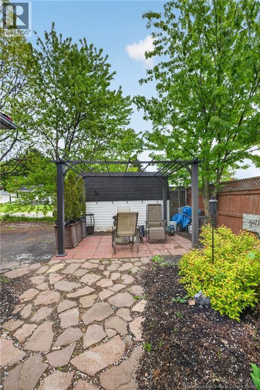
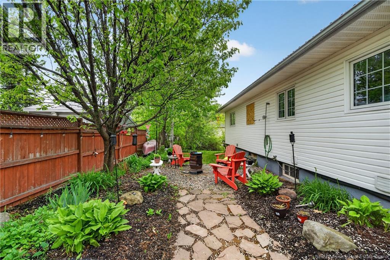
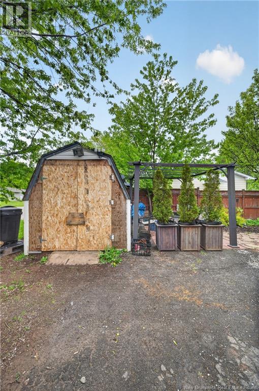
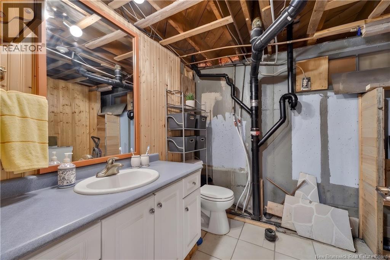
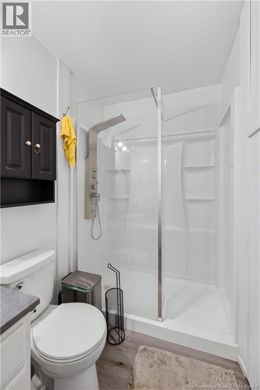
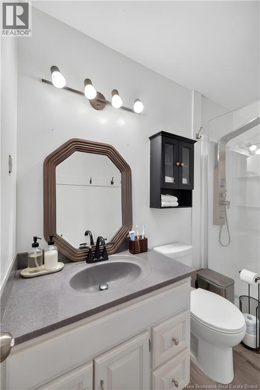
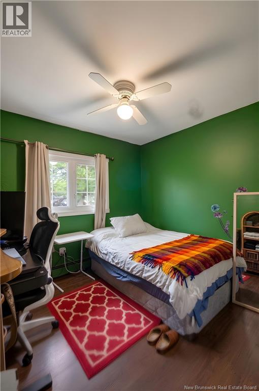
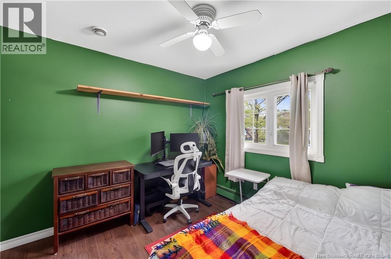
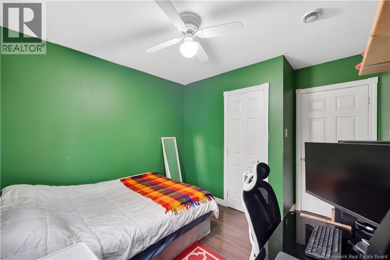
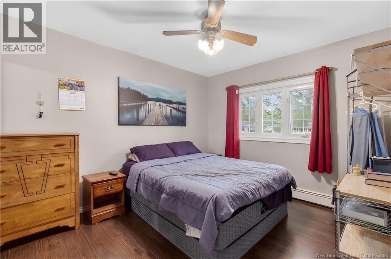
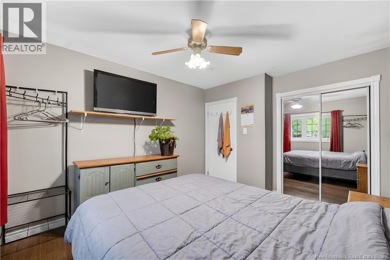
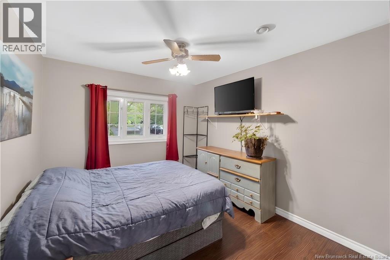
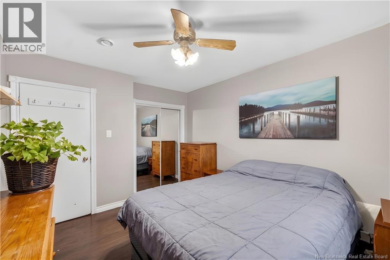
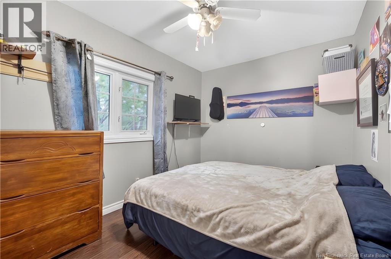
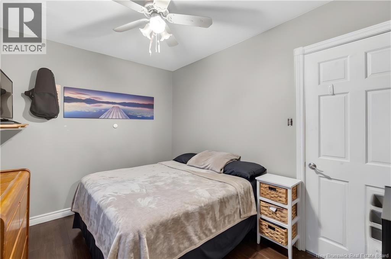
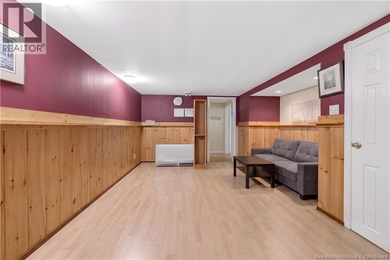
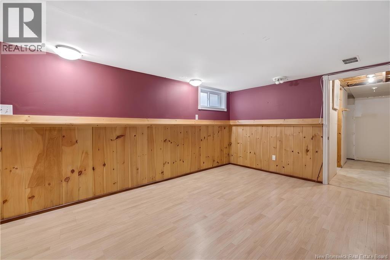
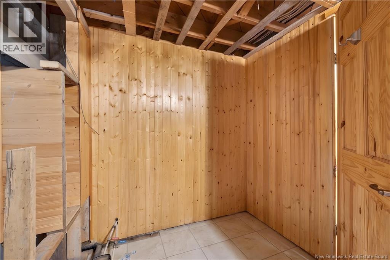
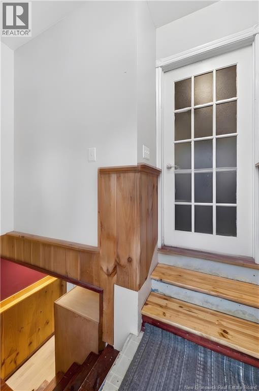
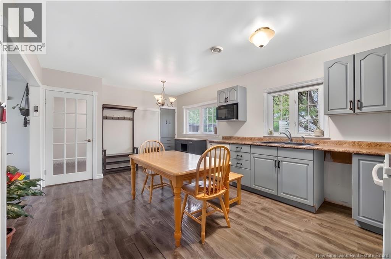
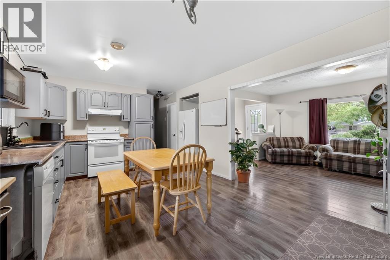
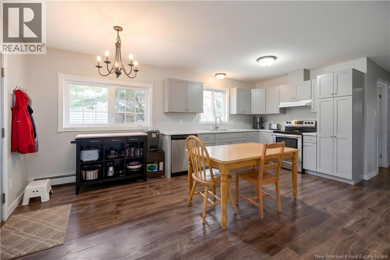
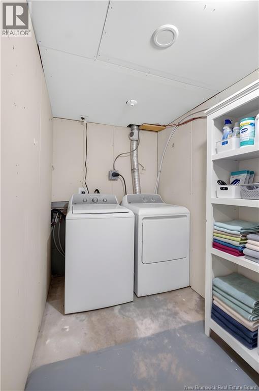
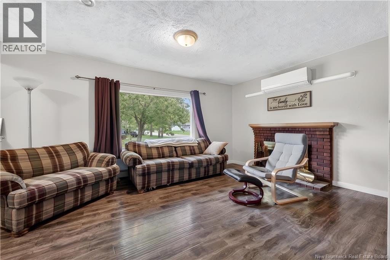
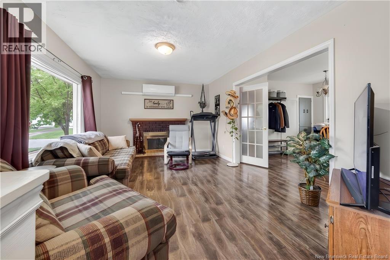
Welcome to 305 Todd Street in desirable Riverview West! Situated on a spacious corner lot of approximately ¾ acre, this well-maintained bungalow offers a great combination of comfort, updates, and future potential. The bright open-concept main living area is filled with natural light and features a welcoming living room, dining area, and functional kitchen with freshly painted cabinetry, updated lighting, and included new countertops ready for the next owner's personal touch. The main level offers three comfortable bedrooms and a beautifully renovated bathroom with modern finishes. Recent upgrades provide peace of mind, including a durable metal roof, two newer heat pumps with remaining warranty, and a brand-new hot water tank. Hardwood flooring is present beneath portions of the existing flooring, offering additional potential for those looking to enhance the home's character. The lower level provides excellent additional living space with a finished den, laundry area, second bathroom, and a large storage area with plenty of room for hobbies, projects, or future development. A wood stove and chimney add supplemental heating options and year-round comfort. Outside, you'll appreciate the paved driveway, storage shed, mature lot, and private outdoor space. Conveniently located near schools, parks, shopping, and all Riverview amenities, this property is an excellent opportunity for first-time buyers, growing families, or anyone looking for a solid home with room to make it their own. Don't miss your chance to own this versatile Riverview propertybook your private viewing today! (id:61805)
Property Details
| MLS® Number | NB139778 |
| Property Type | Single Family |
| Features | Corner Site |
Building
| Bathroom Total | 2 |
| Bedrooms Above Ground | 3 |
| Bedrooms Total | 3 |
| Architectural Style | Bungalow |
| Exterior Finish | Vinyl |
| Fireplace Fuel | Wood |
| Fireplace Present | Yes |
| Fireplace Type | Unknown |
| Flooring Type | Laminate, Vinyl, Hardwood |
| Foundation Type | Concrete |
| Heating Fuel | Oil, Wood |
| Heating Type | Baseboard Heaters, Hot Water, Stove |
| Stories Total | 1 |
| Size Interior | 1,360 Sqft |
| Total Finished Area | 1360 Sqft |
| Type | House |
| Utility Water | Municipal Water |
Land
| Access Type | Year-round Access, Public Road |
| Acreage | No |
| Sewer | Municipal Sewage System |
| Size Irregular | 0.75 |
| Size Total | 0.75 Ac |
| Size Total Text | 0.75 Ac |
Rooms
| Level | Type | Length | Width | Dimensions |
|---|---|---|---|---|
| Basement | Storage | X | ||
| Basement | Laundry Room | 10'2'' x 5'4'' | ||
| Basement | 3pc Bathroom | 8'4'' x 6'4'' | ||
| Basement | Office | 15'0'' x 13'7'' | ||
| Main Level | Bedroom | 9'10'' x 8'1'' | ||
| Main Level | Kitchen | 18'2'' x 8'2'' | ||
| Main Level | Bedroom | 11'2'' x 8'2'' | ||
| Main Level | 4pc Bathroom | 8'0'' x 4'1'' | ||
| Main Level | Living Room | 16'8'' x 11'4'' |
Contact Us
Contact us for more information

The trademarks REALTOR®, REALTORS®, and the REALTOR® logo are controlled by The Canadian Real Estate Association (CREA) and identify real estate professionals who are members of CREA. The trademarks MLS®, Multiple Listing Service® and the associated logos are owned by The Canadian Real Estate Association (CREA) and identify the quality of services provided by real estate professionals who are members of CREA. The trademark DDF® is owned by The Canadian Real Estate Association (CREA) and identifies CREA's Data Distribution Facility (DDF®)
May 29 2026 05:30:01
New Brunswick Real Estate Board
Exit Realty Associates