
2865 Rothesay Road Unit# 41 Rothesay, New Brunswick E2E 5V1

$279,000Maintenance,
$795.76 Monthly
Maintenance,
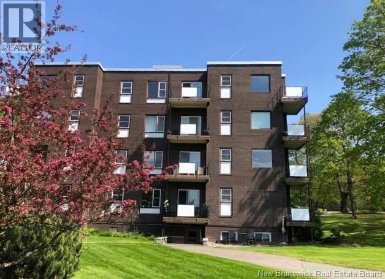
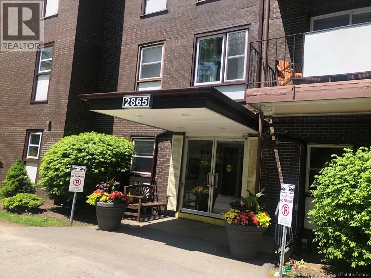
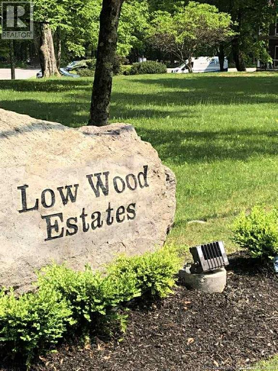
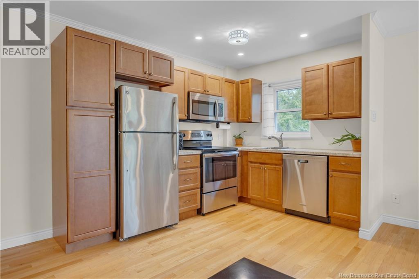
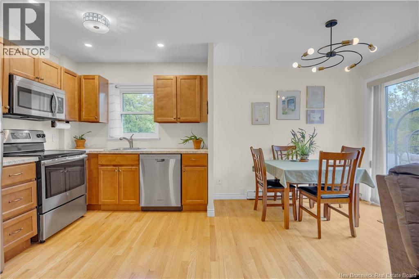
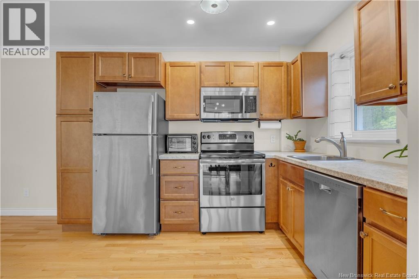
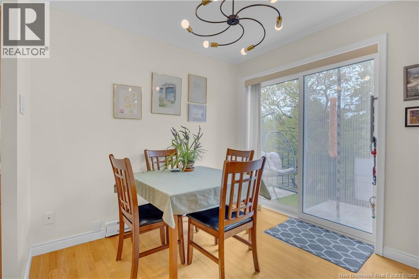
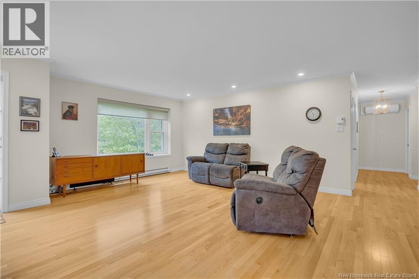
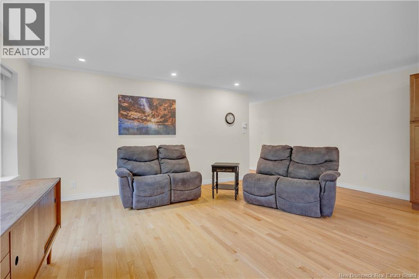
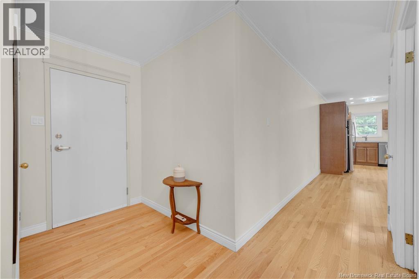
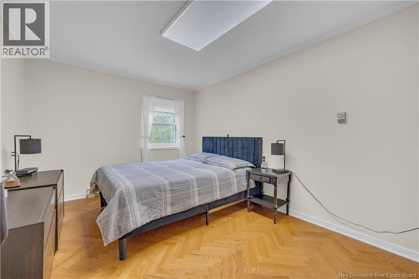
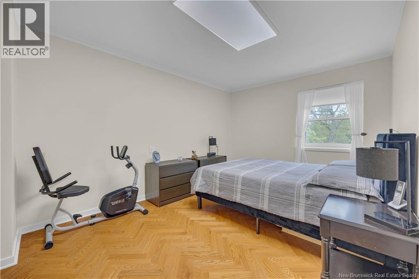
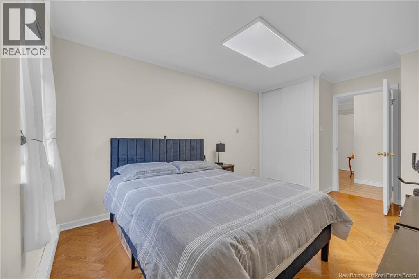
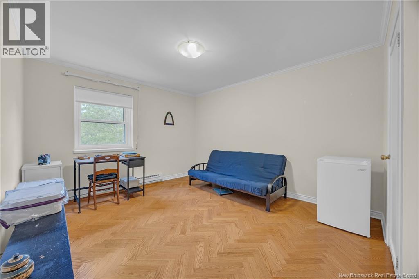
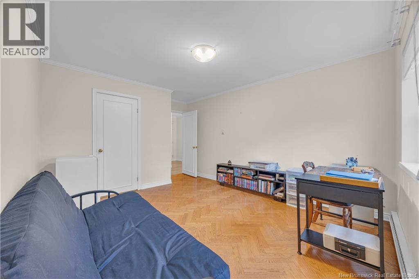
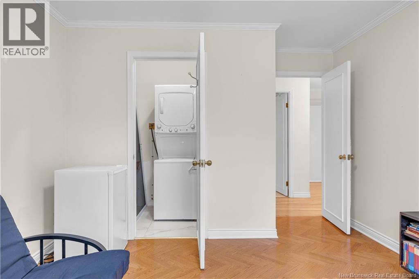
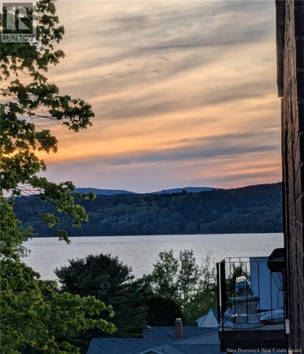
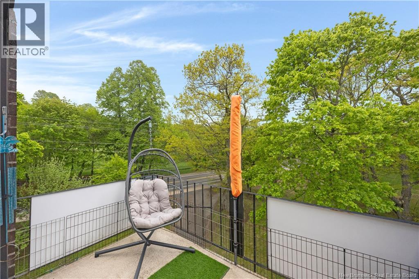
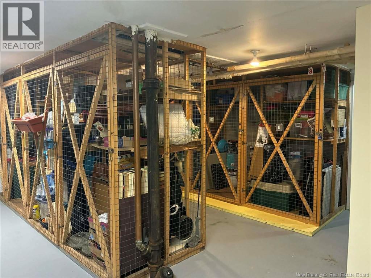
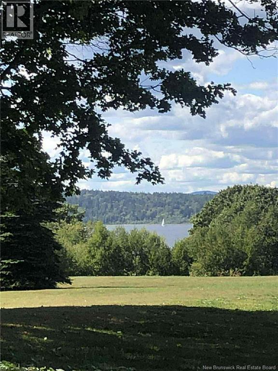
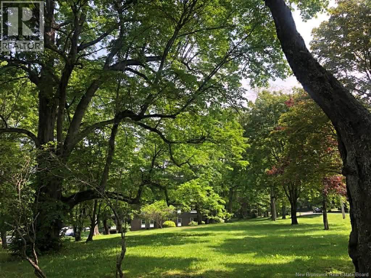
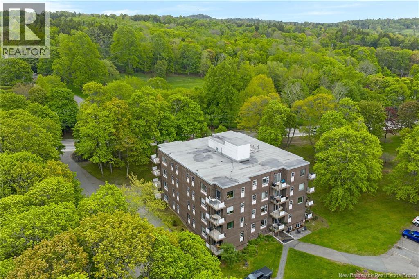
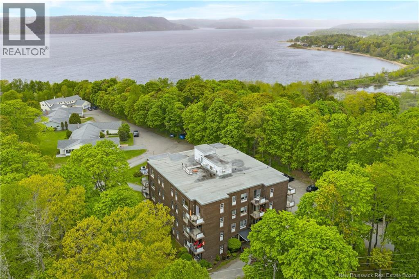
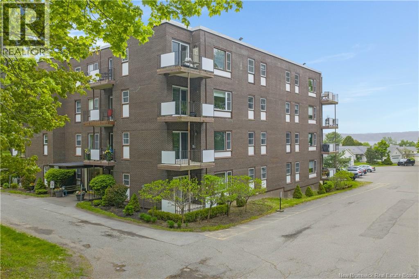
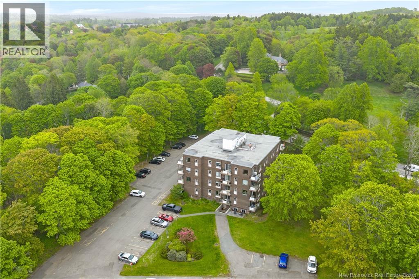
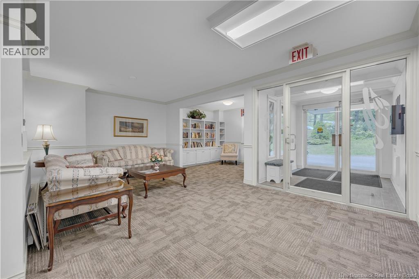
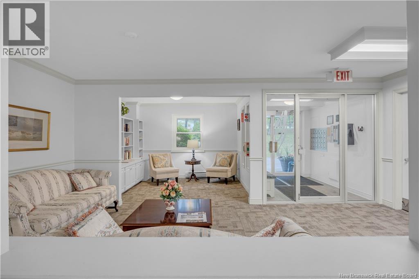
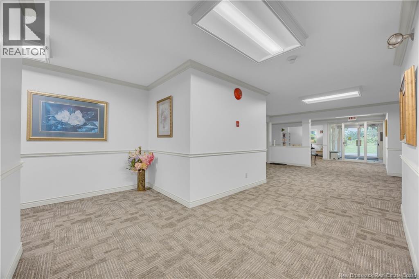
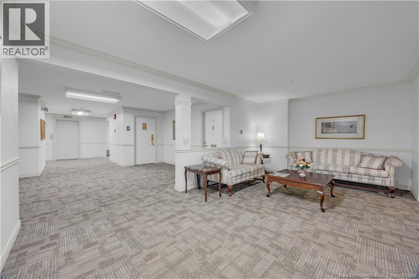
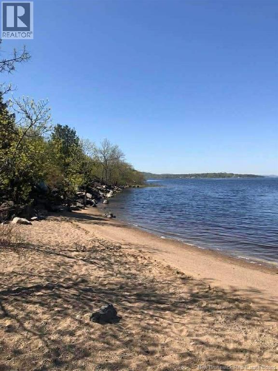
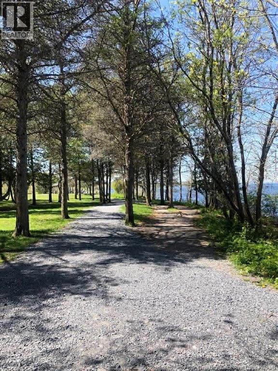
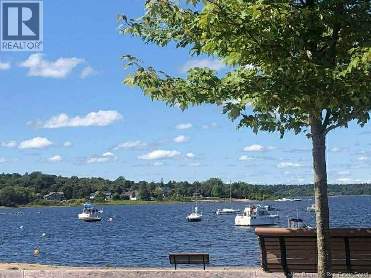
$795.76 MonthlyWelcome to Low Wood Estates, one of Rothesay's most established and sought-after condominium communities. This beautifully maintained top-floor, 2-bedroom condo offers the perfect combination of privacy, comfort, and spectacular Kennebecasis River views from your private balcony. Set among mature trees and beautifully landscaped grounds, Low Wood Estates feels more like a riverside retreat than a condominium complex. Residents enjoy elevator access, secure entry, extensive storage options, and a peaceful, park-like setting just minutes from shopping, restaurants, golf, walking trails, and everyday amenities. Inside, the bright and spacious layout offers two generous bedrooms, a large living and dining area, in-unit laundry, and the convenience of single-level living. Additional amenities include a private storage unit, dedicated storage for bicycles and seasonal tires, and access to a free common laundry room. The monthly condo fee of $795 includes heat, lights, lawn care, snow removal, water and sewer, and common area maintenance, providing a truly low-maintenance lifestyle. Whether you're downsizing, retiring, looking for a lock-and-leave home, or simply seeking an affordable opportunity to enjoy the Rothesay lifestyle, this condo delivers exceptional value in a location that's difficult to match. Enjoy top-floor privacy, beautiful river views, and worry-free living in the heart of the Kennebecasis Valley. Book your private showing today! (id:61805)
Open House
This property has open houses!
2:00 pm
Ends at:4:00 pm
Property Details
| MLS® Number | NB140490 |
| Property Type | Single Family |
| Amenities Near By | Golf Course, Recreation Nearby, Park |
| Equipment Type | None |
| Features | Golf Course/parkland |
| Rental Equipment Type | None |
| View Type | River View |
Building
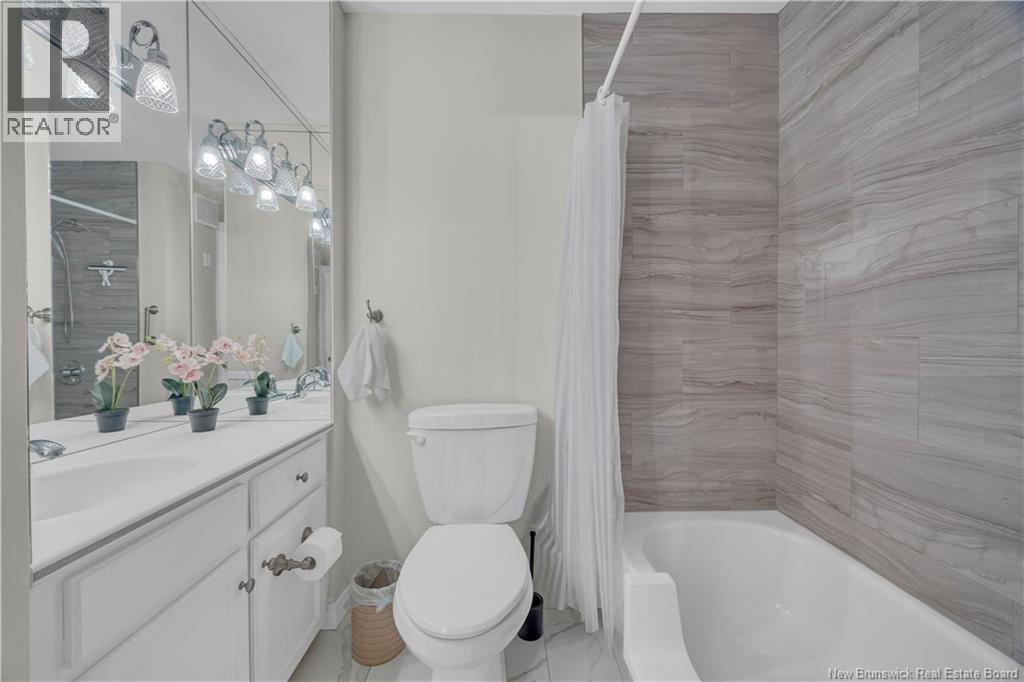
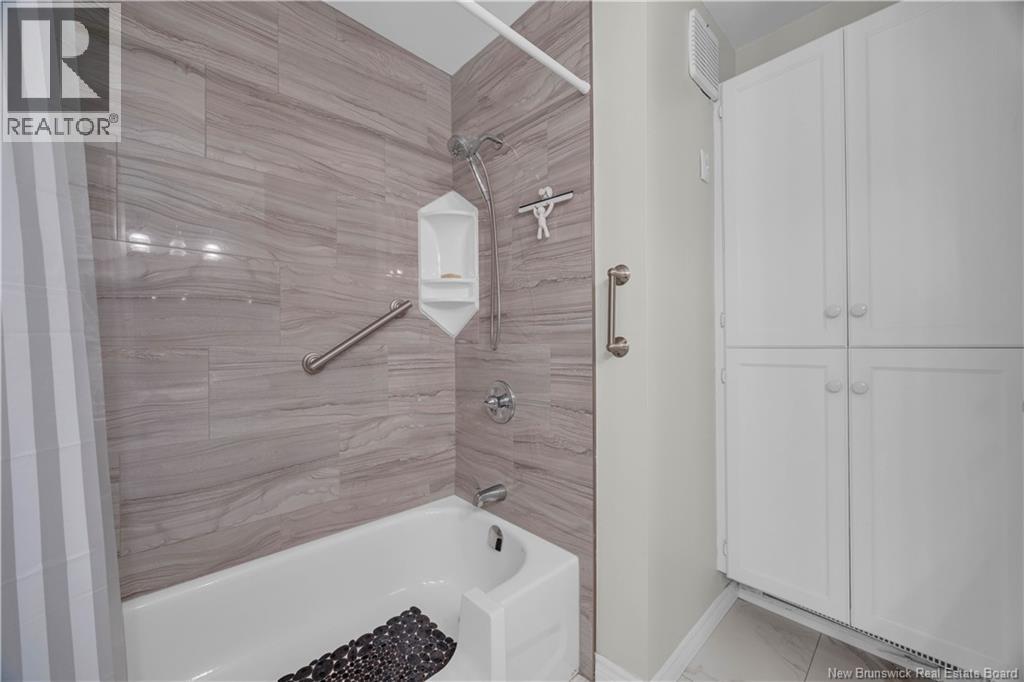
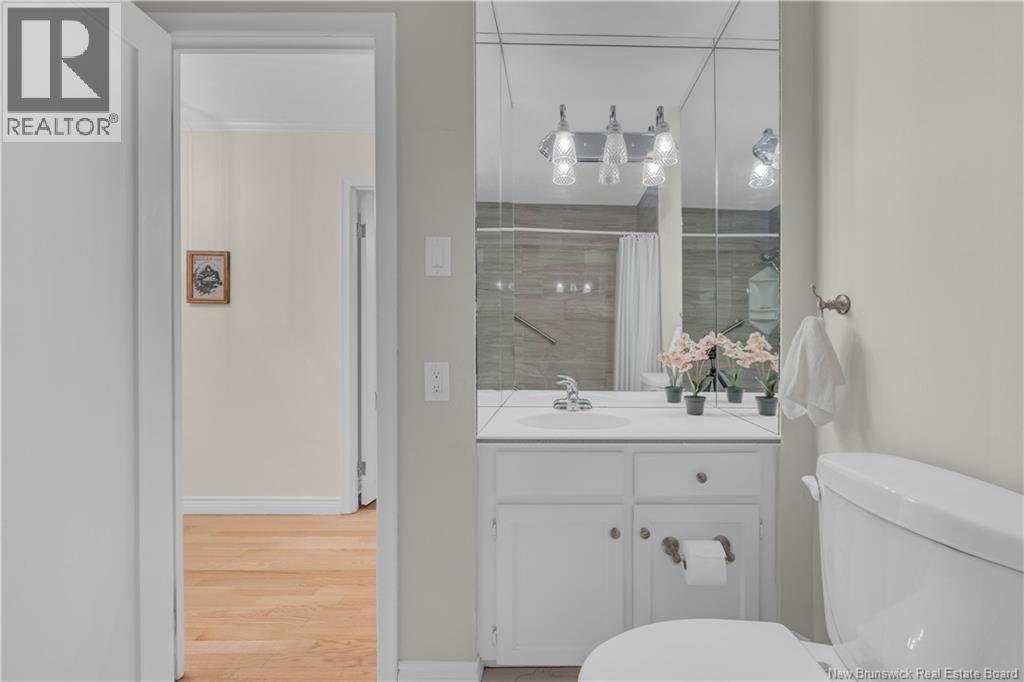
| Bathroom Total | 1 |
| Bedrooms Above Ground | 2 |
| Bedrooms Total | 2 |
| Basement Type | Full |
| Constructed Date | 1966 |
| Cooling Type | Heat Pump |
| Exterior Finish | Brick |
| Flooring Type | Ceramic, Wood |
| Foundation Type | Concrete |
| Heating Fuel | Electric |
| Heating Type | Baseboard Heaters, Heat Pump |
| Size Interior | 900 Sqft |
| Total Finished Area | 900 Sqft |
| Type | House |
| Utility Water | Municipal Water |
Land
| Access Type | Year-round Access, Public Road |
| Acreage | No |
| Land Amenities | Golf Course, Recreation Nearby, Park |
| Landscape Features | Landscaped |
| Sewer | Municipal Sewage System |
Rooms
| Level | Type | Length | Width | Dimensions |
|---|---|---|---|---|
| Main Level | Foyer | 6'1'' x 4'8'' | ||
| Main Level | Bath (# Pieces 1-6) | 7'6'' x 6'9'' | ||
| Main Level | Bedroom | 12'9'' x 11'4'' | ||
| Main Level | Primary Bedroom | 13'2'' x 10'1'' | ||
| Main Level | Living Room/dining Room | 20'9'' x 19'6'' | ||
| Main Level | Kitchen | X |
Contact Us
Contact us for more information

The trademarks REALTOR®, REALTORS®, and the REALTOR® logo are controlled by The Canadian Real Estate Association (CREA) and identify real estate professionals who are members of CREA. The trademarks MLS®, Multiple Listing Service® and the associated logos are owned by The Canadian Real Estate Association (CREA) and identify the quality of services provided by real estate professionals who are members of CREA. The trademark DDF® is owned by The Canadian Real Estate Association (CREA) and identifies CREA's Data Distribution Facility (DDF®)
May 29 2026 05:59:56
New Brunswick Real Estate Board
Exit Realty Specialists