
57 Wellesley Avenue Saint John, New Brunswick E2K 2V5

$279,900
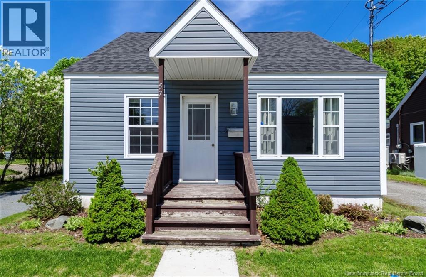
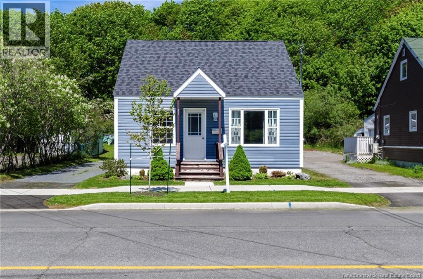
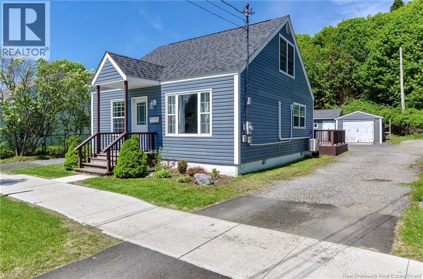
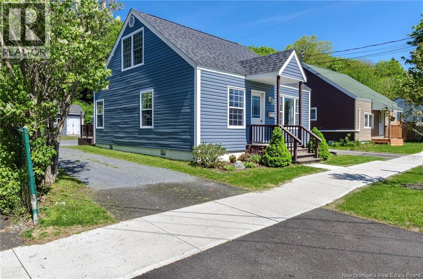
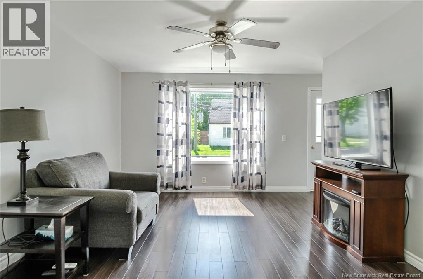
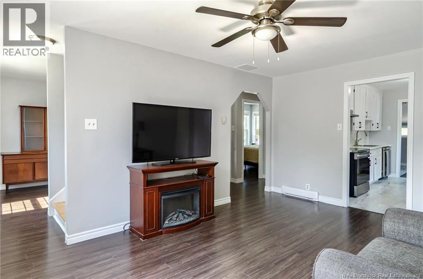
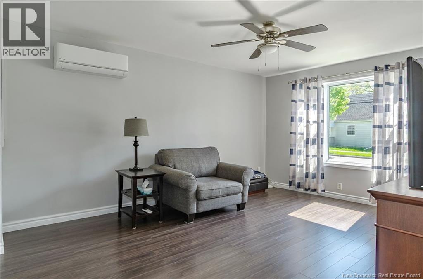
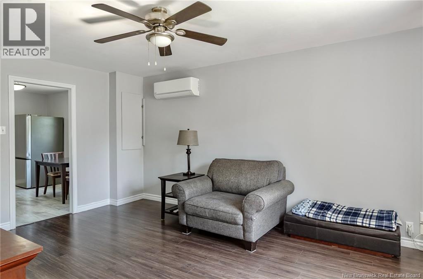
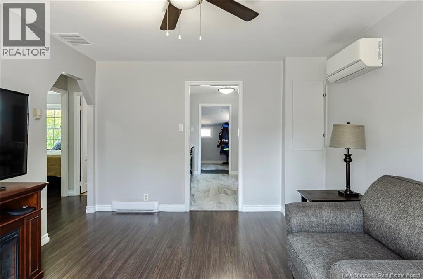
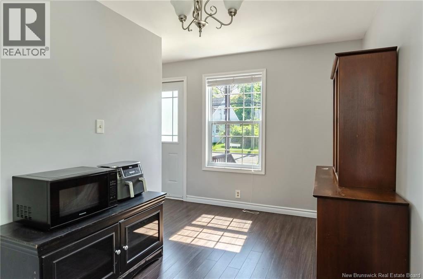
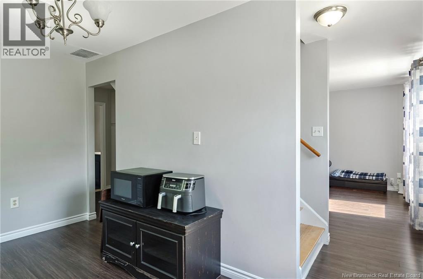
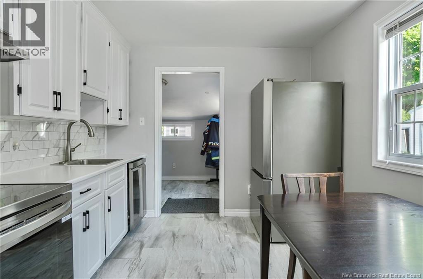
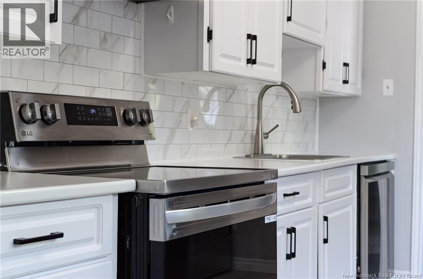
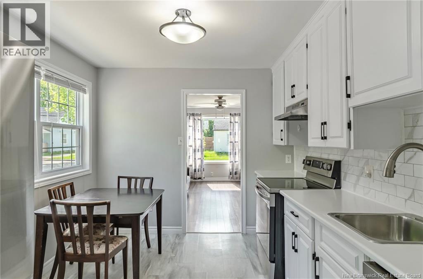
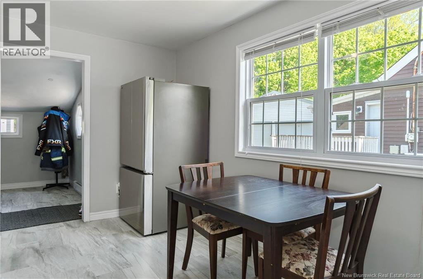
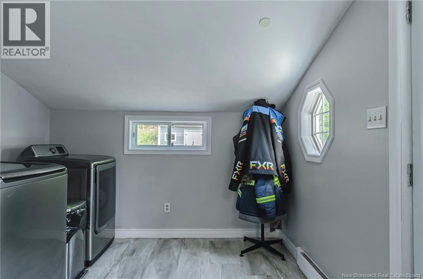
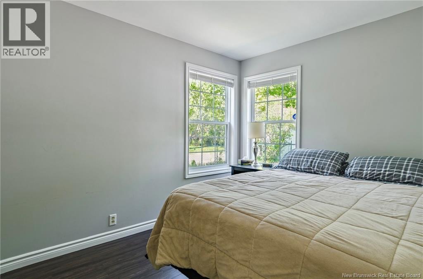
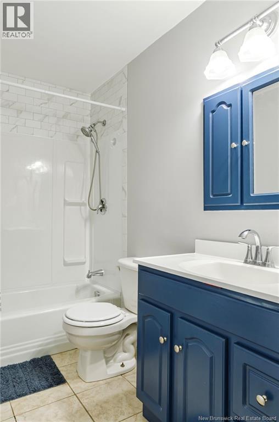
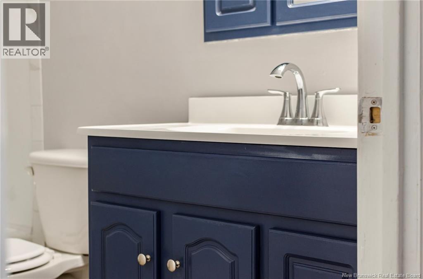
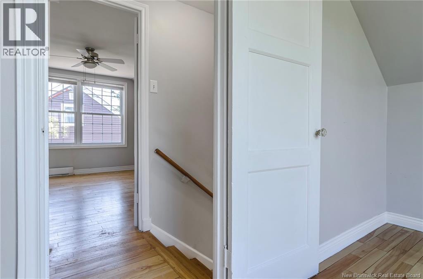
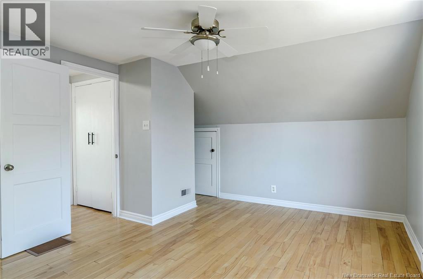
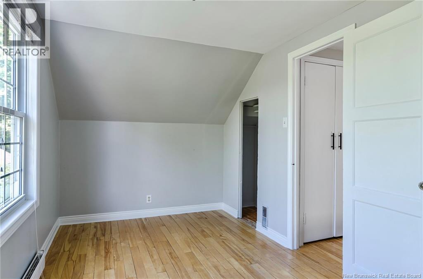
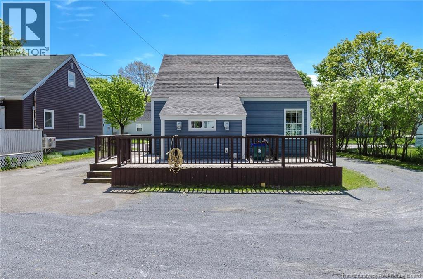
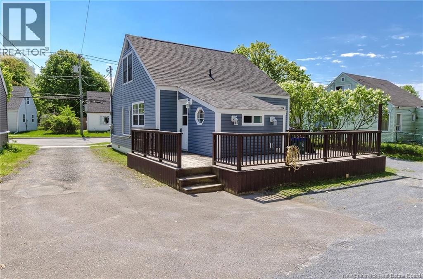
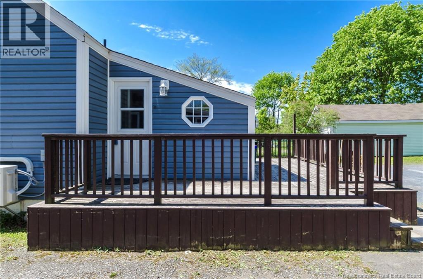
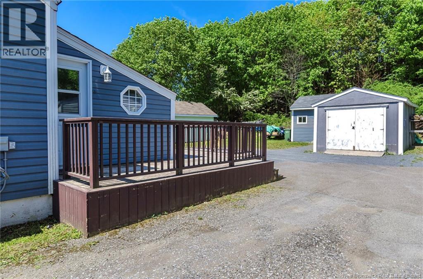
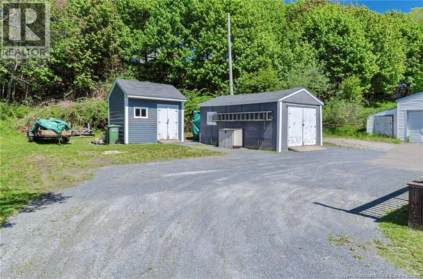
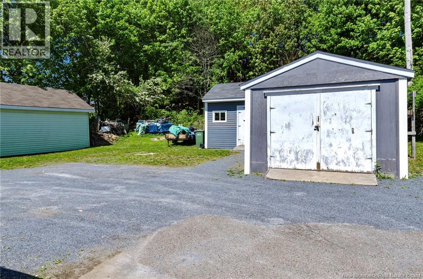
Sweet and updated 1.5 storey home located in the North End with easy access to shopping, bus routes, schools, and parks. The main level offers a spacious living room, kitchen with a quaint sitting area, separate dining room, mudroom/laundry room, primary bedroom, and full bath. Upstairs features two good-sized bedrooms. Many updates have been completed in recent years, including roof shingles, heat pumps, plumbing, kitchen appliances, wiring, windows, siding, and more making this home move-in ready and full of charm. Perfect for first-time buyers or those looking to downsize. The property offers two driveways, one on the left side of the home and a shared driveway on the right providing extra parking options. There are also two outbuildings, good-sized yard, and plenty of outdoor space to enjoy. Call today for your private viewing! (id:61805)
Open House
This property has open houses!
2:00 pm
Ends at:3:30 pm
Property Details
| MLS® Number | NB139723 |
| Property Type | Single Family |
| Equipment Type | Water Heater |
| Rental Equipment Type | Water Heater |
Building
| Bathroom Total | 1 |
| Bedrooms Above Ground | 3 |
| Bedrooms Total | 3 |
| Constructed Date | 1974 |
| Exterior Finish | Aluminum/vinyl |
| Flooring Type | Vinyl |
| Foundation Type | Concrete |
| Heating Fuel | Oil |
| Heating Type | Forced Air |
| Stories Total | 2 |
| Size Interior | 900 Sqft |
| Total Finished Area | 900 Sqft |
| Type | House |
| Utility Water | Municipal Water |
Parking
| Garage |
Land
| Acreage | No |
| Landscape Features | Partially Landscaped |
| Sewer | Municipal Sewage System |
| Size Irregular | 6134 |
| Size Total | 6134 Sqft |
| Size Total Text | 6134 Sqft |
Rooms
| Level | Type | Length | Width | Dimensions |
|---|---|---|---|---|
| Second Level | Bedroom | 10'5'' x 9'5'' | ||
| Second Level | Bedroom | 14'0'' x 9'0'' | ||
| Main Level | Bath (# Pieces 1-6) | 6'9'' x 5'0'' | ||
| Main Level | Primary Bedroom | 10'5'' x 6'8'' | ||
| Main Level | Dining Room | 11'0'' x 6'5'' | ||
| Main Level | Living Room | 17'0'' x 11'5'' | ||
| Main Level | Kitchen | 13'0'' x 8'0'' |
Contact Us
Contact us for more information

The trademarks REALTOR®, REALTORS®, and the REALTOR® logo are controlled by The Canadian Real Estate Association (CREA) and identify real estate professionals who are members of CREA. The trademarks MLS®, Multiple Listing Service® and the associated logos are owned by The Canadian Real Estate Association (CREA) and identify the quality of services provided by real estate professionals who are members of CREA. The trademark DDF® is owned by The Canadian Real Estate Association (CREA) and identifies CREA's Data Distribution Facility (DDF®)
May 29 2026 03:00:08
New Brunswick Real Estate Board
RE/MAX Professionals