
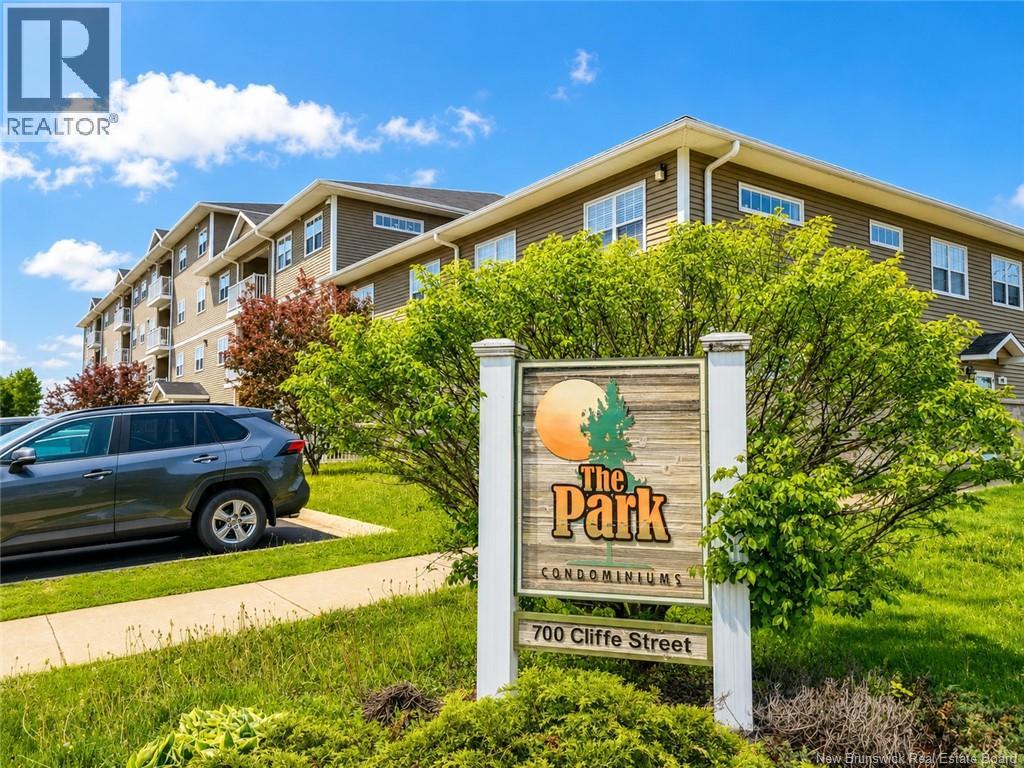
700 Cliffe Street Unit# 104 Fredericton, New Brunswick E3A 5V2

$299,900Maintenance,
$330 Monthly
Maintenance,
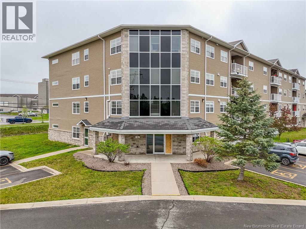
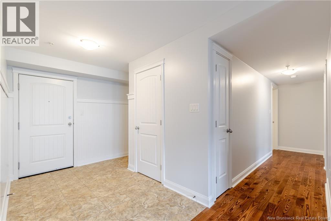
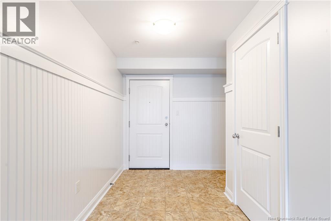
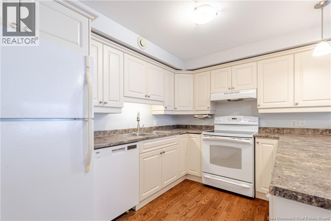
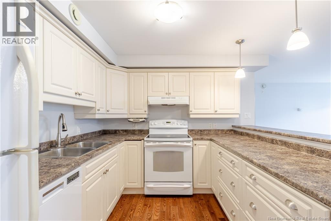
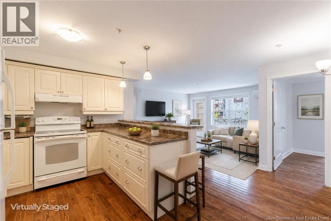
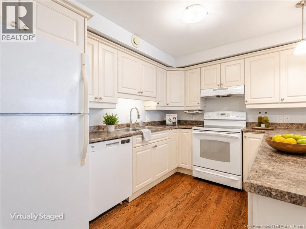
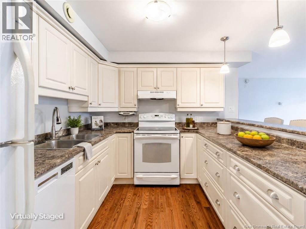
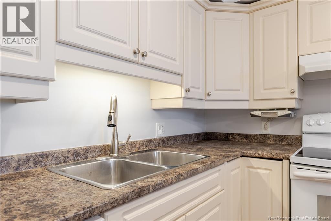
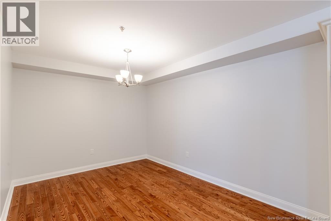
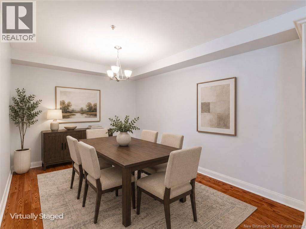
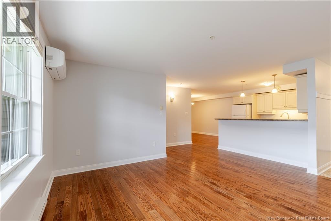
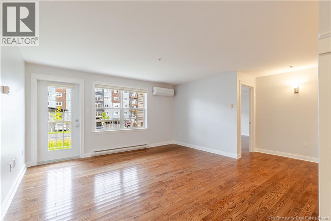
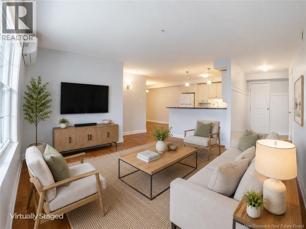
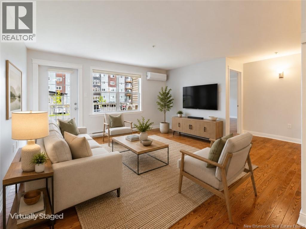
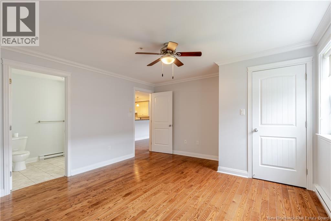
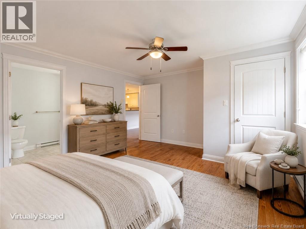
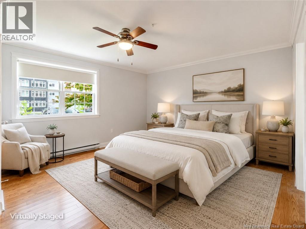
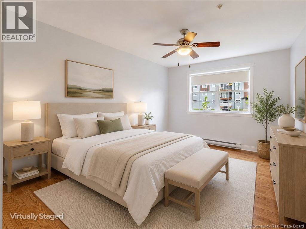
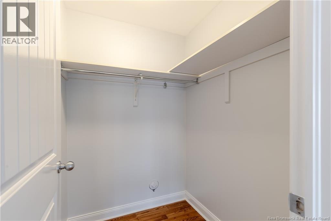
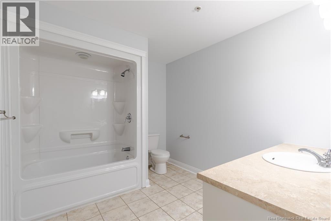
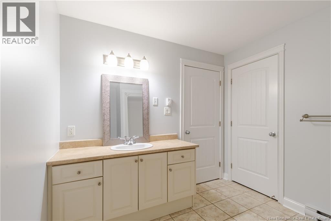
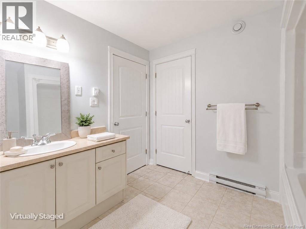
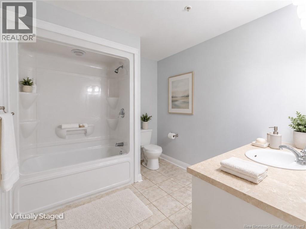
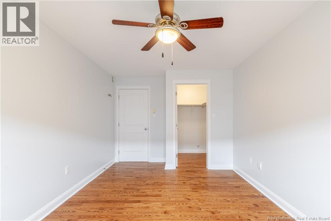
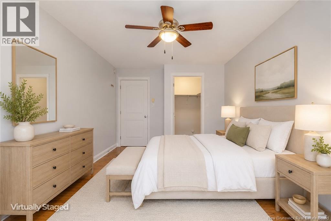
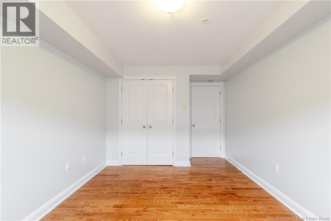
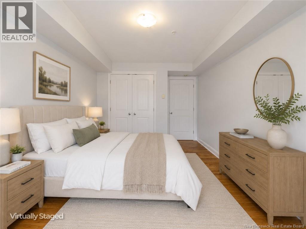
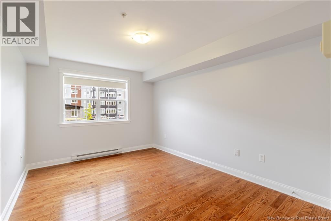
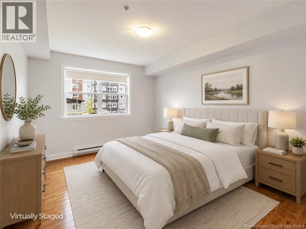
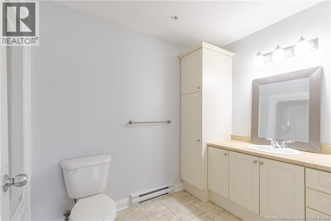
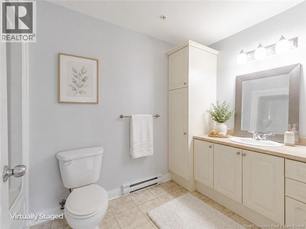
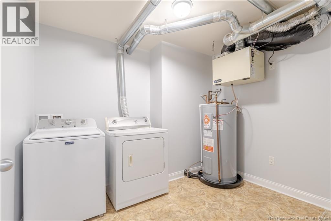
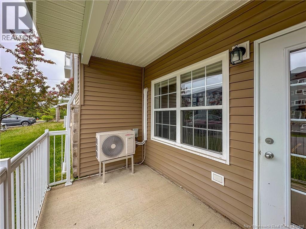
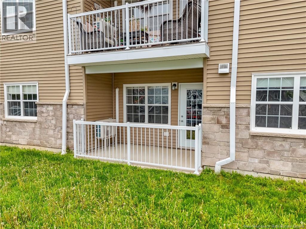
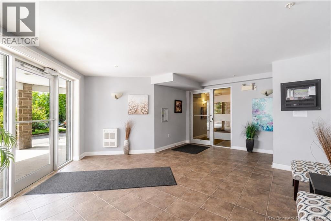
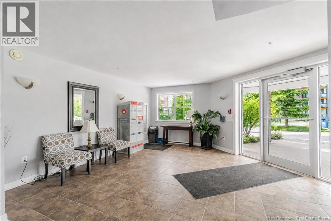
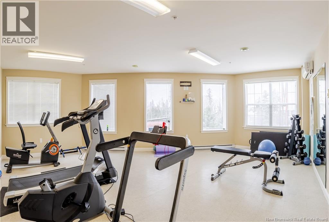
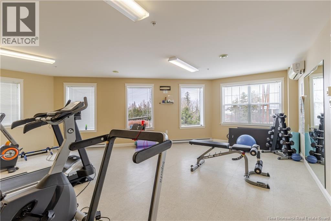
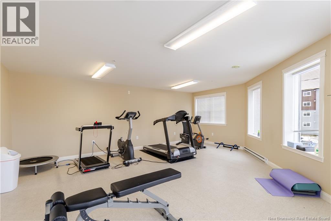
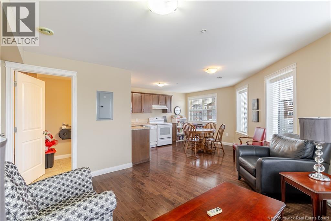
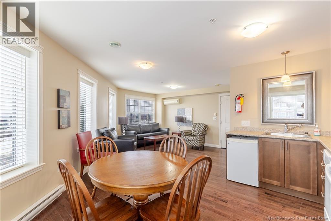
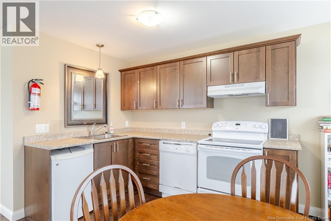
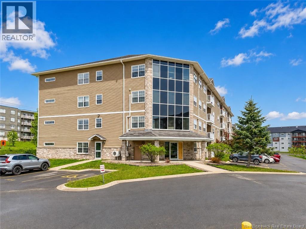
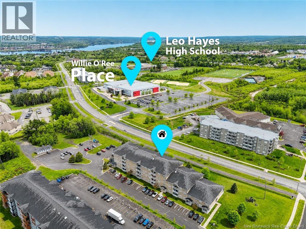
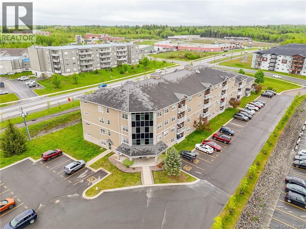
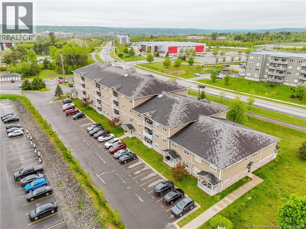
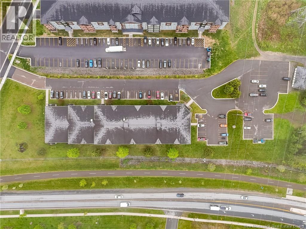
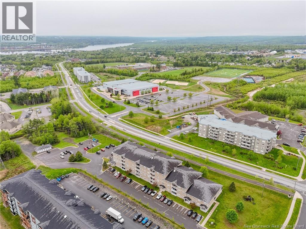
$330 MonthlyThis bright and beautifully refreshed 3-bedroom, 2-bathroom ground floor condo offers a spacious open concept layout designed for comfort and convenience. Freshly painted throughout and move-in ready, this home features a large kitchen with plenty of workspace, flowing into the dining and living areas filled with natural light. All appliances are included, along with a newer ductless heat pump for efficient year-round comfort. The primary bedroom is privately located at one end of the unit and includes a full ensuite bathroom, while two additional bedrooms and the main bath are positioned on the opposite side, making it ideal for families, guests, or a home office setup. Enjoy the convenience of in-suite laundry and step outside to your ground floor balcony for easy outdoor access. This well-maintained condo building also offers fantastic amenities including a fitness room and social room for residents to enjoy. A beautiful home without the hassle of exterior maintenance, giving you more time to enjoy life. Whether you're downsizing, investing, or looking for carefree living, this one is a must see! Property taxes reflect non-owner occupied. Some photos have been Virtually Staged. (id:61805)
Property Details
| MLS® Number | NB140508 |
| Property Type | Single Family |
| Amenities Near By | Recreation Nearby, Shopping |
| Structure | None |
Building
| Bathroom Total | 2 |
| Bedrooms Above Ground | 3 |
| Bedrooms Total | 3 |
| Basement Type | None |
| Constructed Date | 2011 |
| Cooling Type | Heat Pump |
| Exterior Finish | Stone, Vinyl |
| Flooring Type | Ceramic, Tile, Wood |
| Foundation Type | Concrete, Slab |
| Heating Fuel | Electric |
| Heating Type | Baseboard Heaters, Heat Pump |
| Size Interior | 1,557 Sqft |
| Total Finished Area | 1557 Sqft |
| Type | Apartment |
| Utility Water | Municipal Water |
Land
| Access Type | Year-round Access, Public Road |
| Acreage | No |
| Land Amenities | Recreation Nearby, Shopping |
| Sewer | Municipal Sewage System |
Rooms
| Level | Type | Length | Width | Dimensions |
|---|---|---|---|---|
| Main Level | Ensuite | 10'9'' x 6'1'' | ||
| Main Level | Bedroom | 15'10'' x 10'1'' | ||
| Main Level | Bedroom | 15'10'' x 10'1'' | ||
| Main Level | Bedroom | 15'0'' x 13'3'' | ||
| Main Level | Bath (# Pieces 1-6) | 9'7'' x 8'8'' | ||
| Main Level | Living Room | 14'10'' x 14'7'' | ||
| Main Level | Dining Room | 11'6'' x 9'7'' | ||
| Main Level | Kitchen | 9'11'' x 11'1'' |
Contact Us
Contact us for more information

The trademarks REALTOR®, REALTORS®, and the REALTOR® logo are controlled by The Canadian Real Estate Association (CREA) and identify real estate professionals who are members of CREA. The trademarks MLS®, Multiple Listing Service® and the associated logos are owned by The Canadian Real Estate Association (CREA) and identify the quality of services provided by real estate professionals who are members of CREA. The trademark DDF® is owned by The Canadian Real Estate Association (CREA) and identifies CREA's Data Distribution Facility (DDF®)
May 29 2026 12:41:04
New Brunswick Real Estate Board
Exit Realty Advantage