
8 Nowlan Avenue Bouctouche, New Brunswick E4S 3S8

$225,000
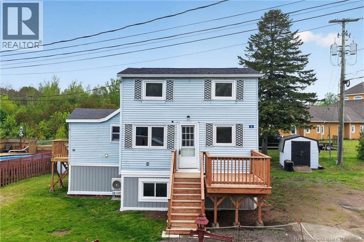
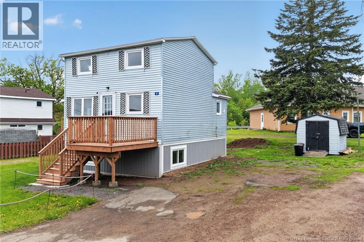
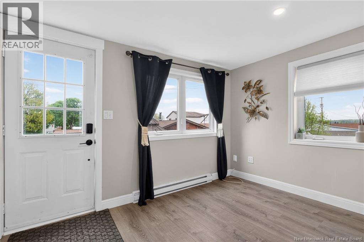
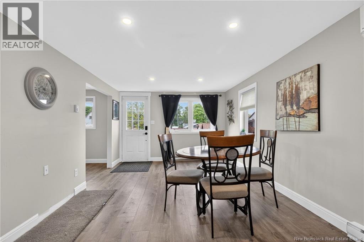
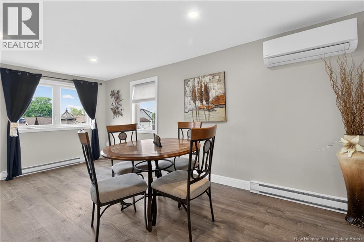
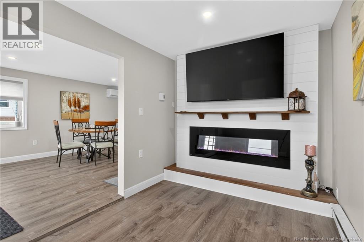
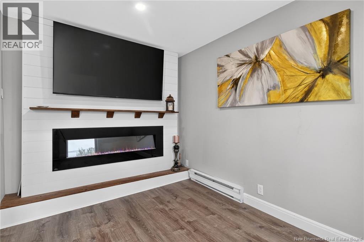
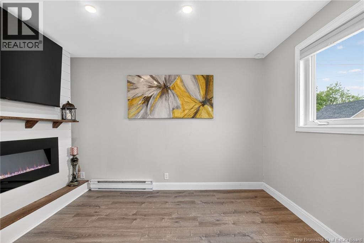
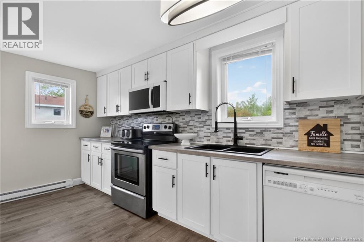
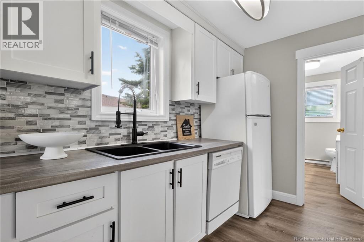
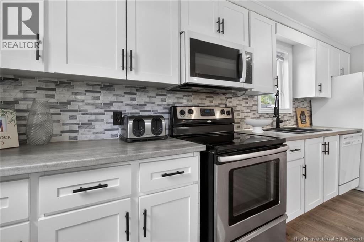
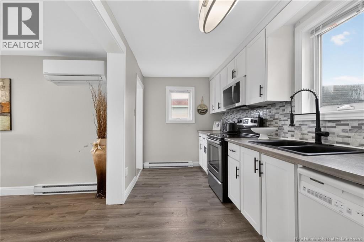
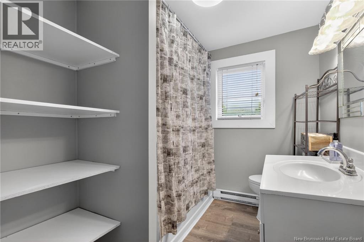
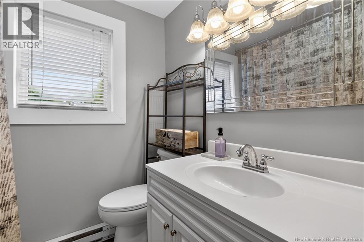
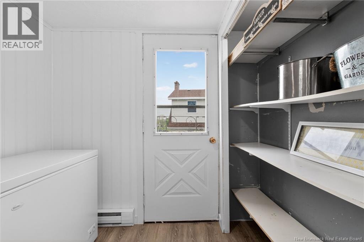
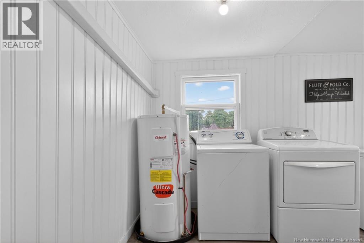
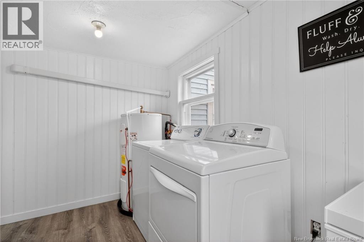
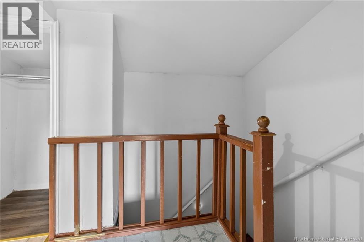
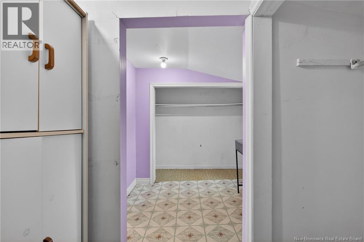
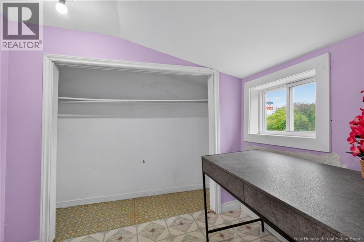
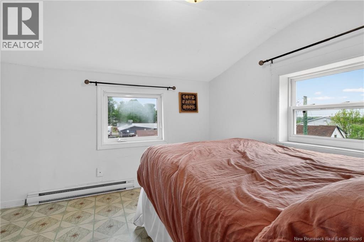
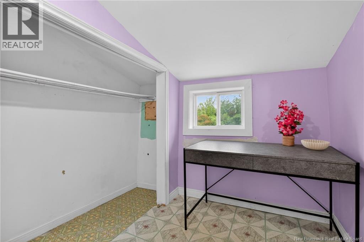
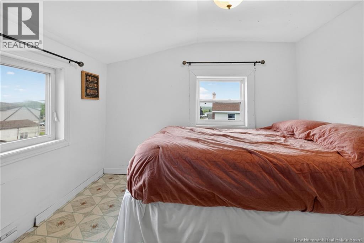
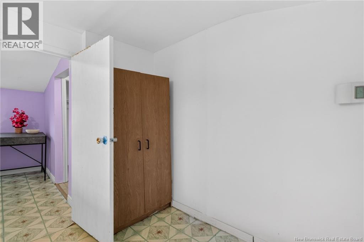
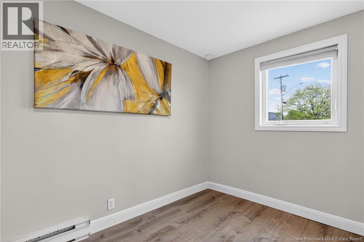
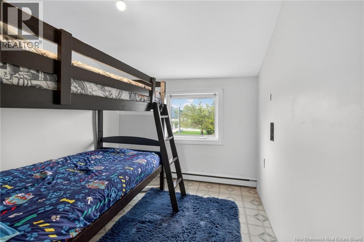
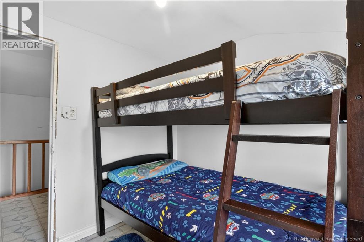
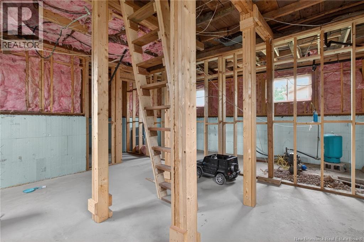
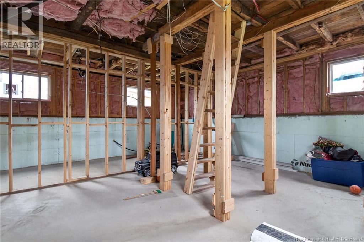
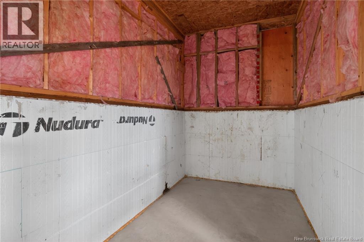
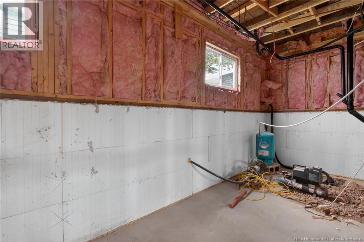
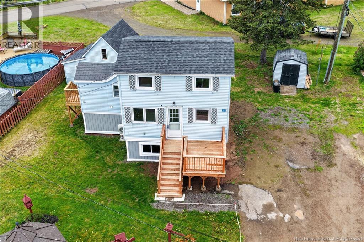
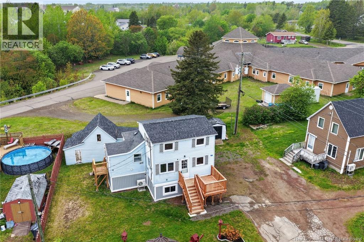
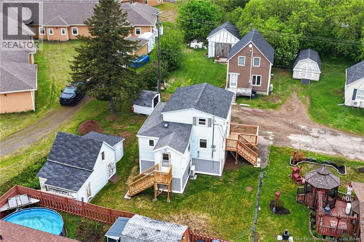
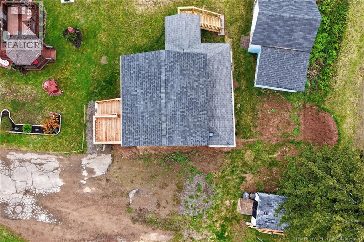
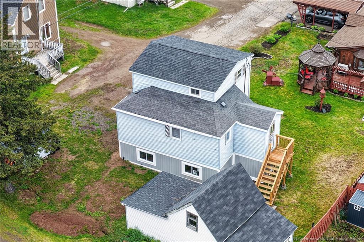
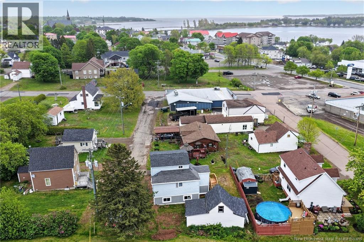
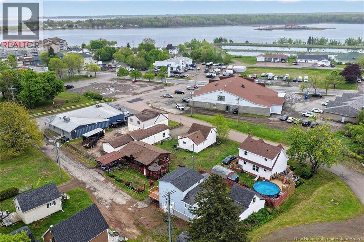
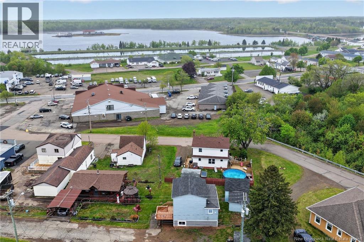
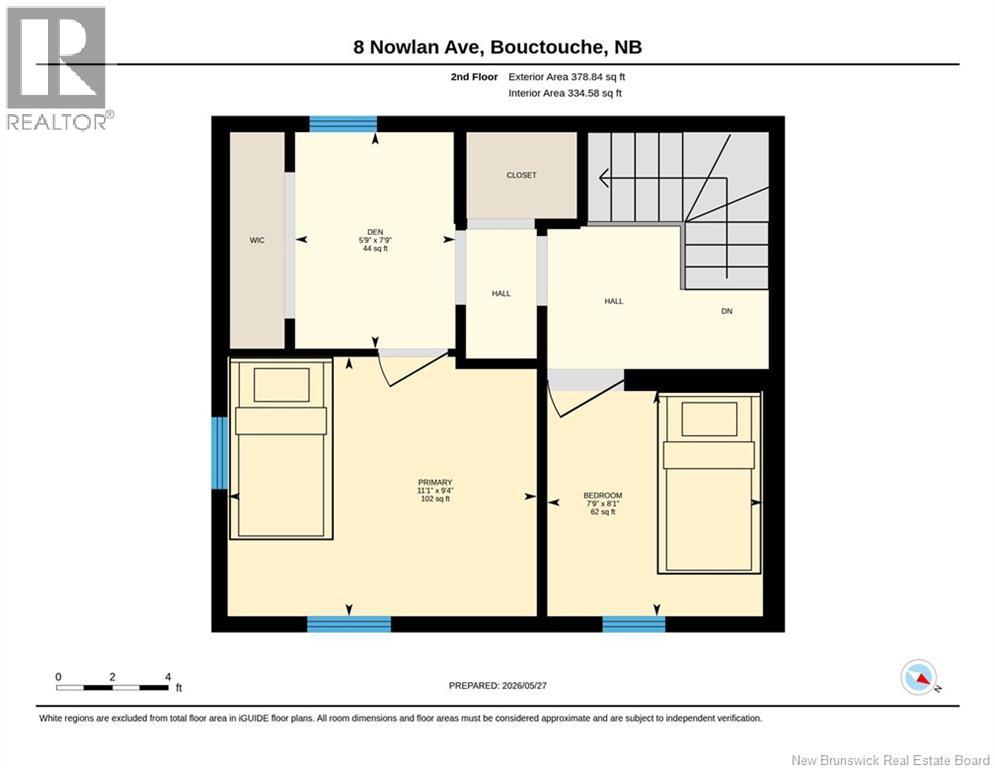
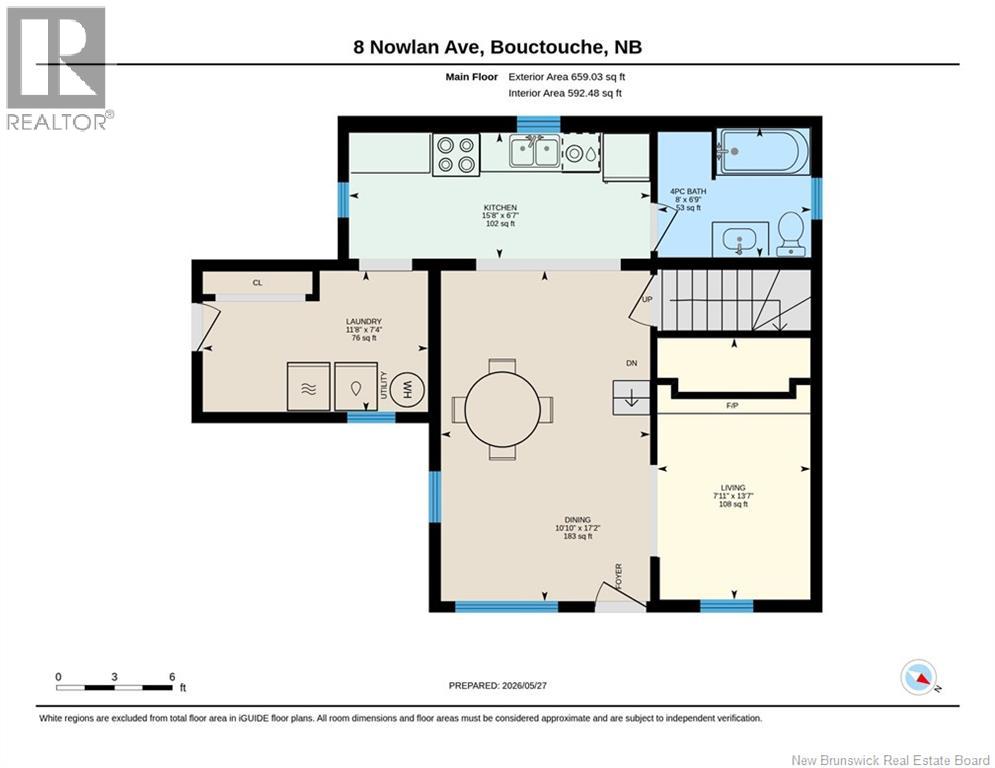
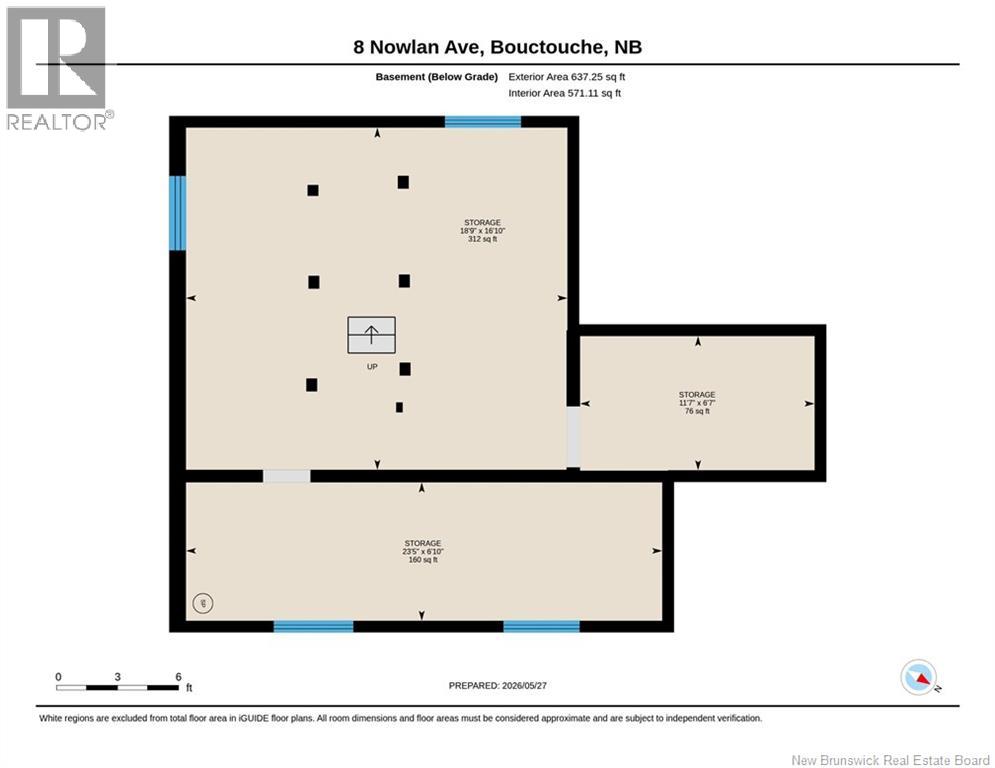
Welcome to 8 Nowlan Ave in the heart of downtown Bouctouche! This charming and renovated home offers the perfect blend of character, comfort, and location. The main floor has seen many updates, including a refreshed kitchen, renovated 4-piece bathroom, family room, updated flooring, fresh paint, convenient laundry area, and the addition of a ductless mini-split for year-round comfort. A newly added basement provides excellent potential for future development and could easily be finished to create additional living space, a family room, home gym, or extra storage. Upstairs, youll find two bedrooms, including one with a small water view, plus an additional room ideal for a home office, den, nursery, or walk-in closet. Situated just minutes from schools, the marina, restaurants, shopping, and some of the areas most popular attractions including Pays de la Sagouine and the beautiful Bouctouche Dunes beaches, this property is perfect for first-time buyers, downsizers, or anyone looking to enjoy the lifestyle and charm of coastal living in Bouctouche. Don't wait book your showing today! (id:61805)
Property Details
| MLS® Number | NB140513 |
| Property Type | Single Family |
| Amenities Near By | Marina, Shopping |
| Structure | Shed |
Building
| Bathroom Total | 1 |
| Bedrooms Above Ground | 2 |
| Bedrooms Total | 2 |
| Basement Development | Unfinished |
| Basement Type | Full (unfinished) |
| Cooling Type | Heat Pump |
| Exterior Finish | Vinyl |
| Flooring Type | Laminate, Vinyl |
| Foundation Type | Concrete |
| Heating Fuel | Electric |
| Heating Type | Baseboard Heaters, Heat Pump |
| Stories Total | 2 |
| Size Interior | 1,498 Sqft |
| Total Finished Area | 1498 Sqft |
| Type | House |
| Utility Water | Well |
Land
| Acreage | No |
| Land Amenities | Marina, Shopping |
| Sewer | Municipal Sewage System |
| Size Irregular | 405 |
| Size Total | 405 M2 |
| Size Total Text | 405 M2 |
Rooms
| Level | Type | Length | Width | Dimensions |
|---|---|---|---|---|
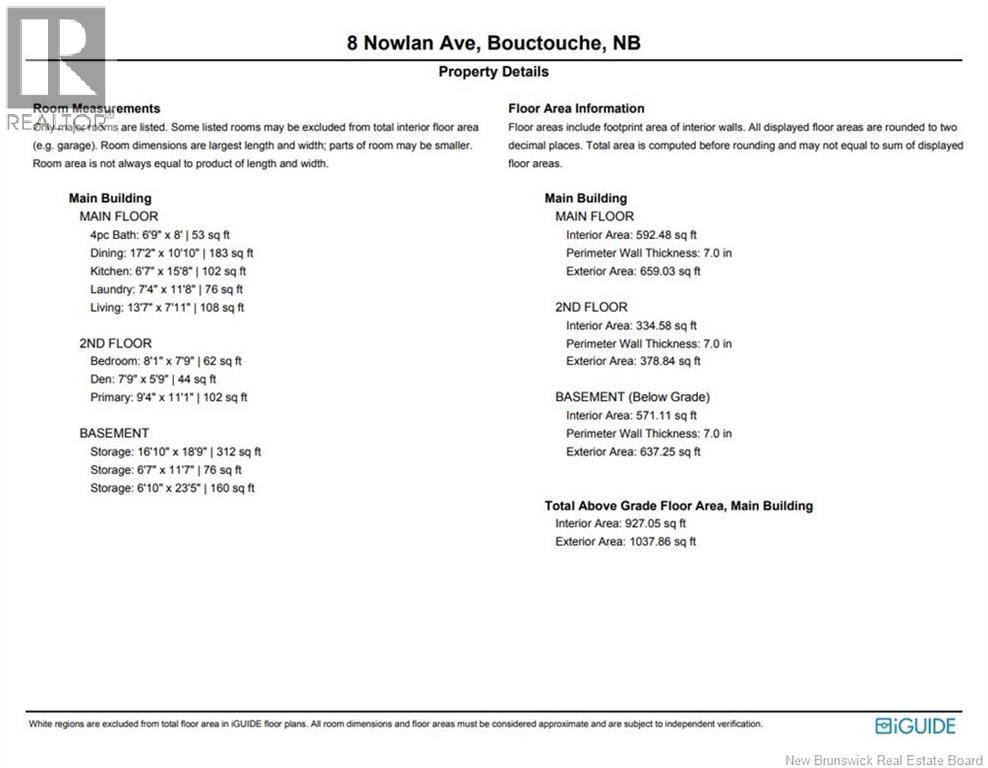
| Second Level | Office | 7'9'' x 5'9'' | ||
| Second Level | Bedroom | 8'1'' x 7'9'' | ||
| Second Level | Bedroom | 9'4'' x 11'1'' | ||
| Basement | Storage | 6'10'' x 23'5'' | ||
| Basement | Storage | 6'7'' x 11'7'' | ||
| Basement | Storage | 16'10'' x 18'9'' | ||
| Main Level | Living Room | 13'7'' x 7'11'' | ||
| Main Level | Laundry Room | 7'4'' x 11'8'' | ||
| Main Level | 4pc Bathroom | 6'9'' x 8'0'' | ||
| Main Level | Dining Room | 17'2'' x 10'10'' | ||
| Main Level | Kitchen | 6'7'' x 15'8'' |
Contact Us
Contact us for more information

The trademarks REALTOR®, REALTORS®, and the REALTOR® logo are controlled by The Canadian Real Estate Association (CREA) and identify real estate professionals who are members of CREA. The trademarks MLS®, Multiple Listing Service® and the associated logos are owned by The Canadian Real Estate Association (CREA) and identify the quality of services provided by real estate professionals who are members of CREA. The trademark DDF® is owned by The Canadian Real Estate Association (CREA) and identifies CREA's Data Distribution Facility (DDF®)
May 29 2026 12:32:28
New Brunswick Real Estate Board
RE/MAX Avante