
4 Cedar Street Waasis, New Brunswick E3B 9C4

$214,900
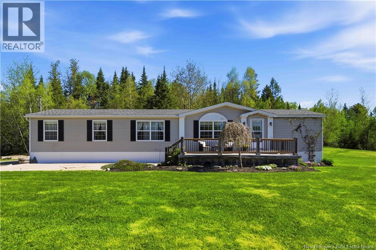
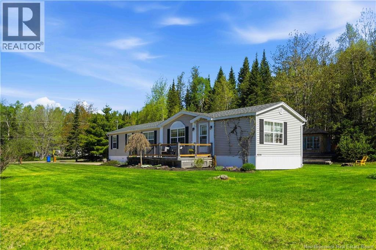
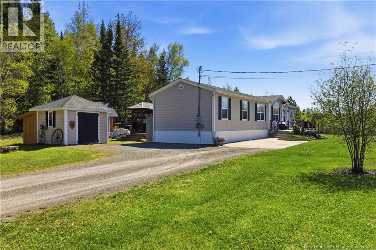
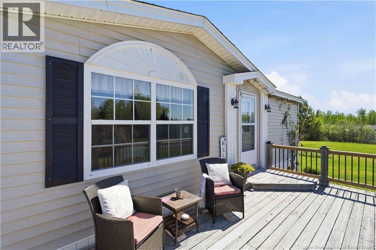
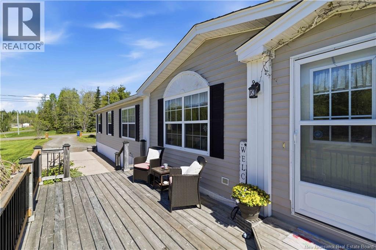
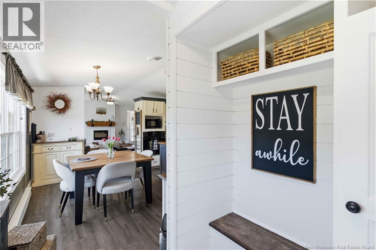
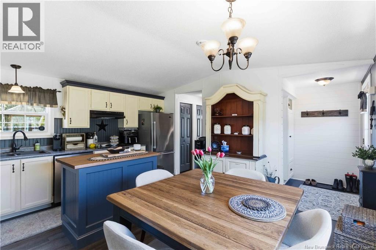
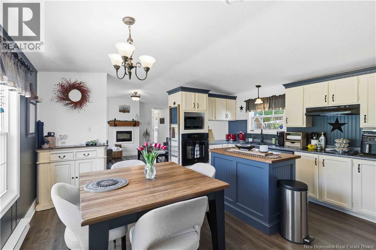
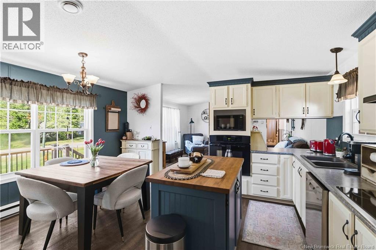
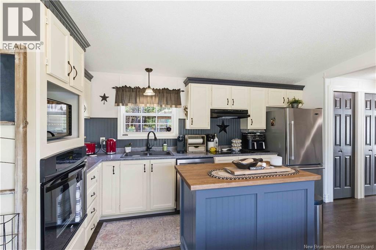
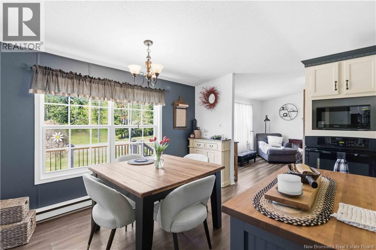
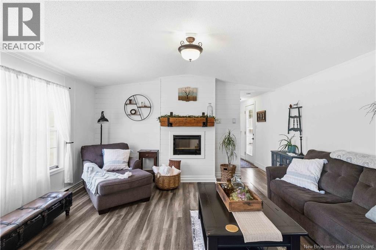
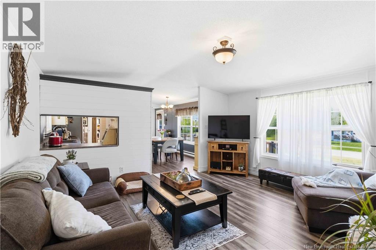
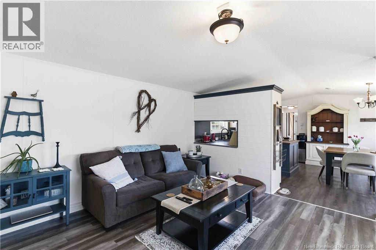
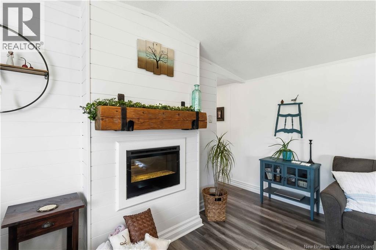
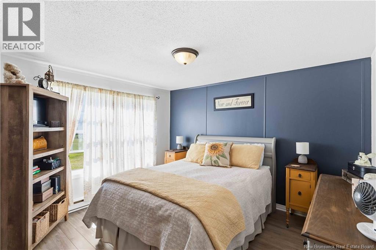
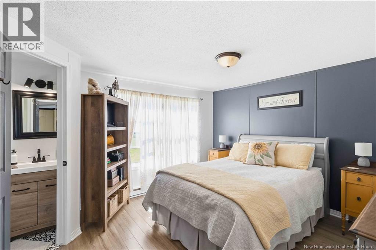
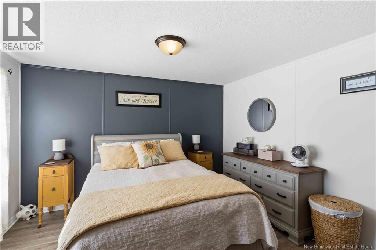
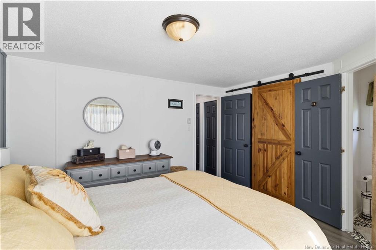
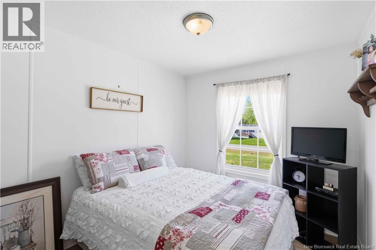
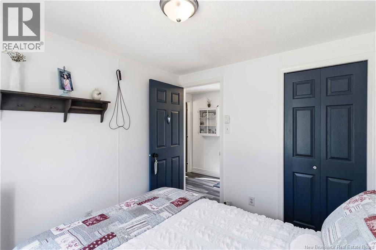
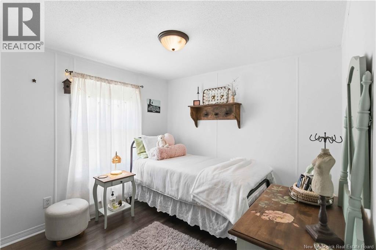
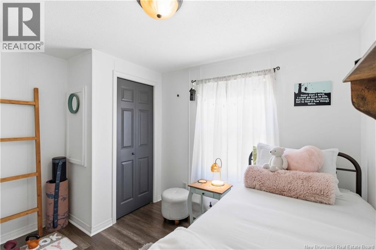
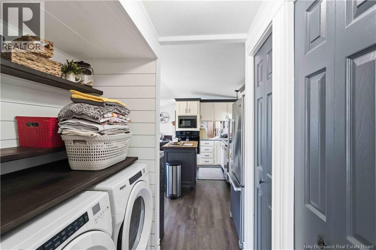
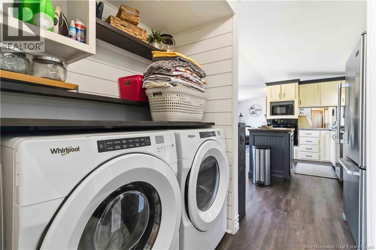
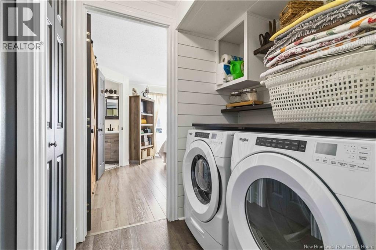
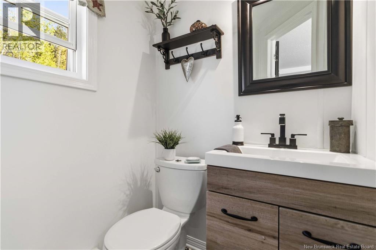
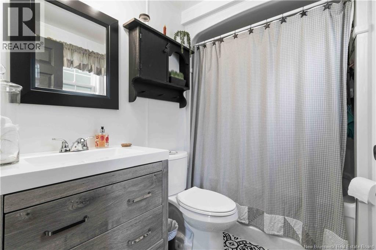
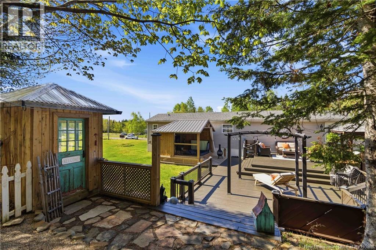
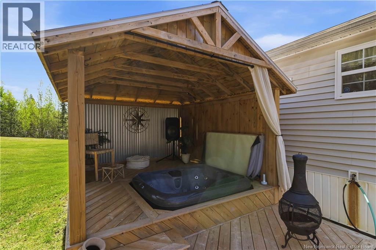
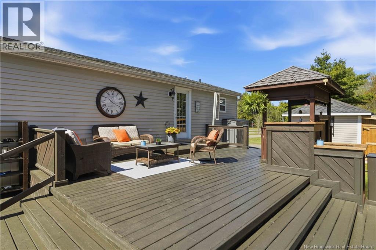
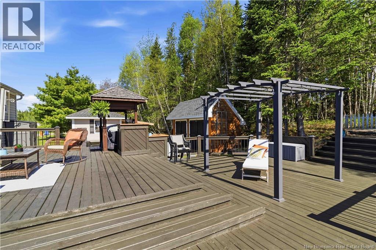
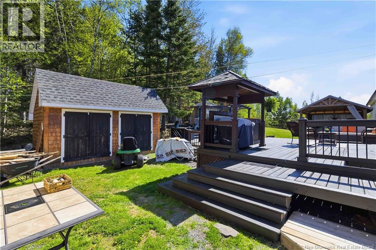
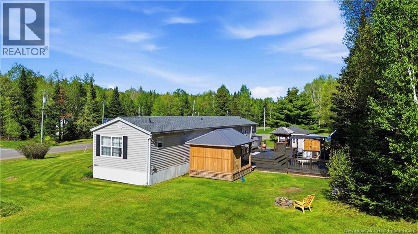
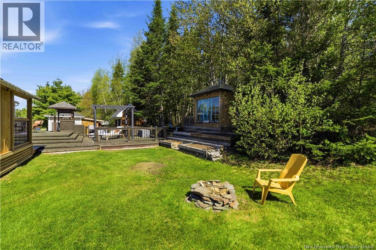
Move-in ready and beautifully maintained 3-bedroom, 1.5-bath mini home located in Waasis, just minutes from the Lincoln Big Stop, situated on one of the nicest and most private lots in the area. Inside and out, this home shows like new, along with a large private backyard complete with spacious decks, a covered deck area, and a hot tub perfect for relaxing or entertaining. Two storage barns for that extra storage and to be used how needed. Step inside to a welcoming foyer with plenty of storage that leads into the bright kitchen and dining area. The spacious living room is filled with natural light throughout the day, and the open-concept kitchen, dining, and living space creates an ideal layout for entertaining family and friends. The primary bedroom is generously sized, while the full laundry area is thoughtfully tucked away with custom cabinetry for added organization and convenience. On the opposite side of the home, youll find two additional bedrooms along with a full bathroom, offering privacy and functionality for families or guests. Pride of ownership is evident throughout this property. This home is truly move-in ready just unpack and enjoy worry-free living in a wonderful setting! (id:61805)
Property Details
| MLS® Number | NB140639 |
| Property Type | Single Family |
| Features | Balcony/deck/patio |
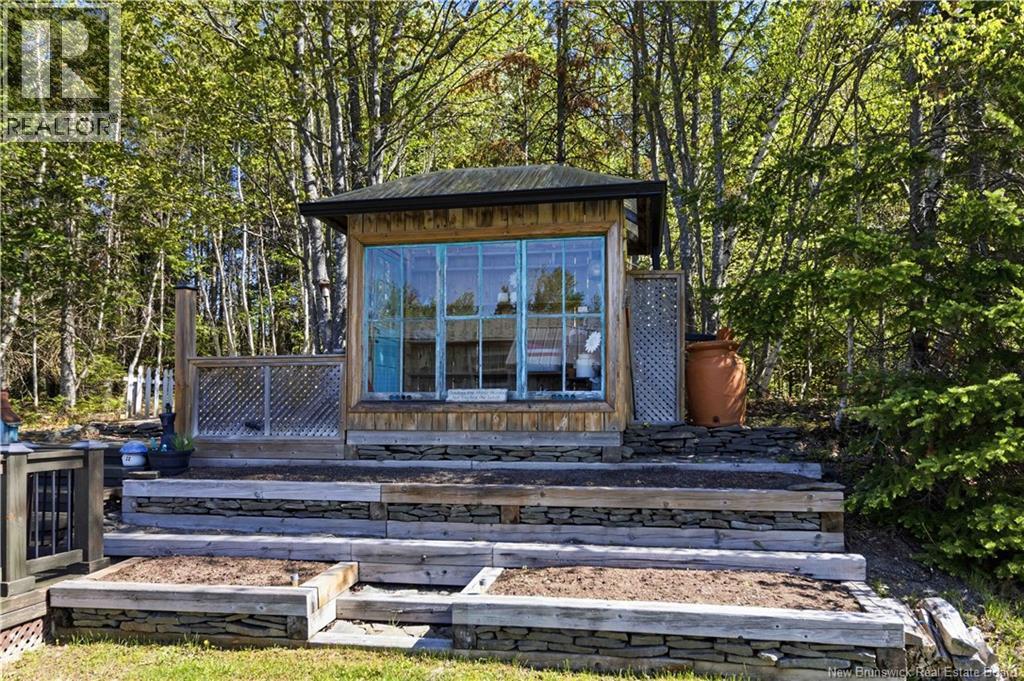
| Structure | Greenhouse, Shed |
Building
| Bathroom Total | 2 |
| Bedrooms Above Ground | 3 |
| Bedrooms Total | 3 |
| Basement Type | None |
| Constructed Date | 2001 |
| Exterior Finish | Vinyl |
| Flooring Type | Laminate |
| Foundation Type | None |
| Half Bath Total | 1 |
| Heating Type | Baseboard Heaters |
| Size Interior | 1,072 Sqft |
| Total Finished Area | 1072 Sqft |
| Type | House |
| Utility Water | Community Water System |
Land
| Access Type | Year-round Access, Public Road |
| Acreage | Yes |
| Sewer | Septic System |
| Size Irregular | 1 |
| Size Total | 1 Ac |
| Size Total Text | 1 Ac |
Rooms
| Level | Type | Length | Width | Dimensions |
|---|---|---|---|---|
| Main Level | 2pc Bathroom | 4'5'' x 4'6'' | ||
| Main Level | 5pc Bathroom | 5'2'' x 7'8'' | ||
| Main Level | Bedroom | 9'5'' x 8'3'' | ||
| Main Level | Bedroom | 9'6'' x 10'11'' | ||
| Main Level | Bedroom | 12' x 12'7'' | ||
| Main Level | Living Room | 15'1'' x 14'2'' | ||
| Main Level | Kitchen/dining Room | 15' x 14'2'' |
Contact Us
Contact us for more information

The trademarks REALTOR®, REALTORS®, and the REALTOR® logo are controlled by The Canadian Real Estate Association (CREA) and identify real estate professionals who are members of CREA. The trademarks MLS®, Multiple Listing Service® and the associated logos are owned by The Canadian Real Estate Association (CREA) and identify the quality of services provided by real estate professionals who are members of CREA. The trademark DDF® is owned by The Canadian Real Estate Association (CREA) and identifies CREA's Data Distribution Facility (DDF®)
May 29 2026 12:32:27
New Brunswick Real Estate Board
Exp Realty