
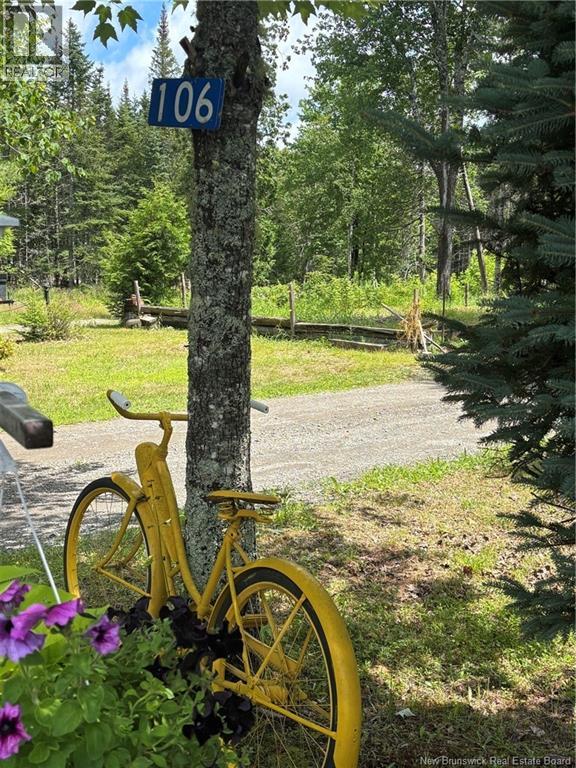
106 Lakeside Dr Bayside, New Brunswick E5B 2X9

$699,000
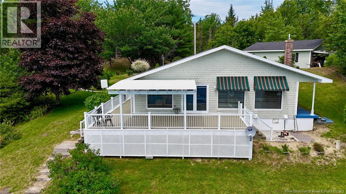
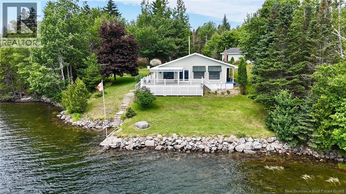
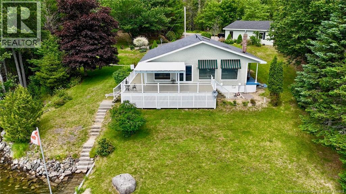
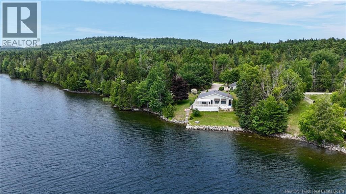
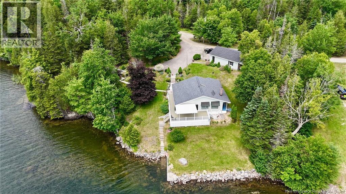
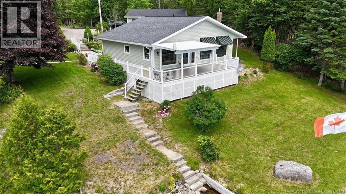
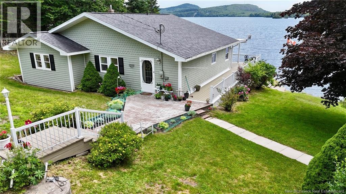
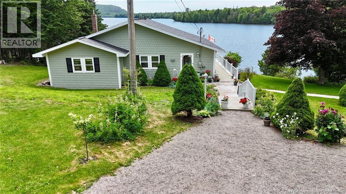
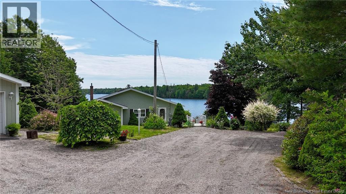
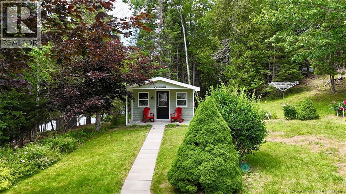
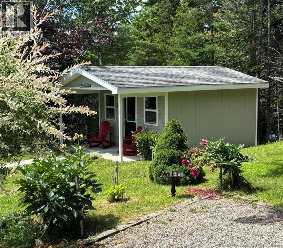
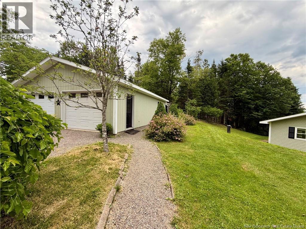
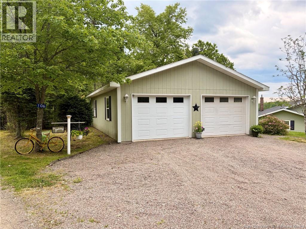
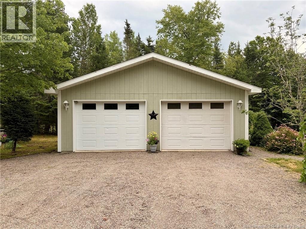
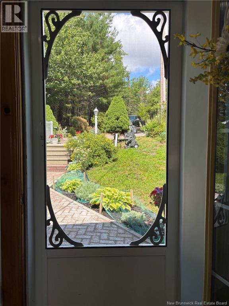
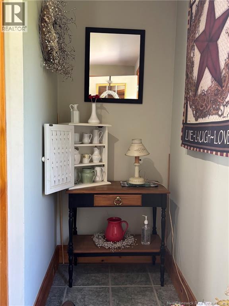
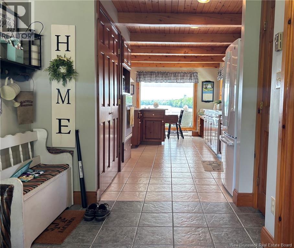
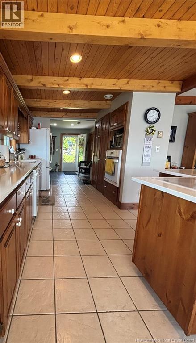
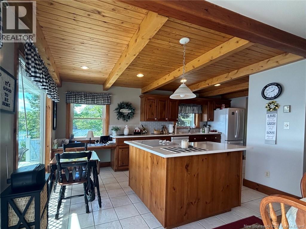
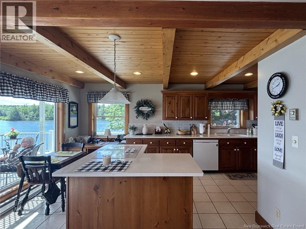
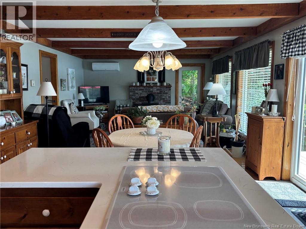
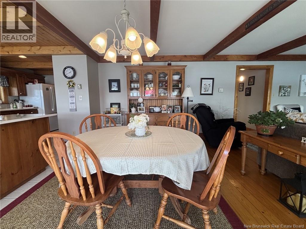
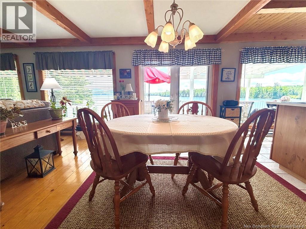
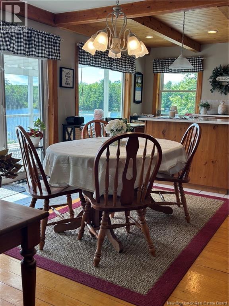
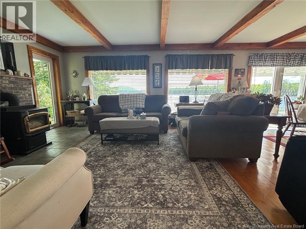
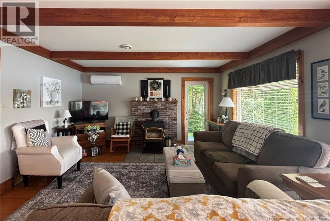
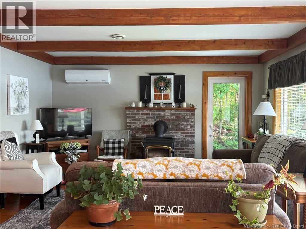
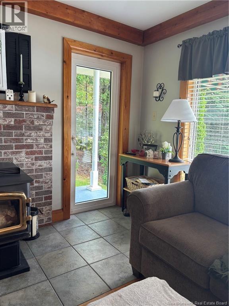
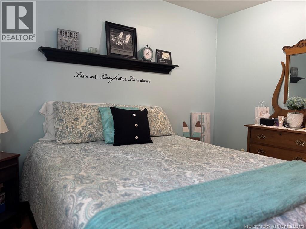
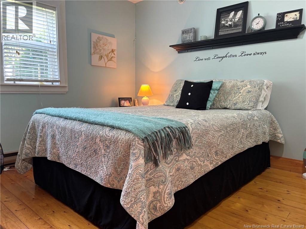
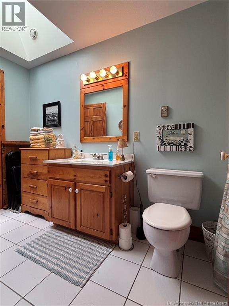
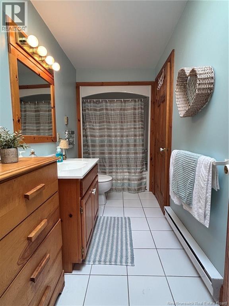
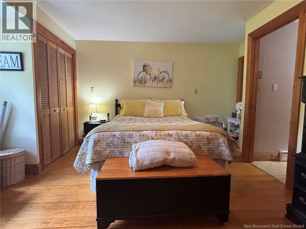
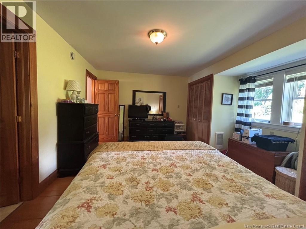
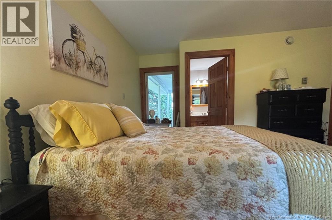
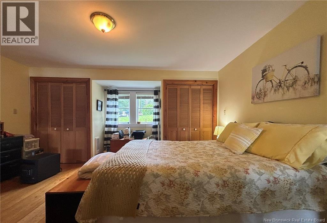
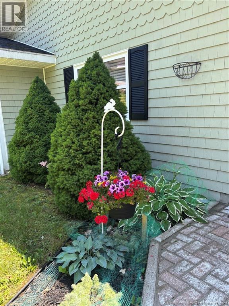
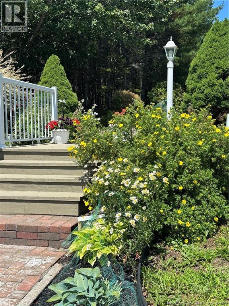
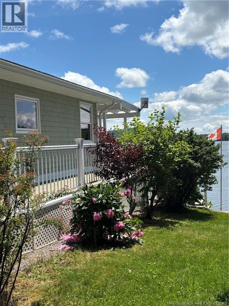
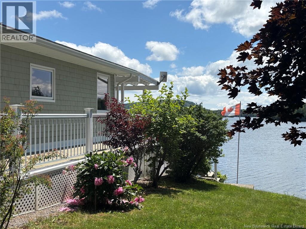
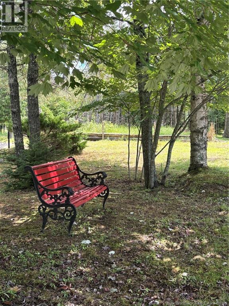
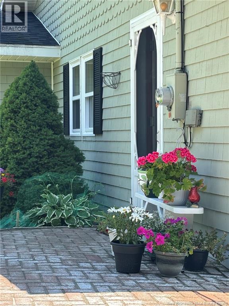
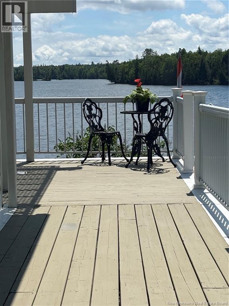
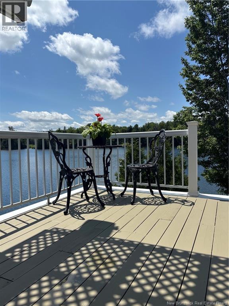
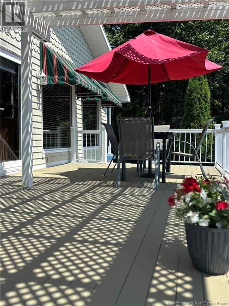
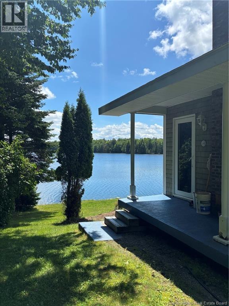
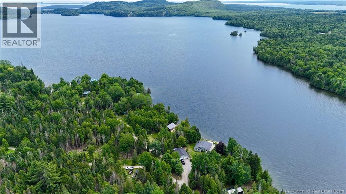
Beautiful waterfront property on sought-after Chamcook Lake offering 7.56 acres of privacy and approximately 195 feet of shoreline. This well-maintained lakefront home is surrounded by stunning landscaping featuring mature perennials and seasonal gardens, creating a peaceful retreat just steps from the water. The property includes a detached two-car garage, guest bunkie, wrap-around deck with panoramic lake views, and concrete steps leading to the waterfront. Inside, the welcoming entry opens to the kitchen and bright open-concept dining and living areas. A wood stove provides cozy comfort, while sliding patio doors from the dining area lead to the expansive deck, perfect for entertaining and enjoying spectacular sunsets. The home features two bedrooms and two full bathrooms, including a primary suite with ensuite bath. A private rear porch offers an additional space to relax and enjoy the natural surroundings. Whether you're looking for a year-round residence or seasonal getaway, this exceptional Chamcook Lake property offers the best of waterfront living. (id:61805)
Property Details
| MLS® Number | NB143772 |
| Property Type | Single Family |
| Amenities Near By | Recreation Nearby, Shopping |
| Community Features | Fishing |
| Features | Balcony/deck/patio |
| Structure | Shed |
| View Type | Lake View |
| Water Front Name | Chamcook Lake |
| Water Front Type | Waterfront On Lake |
Building
| Bathroom Total | 2 |
| Bedrooms Above Ground | 2 |
| Bedrooms Total | 2 |
| Basement Type | Crawl Space |
| Cooling Type | Heat Pump |
| Exterior Finish | Cedar Shingles, Wood Shingles |
| Flooring Type | Ceramic, Tile, Hardwood, Wood |
| Foundation Type | Concrete |
| Heating Fuel | Electric, Wood |
| Heating Type | Baseboard Heaters, Heat Pump, Stove |
| Size Interior | 1,152 Sqft |
| Total Finished Area | 1152 Sqft |
| Type | House |
| Utility Water | Drilled Well, Well |
Parking
| Garage |
Land
| Access Type | Water Access |
| Acreage | Yes |
| Land Amenities | Recreation Nearby, Shopping |
| Landscape Features | Landscaped |
| Sewer | Septic Field |
| Size Irregular | 7.56 |
| Size Total | 7.56 Ac |
| Size Total Text | 7.56 Ac |
Rooms
| Level | Type | Length | Width | Dimensions |
|---|---|---|---|---|
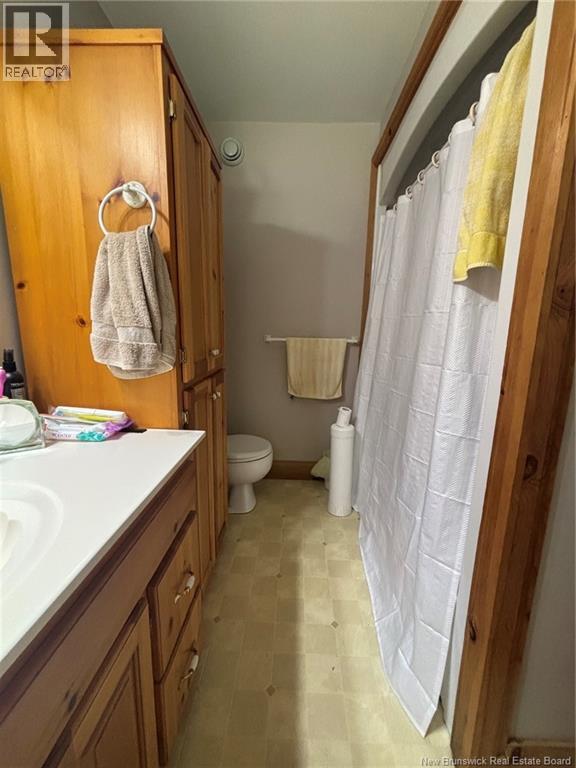
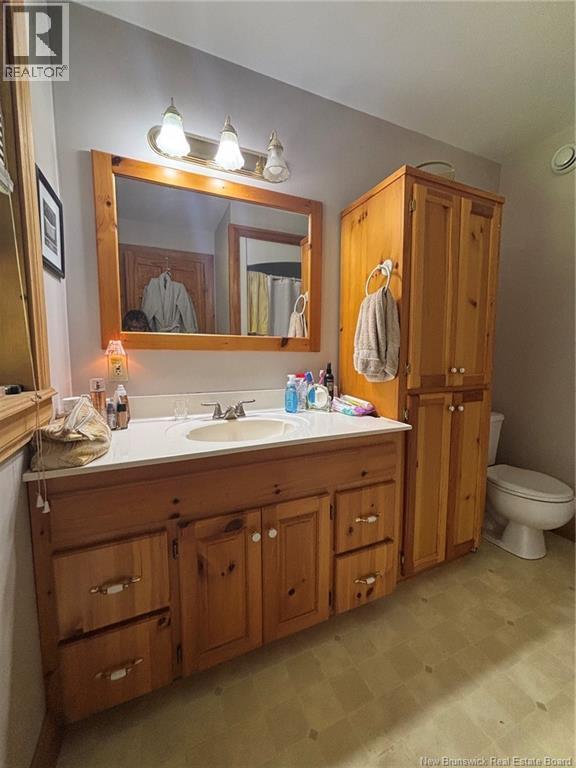
| Main Level | 3pc Bathroom | 4'10'' x 12' | ||
| Main Level | Bedroom | 11'3'' x 10'4'' | ||
| Main Level | Ensuite | 7'1'' x 8'2'' | ||
| Main Level | Primary Bedroom | 13'4'' x 15'4'' | ||
| Main Level | Mud Room | 7'3'' x 11'7'' | ||
| Main Level | Kitchen | 10'3'' x 19'2'' | ||
| Main Level | Dining Room | 13' x 10'8'' | ||
| Main Level | Living Room | 13' x 14' |
Contact Us
Contact us for more information

The trademarks REALTOR®, REALTORS®, and the REALTOR® logo are controlled by The Canadian Real Estate Association (CREA) and identify real estate professionals who are members of CREA. The trademarks MLS®, Multiple Listing Service® and the associated logos are owned by The Canadian Real Estate Association (CREA) and identify the quality of services provided by real estate professionals who are members of CREA. The trademark DDF® is owned by The Canadian Real Estate Association (CREA) and identifies CREA's Data Distribution Facility (DDF®)
July 13 2026 01:42:16
New Brunswick Real Estate Board
Exit Realty Charlotte County