
38 Rose Street St. Stephen, New Brunswick E3L 2P9

$229,000
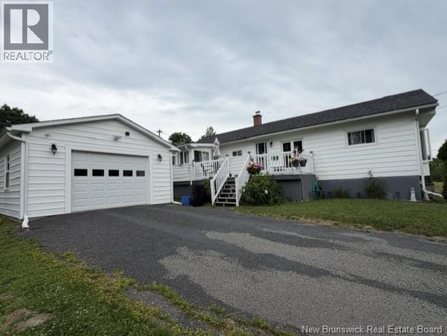
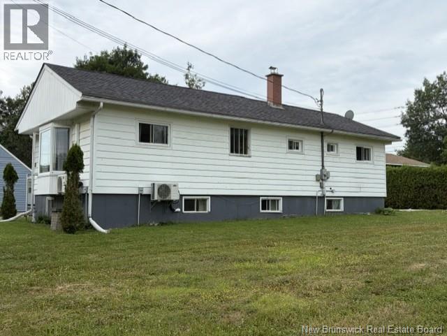
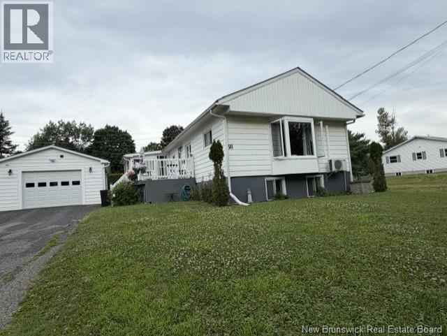
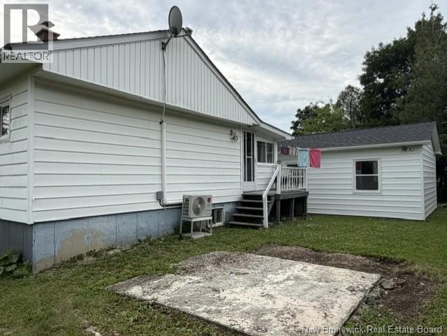
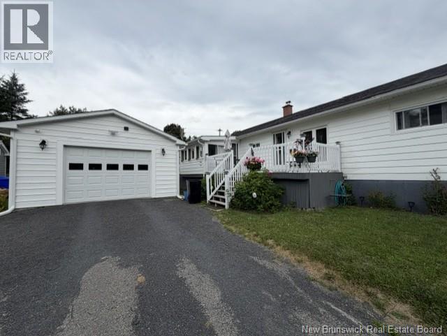
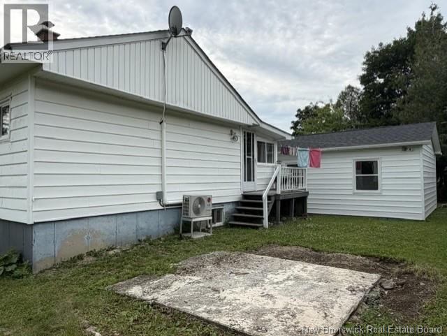
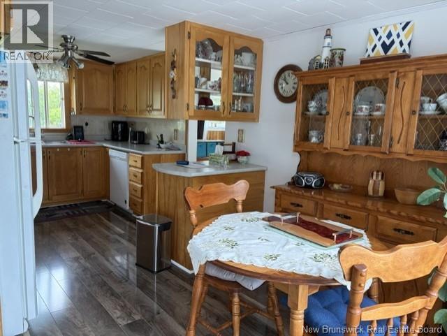
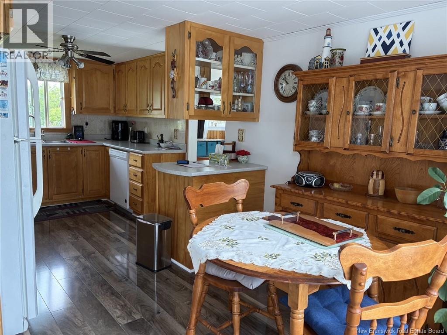
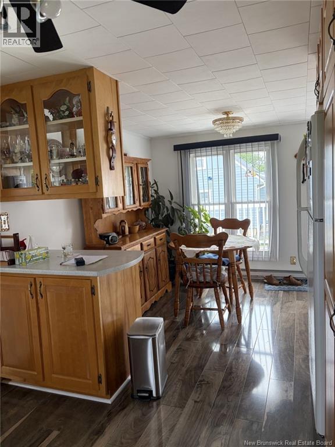
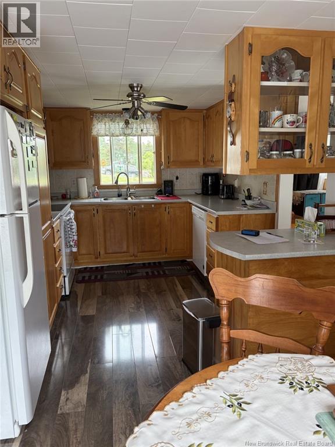
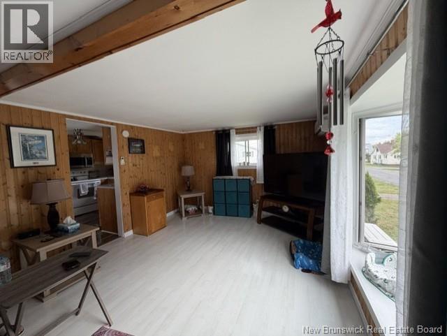
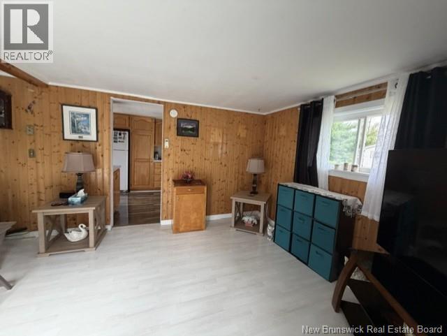
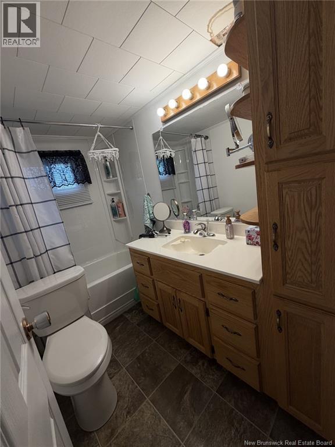
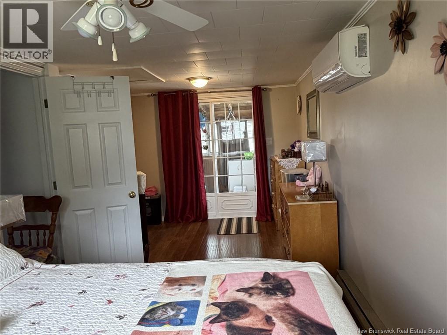
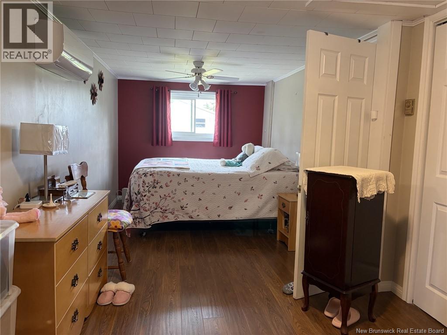
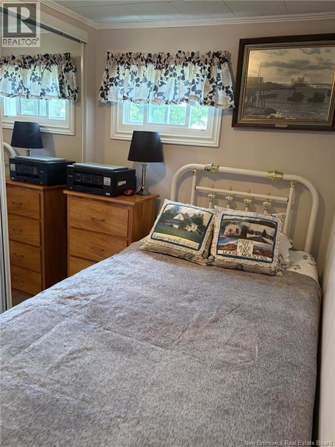
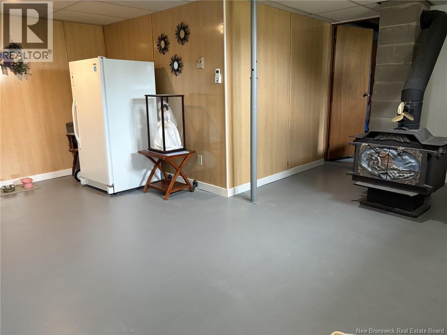
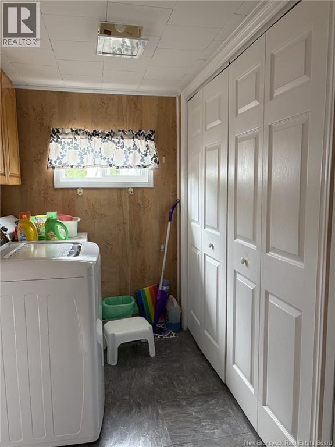
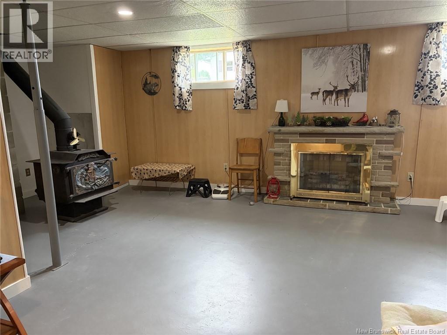
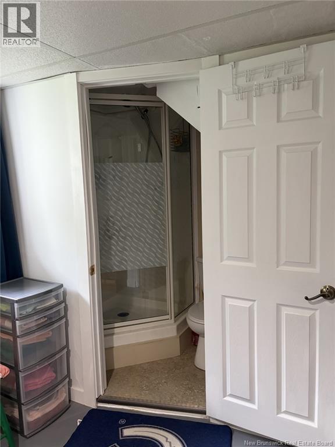
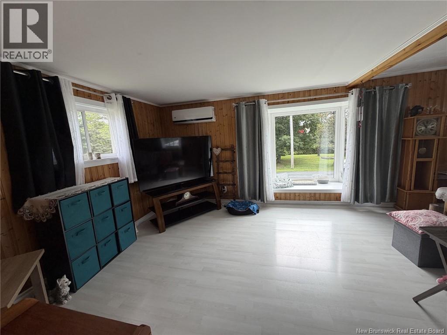
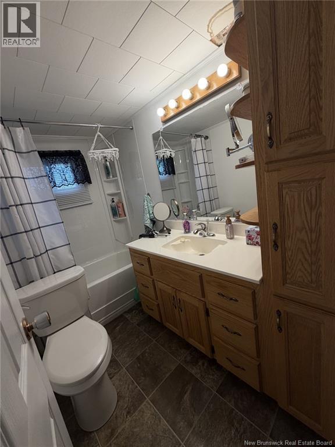
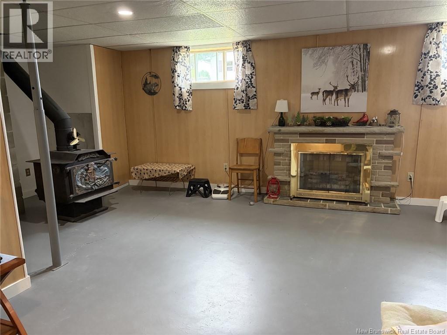
Immaculate home in move in condition - this home has maximized storage with good sized closets, lots of bathroom storage and a large storage room in the basement Gleaming floors and custom cabinets greet you as you enter the kitchen, a spacious living room with stairs leading to a large family room with gorgeous wood stove will allow for a cozy spot for movie nights - a non-conforming bedroom with 2pc bath, a large storage room as well as room for wood storage complete the basement. Upstairs a laundry room with large closet, a full bath, a smaller bedroom also with a large closet, a spacious primary bedroom and a sunroom will allow you a comfy cozy home to suit all of your needs. This home has had many renovations and with 3 mini-splits and the wood stove as well as baseboard electric heat you will in control of your heating and cooling both winter and summer. A paved driveway and good-sized garage are an added feature of this property. Located close to the schools, downtown for shopping, and the US/ Canada border make this a property you won't want to miss out on. Call today for an apoinment to view. (id:61805)
Property Details
| MLS® Number | NB144018 |
| Property Type | Single Family |
| Equipment Type | Water Heater |
| Features | Balcony/deck/patio |
| Rental Equipment Type | Water Heater |
Building
| Bathroom Total | 2 |
| Bedrooms Above Ground | 2 |
| Bedrooms Below Ground | 1 |
| Bedrooms Total | 3 |
| Architectural Style | Bungalow |
| Basement Development | Partially Finished |
| Basement Type | Full (partially Finished) |
| Cooling Type | Heat Pump |
| Exterior Finish | Vinyl |
| Flooring Type | Laminate |
| Foundation Type | Concrete |
| Half Bath Total | 1 |
| Heating Fuel | Electric, Wood |
| Heating Type | Baseboard Heaters, Heat Pump, Stove |
| Stories Total | 1 |
| Size Interior | 1,680 Sqft |
| Total Finished Area | 1680 Sqft |
| Type | House |
| Utility Water | Municipal Water |
Parking
| Detached Garage | |
| Garage |
Land
| Acreage | No |
| Sewer | Municipal Sewage System |
| Size Irregular | 543 |
| Size Total | 543 M2 |
| Size Total Text | 543 M2 |
Rooms
| Level | Type | Length | Width | Dimensions |
|---|---|---|---|---|
| Basement | 2pc Bathroom | 5' x 7'9'' | ||
| Basement | Family Room | 20'8'' x 16'4'' | ||
| Basement | Bedroom | 14'5'' x 7'9'' | ||
| Main Level | Sunroom | 11'3'' x 8'2'' | ||
| Main Level | 4pc Bathroom | 8'3'' x 5'0'' | ||
| Main Level | Bedroom | 19'4'' x 8'3'' | ||
| Main Level | Bedroom | 8'4'' x 6'2'' | ||
| Main Level | Laundry Room | 7'6'' x 5'6'' | ||
| Main Level | Living Room | 11'6'' x 1'4'' | ||
| Main Level | Kitchen/dining Room | 11'4'' x 19'4'' |
Contact Us
Contact us for more information

The trademarks REALTOR®, REALTORS®, and the REALTOR® logo are controlled by The Canadian Real Estate Association (CREA) and identify real estate professionals who are members of CREA. The trademarks MLS®, Multiple Listing Service® and the associated logos are owned by The Canadian Real Estate Association (CREA) and identify the quality of services provided by real estate professionals who are members of CREA. The trademark DDF® is owned by The Canadian Real Estate Association (CREA) and identifies CREA's Data Distribution Facility (DDF®)
July 14 2026 07:05:48
New Brunswick Real Estate Board
Exit Realty Charlotte County