
261 Route 172 Letang, New Brunswick E5C 1W3

$349,900
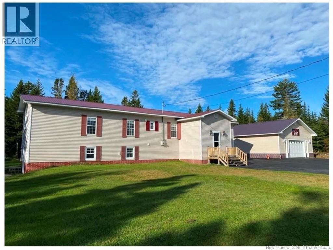
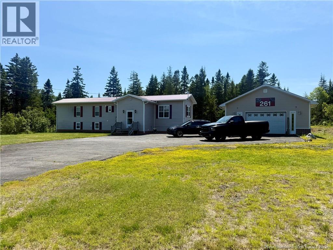
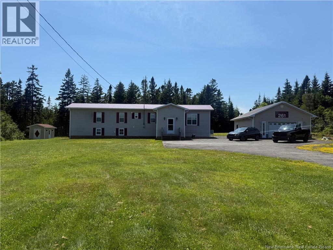
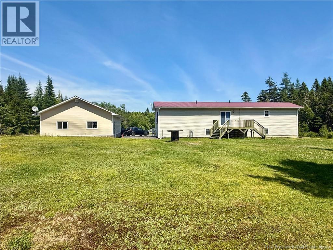
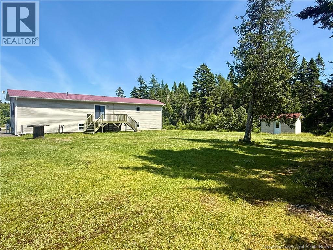
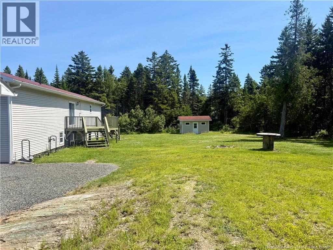
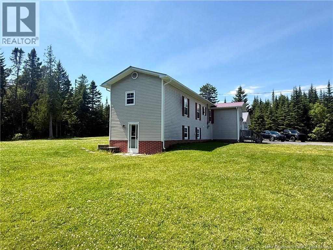
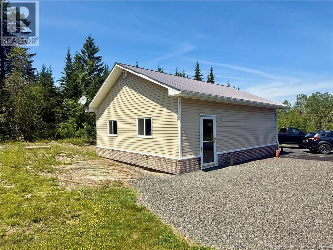
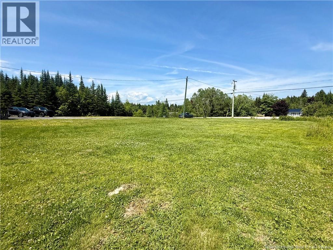
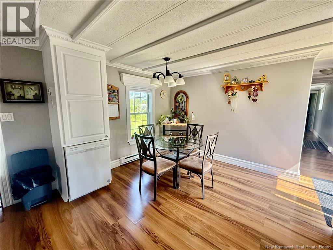
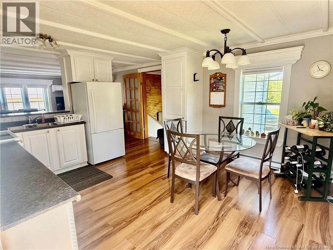
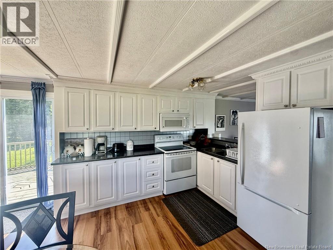
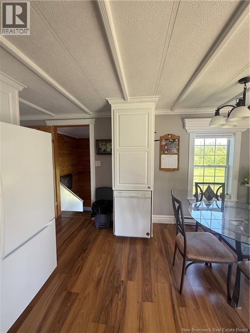
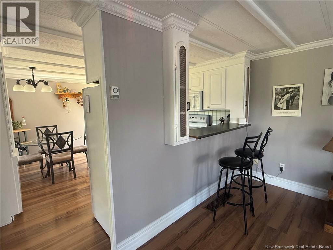
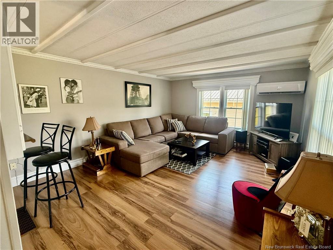
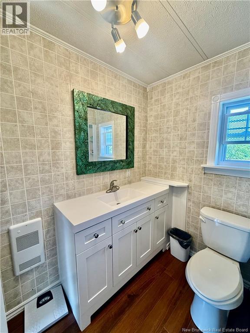
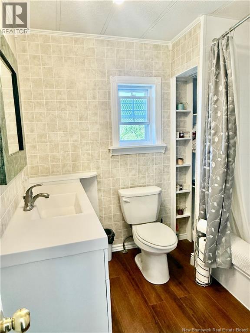
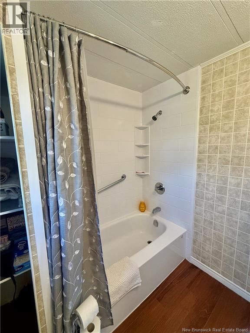
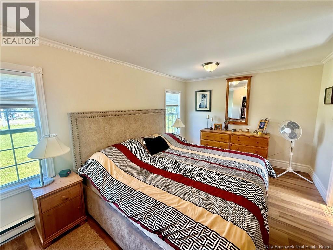
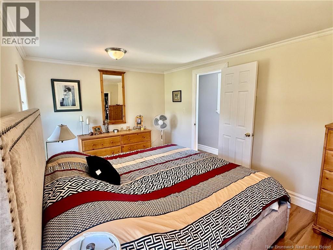
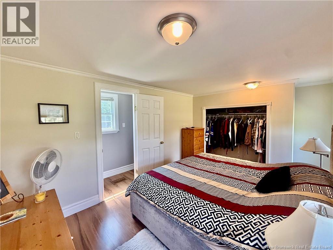
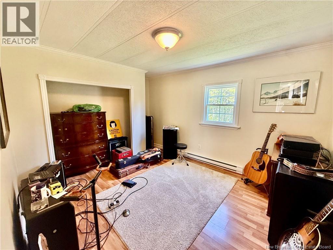
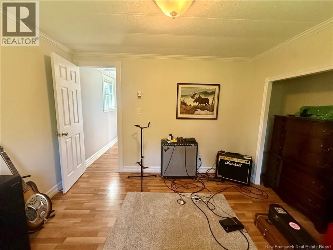
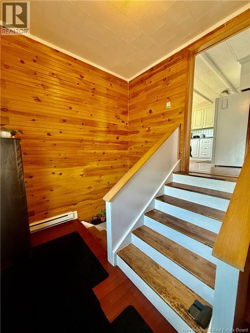
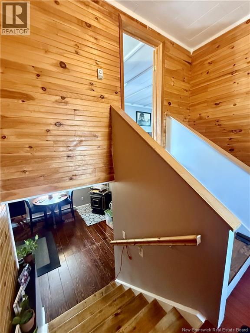
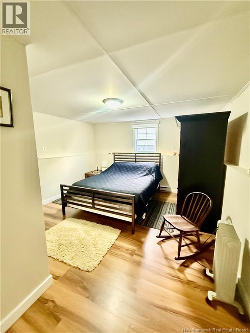
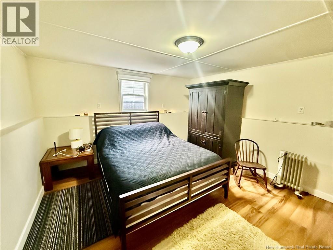
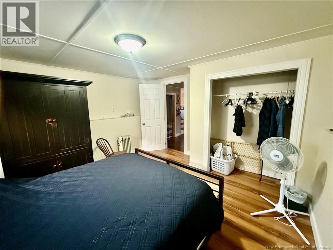
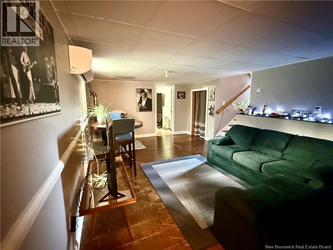
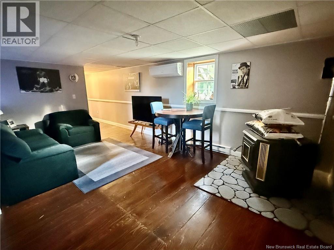
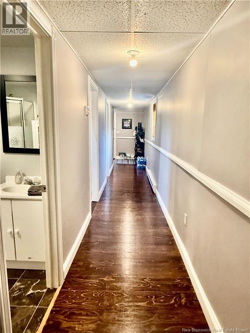
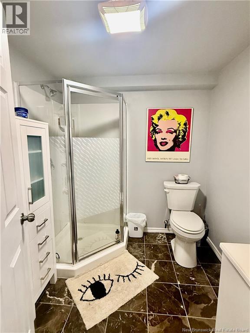
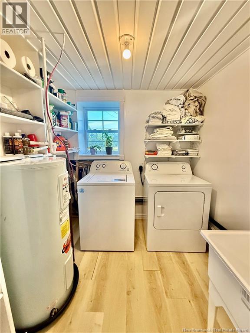
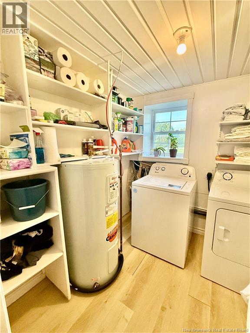
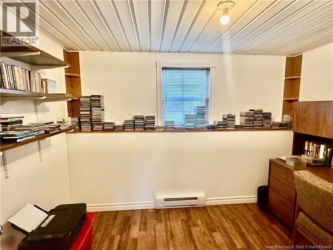
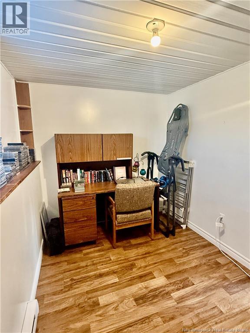
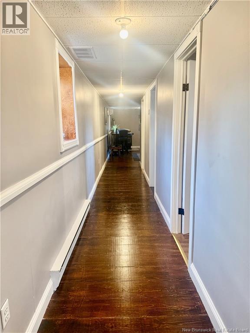
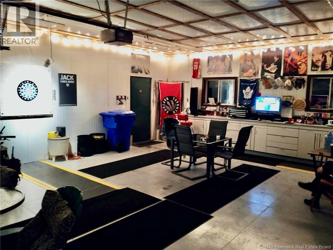
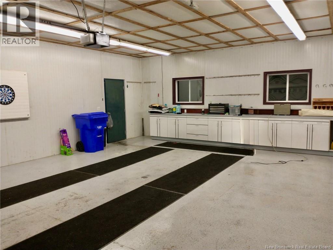
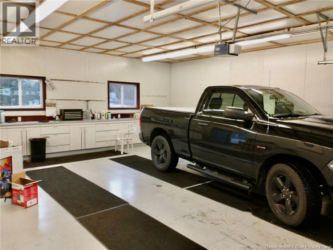
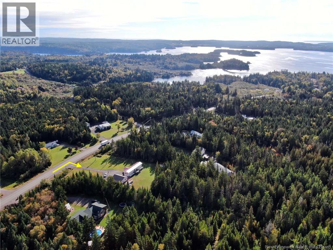
Offering space, flexibility, and plenty of recent updates! This four-bedroom, two-bathroom mini home sits on a full walkout basement and is an excellent option for a growing family or anyone needing separate living areas under one roof. A spacious split-entry welcomes you into the home. Upstairs, youll find a bright kitchen with all-new appliances, a generously sized living room, primary bedroom, second bedroom, and recently renovated full bathroom. The lower level provides even more living space, featuring a spacious family room with a cozy pellet stove, spacious guest bedroom, a second full bathroom with a shower, laundry room, and an additional bedroom that could also serve as a home office. A convenient mudroom leads directly to the walkout and backyard. With separate entrances and living spaces on both levels, the layout offers excellent potential for multi-generational living or added privacy, with shared use of the kitchen. The home has been painted throughout in recent years and includes two new heat pumps, nearly all-new light fixtures, and newly installed eavestroughs and downspouts on both the home and garage. Outside, youll appreciate the beautiful back deck, private backyard, ample parking, and 25' x 28' garage with plenty of storage space. This well-maintained property offers room to grow, work, relax, and make it your own. (id:61805)
Property Details
| MLS® Number | NB143975 |
| Property Type | Single Family |
| Equipment Type | Water Heater |
| Features | Level Lot, Balcony/deck/patio |
| Rental Equipment Type | Water Heater |
| Structure | Shed |
Building
| Bathroom Total | 2 |
| Bedrooms Above Ground | 2 |
| Bedrooms Below Ground | 2 |
| Bedrooms Total | 4 |
| Architectural Style | 2 Level |
| Constructed Date | 2019 |
| Construction Style Attachment | Detached |
| Cooling Type | Heat Pump |
| Exterior Finish | Vinyl |
| Flooring Type | Ceramic, Laminate, Other, Vinyl |
| Foundation Type | Concrete |
| Heating Fuel | Electric, Pellet |
| Heating Type | Baseboard Heaters, Heat Pump, Stove |
| Size Interior | 1,848 Sqft |
| Total Finished Area | 1848 Sqft |
| Type | House |
| Utility Water | Drilled Well, Well |
Parking
| Detached Garage | |
| Garage |
Land
| Access Type | Year-round Access, Public Road |
| Acreage | Yes |
| Sewer | Septic System |
| Size Irregular | 1 |
| Size Total | 1 Ac |
| Size Total Text | 1 Ac |
Rooms
| Level | Type | Length | Width | Dimensions |
|---|---|---|---|---|
| Basement | Mud Room | 7'4'' x 6'5'' | ||
| Basement | Bedroom | 7'7'' x 10'7'' | ||
| Basement | Laundry Room | 7'0'' x 7'2'' | ||
| Basement | 3pc Bathroom | 7'0'' x 6'8'' | ||
| Basement | Bedroom | 13'5'' x 12'7'' | ||
| Basement | Family Room | 18'4'' x 11'10'' | ||
| Main Level | Bedroom | 10'2'' x 12'11'' | ||
| Main Level | Primary Bedroom | 9'11'' x 15'7'' | ||
| Main Level | 3pc Bathroom | 6'10'' x 7'9'' | ||
| Main Level | Foyer | 9'3'' x 10'11'' | ||
| Main Level | Living Room/dining Room | 30'7'' x 11'2'' |
Contact Us
Contact us for more information

The trademarks REALTOR®, REALTORS®, and the REALTOR® logo are controlled by The Canadian Real Estate Association (CREA) and identify real estate professionals who are members of CREA. The trademarks MLS®, Multiple Listing Service® and the associated logos are owned by The Canadian Real Estate Association (CREA) and identify the quality of services provided by real estate professionals who are members of CREA. The trademark DDF® is owned by The Canadian Real Estate Association (CREA) and identifies CREA's Data Distribution Facility (DDF®)
August 26 2026 02:07:10
New Brunswick Real Estate Board
Exit Realty Charlotte County