
2266 Route 774 Wilsons Beach, New Brunswick E5E 1L4

$349,000
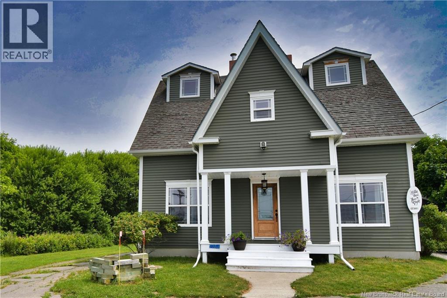
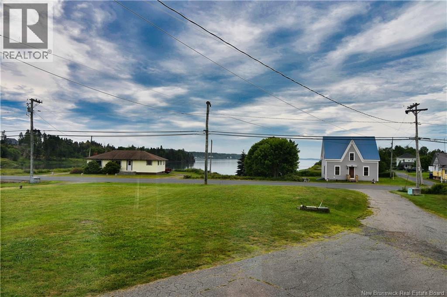
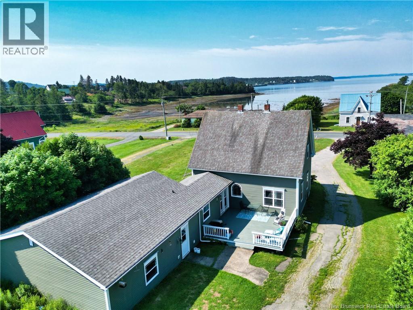
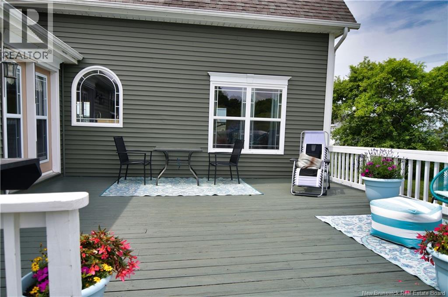
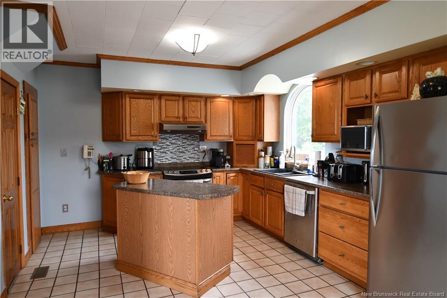
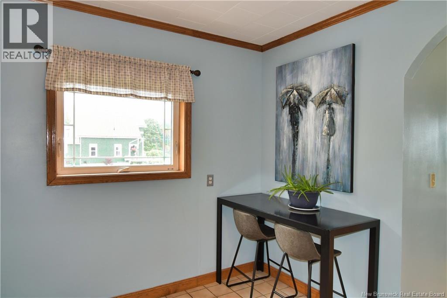
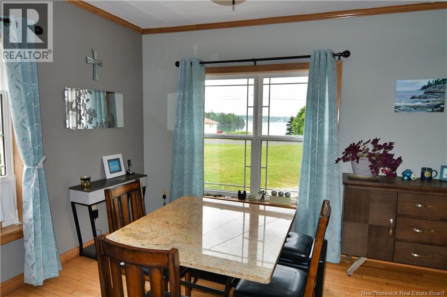
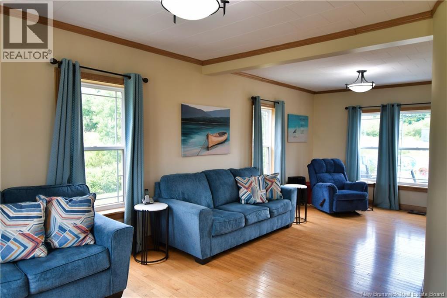
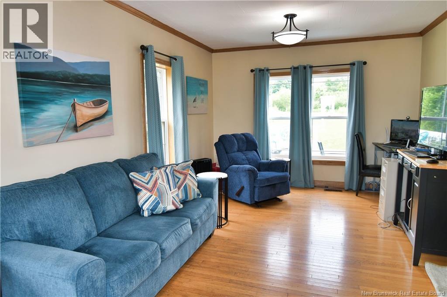
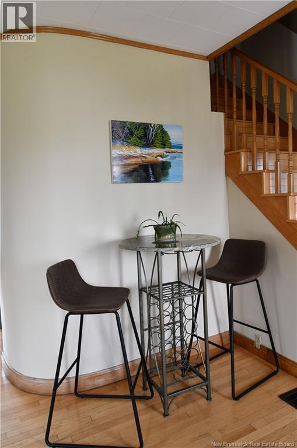
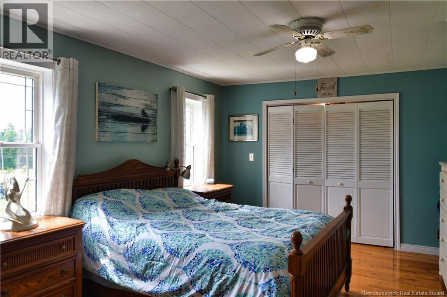
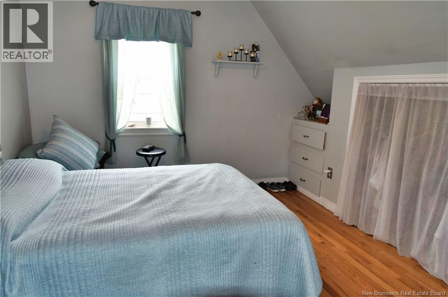
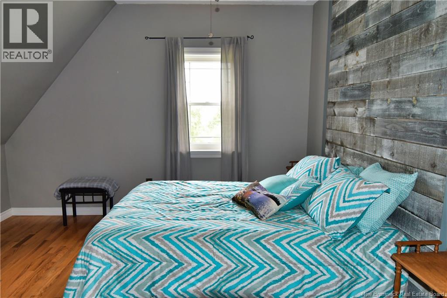
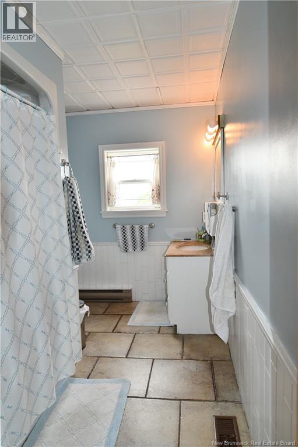
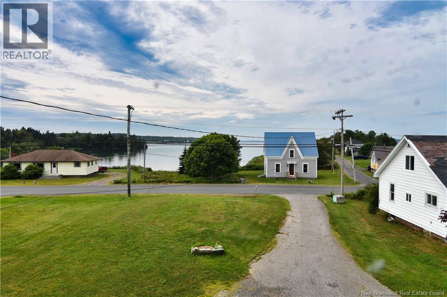
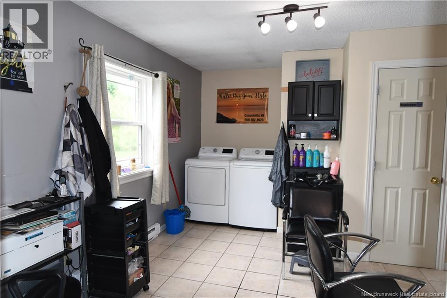
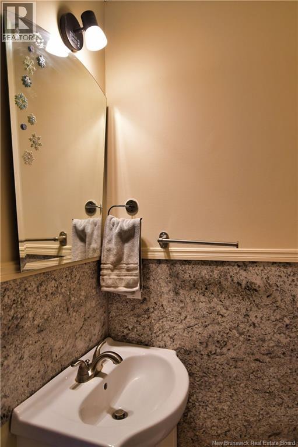
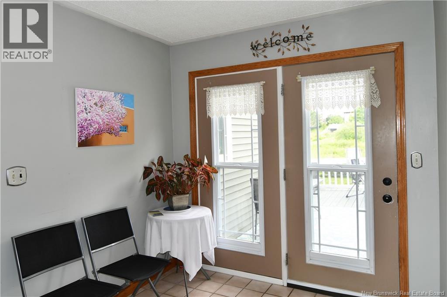
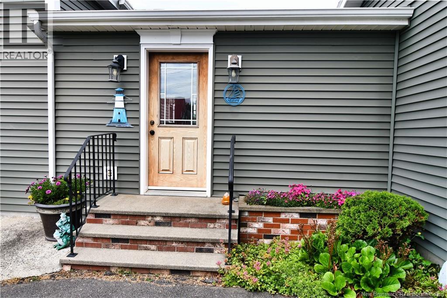
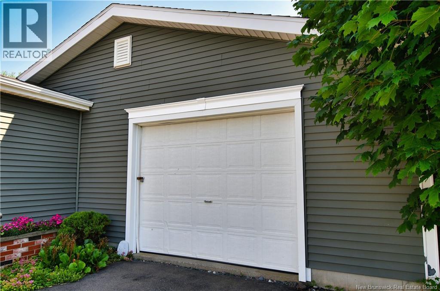
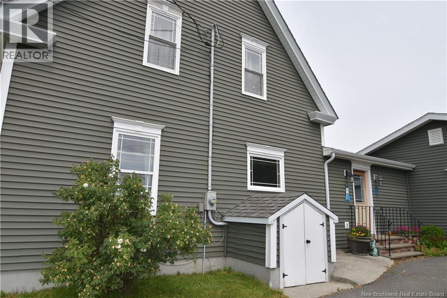
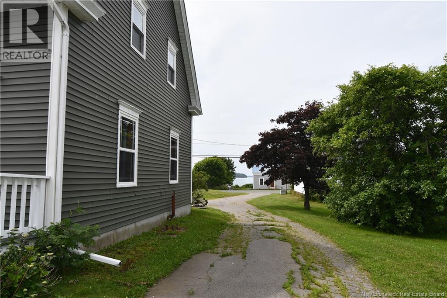
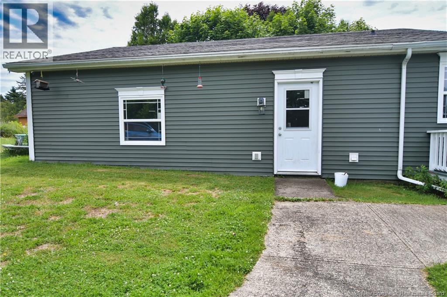
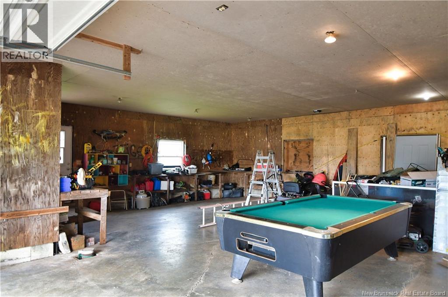
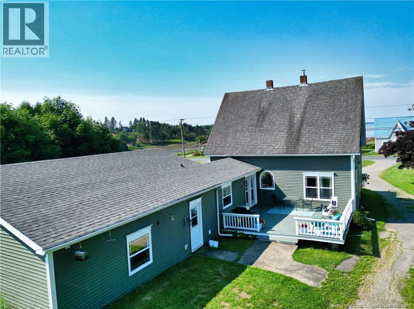
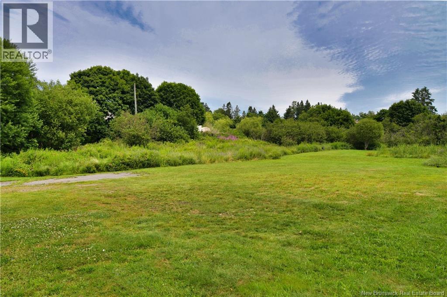
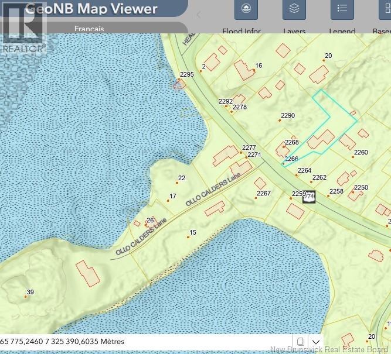
Motivated sellers! This is a property that has it all, combining beautiful ocean and sunset views with thoughtful modern updates, exceptional functionality, and outstanding future potential. Lovingly remodeled and maintained, this year-round 3 bedroom home showcases quality oak and ceramic tiles flooring, oak kitchen cabinetry and a spacious living room with a rounded accent wall creating a warm and inviting atmosphere throughout. The unfinished attic offers the opportunity to add an additional bedroom, home office, or creative living space tailored to your needs The oversized attached garage provides ample room for vehicles, a workshop, or additional storage, with a double paved driveway while the generous lot offers the possibility of accommodating another home or guest cottage on the rear left side, subject to required approvals. Step outside to the spacious 18' x 18'10"" back deck, the perfect setting to relax, entertain, and enjoy the peaceful coastal surroundings. Designed for comfort and reliability in every season, the home is equipped with a wood furnace, a recent oil furnace with a new double-wall oil tank, and electric baseboards. The concrete septic system has the capacity to support up to 10 hookups, offering exceptional flexibility for future development or other potential uses, while the generous natural spring drilled well provides an abundant and valuable water supply. Adding even more versatility, the oversized laundry room is currently operated as a hair salon and includes a convenient half bathroom. This adaptable space could easily continue as a home-based business, be converted into a nail salon, professional office, craft studio, or transformed into a spacious pantry, mudroom, or additional storage area. Whether you're searching for a comfortable family home, a property with business potential, or an investment with room to grow, 2266 Route 774 offers a rare combination of quality, flexibility, and value on beautiful Campobello Island. (id:61805)
Property Details
| MLS® Number | NB144048 |
| Property Type | Single Family |
| Community Features | Fishing |
| Features | Balcony/deck/patio |
| Structure | None |
| View Type | Ocean View |
| Water Front Name | Bay Of Fundy |
Building
| Bathroom Total | 2 |
| Bedrooms Above Ground | 3 |
| Bedrooms Total | 3 |
| Basement Development | Unfinished |
| Basement Type | Full (unfinished) |
| Construction Style Attachment | Detached |
| Exterior Finish | Vinyl |
| Flooring Type | Ceramic, Hardwood, Wood |
| Foundation Type | Concrete, Stone |
| Half Bath Total | 1 |
| Heating Fuel | Electric, Oil, Wood |
| Heating Type | Baseboard Heaters, Other |
| Stories Total | 3 |
| Size Interior | 1,533 Sqft |
| Total Finished Area | 1533 Sqft |
| Type | House |
| Utility Water | Drilled Well, Well, Spring |
Parking
| Attached Garage | |
| Garage |
Land
| Access Type | Year-round Access, Public Road |
| Acreage | No |
| Landscape Features | Partially Landscaped |
| Sewer | Septic Field |
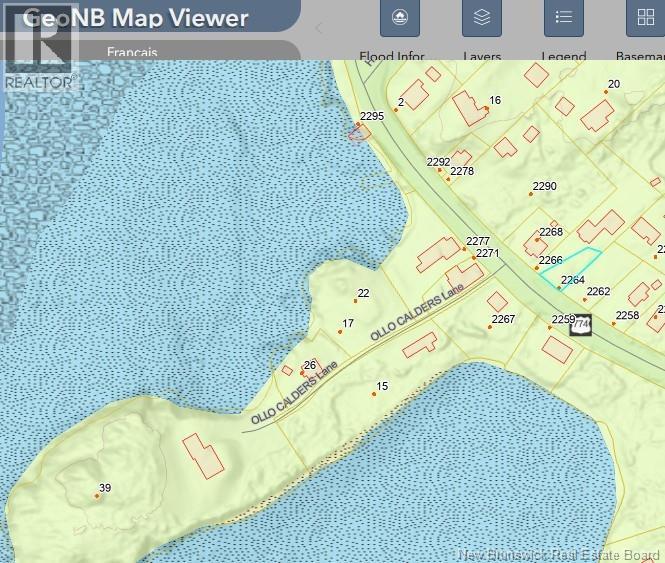
| Size Irregular | 0.54 |
| Size Total | 0.54 Ac |
| Size Total Text | 0.54 Ac |
Rooms
| Level | Type | Length | Width | Dimensions |
|---|---|---|---|---|
| Second Level | 4pc Bathroom | 10'0'' x 7'11'' | ||
| Second Level | Bedroom | 12'2'' x 11'6'' | ||
| Second Level | Bedroom | 10'0'' x 11'6'' | ||
| Second Level | Bedroom | 17'1'' x 11'6'' | ||
| Main Level | Living Room | 24'5'' x 16'8'' | ||
| Main Level | Dining Room | 10'7'' x 13'7'' | ||
| Main Level | Kitchen | 11'10'' x 18'6'' | ||
| Main Level | Other | 8'0'' x 10'10'' | ||
| Main Level | Laundry Room | 15'0'' x 10'11'' | ||
| Main Level | 2pc Bathroom | 5'3'' x 2'0'' |
Contact Us
Contact us for more information

The trademarks REALTOR®, REALTORS®, and the REALTOR® logo are controlled by The Canadian Real Estate Association (CREA) and identify real estate professionals who are members of CREA. The trademarks MLS®, Multiple Listing Service® and the associated logos are owned by The Canadian Real Estate Association (CREA) and identify the quality of services provided by real estate professionals who are members of CREA. The trademark DDF® is owned by The Canadian Real Estate Association (CREA) and identifies CREA's Data Distribution Facility (DDF®)
September 22 2026 01:11:58
New Brunswick Real Estate Board
Keller Williams Capital Realty