
89 Eagles Passage Chamcook, New Brunswick E5B 0A9

$1,595,000
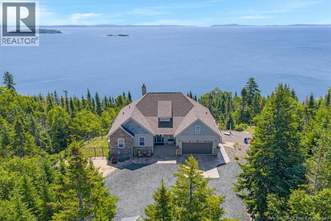
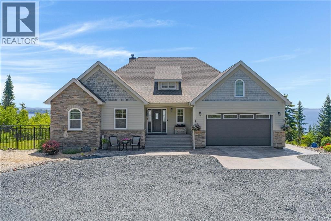
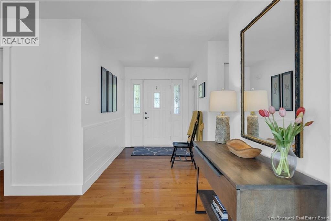
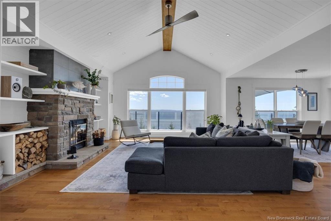
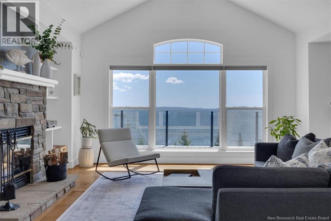
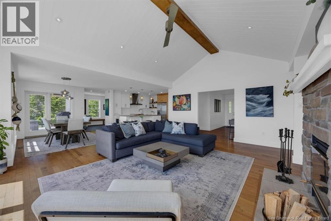
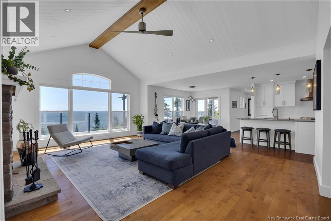
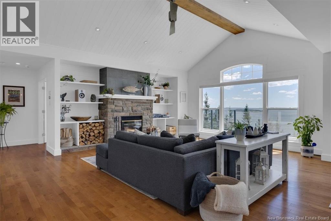
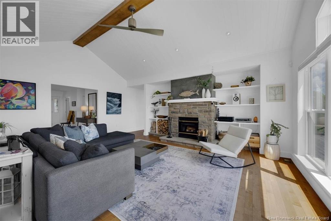
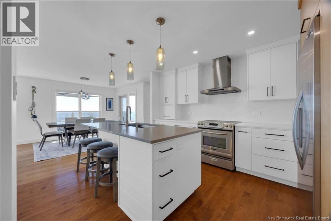
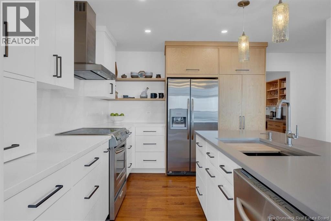
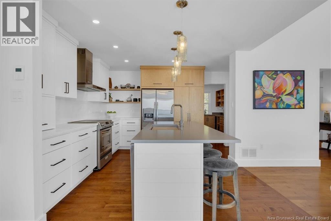
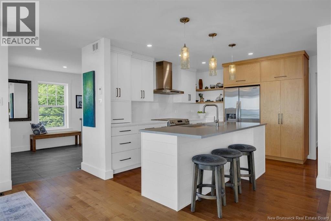
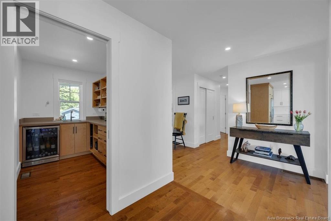
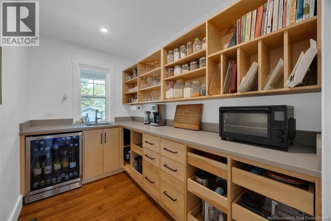
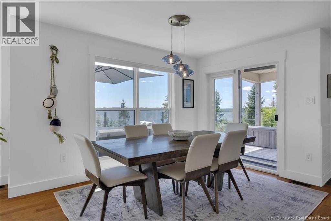
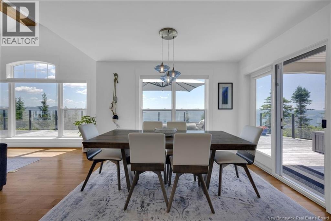
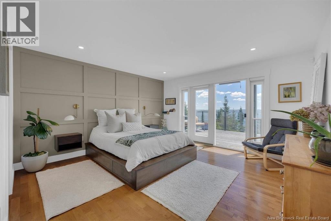
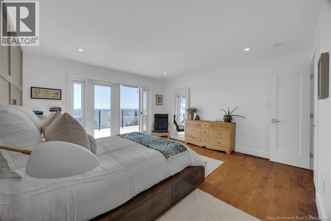
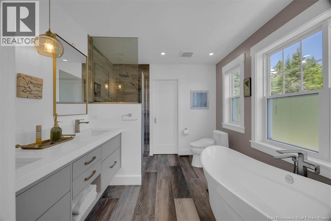
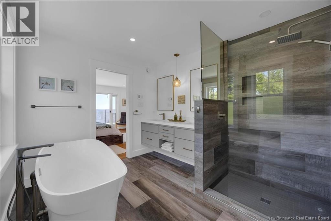
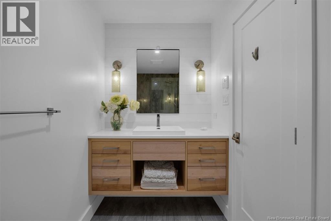
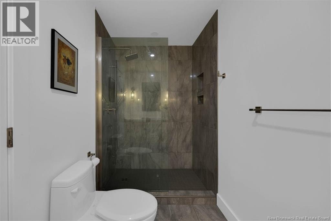
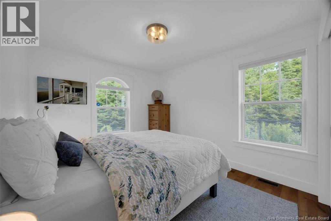
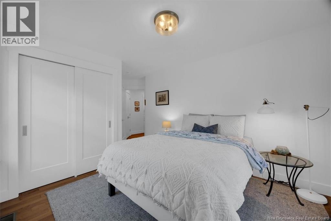
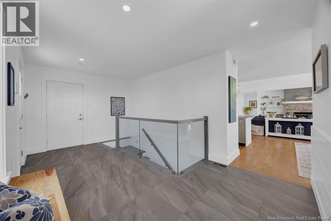
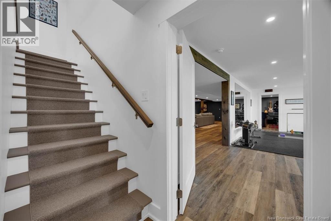
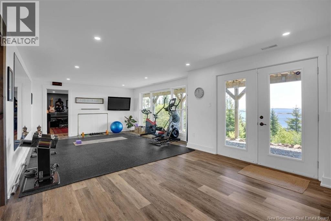
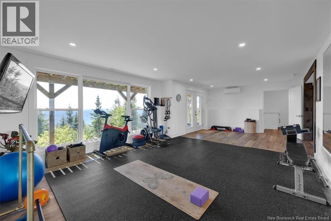
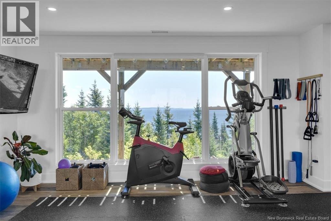
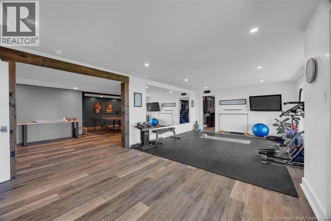
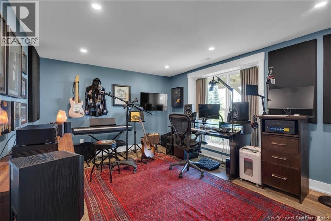
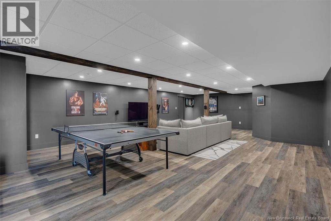
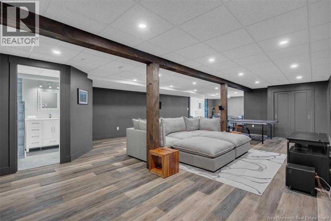
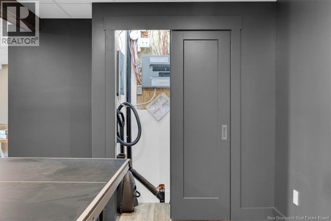
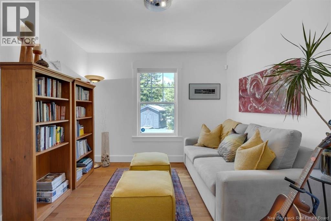
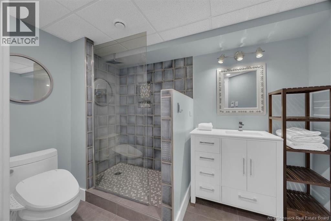
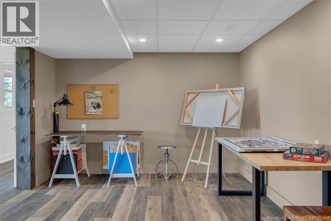
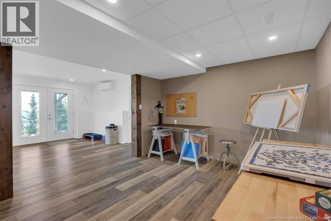
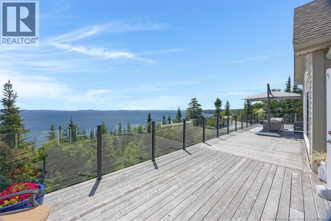
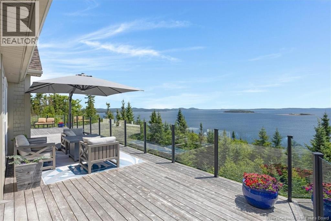
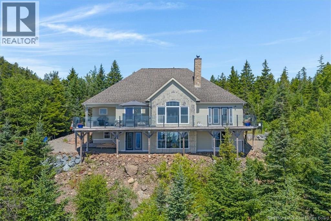
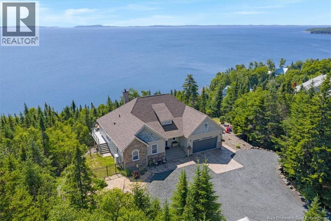
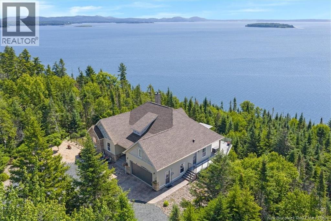
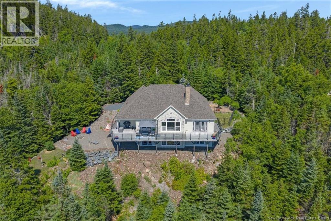
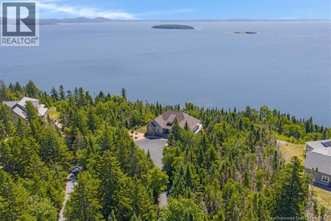
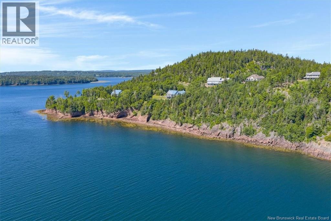
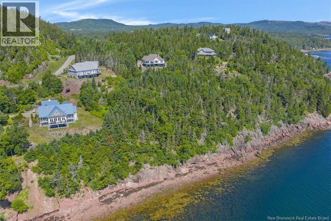
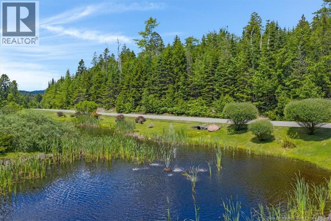
Kilmarnock Head Estate Properties - A spectacular elevated lot, boasting a 180 degree view overlooking beautiful Passamaquoddy Bay. Located 10 min. from St. Andrews-by-the-Sea and 30 min. from the international border of Maine, USA. With a SE exposure, youll be mesmerized watching incredible sunrises, moonsets and colourful sailing/fishing boats! This oceanfront, turn-key, architect designed home was renovated in June 2019, allowing even more natural light into an open concept kitchen/living/dining interior. Perch yourself on the 1100 sq. ft cedar deck listening to the crashing waves whilst enjoying an ever-changing environment of seascapes, birds and wildlife. It isnt called Eagles Passage by coincidence. The abundance of eagles, ospreys and porpoises youll witness on a daily basis is incredible. Enjoy hiking up Kilmarnock Heads private mountain, kayaking, paddle boarding, fishing and beach combing in Passamaquoddy Bay from private access to Secret Cove. The Gulf stream creates a warm microclimate with short, mild winters. The main level with just under 1750 square feet boasts a large living room with wood burning fireplace, dining room with open concept kitchen, walk-in pantry/coffee/wine bar, high-end finishes and fixtures, generous sized island as well as 3 bedrooms, 1 full bath plus Primary ensuite with walk-in closet. Primary bedroom offers French doors onto the deck to enjoy your morning coffee admiring the lobster/scallop fishing boats. Add to the total living area, another 1530+ finished sq. ft in the stunning walk-out basement with large windows overlooking the Bay which includes laundry area, storage below stairs, room that is acoustically treated for soundproofing, gym, full bath and 700 sq.ft home theatre/rec area, plus an additional 205 square feet of unfinished space for all your storage needs. (id:61805)
Property Details
| MLS® Number | NB144121 |
| Property Type | Single Family |
| Amenities Near By | Recreation Nearby, Shopping |
| Features | Treed, Balcony/deck/patio |
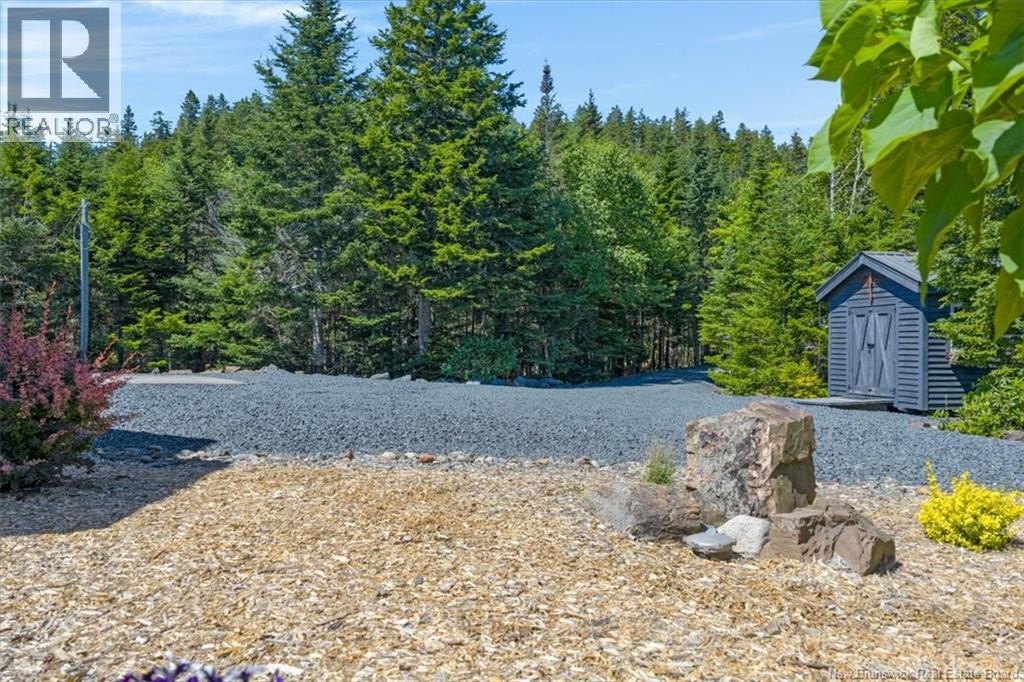
| Structure | Shed |
| View Type | Ocean View |
| Water Front Name | Passamaquoddy Bay |
| Water Front Type | Waterfront On Ocean |
Building
| Bathroom Total | 3 |
| Bedrooms Above Ground | 3 |
| Bedrooms Below Ground | 1 |
| Bedrooms Total | 4 |
| Amenities | Fireplace(s) |
| Architectural Style | Bungalow, Contemporary |
| Constructed Date | 2007 |
| Construction Style Attachment | Detached |
| Cooling Type | Central Air Conditioning, Air Conditioned, Heat Pump, Air Exchanger |
| Exterior Finish | Stone |
| Fireplace Fuel | Wood |
| Fireplace Present | Yes |
| Fireplace Type | Conventional |
| Flooring Type | Vinyl, Porcelain Tile, Hardwood |
| Foundation Type | Concrete |
| Heating Fuel | Wood |
| Heating Type | Heat Pump, Radiant Heat, Stove |
| Stories Total | 1 |
| Size Interior | 3,279 Sqft |
| Total Finished Area | 3279 Sqft |
| Type | House |
| Utility Water | Drilled Well, Well |
Parking
| Attached Garage | |
| Garage | |
| Heated Garage | |
| Inside Entry |
Land
| Access Type | Year-round Access, Private Road |
| Acreage | Yes |
| Land Amenities | Recreation Nearby, Shopping |
| Landscape Features | Landscaped |
| Sewer | Septic System |
| Size Irregular | 2.15 |
| Size Total | 2.15 Ac |
| Size Total Text | 2.15 Ac |
Rooms
| Level | Type | Length | Width | Dimensions |
|---|---|---|---|---|
| Basement | Laundry Room | 5'5'' x 16'2'' | ||
| Basement | 3pc Bathroom | 9'5'' x 6'2'' | ||
| Basement | Office | 15'5'' x 11'5'' | ||
| Basement | Exercise Room | 26'5'' x 14'5'' | ||
| Basement | Recreation Room | 42'5'' x 21'0'' | ||
| Main Level | Storage | 19'5'' x 10'5'' | ||
| Main Level | 3pc Bathroom | 10'10'' x 4'10'' | ||
| Main Level | Bedroom | 10'0'' x 12'10'' | ||
| Main Level | Bedroom | 10'0'' x 16'7'' | ||
| Main Level | Other | 9'5'' x 5'10'' | ||
| Main Level | 5pc Bathroom | 8'10'' x 10'0'' | ||
| Main Level | Primary Bedroom | 14'0'' x 13'10'' | ||
| Main Level | Pantry | 5'10'' x 9'5'' | ||
| Main Level | Kitchen | 11'0'' x 12'10'' | ||
| Main Level | Dining Room | 10'5'' x 8'5'' | ||
| Main Level | Living Room | 18'0'' x 15'8'' |
Contact Us
Contact us for more information

The trademarks REALTOR®, REALTORS®, and the REALTOR® logo are controlled by The Canadian Real Estate Association (CREA) and identify real estate professionals who are members of CREA. The trademarks MLS®, Multiple Listing Service® and the associated logos are owned by The Canadian Real Estate Association (CREA) and identify the quality of services provided by real estate professionals who are members of CREA. The trademark DDF® is owned by The Canadian Real Estate Association (CREA) and identifies CREA's Data Distribution Facility (DDF®)
August 26 2026 02:06:24
New Brunswick Real Estate Board
Sotheby's International Realty Canada