
55 Hutchins Road Welshpool, New Brunswick E5E 1H1

$290,000
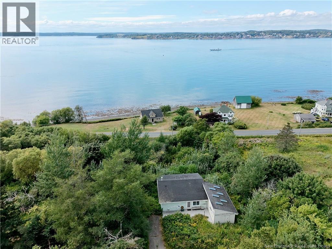
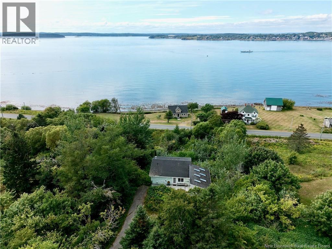
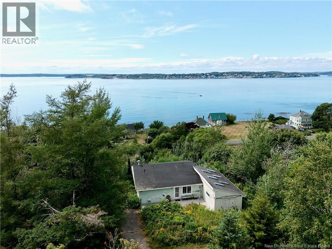
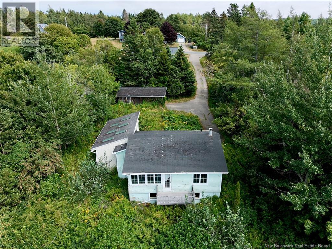
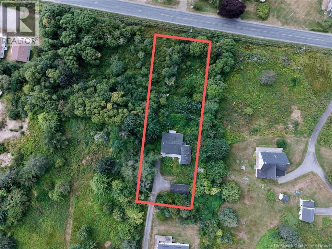
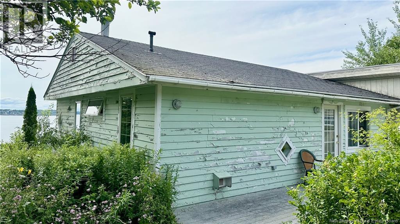
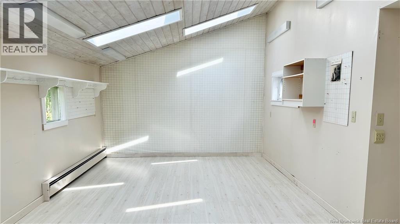
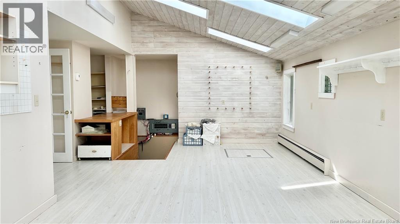
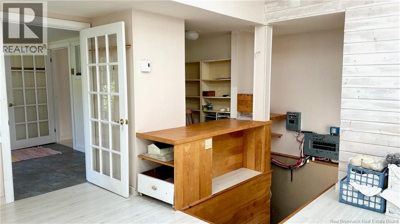
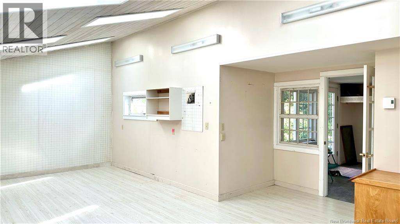
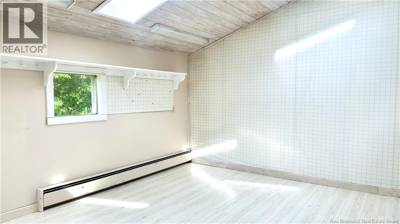
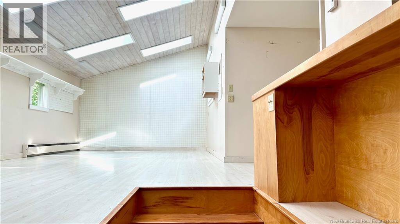
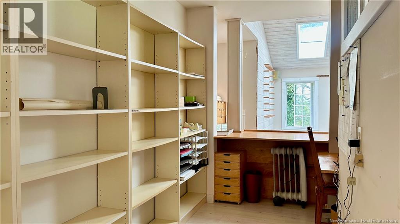
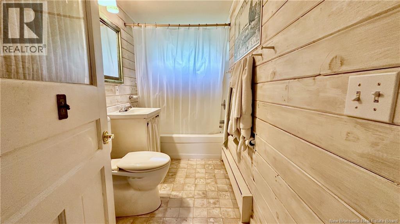
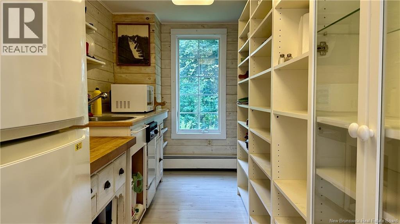
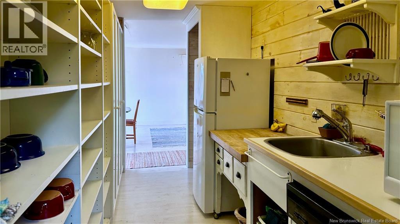
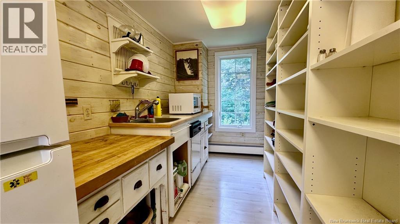
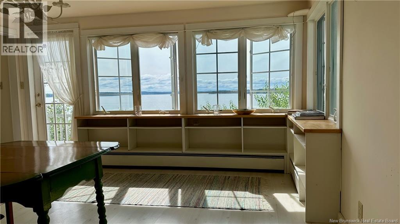
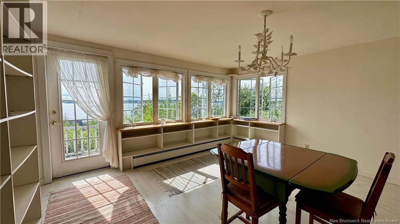
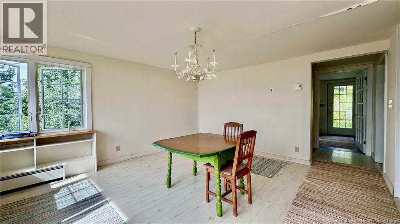
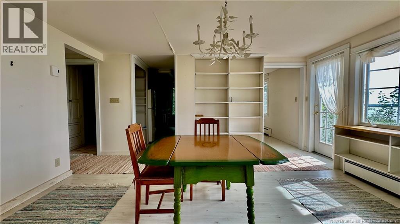
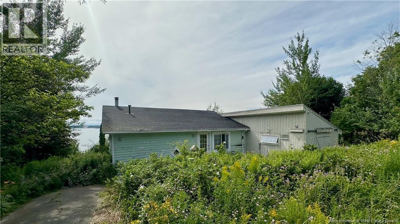
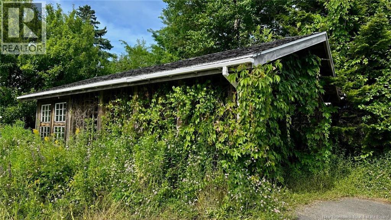
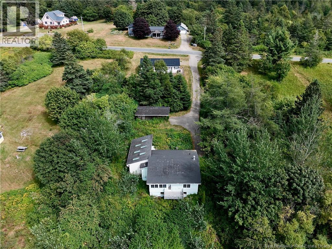
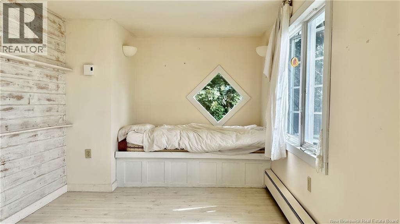
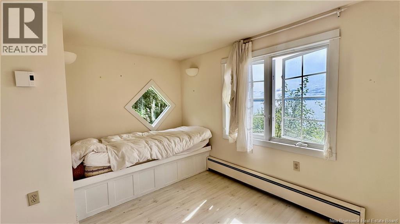
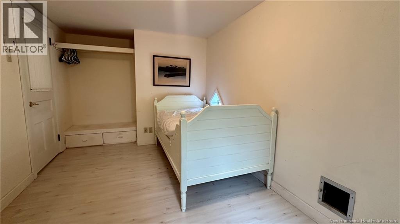
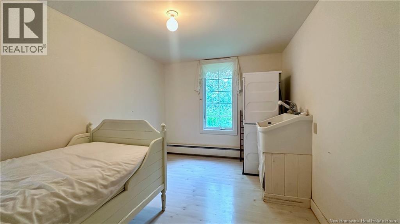
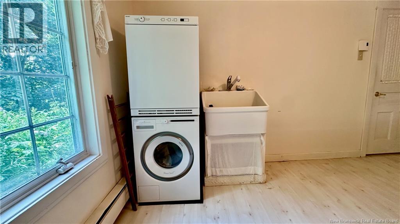
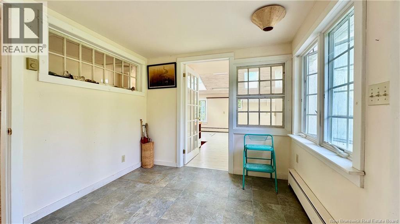
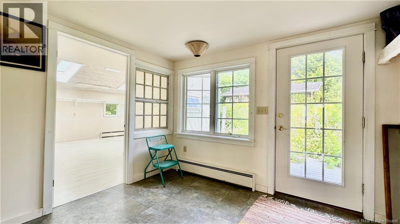
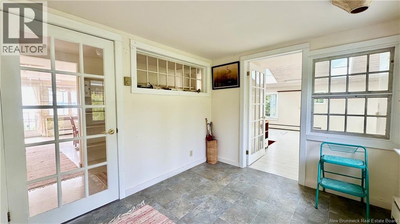
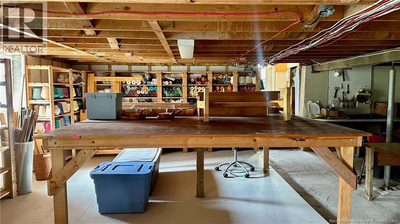
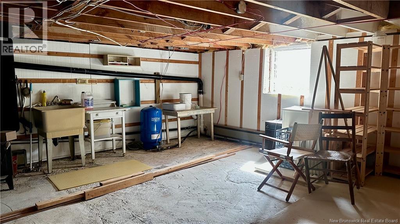
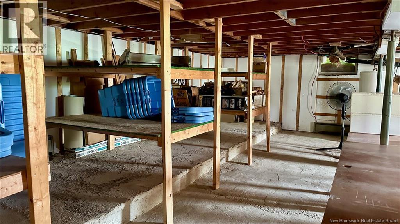
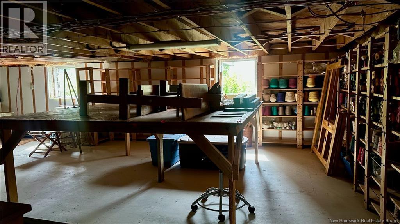
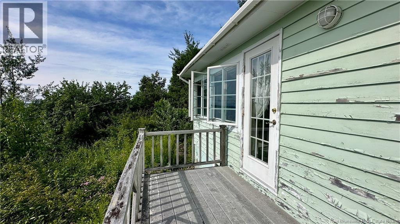
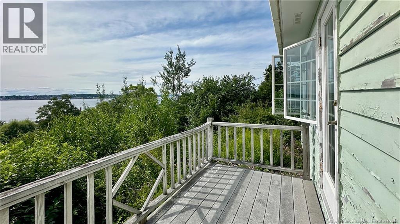
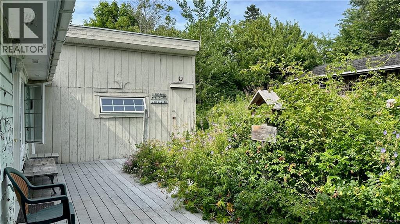
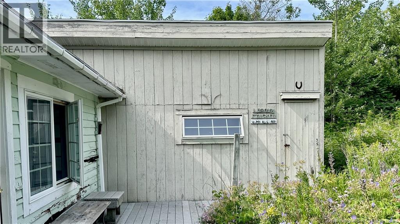
Artists, creatives and those looking for an inspiring space by the sea, this is for you! After many years, this quilter and weavers home & studio is looking for new owners to take over and create their own masterpieces. With charming details throughout and stunning ocean views, this home inspires you to slow down and relax. Privately located on a hill overlooking the water, it is minutes from the islands ferry landing, library, post office, grocery store and beaches. The true highlight of this property is the large 300ft workshop with skylights located just off the entry, which can be used as an artists studio, primary bedroom, family room or gym. The main living/dining room, with wrap around windows and built-ins, offers beautiful views and abundant natural light. There are 2 bedrooms, main floor laundry, galley office, full bath and kitchen on the main floor, along with an unfinished basement that was also used for craft storage and additional workspace. A wood stove in the basement provides back-up heat and a detached carport gives shelter for your vehicle. This home has so much potential and could be rented out as a short term rental for artists, or as a seasonal or year round home; let your creativity soar with possibilities. (id:61805)
Property Details
| MLS® Number | NB145087 |
| Property Type | Single Family |
| Equipment Type | Water Heater |
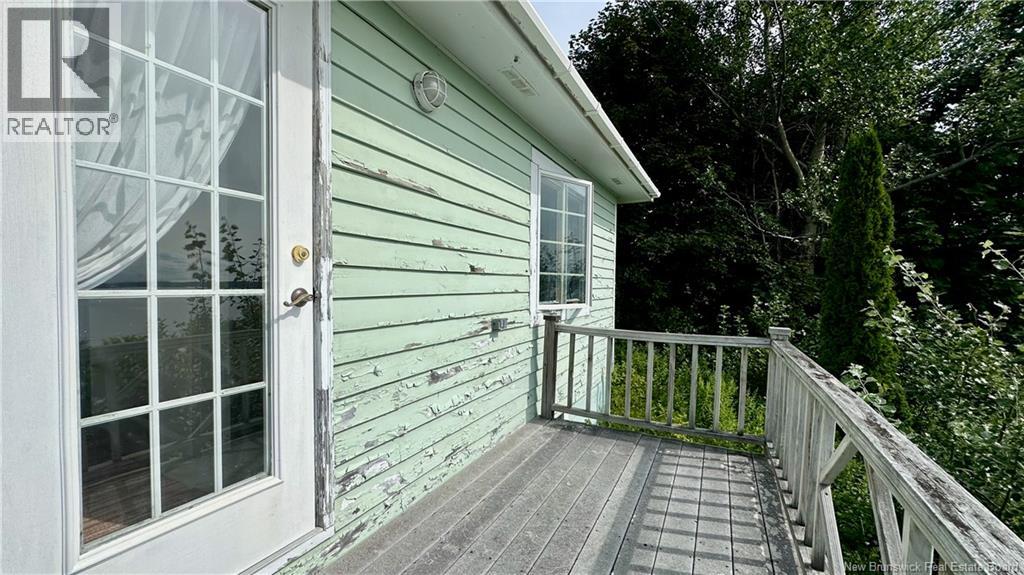
| Features | Balcony/deck/patio |
| Rental Equipment Type | Water Heater |
| Road Type | Paved Road |
| View Type | Ocean View |
Building
| Bathroom Total | 1 |
| Bedrooms Above Ground | 2 |
| Bedrooms Total | 2 |
| Architectural Style | Raised Bungalow |
| Basement Development | Unfinished |
| Basement Type | Full (unfinished) |
| Construction Style Attachment | Detached |
| Exterior Finish | Wood |
| Flooring Type | Vinyl |
| Foundation Type | Concrete |
| Heating Fuel | Electric, Wood |
| Heating Type | Baseboard Heaters, Stove |
| Stories Total | 1 |
| Size Interior | 1,007 Sqft |
| Total Finished Area | 1007 Sqft |
| Type | House |
| Utility Water | Well |
Parking
| Detached Garage | |
| Carport |
Land
| Access Type | Year-round Access, Road Access, Public Road |
| Acreage | No |
| Sewer | Septic System |
| Size Irregular | 2536 |
| Size Total | 2536 M2 |
| Size Total Text | 2536 M2 |
Rooms
| Level | Type | Length | Width | Dimensions |
|---|---|---|---|---|
| Main Level | Living Room/dining Room | 13'11'' x 15'10'' | ||
| Main Level | Kitchen | 15'6'' x 5'11'' | ||
| Main Level | Bedroom | 8'7'' x 14'10'' | ||
| Main Level | Bedroom | 8'7'' x 13'3'' | ||
| Main Level | Bath (# Pieces 1-6) | 4'10'' x 9'9'' | ||
| Main Level | Workshop | 11'11'' x 25'1'' | ||
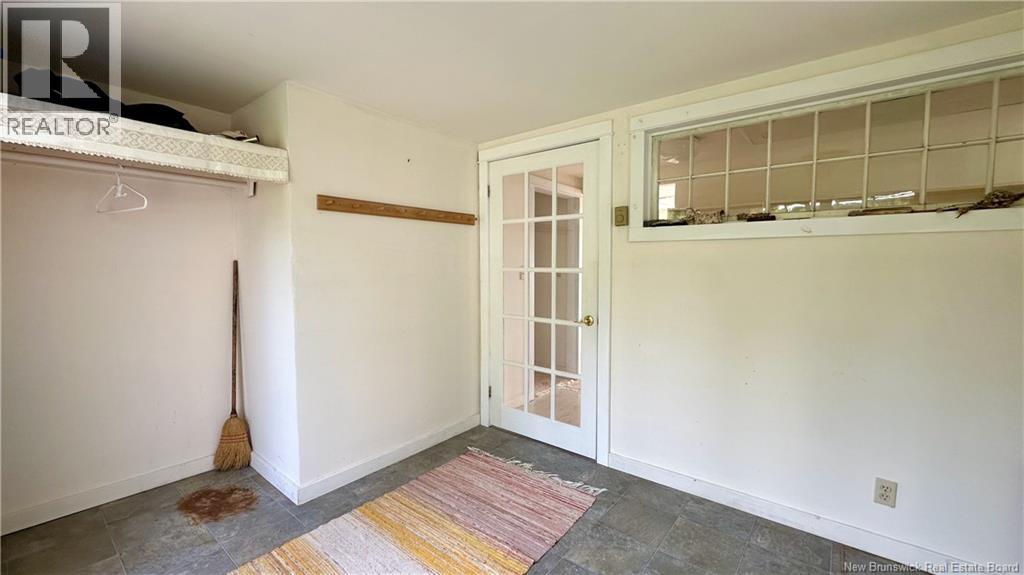
| Main Level | Mud Room | 8'10'' x 12'6'' |
Contact Us
Contact us for more information

The trademarks REALTOR®, REALTORS®, and the REALTOR® logo are controlled by The Canadian Real Estate Association (CREA) and identify real estate professionals who are members of CREA. The trademarks MLS®, Multiple Listing Service® and the associated logos are owned by The Canadian Real Estate Association (CREA) and identify the quality of services provided by real estate professionals who are members of CREA. The trademark DDF® is owned by The Canadian Real Estate Association (CREA) and identifies CREA's Data Distribution Facility (DDF®)
August 31 2026 12:24:47
New Brunswick Real Estate Board
Lpt Realty